Warehouse with Drive-Through

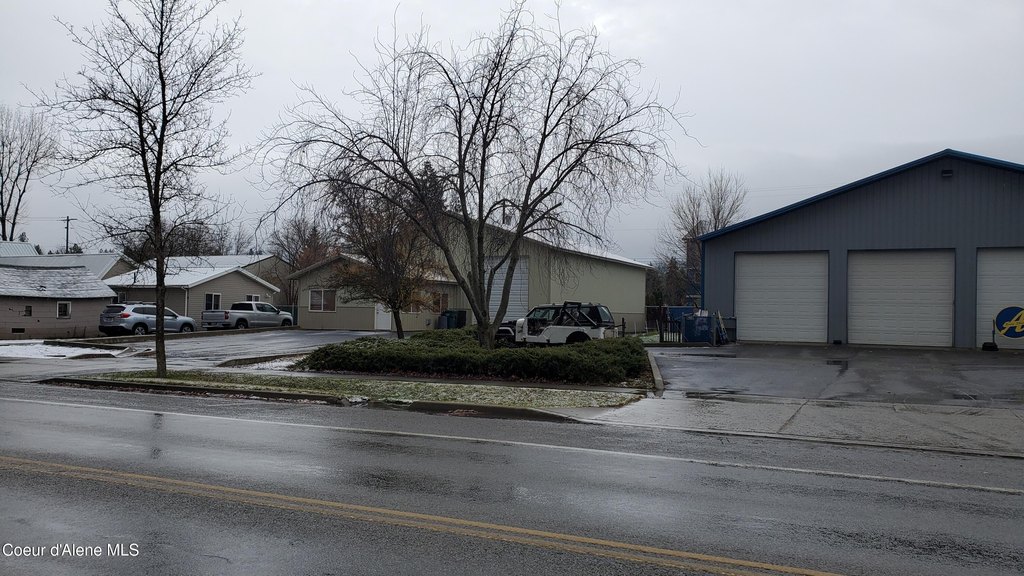
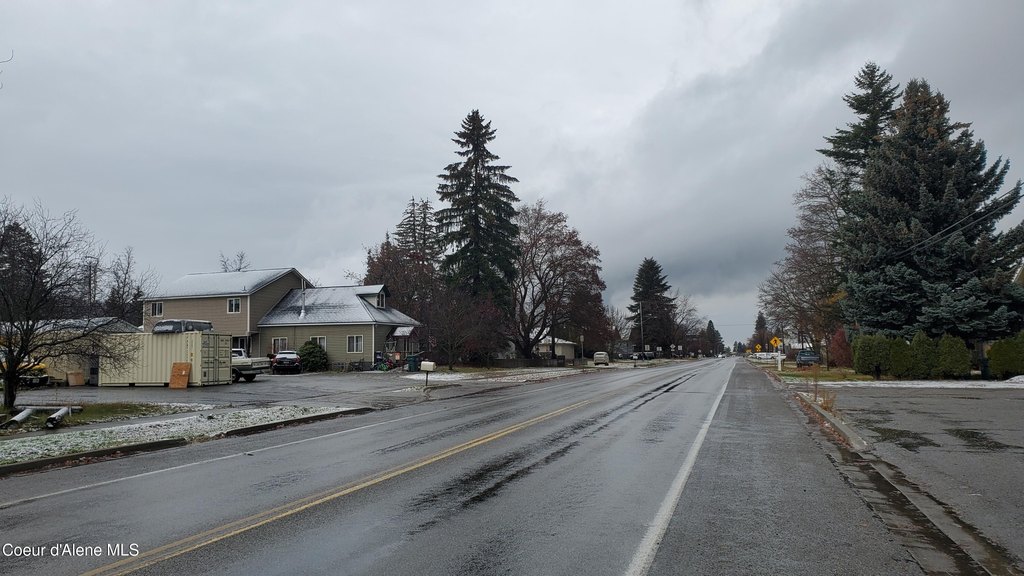
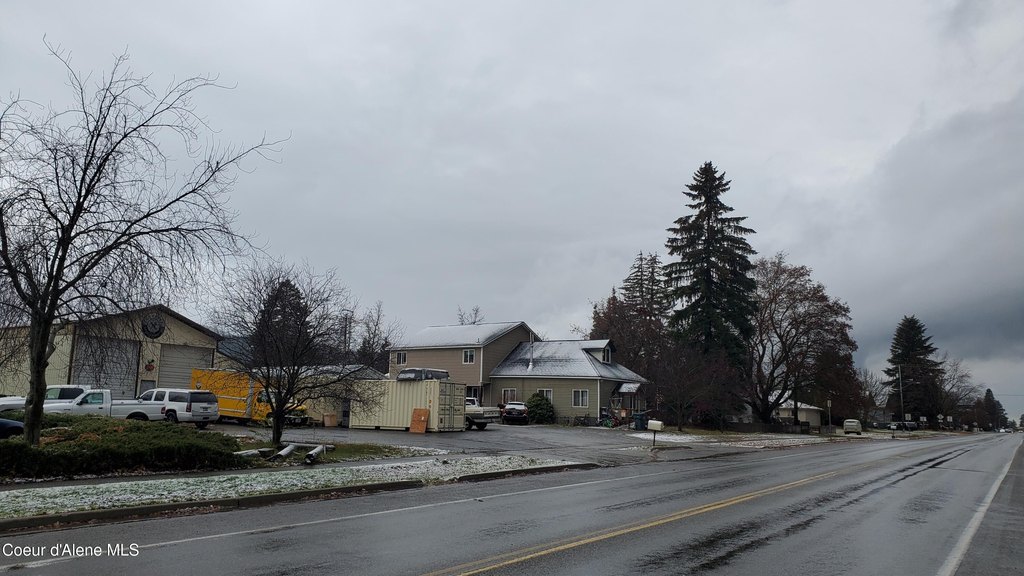
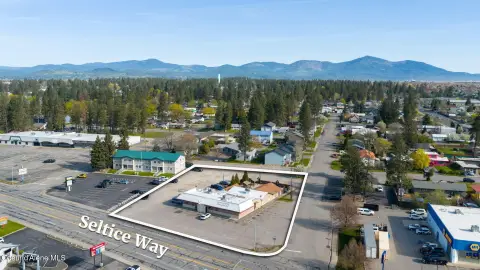
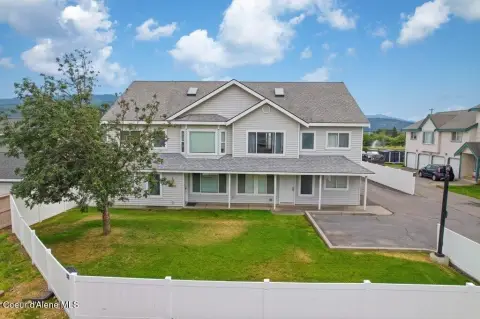
706 E 3rd Ave Post Falls, ID 83854
For Sale
$749,000
Pending
COMMERCIAL - Post Falls, ID
Property Size3,480 SF
Lot Size0.29 Acres
Days on Market200
Property Features for 706 E 3rd Ave
General Information
- Property type
- Commercial Sale
- Property subtype
- Other
- Zoning
- Post Falls-SC4-
- Bathrooms
- 1
- Rooms
- Bathroom 1
- Security features
- Security System
- Interior features
- High Speed Internet, Satellite, Phone Prewired, Tile/Stone Flooring
- Exterior features
- Lighting, Handicap Access, Lawn, Sprinkler System
- Basement
- None
- Accessibility
- Accessible Approach with Ramp
- Standard status
- Pending
- APN
- P6900029007A
- Size
- 3,480 SF
- Lot size
- 0.29 Acres
Taxes and HOA fees
- Tax Year
- 2025
- Tax Description
- Post Falls, Lts 7,8, 9 Block 29 Pf Downtown Urd 2022 0350N05w
- Tax Annual Amount
- 2161
Utilities
- Sewer type
- Public Sewer
- Heating system
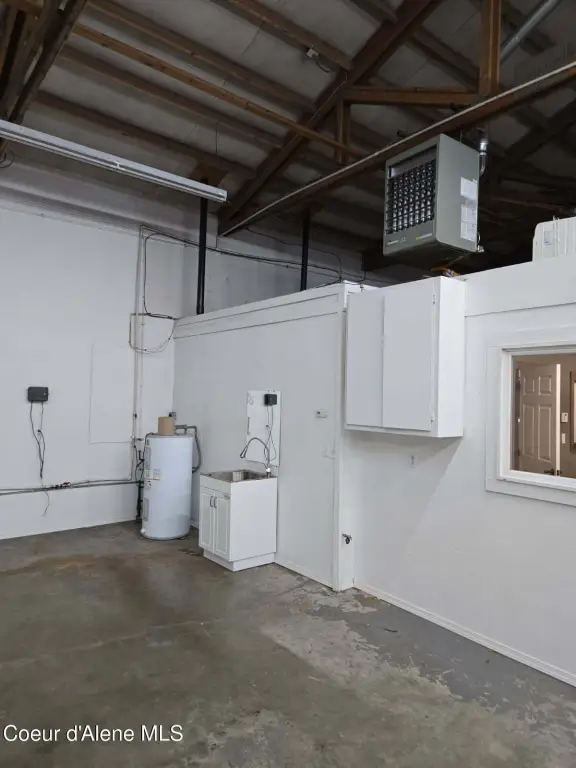
- Baseboard, Forced Air, Ductless (Heating), Natural Gas, Electric (Heating)
- Water source
- Public
Building Details
- Year built
- 2002
- Building materials
- Steel Siding, Pole
- Roof type
- Metal
- Architectural style
- Other
Listing Agency:
Keller Williams Realty Coeur d'Alene
(208) 667-2399
Listed By:
Andrew Owens · License #SP30071
(208) 704-3330
Added: Jan 7
Changed: Jul 24
Last Checked: Jul 26 at 6:06PM
MLS# 26-233
Copyright © 2026 Coeur d'Alene Multiple Listing Service. All rights reserved. All information provided by the listing agent/broker is deemed reliable but is not guaranteed and should be independently verified.
Investment Insights
Based on property information with market context.
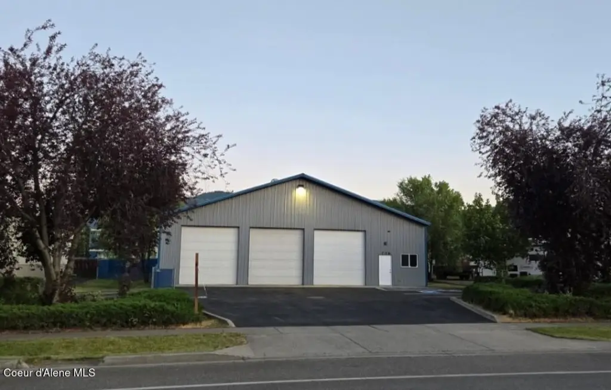
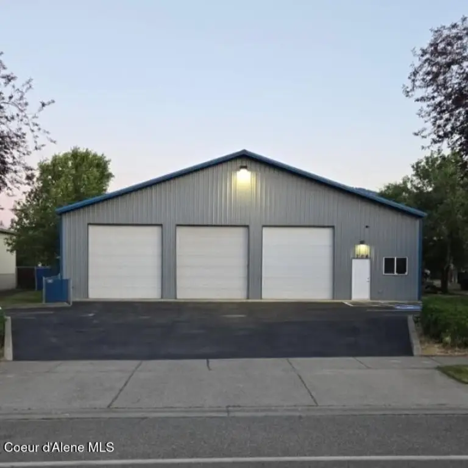
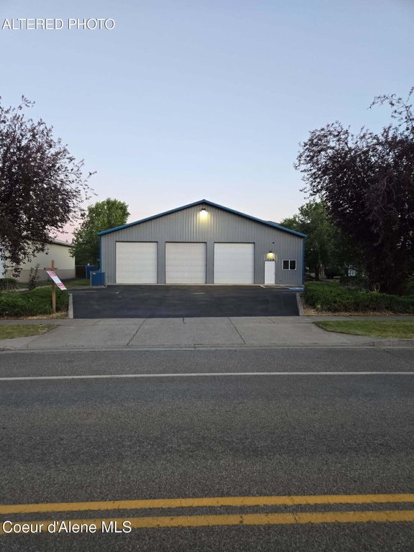
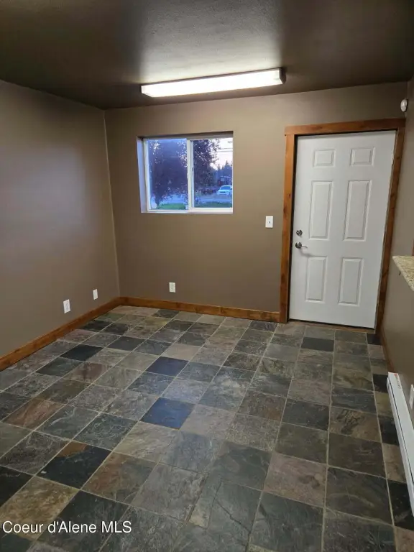
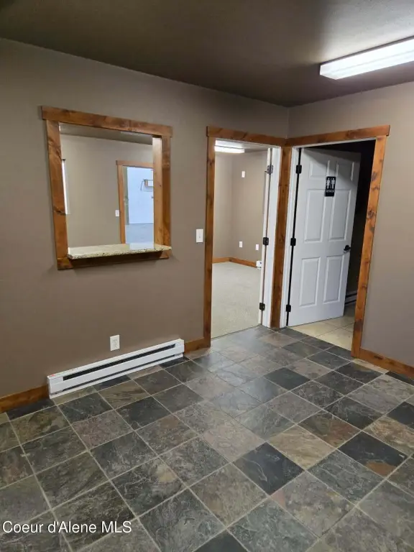
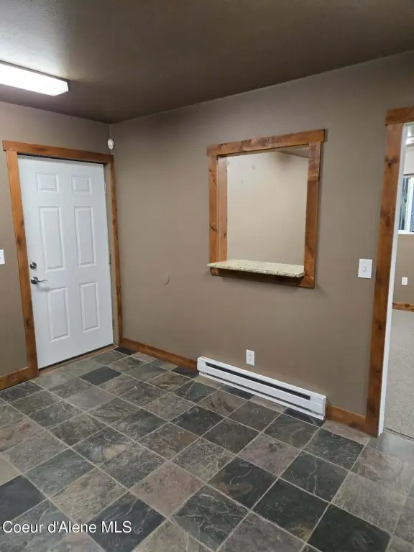
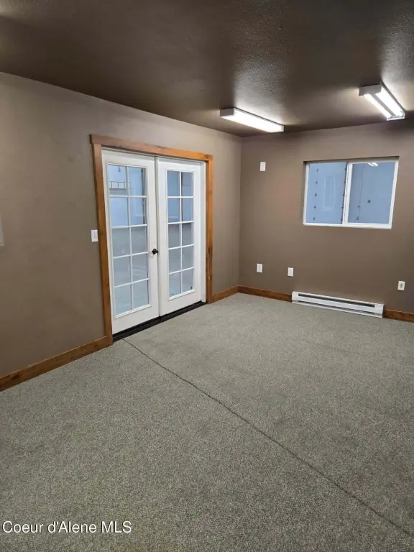
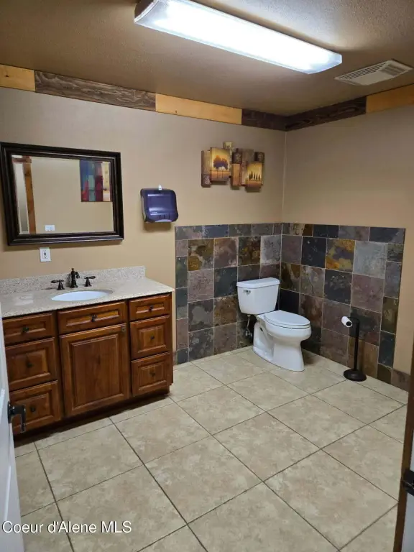
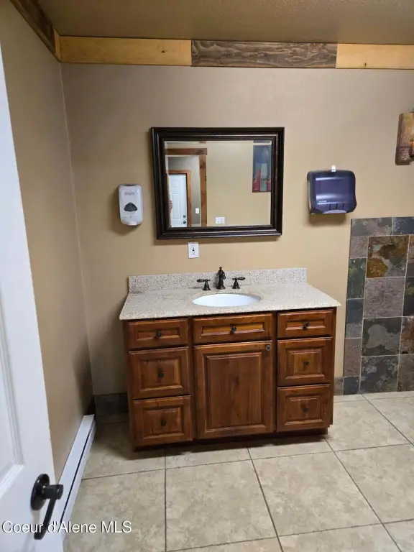
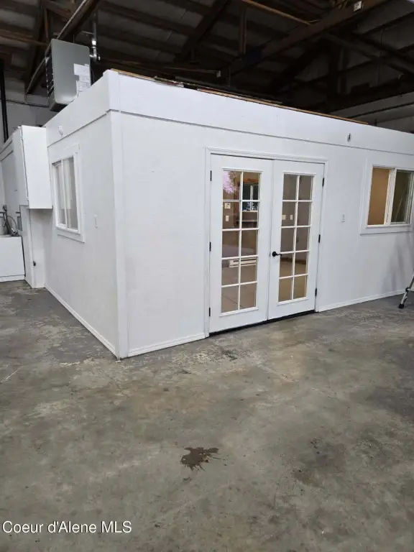
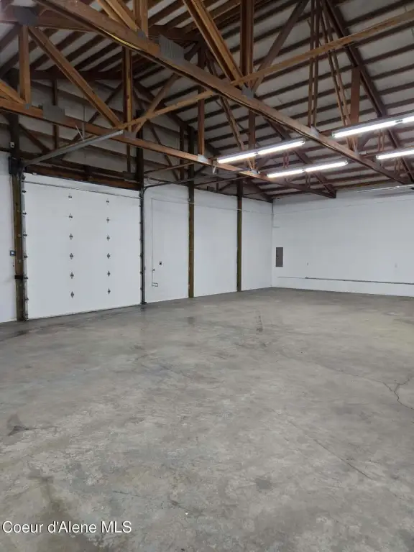

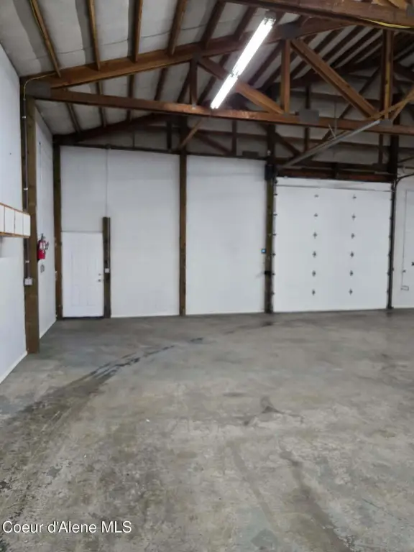
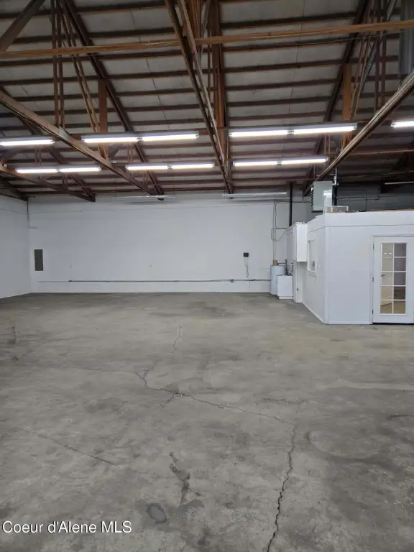
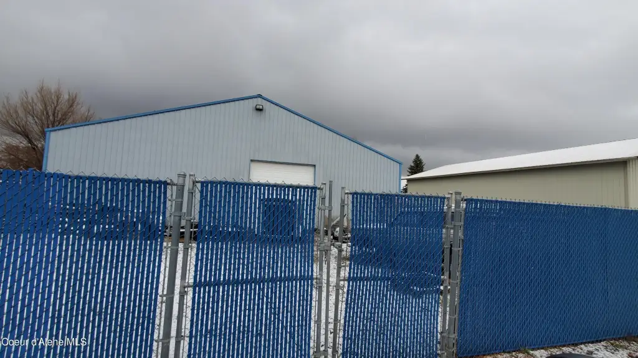
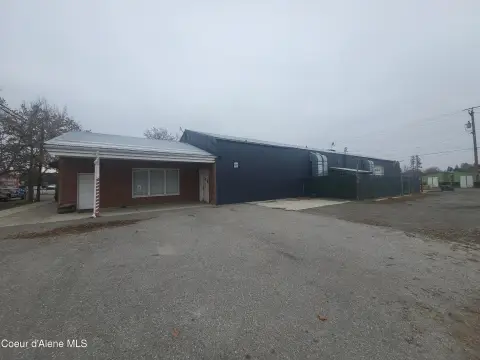
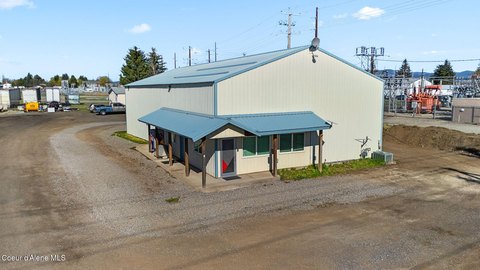
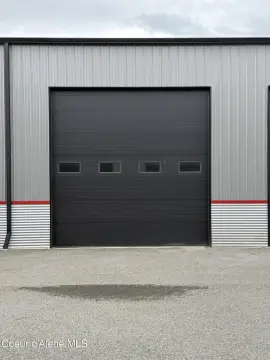
This commercial flex/warehouse property includes a granite reception area and slate entry, along with office space and a tiled bathroom. The warehouse portion features 12' doors and drive-through access that connects to alley access.
Additional site and building features include a security system, an oil/water separator, sidewalks, and paved parking.
The property is offered for sale in Post Falls, Idaho.
Additional site and building features include a security system, an oil/water separator, sidewalks, and paved parking.
The property is offered for sale in Post Falls, Idaho.
Key Highlights
- Built in 2002 with steel siding construction and a metal roof
- Warehouse includes 12' doors with drive‑through layout for alley access
- Granite reception area and slate entry, plus an office and tiled bathroom
Financial Insights For Office B
Simulate Cap Rate and NOI
NOI Build-Up
- Vacancy
- income lost from leasable area expected to sit empty during the year — subtracted from gross rent.
- EGI (Effective Gross Income)
- gross rent minus vacancy losses — the realistic income before paying operating costs.
- OpEx (Operating Expenses)
- recurring costs to operate the property (property tax, insurance, utilities, maintenance, management) — excludes financing and capital improvements.
- NOI (Net Operating Income)
- income a property generates after operating costs but before financing and taxes.
| Component | $ | $/SF |
|---|---|---|
| Gross rent | $60.6k | $17.40 |
| − Vacancy | −$10.3k | −$2.96 |
| EGI | $50.3k | $14.44 |
| − OpEx | −$12.6k | −$3.61 |
| NOI | $37.7k | $10.83 |
3,480 SF · lease $17.40/SF/yr · vacancy 17.00% · expense 25.00%
Alternative Uses
Best Use
Office B
$538.5K
$471.2K – $628.2K
NOI $37,694 @ 7.0% cap · market cap 5.03%
Second Best
Warehouse
$360.5K
$315.5K – $420.6K
NOI $25,238 @ 7.0% cap · market cap 3.37%
Theoretical Best
Office A
$754.9K
$660.5K – $880.7K
NOI $52,843 @ 7.0% cap · market cap 7.06%
Zoning and permitted uses should be independently verified with local authorities.
Property Analytics
Property Profile
Location Intelligence
Current Use by Public Records
A Body Shop
Auto Repair Shop
KJ Customs Auto
Car Wash


FAQs
What type of property is this?
Flex space - Flex/warehouse building includes office space, tiled bath, and 12' doors with drive-through access to an alley.
Where is this flex space located?
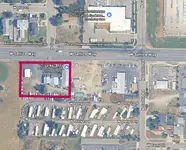
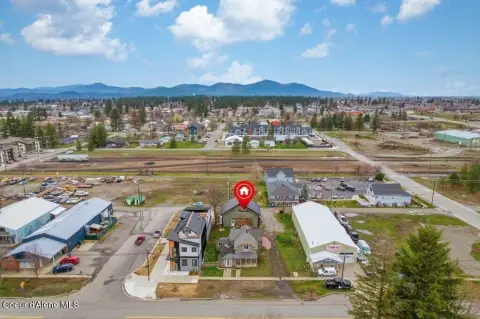
The property is located at 706 E 3rd Ave Post Falls, ID.
What is the asking price?
The asking price for this property is $749,000.
What are key features of this property?
This property features: Built in 2002 with steel siding construction and a metal roof; Warehouse includes 12' doors with drive‑through layout for alley access; Granite reception area and slate entry, plus an office and tiled bathroom