Steel Medical Office
For Sale
Under Contract
$500,000
701 S Morrow Street, Mena, AR 71953
COMMERCIAL - Mena, AR
Property Size1,920 SF
Lot Size0.32 Acres
Price / SF$260.42
Days on Market685
Property Features for 701 S Morrow Street
General Information
Property type
Commercial Sale
Property subtype
Other
Zoning description
Central Business, General Office, Multi-Purpose
Parking
15
Security features
Security System, Security
Interior features
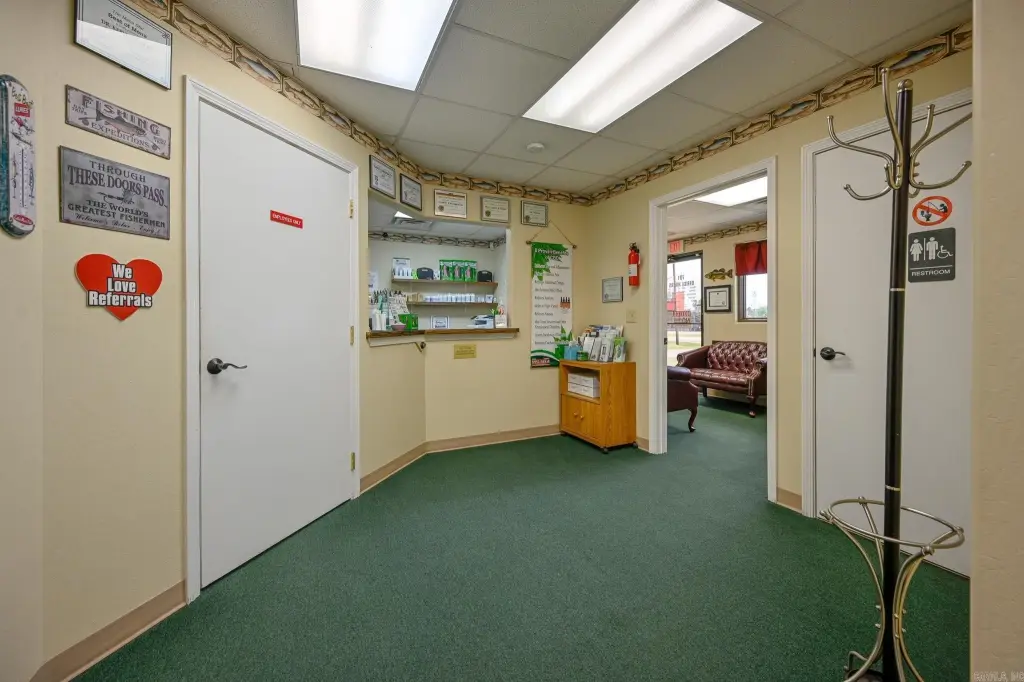
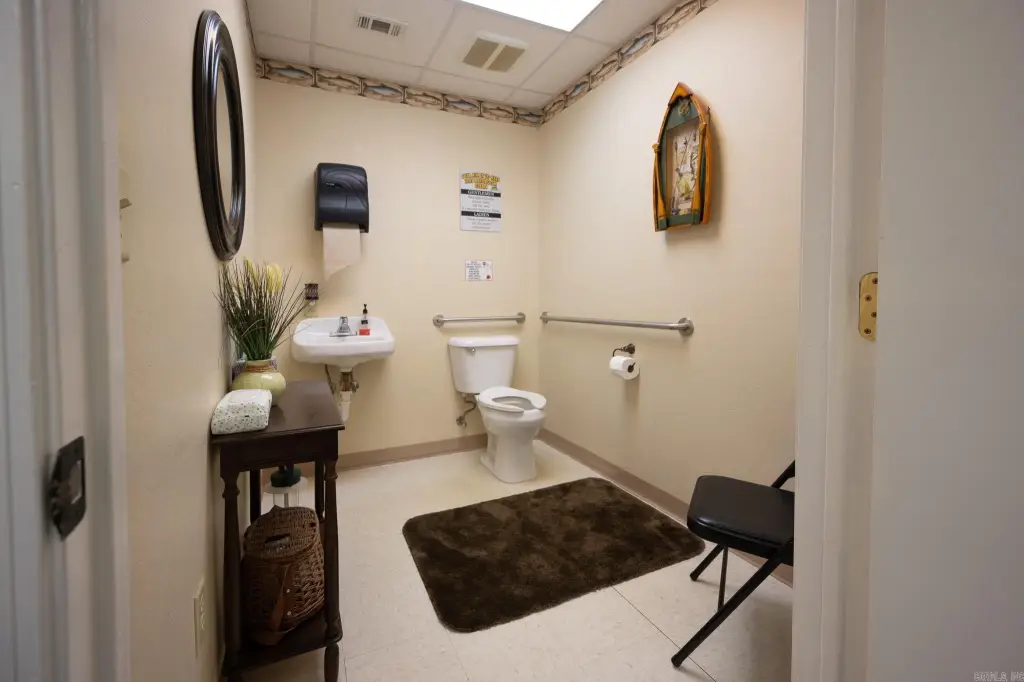
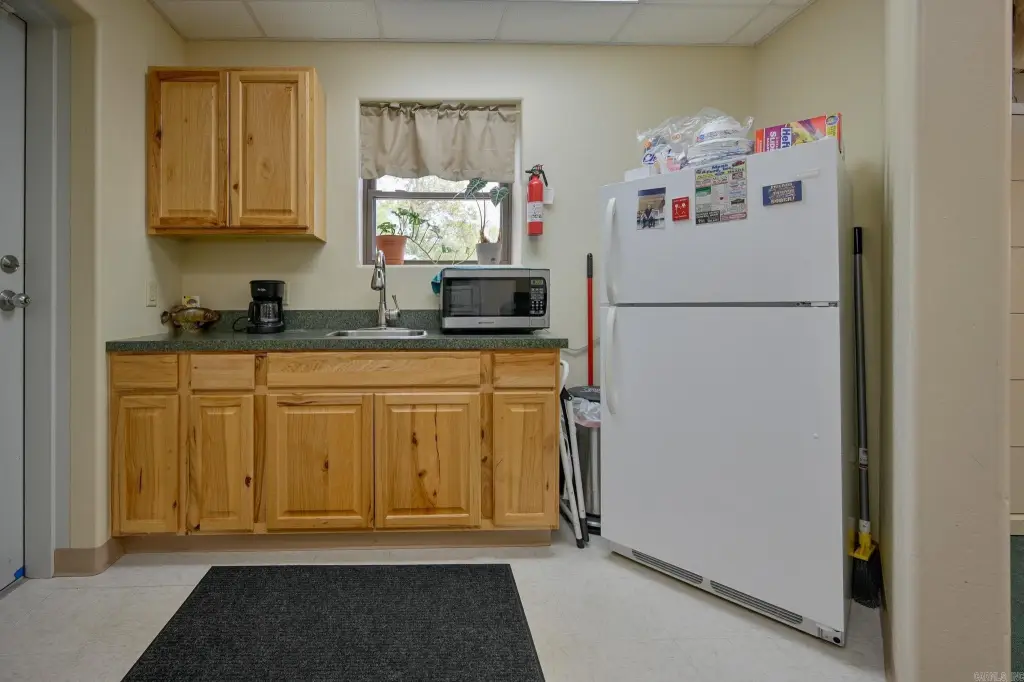
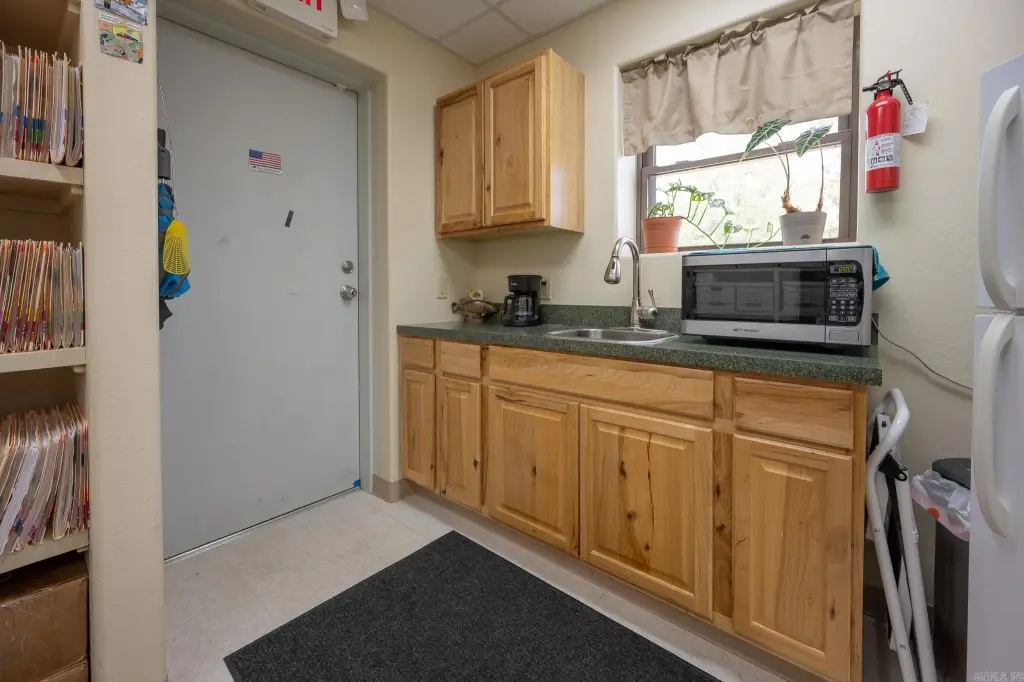
Public Restrooms, Handicapped Design, Kitchen Area, Phone System, Programmable Thermostat, Security System
Exterior features
Pole Sign, Landscaping, Security
Accessibility
Accessible Approach with Ramp
Subdivision
Vineyard
Lot features
Level, Corner Lot, In Subdivision, Streetlights
Directions
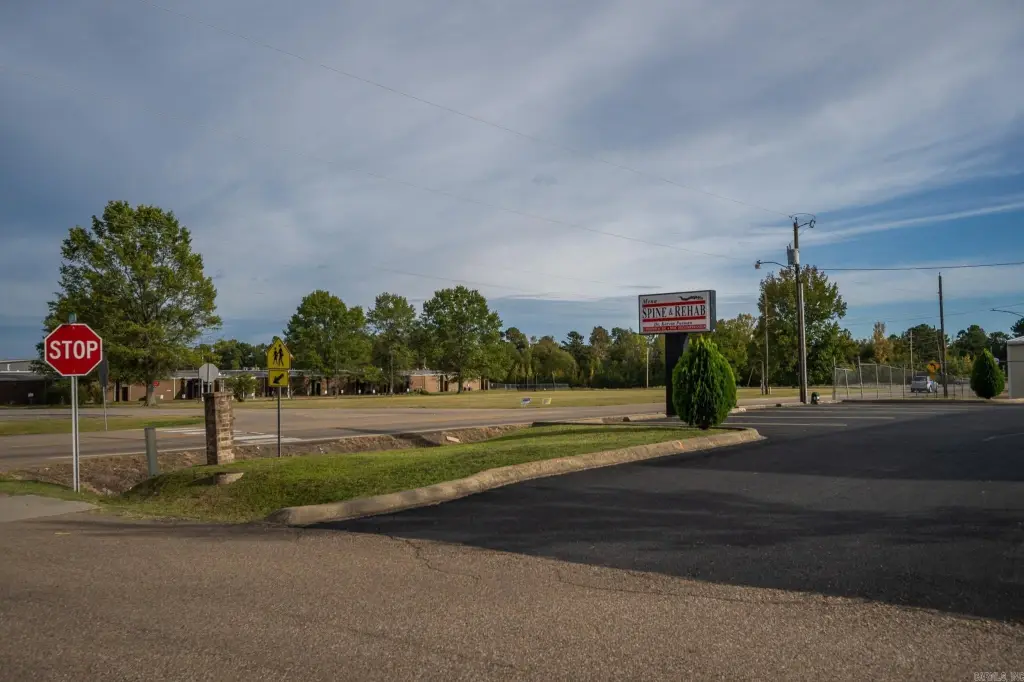
From Hwy 71 turn East on Morrow Street/Hwy 8 E, 710 Morrow, across from Bearcat Stadium
Standard status
Active Under Contract
Size
1,920 SF
Lot size
0.32 Acres
Taxes and HOA fees
Tax Description
Pt LOT 21
Tax Annual Amount
1291
Legal Description
Pt LOT 21
Amenities
lighted signage
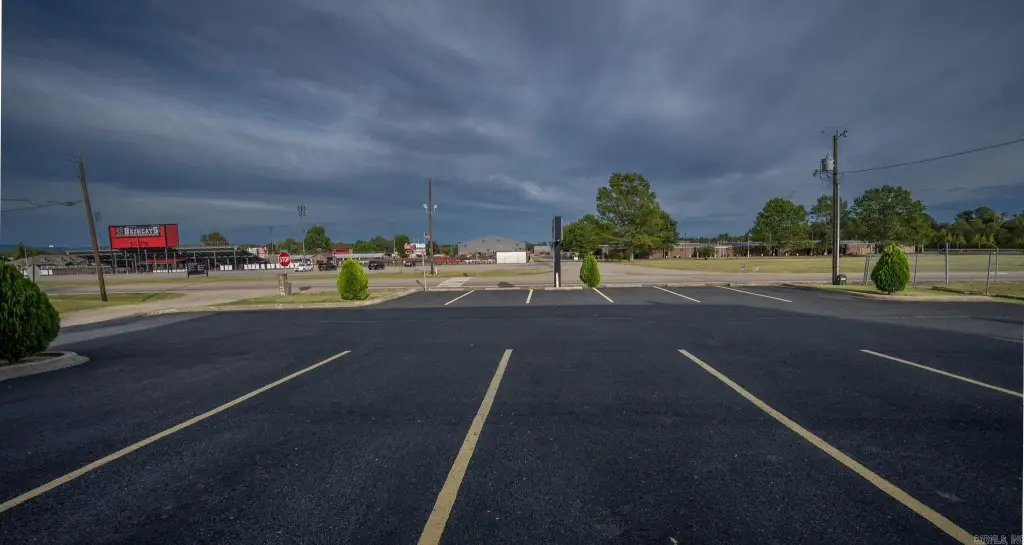
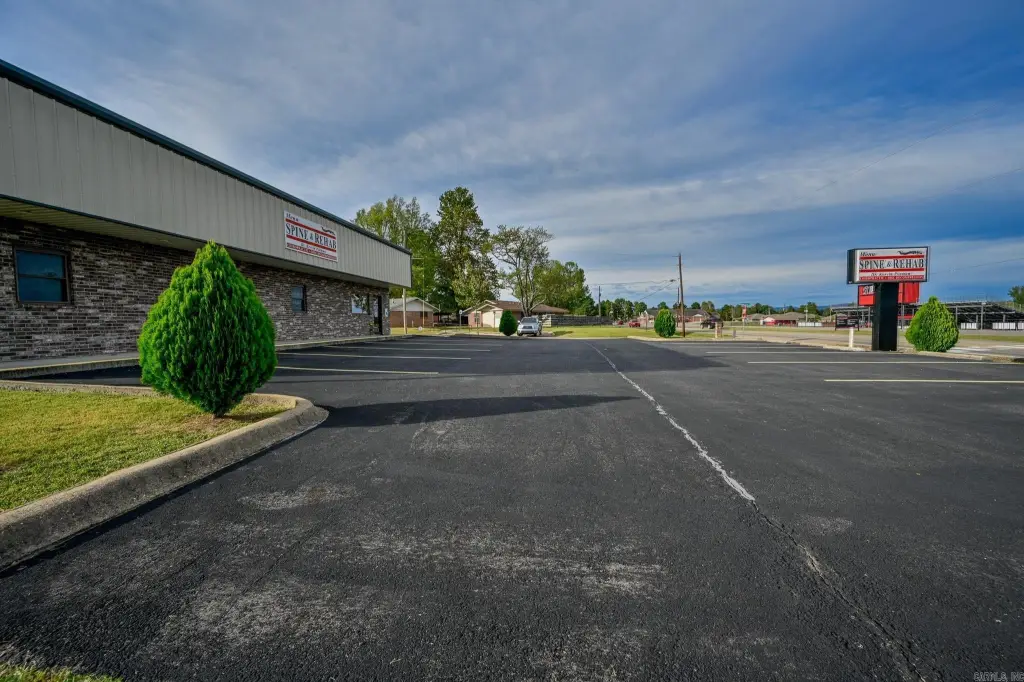
asphalt parking lot
landscaping
security system
energy-efficient LED lighting
Building Details
Year built
2011
Floors in Building
1
Flooring type
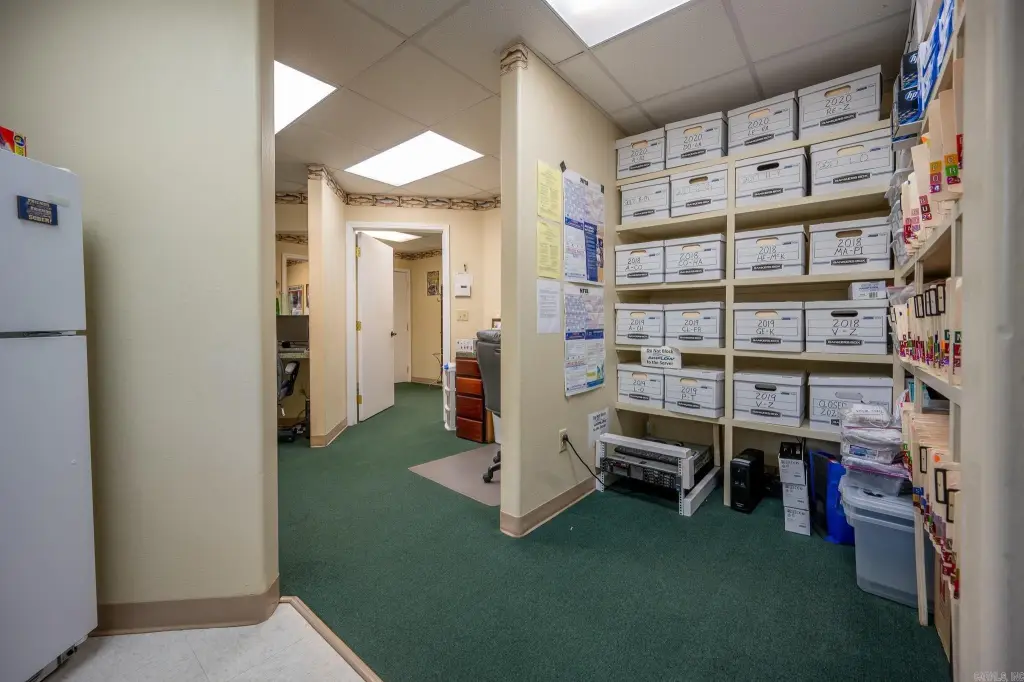
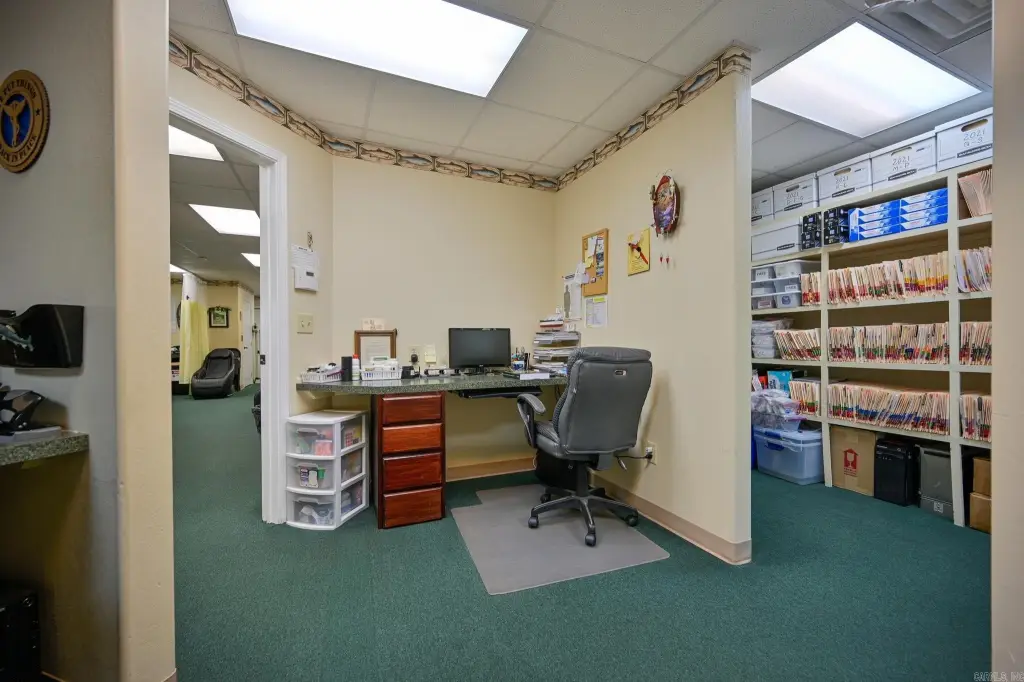
Carpet - Full, Vinyl
Roof type
Metal
Listing Agency:
Select Realty
(479) 394-7676
Listed By:
Sandra Thomas
(479) 234-3952
Added: Sep 27, 2024
Changed: Aug 11
Last Checked: Aug 12 at 9:06AM
MLS# 24035989
Copyright © 2026 Cooperative Arkansas Realtors Multiple Listing Service. All rights reserved. All information provided by the listing agent/broker is deemed reliable but is not guaranteed and should be independently verified.
Investment Insights
Based on property information with market context.
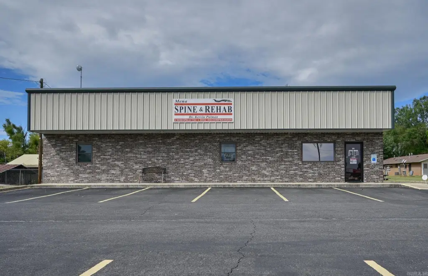
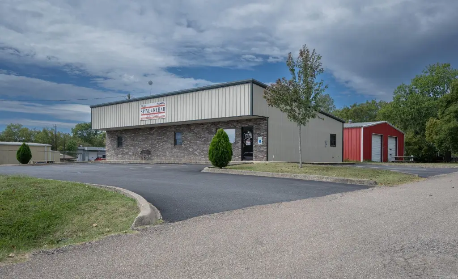
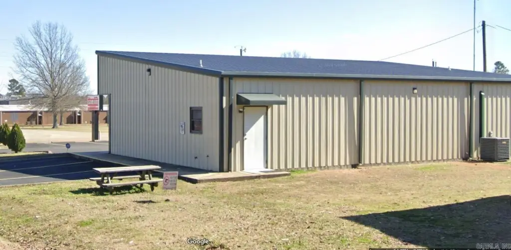
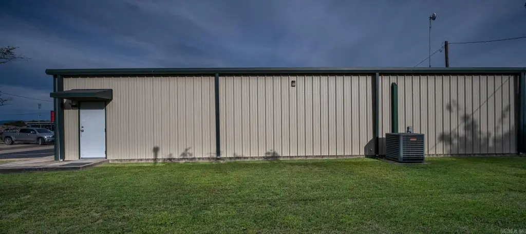
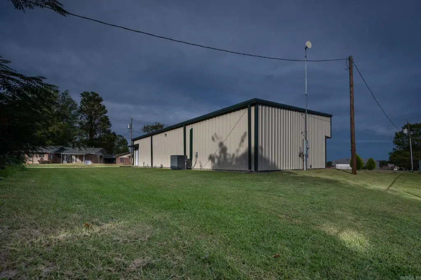
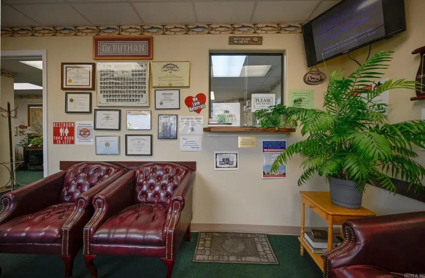
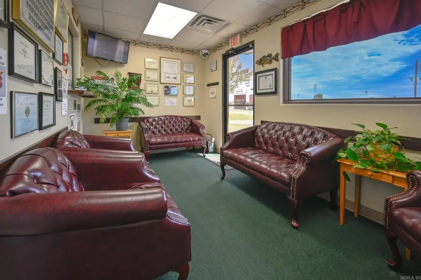
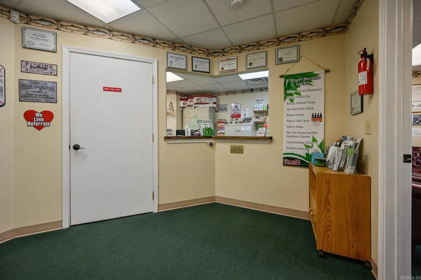
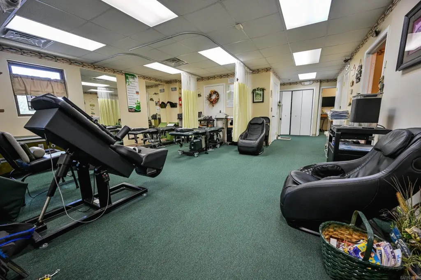
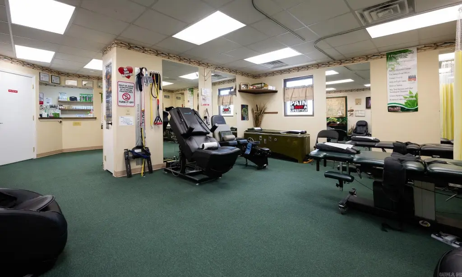
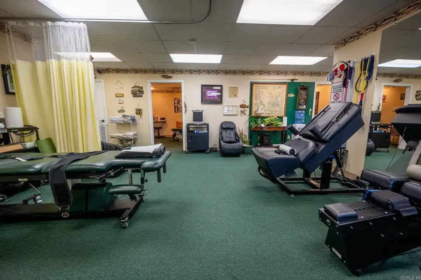
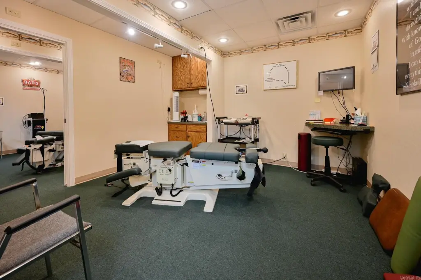
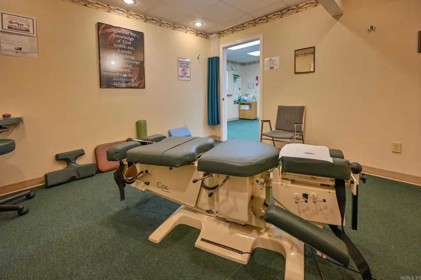
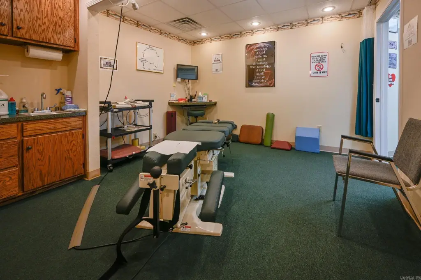
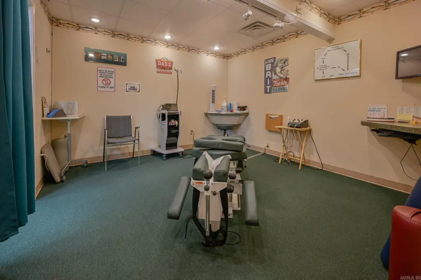
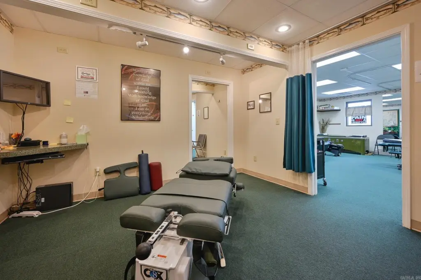
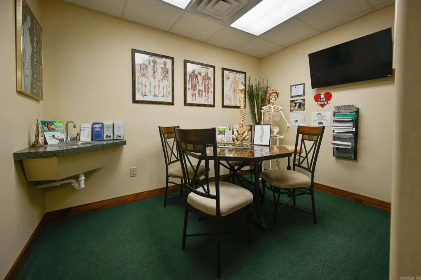
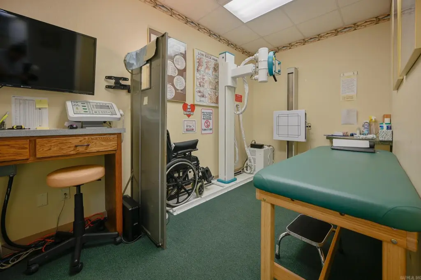
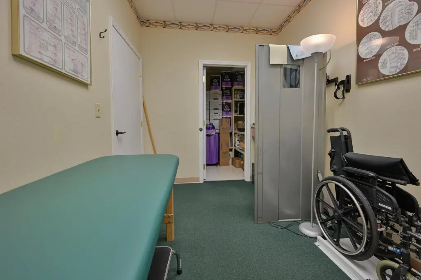
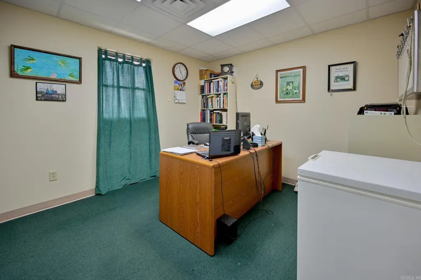
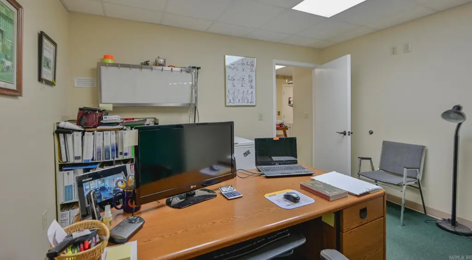
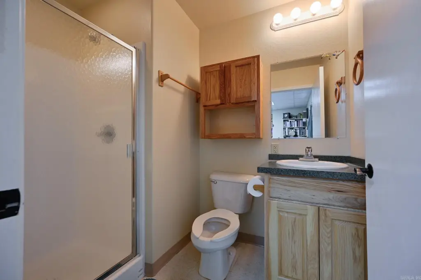
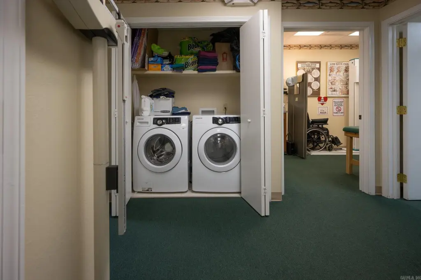
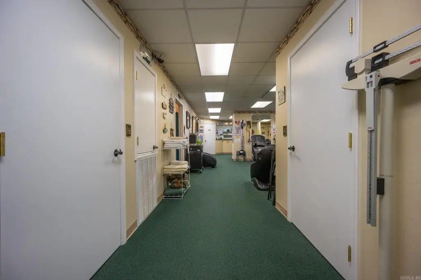
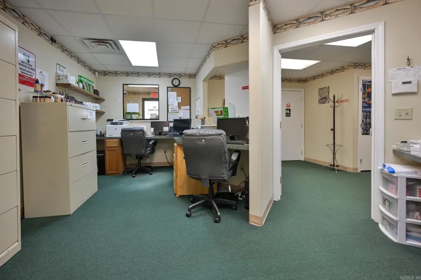
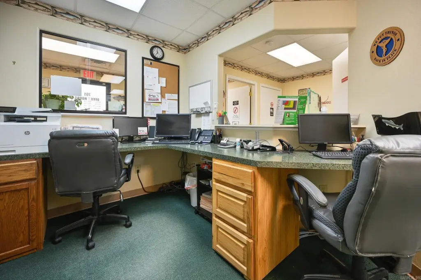
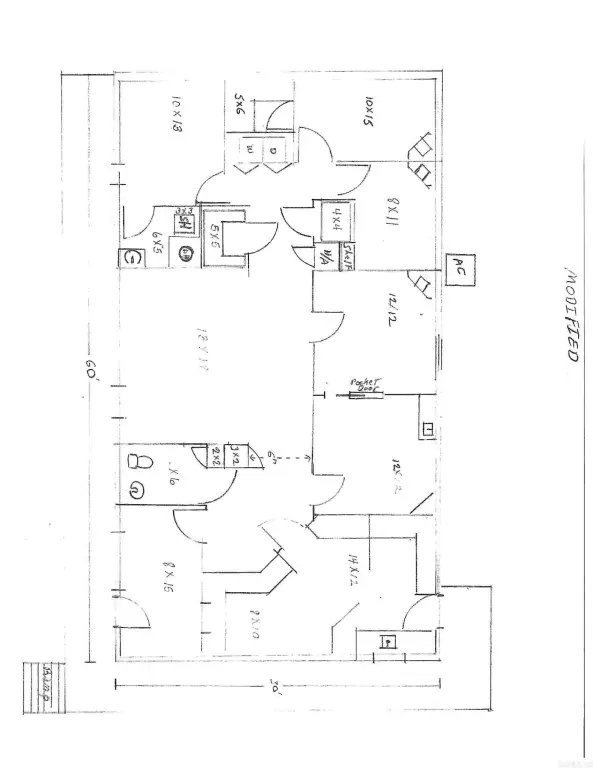
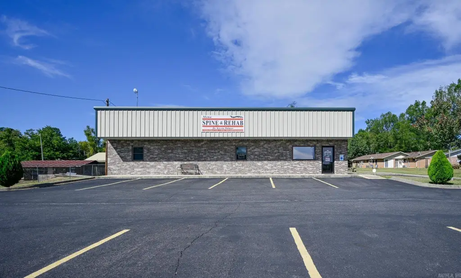
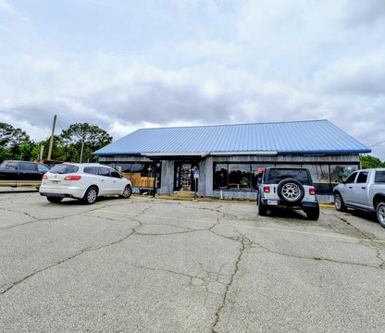
This medical office space features a well-maintained 32x60 steel building with awning and brick face. The building is insulated for quiet use, with spray foam insulation on the exterior walls and fiberglass inner insulation, plus energy-efficient LED lighting throughout. Interior layout includes a reception area, kitchen, a large open floor space, four rooms with sinks, and an office room with a full bath and walk-in shower. Additional space includes plenty of storage and utility space with washer/dryer hook-up. Accessibility is supported by an accessible approach with ramp, and handicapped design is noted. Interior features include public restrooms, a programmable thermostat, a security system, and a phone system. Flooring is carpet and vinyl, and the roof is metal.
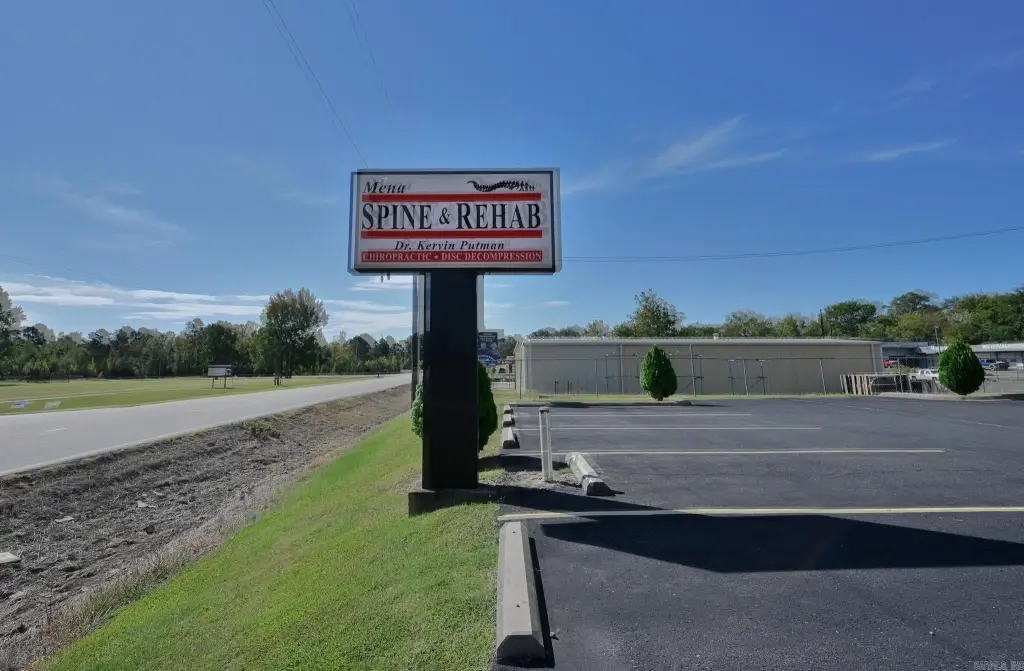
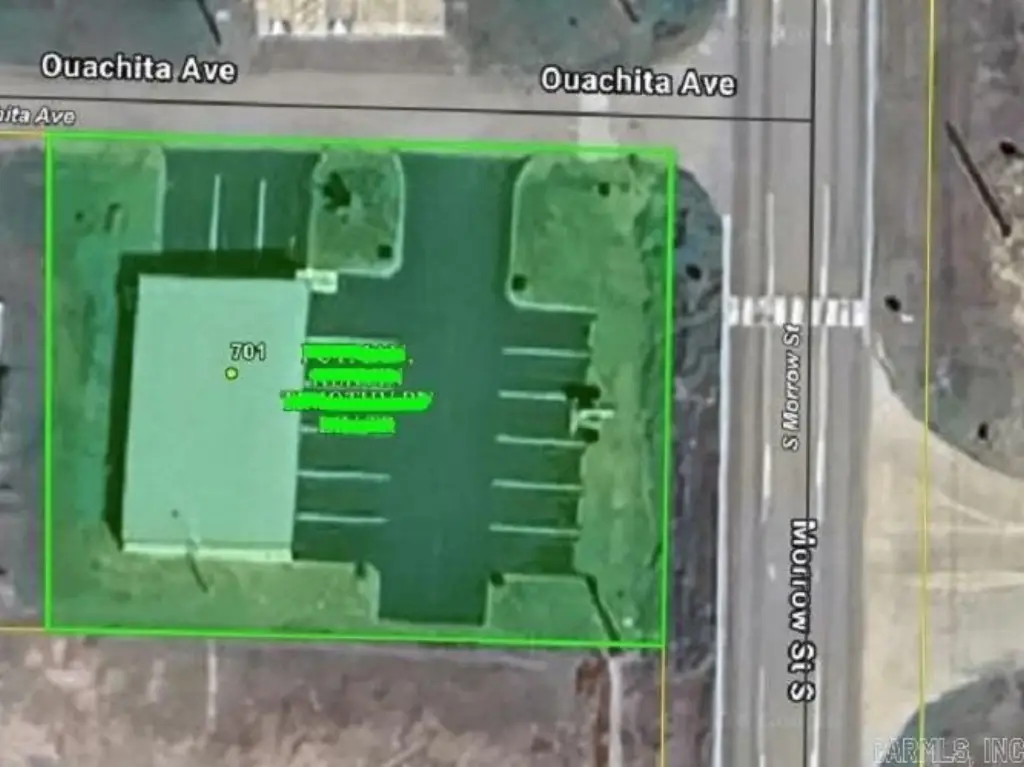
Outside, the property sits on a 0.32-acre lot and includes a lighted pole sign, landscaping, and an asphalt parking lot. The site includes security features, supported by the building’s security system.
Built in 2011, the property is designed to support day-to-day clinical and client-facing operations with a reception and multiple rooms for patient services, along with office space and a dedicated utility area.
Outside, the property sits on a 0.32-acre lot and includes a lighted pole sign, landscaping, and an asphalt parking lot. The site includes security features, supported by the building’s security system.
Built in 2011, the property is designed to support day-to-day clinical and client-facing operations with a reception and multiple rooms for patient services, along with office space and a dedicated utility area.
Key Highlights
- 0.32‑acre property with asphalt parking lot and landscaping
- 32x60 steel building with awning and brick face, metal roof
- Insulation for quiet use: spray foam on exterior walls plus fiberglass inner insulation
Property Analytics
Property Profile
Current Use
Location Intelligence
Trade Area within ½ mile
363
Businesses Nearby
Balanced
Demand for This Use
Explore this area
Business Placement
Demographics for 71953, AR
14,090
Population
6,924
Households
2
Avg Household Size
46
Median Age
20%
College-Educated
90%
High-School Grad
683.9 sq mi
ZIP Area
21
Density / Sq Mi
$52,355
Median Household Income
$31,904
Median Earnings
$743
Median Rent
$144,200
Median Home Value
Market
Vacancy Rate% for Office in South region

Questions? Ask Rey
Realmo’s AI knows this listing — price, zoning, demand, history. Ask anything.





Similar Off Market Nearby
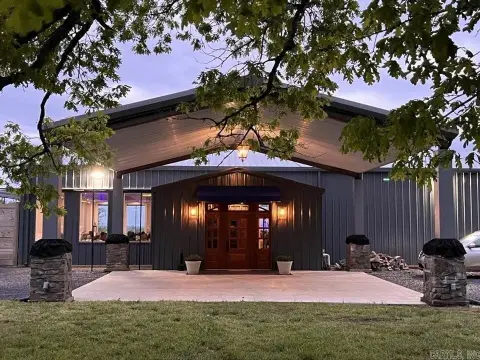
- Grant Derek B Dvm-Residence — 1925 Lakewood Dr, Mena, AR 75935
Frequently Asked Questions
What type of property is this?
Medical Office Space - Well-insulated 32x60 steel building with reception, open area, treatment rooms, office, and full bath with walk-in shower.
Where is this medical office space located?
The property is located at 701 S Morrow Street Mena, AR.
What is the asking price?
The asking price for this property is $500,000.
What are key features of this property?
This property features: 0.32‑acre property with asphalt parking lot and landscaping; 32x60 steel building with awning and brick face, metal roof; Insulation for quiet use: spray foam on exterior walls plus fiberglass inner insulation


