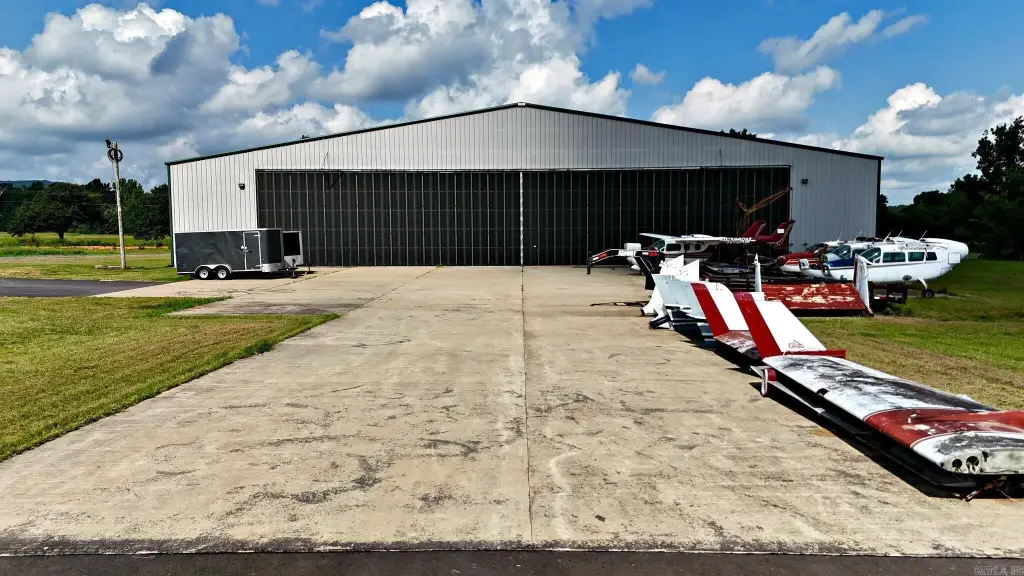
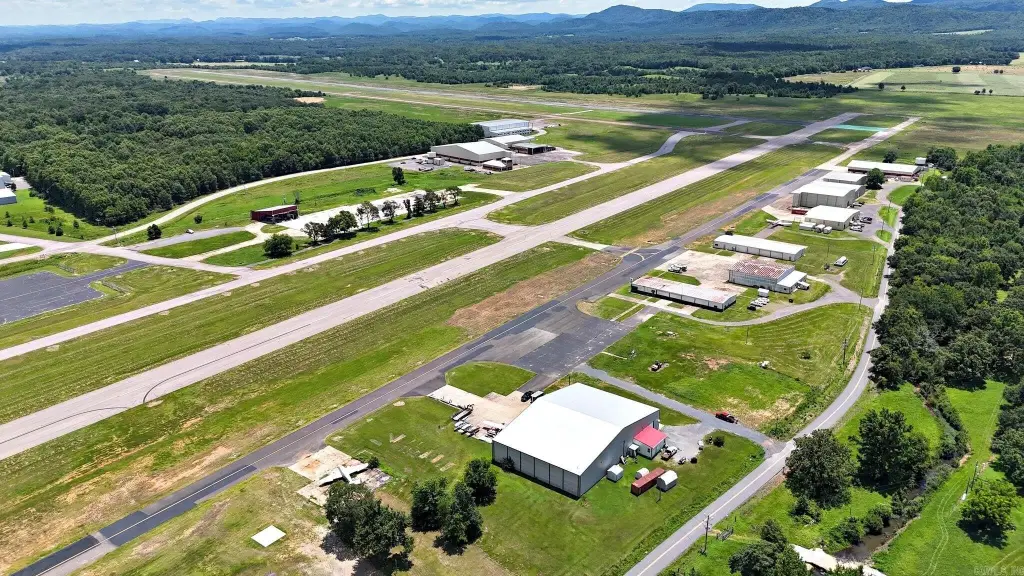
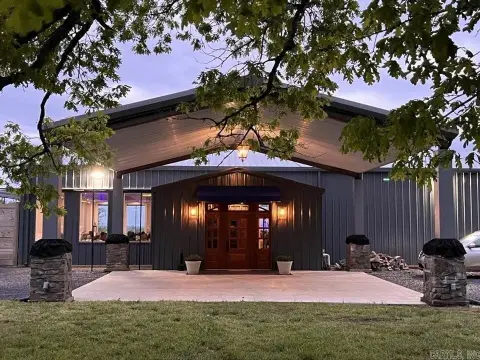
Aviation Hangar with Taxiway
For Sale
$535,000
255 Polk Road 52, Mena, AR 71953
Commercial / Industrial, Built to Suit, Mena, AR
Property Size15,000 SF
Price / SF$35.67
Days on Market92
Property Features for 255 Polk Road 52
General Information
Property type
Commercial Sale
Property subtype
Other
Parking
10
Interior features
220 Volt Power
Exterior features
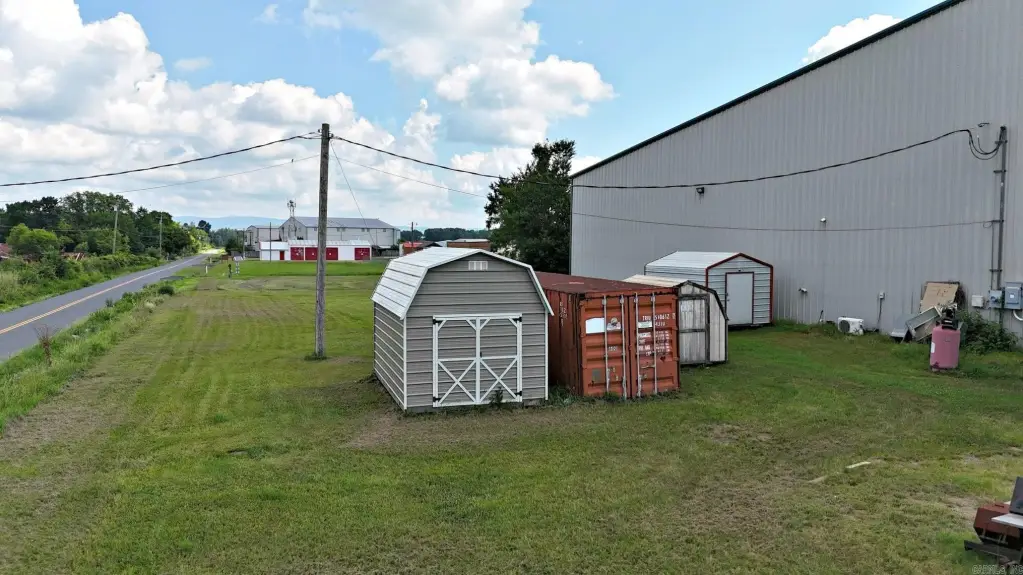
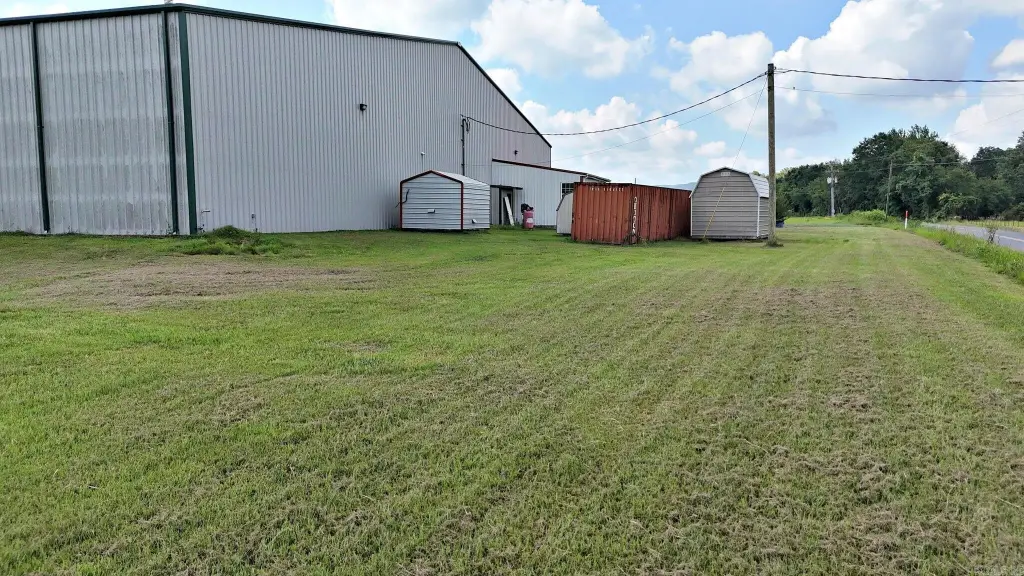
Outside Storage Area
Lot features
Level
Directions
Highway 8 East, right on Polk Road 52 to 255 on the left.
Subdivision
POLK COUNTY
Standard status
Active
Size
15,000 SF
Taxes and HOA fees
Tax Description
Land is Leased
Legal Description
Land is Leased
Building Details
Year built
2020
Floors in Building
1
Flooring type
Concrete
Roof type
Metal
Architectural style
Other
Additional Structures
Storage
Listing Agency:
RE/MAX Mena Real Estate, Inc. · RE/MAX International
(479) 394-5000
Listed By:
Kevin Smallwood · License #EB00069358
(479) 243-3407
Added: Jul 6
Changed: Oct 5
Last Checked: Oct 5 at 11:06AM
MLS# 26027212
Copyright © 2026 Cooperative Arkansas Realtors Multiple Listing Service. All rights reserved. All information provided by the listing agent/broker is deemed reliable but is not guaranteed and should be independently verified.
Investment Insights
Based on property information with market context.
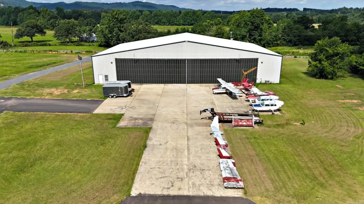
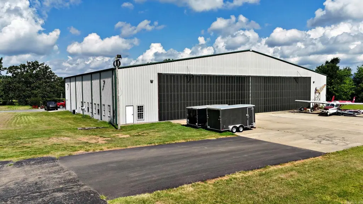
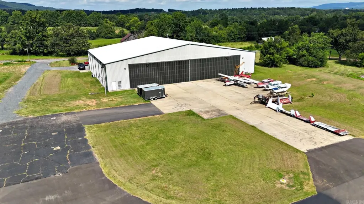
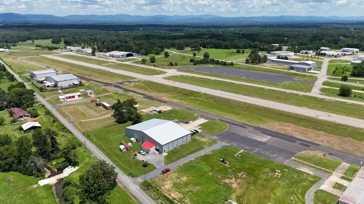
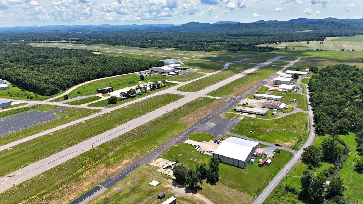
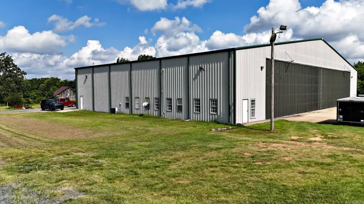
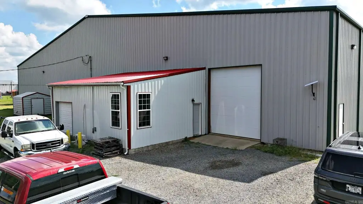
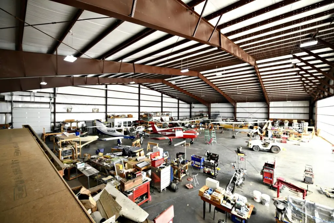
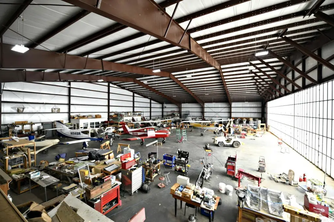
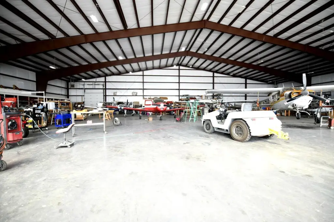
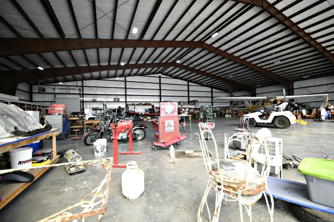
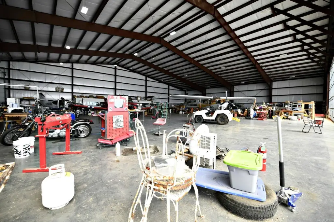
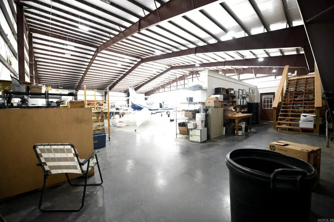
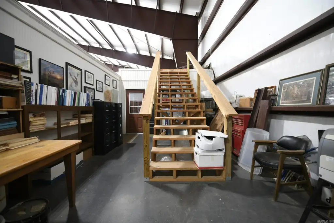
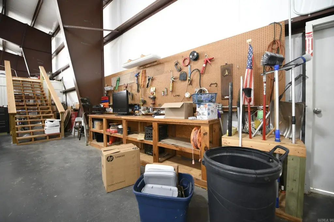
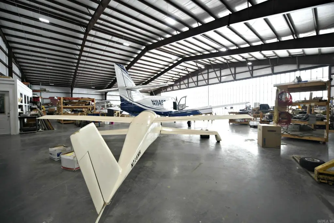
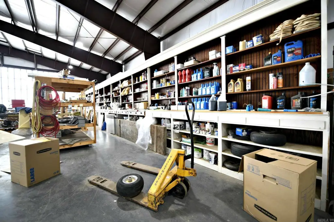
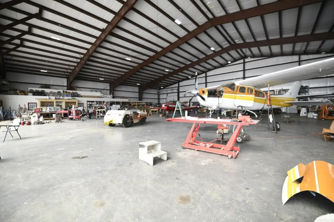
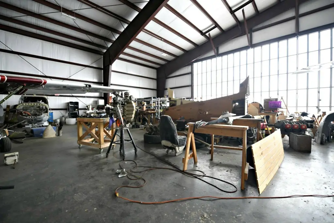
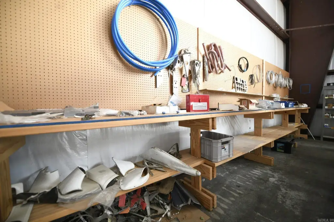
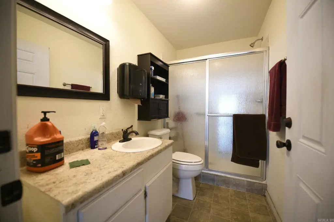
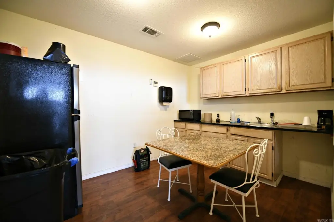
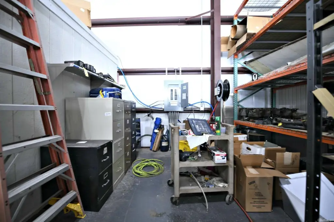
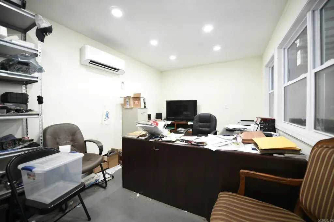
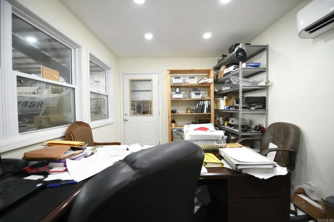
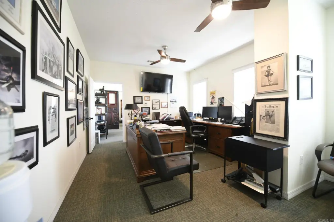
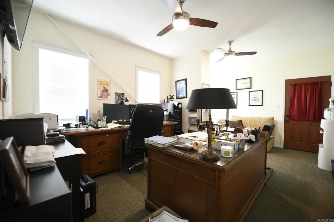
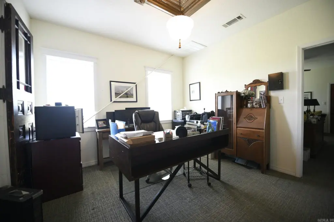
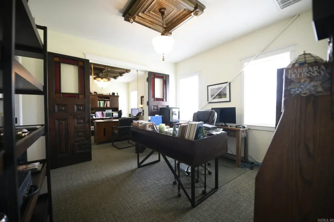
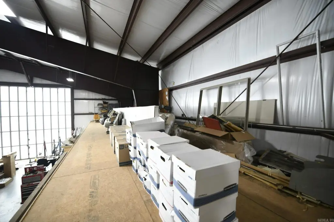
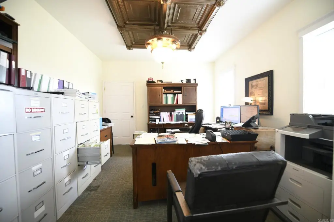
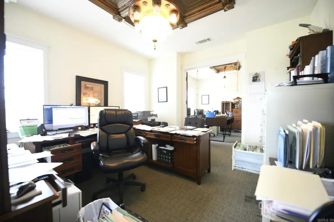
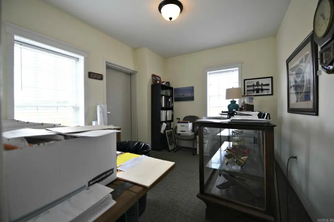
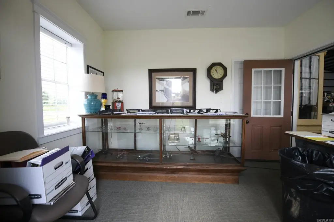
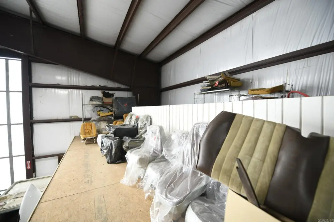
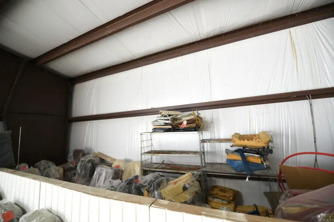
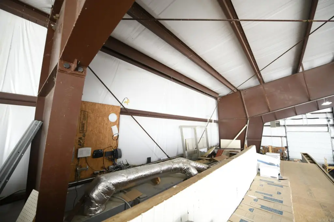
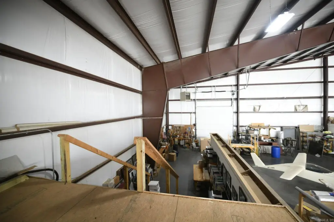
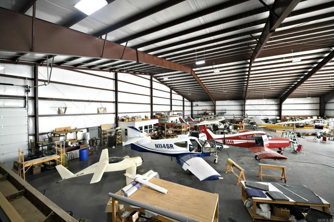
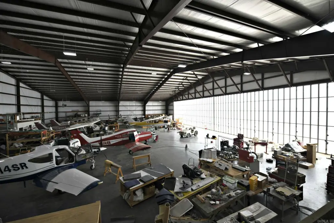
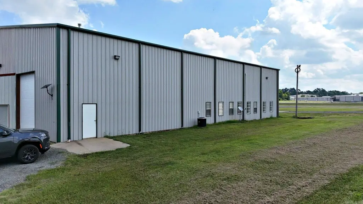
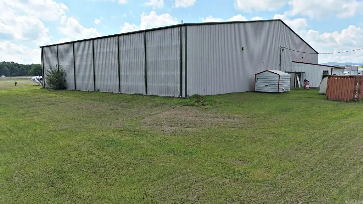
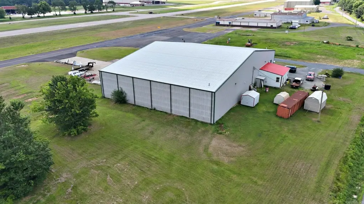
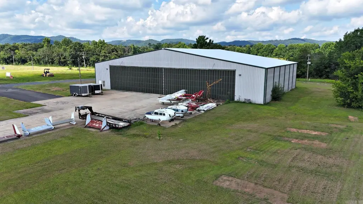
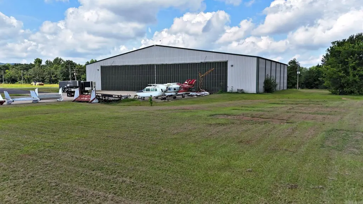
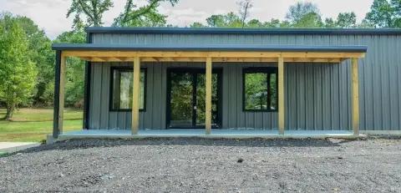
This aviation facility includes a 15,000-square-foot hangar with a 125-foot by 24-foot folding door designed to accommodate a DC-3 airplane. The building contains three offices, a bathroom, tool room, concrete flooring, and 220-volt power. Central HVAC serves the office and bathroom areas, while gas space heaters provide heat in the primary work area. The slab is prepared for in-floor heating, although a boiler has not been installed. A metal roof, two auxiliary storage buildings, and a Conex container add to the property’s functional space.
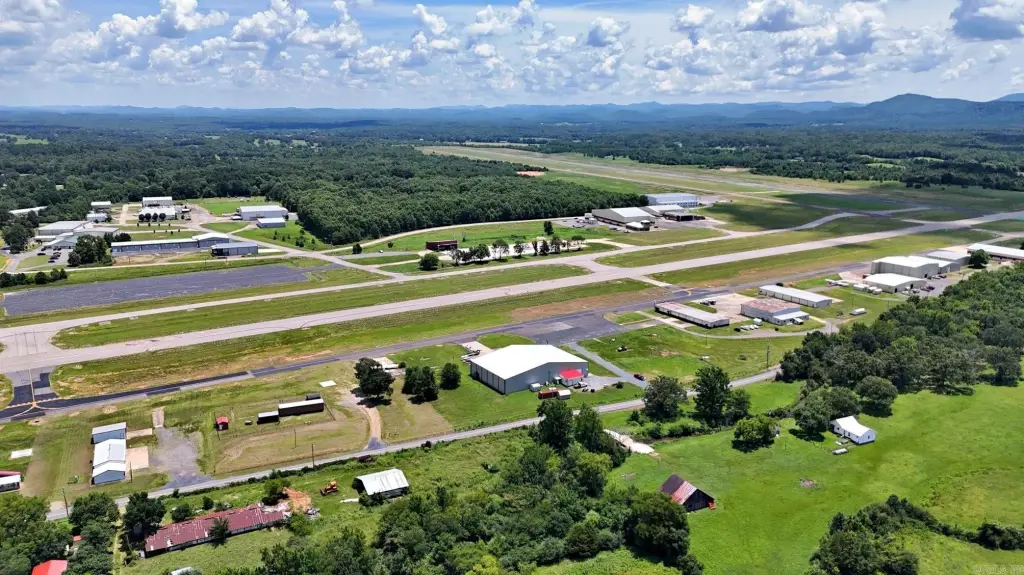
The hangar connects directly to the runway taxiway at Mena Intermountain Municipal Airport. Improvements occupy city-leased land under a 25-year ground lease with approximately 18 years remaining. Any purchaser must obtain approval and assume the existing ground lease.
The hangar connects directly to the runway taxiway at Mena Intermountain Municipal Airport. Improvements occupy city-leased land under a 25-year ground lease with approximately 18 years remaining. Any purchaser must obtain approval and assume the existing ground lease.
Key Highlights
- 15,000‑square‑foot aviation hangar with direct taxiway access at Mena Intermountain Municipal Airport
- 125‑foot by 24‑foot folding door sized for a DC‑3 airplane
- Three offices, bathroom, tool room, and concrete main floor
Property Analytics
Unlock full access to Insights
Subscribe to Realmo Intelligence
Open Analytics
Current Use
Lease Details
1
Drive-in doors
Location Intelligence
Trade Area within ½ mile
42
Businesses Nearby
Explore this area
Business Placement
Demographics for 71953, AR
14,090
Population
6,924
Households
2
Avg Household Size
46
Median Age
20%
College-Educated
90%
High-School Grad
683.9 sq mi
ZIP Area
21
Density / Sq Mi
$52,355
Median Household Income
$31,904
Median Earnings
$743
Median Rent
$144,200
Median Home Value
Check the figures for this property
Cap Rate, Value Estimation, Potential NOI and more
View Realmo Analytics
Market
Vacancy Rate% for Industrial in South region

Questions? Ask Rey
Realmo’s AI knows this listing — price, zoning, demand, history. Ask anything.









Frequently Asked Questions
What type of property is this?
Aviation real estate - Airport hangar with large aircraft door, offices, support rooms, storage improvements, and dedicated taxiway connectivity.
Where is this aviation real estate located?
The property is located at 255 Polk Road 52 Mena, AR.
What is the asking price?
The asking price for this property is $535,000.
What are key features of this property?
This property features: 15,000‑square‑foot aviation hangar with direct taxiway access at Mena Intermountain Municipal Airport; 125‑foot by 24‑foot folding door sized for a DC‑3 airplane; Three offices, bathroom, tool room, and concrete main floor