Office Building Fully Plumbed for Medical
For Sale
Under Contract
$1,300,000
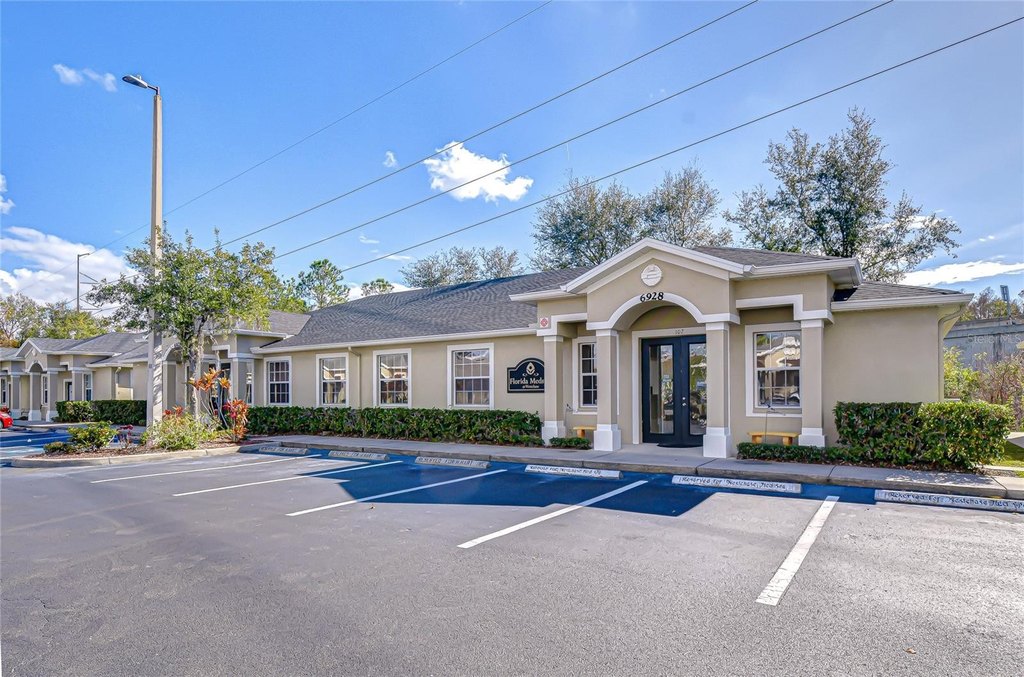
6928 W LINEBAUGH Avenue, Tampa, FL 33625
SINGLE_FAMILY - TAMPA, FL
Property Size5,160 SF
Lot Size0.12 Acres
Price / SF$251.94
Days on Market204
Property Features for 6928 W LINEBAUGH Avenue
General Information
Property type
Residential
Property subtype
Office
Zoning
M
Appliances
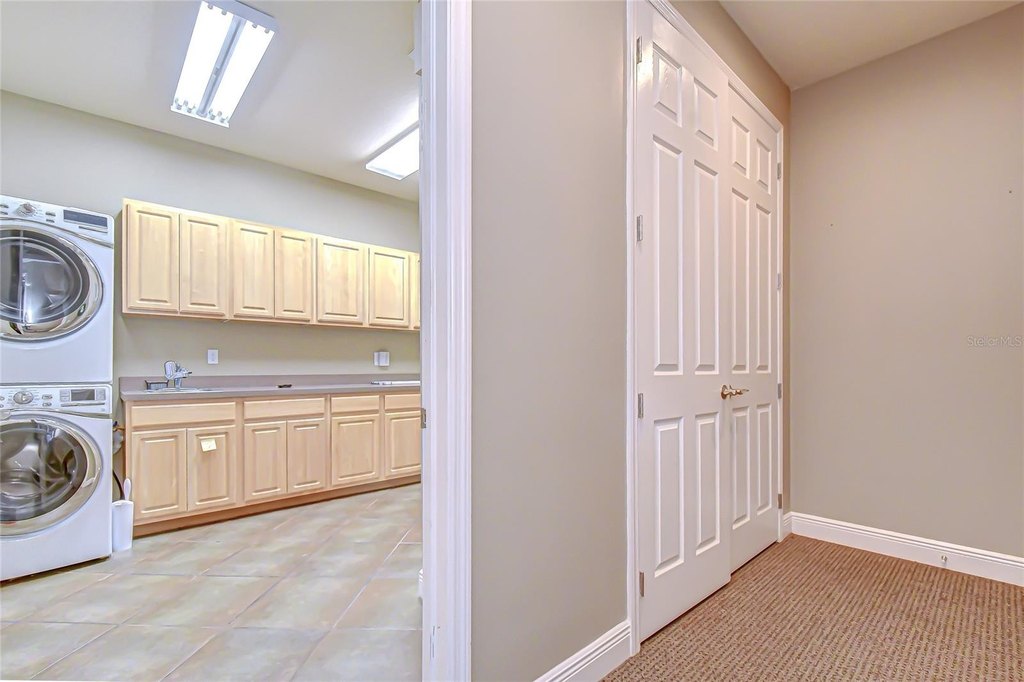
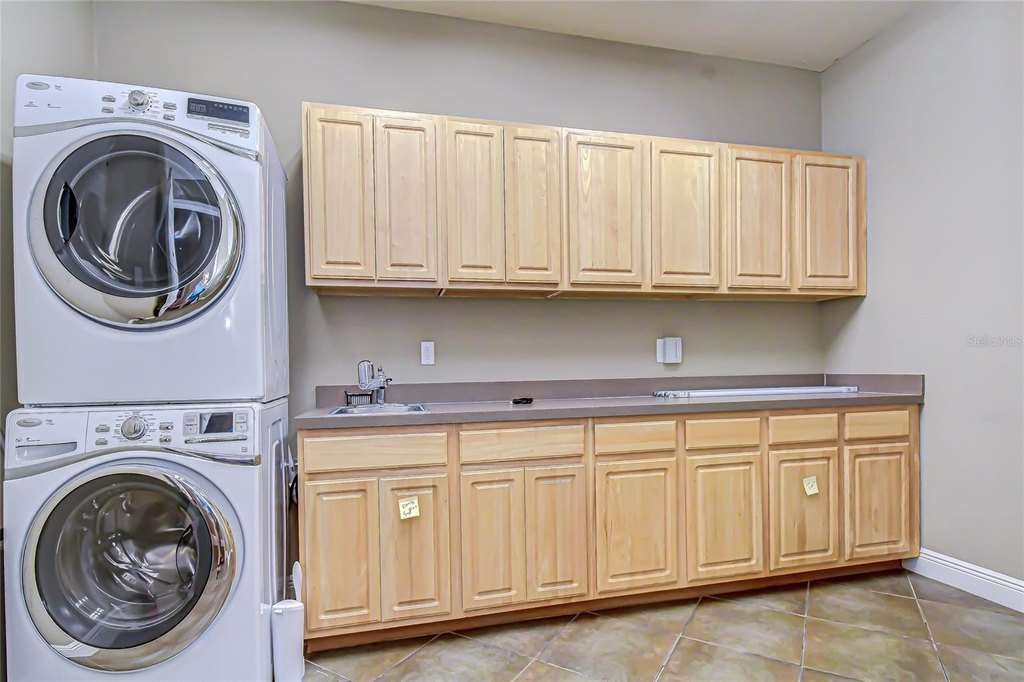
Dryer, Refrigerator, Washer
Subdivision
UNPLATTED
Lot features
Curb and Gutters, Sidewalk, Street Lights, Paved
Directions
From Dale Mabry go West on Linebaugh to Veterans Professional Center. From Veterans Expressway- exit to Linebaugh complex on south side of Linebaugh
Standard status
Active Under Contract
APN
U-24-28-17-ZZZ-000000-35570.A
Size
5,160 SF
Lot size
0.12 Acres
Taxes and HOA fees
Tax Year
2024
Tax Description
COM AT NW COR OF NE 1/4 OF SEC 24 S 89 DEG 20 MIN 07 SEC E 506.66 FT S 00 DEG 39 MIN 53 SEC W 378.92 FT FOR POB S 88 DEG 38 MIN 47 SEC E 5.33 FT N 01 DEG 21 MIN 13 SEC E 3.33 FT S 88 DEG 38 MIN 47 SEC E 5.17 FT N 01 DEG 21 MIN 13 SEC E 1.67 FT S 88 D EG 38 MIN 47 SEC E 9.67 FT S 01 DEG 21 MIN 13 SEC W 1.67 FT S 88 DEG 38 MIN 47 SEC E 5.17 FT S 01 DEG 21 MIN 13 SEC W 3.33 FT S 88 DEG 38 MIN 47 SEC E 41.5 FT N 01 DEG 21 MIN 13 SEC E 3.33 FT S 88 DEG 38 MIN 47 SEC E 5.17 FT N 01 DEG 21 MIN 13 SEC E 1.67 FT S 88 DEG 38 MIN 47 SEC E 9.67 FT S 01 DEG 21 MIN 13 SEC W 1.67 FT S 88 DEG 38 MIN 47 SEC E 5.17 FT S 01 DEG 21 MIN 13 SEC W 3.33 FT S 88 DEG 38 MIN 47 SEC E 13.17 FT S 01 DEG 21 MIN 13 SEC W 50 FT N 88 DEG 38 MIN 47 SEC W 100 FT N 01 DEG 21
Tax Annual Amount
14978
Legal Description
COM AT NW COR OF NE 1/4 OF SEC 24 S 89 DEG 20 MIN 07 SEC E 506.66 FT S 00 DEG 39 MIN 53 SEC W 378.92 FT FOR POB S 88 DEG 38 MIN 47 SEC E 5.33 FT N 01 DEG 21 MIN 13 SEC E 3.33 FT S 88 DEG 38 MIN 47 SEC E 5.17 FT N 01 DEG 21 MIN 13 SEC E 1.67 FT S 88 D EG 38 MIN 47 SEC E 9.67 FT S 01 DEG 21 MIN 13 SEC W 1.67 FT S 88 DEG 38 MIN 47 SEC E 5.17 FT S 01 DEG 21 MIN 13 SEC W 3.33 FT S 88 DEG 38 MIN 47 SEC E 41.5 FT N 01 DEG 21 MIN 13 SEC E 3.33 FT S 88 DEG 38 MIN 47 SEC E 5.17 FT N 01 DEG 21 MIN 13 SEC E 1.67 FT S 88 DEG 38 MIN 47 SEC E 9.67 FT S 01 DEG 21 MIN 13 SEC W 1.67 FT S 88 DEG 38 MIN 47 SEC E 5.17 FT S 01 DEG 21 MIN 13 SEC W 3.33 FT S 88 DEG 38 MIN 47 SEC E 13.17 FT S 01 DEG 21 MIN 13 SEC W 50 FT N 88 DEG 38 MIN 47 SEC W 100 FT N 01 DEG 21
Utilities
Utilities
Electricity Available
Sewer type
Public Sewer
Cooling system
Central Air
Building Details
Year built
2007
Floors in Building
1
Flooring type
Hardwood, Carpet, Vinyl
Building materials
Block
Roof type
Shingle
Listing Agency:
HOFFMAN & HOFFMAN REALTY INC.
(727) 251-1966
Listed By:
Laura Hoffman · License #706783
(727) 251-1966
Added: Jan 12
Changed: Aug 4
Last Checked: Aug 4 at 10:06PM
MLS# TB8463214
Copyright © 2026 Stellar MLS. All rights reserved. All information provided by the listing agent/broker is deemed reliable but is not guaranteed and should be independently verified.
Investment Insights
Based on property information with market context.
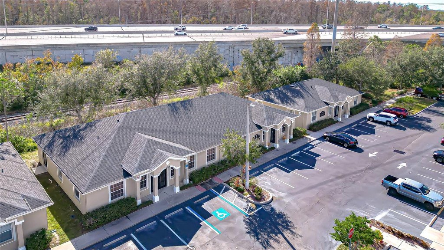
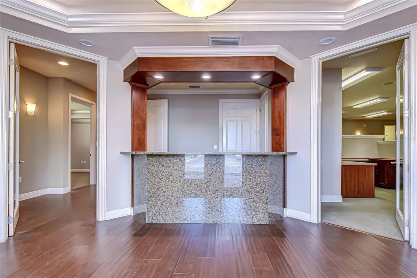
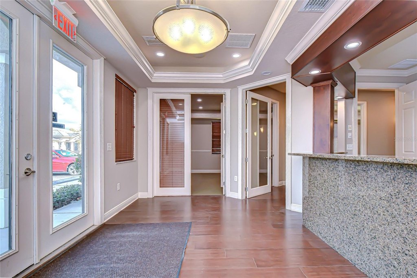
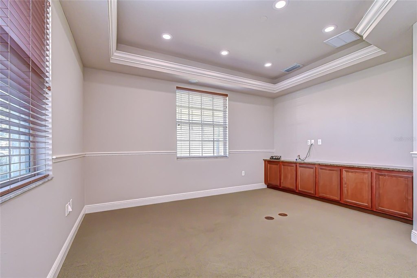
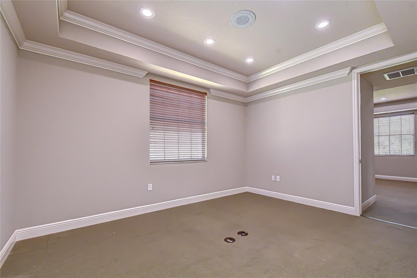
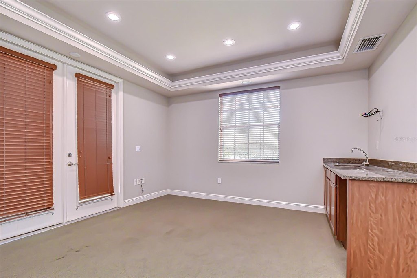
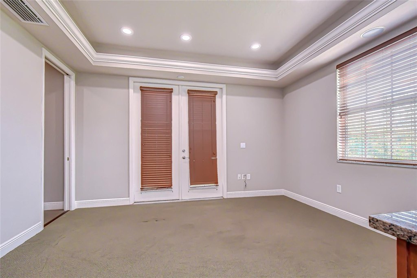
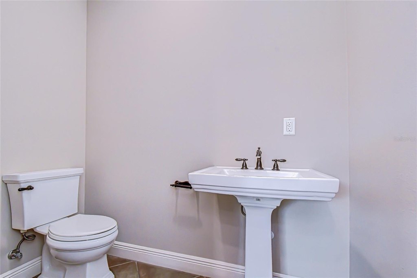
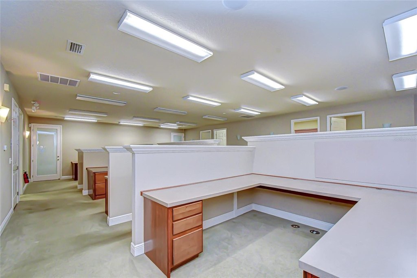
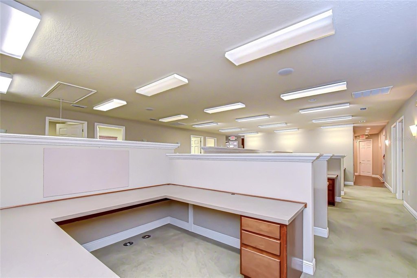
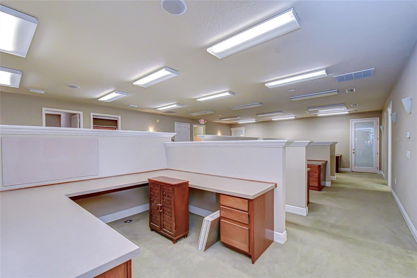
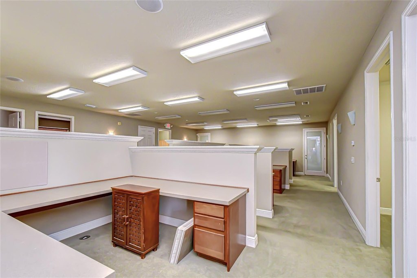
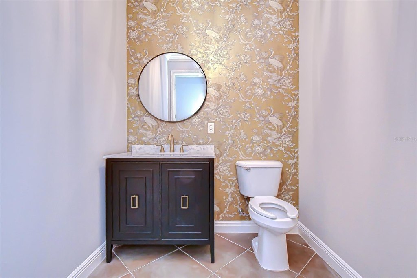
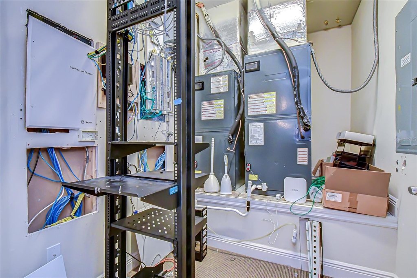
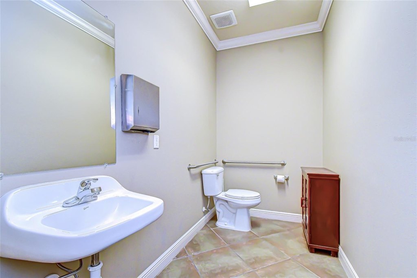
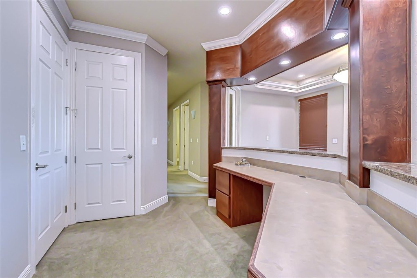
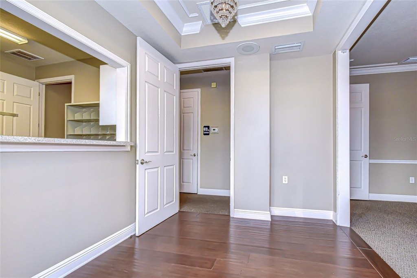
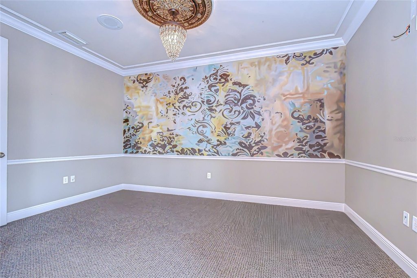
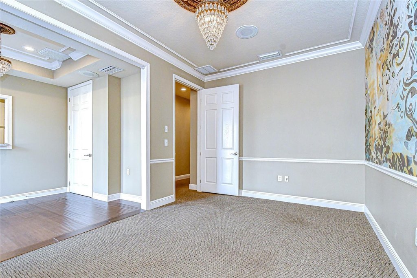
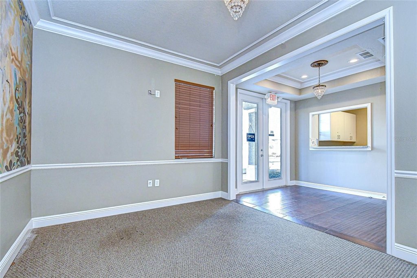
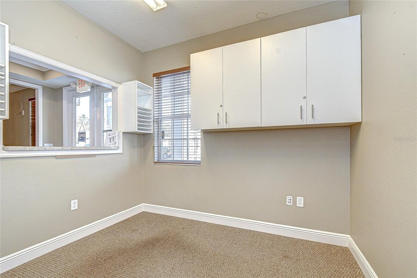
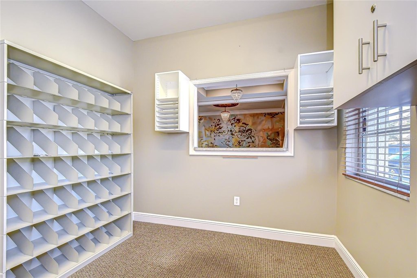
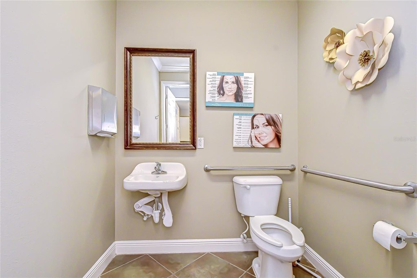
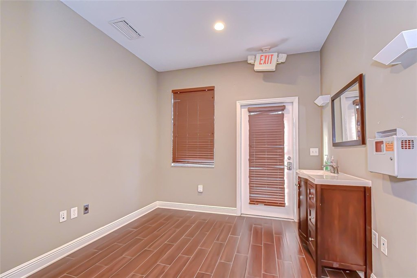
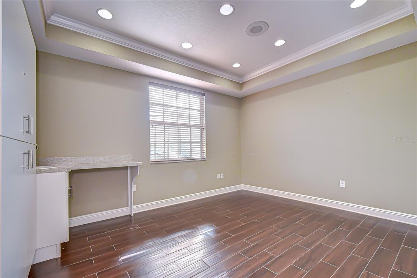
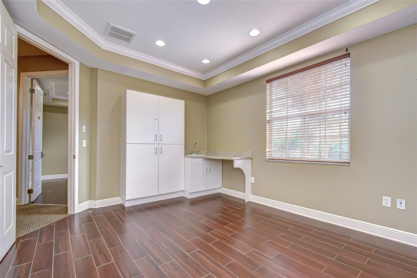
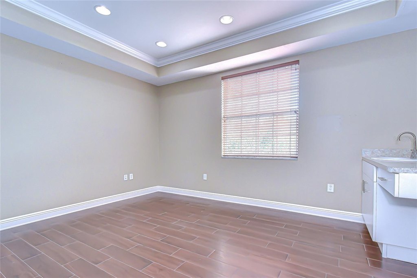
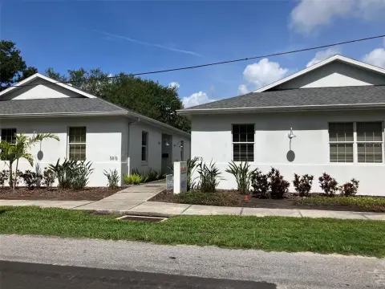
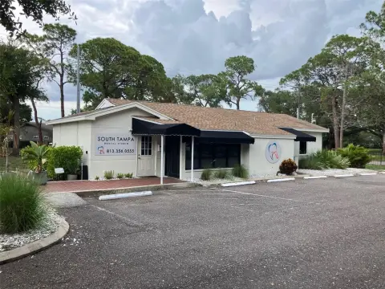
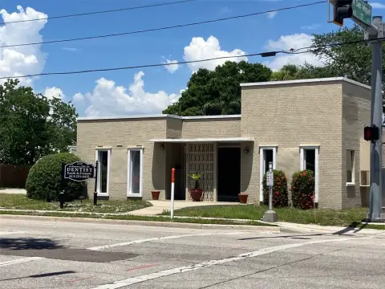
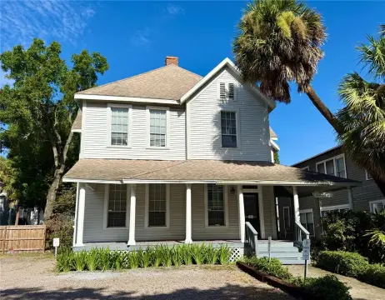
A well-appointed 5,160 square foot office building built in 2007 with block construction, central air, and a mix of carpet, vinyl, and hardwood flooring. The interior includes a professional reception area with crown molding and a granite reception counter, updated restrooms, multiple private offices of varying sizes, and two expansive executive offices, including one with a private en-suite bath. The collaborative open-office area features oversized cubicles for team-based work, training, or administrative operations.
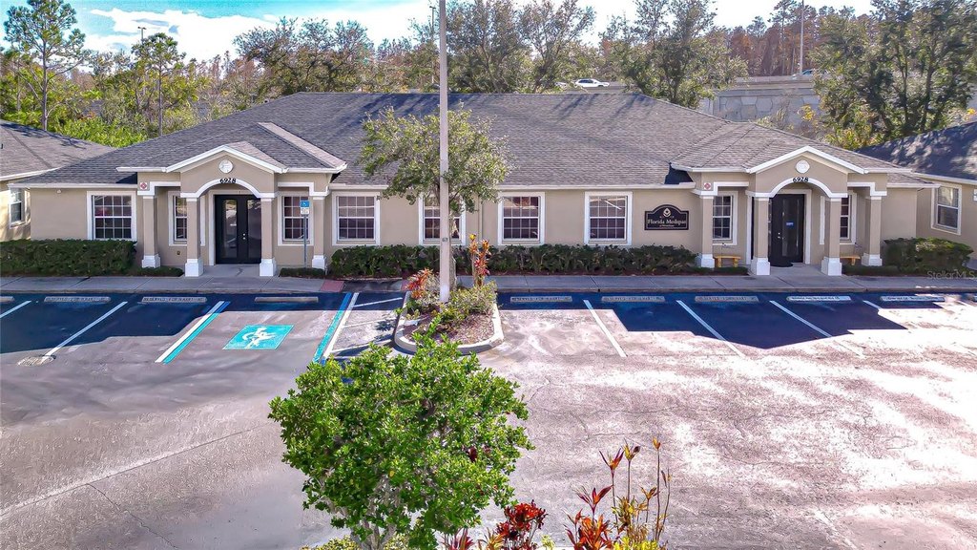
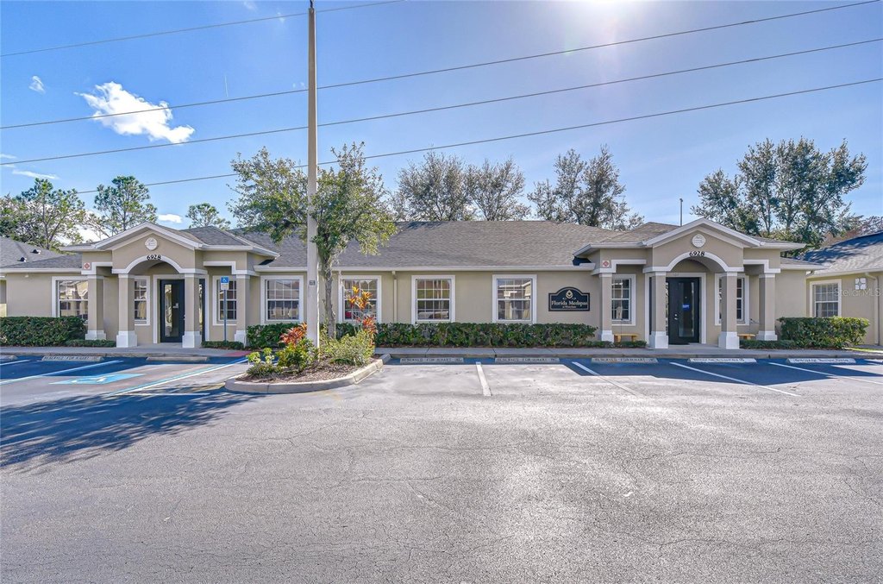
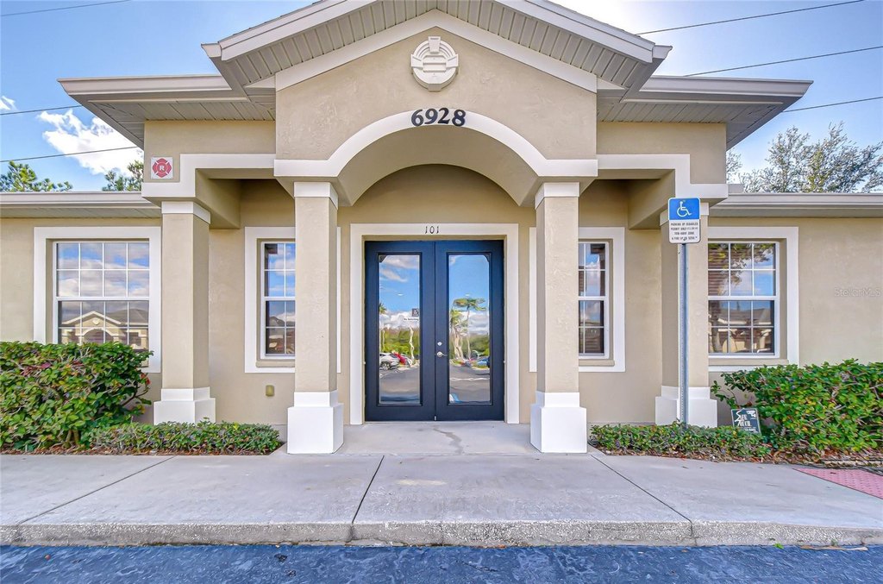
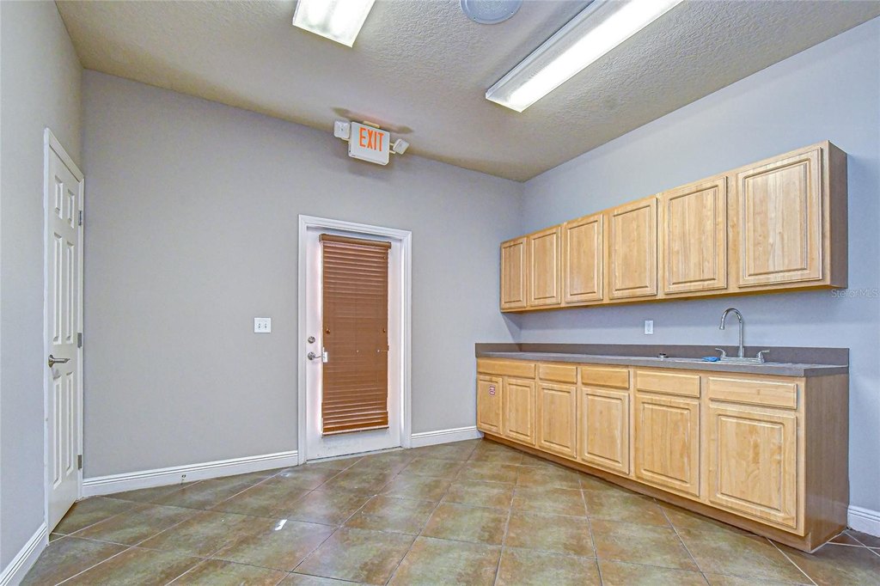
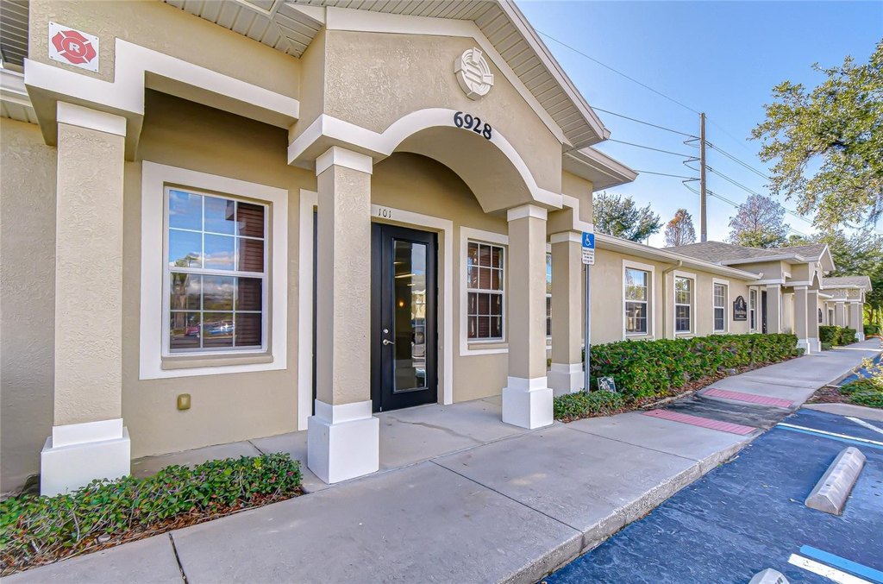
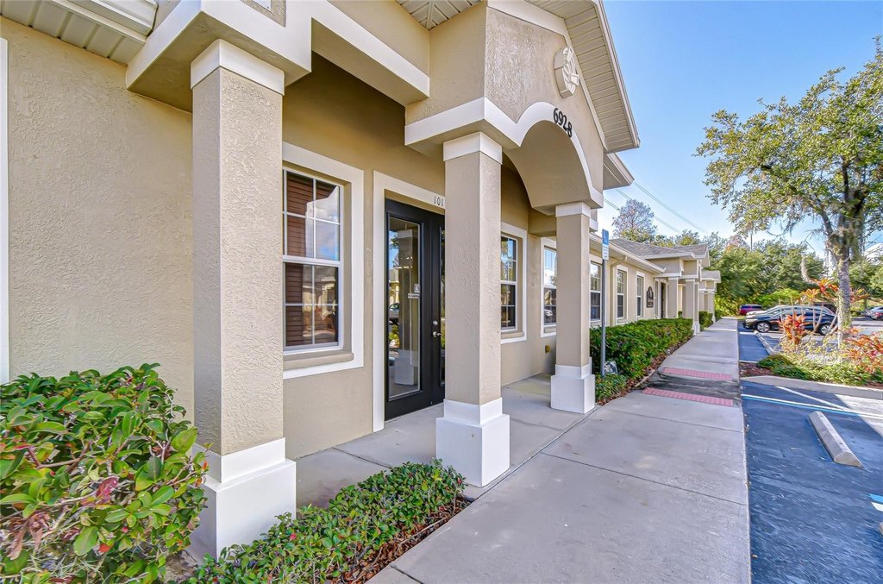
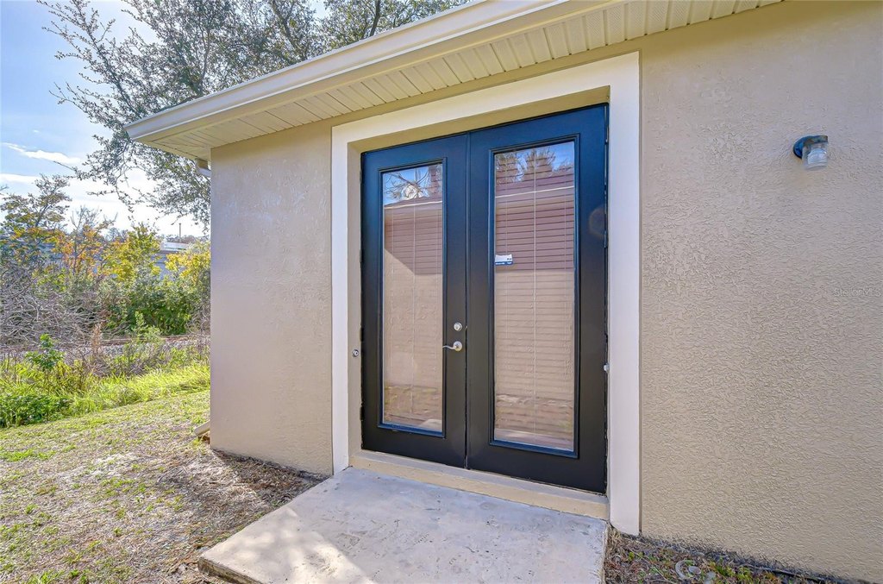
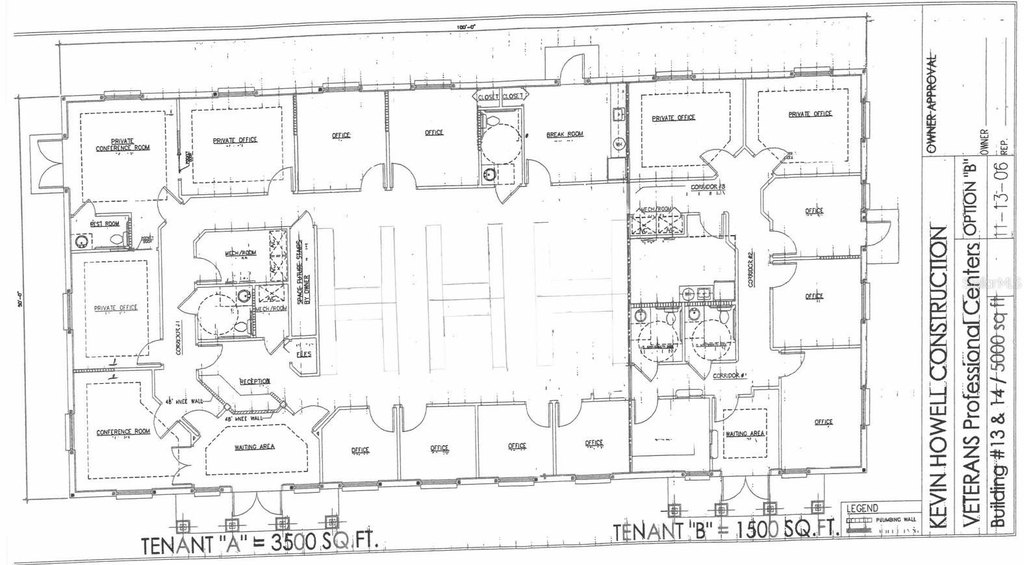
The property is currently subdivided into two office suites, including a smaller suite with a private entrance. It is fully plumbed for medical use, with flexibility to reconfigure back into a single contiguous office. Ample on-site parking includes 8 deeded spaces exclusively for the building plus additional open parking.
Zoned M and located just off the Veterans Expressway with easy access to Dale Mabry Highway and Westchase, the building also includes public sewer and electricity availability. A brand-new shingle roof was installed in 2025.
The property is currently subdivided into two office suites, including a smaller suite with a private entrance. It is fully plumbed for medical use, with flexibility to reconfigure back into a single contiguous office. Ample on-site parking includes 8 deeded spaces exclusively for the building plus additional open parking.
Zoned M and located just off the Veterans Expressway with easy access to Dale Mabry Highway and Westchase, the building also includes public sewer and electricity availability. A brand-new shingle roof was installed in 2025.
Key Highlights
- 5,160 SF office building on a 0.12‑acre lot
- Fully plumbed for medical use and offers flexible suite reconfiguration
- Currently subdivided into two suites, including one with a private entrance
Financial Insights For Office B
Simulate Cap Rate and NOI
NOI Build-Up
- Vacancy
- income lost from leasable area expected to sit empty during the year — subtracted from gross rent.
- EGI (Effective Gross Income)
- gross rent minus vacancy losses — the realistic income before paying operating costs.
- OpEx (Operating Expenses)
- recurring costs to operate the property (property tax, insurance, utilities, maintenance, management) — excludes financing and capital improvements.
- NOI (Net Operating Income)
- income a property generates after operating costs but before financing and taxes.
| Component | $ | $/SF |
|---|---|---|
| Gross rent | $123.8k | $24.00 |
| − Vacancy | −$30.3k | −$5.88 |
| EGI | $93.5k | $18.12 |
| − OpEx | −$23.4k | −$4.53 |
| NOI | $70.1k | $13.59 |
5,160 SF · lease $24.00/SF/yr · vacancy 24.50% · expense 25.00%
Alternative Uses
Best Use
Office B
$1.00M
$876.6K – $1.17M
NOI $70,124 @ 7.0% cap · market cap 5.39%
Second Best
—
—
no second resolved use
Theoretical Best
Office A
$1.20M
$1.05M – $1.40M
NOI $84,149 @ 7.0% cap · market cap 6.47%
Zoning and permitted uses should be independently verified with authorities.
Property Analytics
Property Profile
Current Use
Lease Details
2
Office units
Yes
Highway access
Location Intelligence
Trade Area within ½ mile
960
Businesses Nearby
Explore this area
Business Placement
Demographics for 33625, FL
28,704
Population
12,025
Households
2.4
Avg Household Size
40
Median Age
38%
College-Educated
93%
High-School Grad
9.0 sq mi
ZIP Area
3,189
Density / Sq Mi
$83,907
Median Household Income
$46,483
Median Earnings
$1,797
Median Rent
$341,600
Median Home Value
Market
Vacancy Rate% for Office in Tampa, FL

Questions? Ask Rey
Realmo’s AI knows this listing — price, zoning, demand, history. Ask anything.


Frequently Asked Questions
What type of property is this?
Office building - Zoned M with updated restrooms, multiple private offices, and a brand-new roof installed in 2025.
Where is this office building located?
The property is located at 6928 W LINEBAUGH Avenue Tampa, FL.
What is the asking price?
The asking price for this property is $1,300,000.
What are key features of this property?
This property features: 5,160 SF office building on a 0.12‑acre lot; Fully plumbed for medical use and offers flexible suite reconfiguration; Currently subdivided into two suites, including one with a private entrance


