Medical Office Space with Private
For Lease
$9,500/Mo
6850 Manhattan Boulevard, Fort Worth, TX 76120
CommercialLease, Fort Worth, TX
Space SizeContact for details
Lot Size2.70 Acres
Days on Market53
Property Features for 6850 Manhattan Boulevard
General Information
Property type
Commercial Lease
Property subtype
Office
Zoning description
Comm
Parking features
Assigned
Subdivision
Gramercy Place Add
Directions
GPS
Standard status
Active
APN
04851714
Lot size
2.70 Acres
Taxes and HOA fees
Tax Description
GRAMERCY PLACE ADDITION BLOCK 3 LOT A
Legal Description
GRAMERCY PLACE ADDITION BLOCK 3 LOT A
Utilities
Sewer type
Public Sewer
Heating system
Electric (Heating), Central
Cooling system
Electric, Central Air
Water source
Public
Amenities
dedicated reception
storage
private conference
Building Details
Year built
1986
Floors in Building
1
Number of units
1
Flooring type
Vinyl
Roof type
Synthetic, Metal
Listing Agency:
Keller Williams Realty
(817) 329-8850
Listed By:
Paul Allen · License #0662225
(817) 329-8850
Added: Jul 8
Changed: Aug 19
Last Checked: Aug 29 at 2:06AM
MLS# 21325314
Copyright © 2026 North Texas Real Estate Information Systems, Inc. All rights reserved. All information provided by the listing agent/broker is deemed reliable but is not guaranteed and should be independently verified.
Investment Insights
Based on property information with market context.
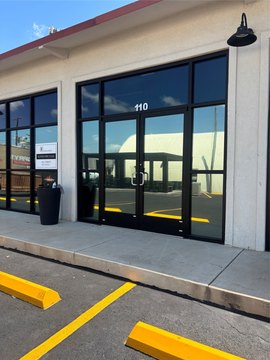
Medical office space at Manhattan Plaza was finished out in 2021 for clinic use, with several private rooms arranged alongside an open floor plan. The suite also includes a dedicated reception area, storage, and a private conference room, creating a functional layout for medical and office operations.
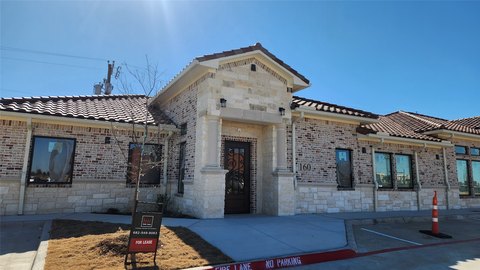
The property is located at 6850 Manhattan Boulevard in Fort Worth, Texas. Assigned parking is provided, while building systems include central electric heating and central air conditioning. Vinyl flooring, a synthetic and metal roof, public water, and public sewer are also part of the property’s physical profile.
The property is located at 6850 Manhattan Boulevard in Fort Worth, Texas. Assigned parking is provided, while building systems include central electric heating and central air conditioning. Vinyl flooring, a synthetic and metal roof, public water, and public sewer are also part of the property’s physical profile.
Key Highlights
- Finished out in 2021 for a medical clinic
- Several private rooms with an open floor plan
- Dedicated reception, storage, and private conference room
Property Analytics
Property Profile
Current Use
Lease Details
NNN (Triple Net)
Lease Type
Location Intelligence
Trade Area within ½ mile
359
Businesses Nearby
Under-served
Demand for This Use
Explore this area
Business Placement
Demographics for 76120, TX
19,240
Population
8,885
Households
2.2
Avg Household Size
34
Median Age
31%
College-Educated
91%
High-School Grad
7.5 sq mi
ZIP Area
2,565
Density / Sq Mi
$74,321
Median Household Income
$47,026
Median Earnings
$1,353
Median Rent
$279,700
Median Home Value
Market
Lease Benchmarks for Fort Worth, TX
$25.3 /SF/Yr
Avg Asking Price
$18–$31.6 /SF/Yr
Price Range
4,137 SF
Avg Space Size
Vacancy Rate% for Office in Fort Worth, TX

Questions? Ask Rey
Realmo’s AI knows this listing — price, zoning, demand, history. Ask anything.




Frequently Asked Questions
What type of property is this?
Medical Office Space - 2021 medical clinic finish includes reception, conference space, storage, and an adaptable open work area.
Where is this medical office space located?
The property is located at 6850 Manhattan Boulevard Fort Worth, TX.
What is the lease rate?
The lease rate is $9,500/Mo.
What are key features of this property?
This property features: Finished out in 2021 for a medical clinic; Several private rooms with an open floor plan; Dedicated reception, storage, and private conference room