Detached Triplex with Private
For Sale
$2,300,000
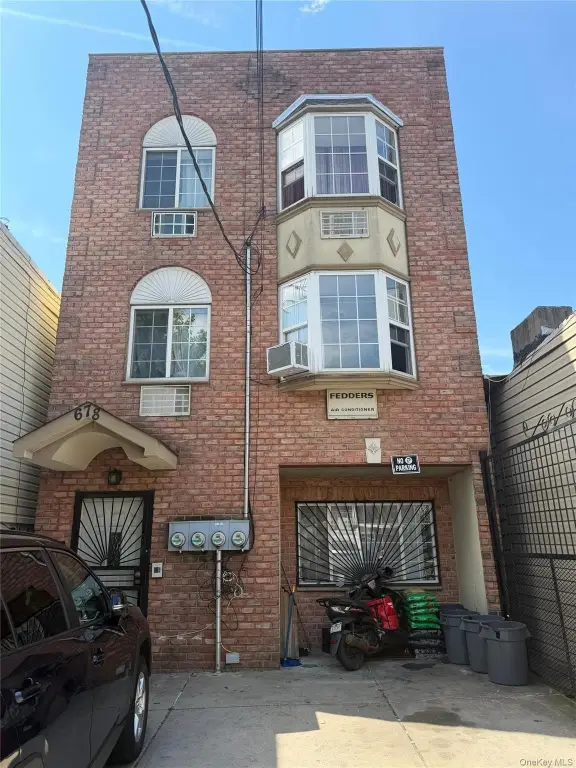
678 Rutland Road, Brooklyn, NY 11203
Residential Income, Brooklyn, NY
Property SizeContact for details
Lot Size0.05 Acres
Days on Market83
Property Features for 678 Rutland Road
General Information
Property type
Residential Multi Family
Property subtype
Triplex
Bedrooms
8
Bathrooms
6
Full bathrooms
6
Rooms
Bedroom 7, Bedroom 6, Bedroom 8, Bathroom 6, Bedroom 3, Bedroom 5, Bathroom 2, Bathroom 3, Bathroom 5, Basement, Bathroom 1, Bathroom 4, Bedroom 4, Bedroom 1, Bedroom 2
Parking features
Off Street
Interior features
First Floor Bedroom
Basement
Walk-Out Access
Elementary school
Ps 91 Albany Ave School
Middle school
New Heights Middle School
High school
Brooklyn Institute For Liberal Arts
Elementary school district
Brooklyn 17
Middle school district
Brooklyn 17
High school district
Brooklyn 17
Standard status
Active
APN
04813-00024
Lot size
0.05 Acres
Taxes and HOA fees
Tax Year
2026
Tax Annual Amount
10127
Utilities
Utilities
Natural Gas Available
Sewer type
Public Sewer
Heating system
Baseboard
Cooling system
Electric
Water source
Public
Building Details
Year built
2006
Number of units
3
Building materials
Brick
Listing Agency:
HomeSmart CrossIsland
(718) 341-9800
Listed By:
Kadiatou Balde LHC
(646) 726-7948
Added: Jun 18
Changed: Sep 3
Last Checked: Sep 8 at 7:06AM
MLS# 1015572
Copyright © 2026 OneKey MLS. All rights reserved. All information provided by the listing agent/broker is deemed reliable but is not guaranteed and should be independently verified.
Investment Insights
Based on property information with market context.
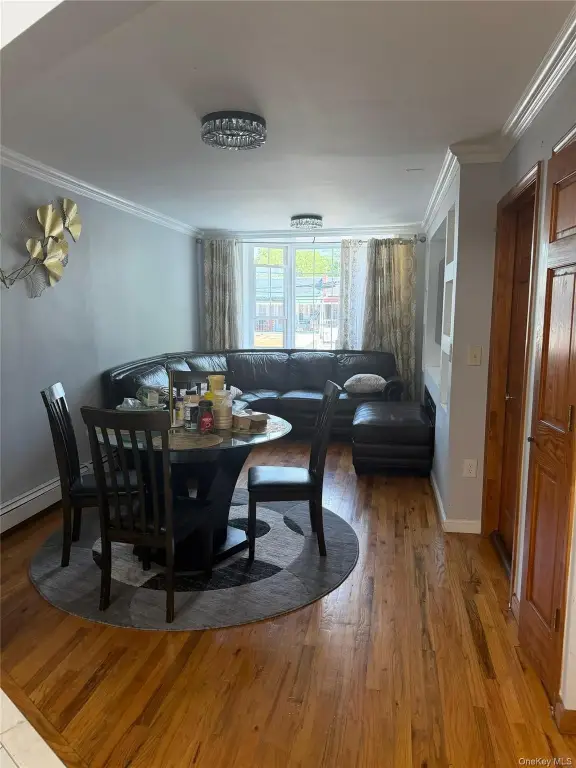
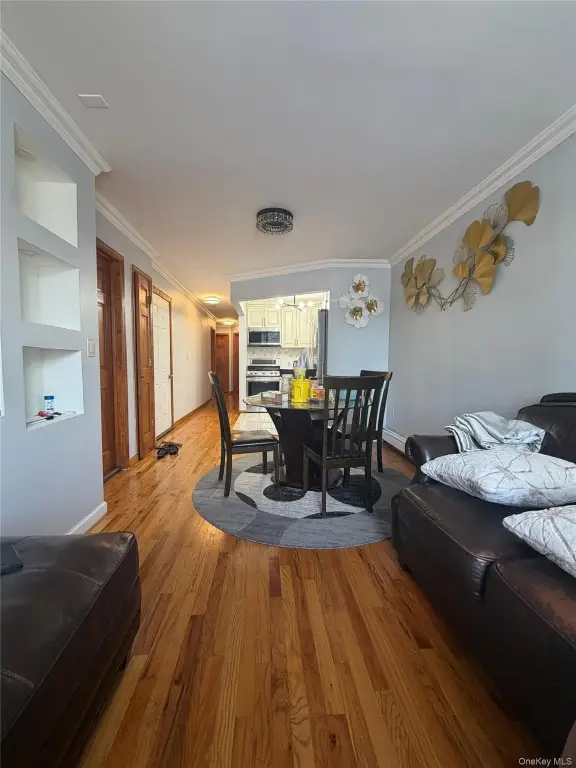
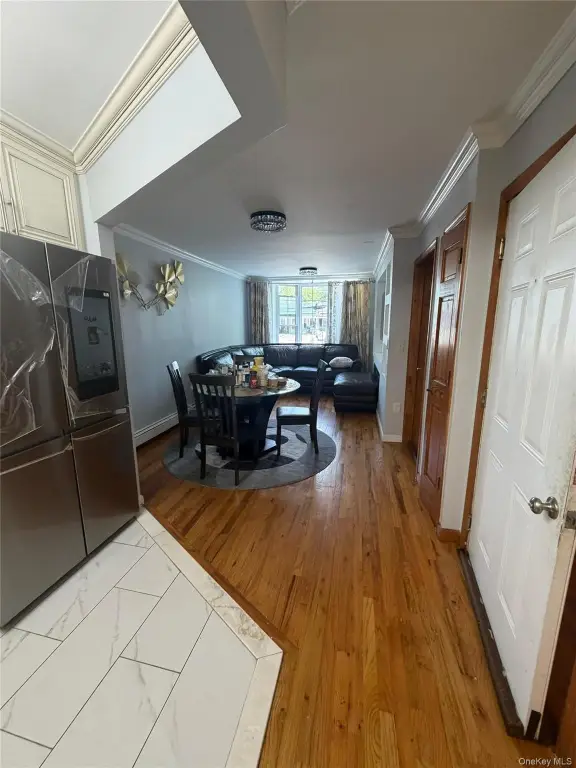
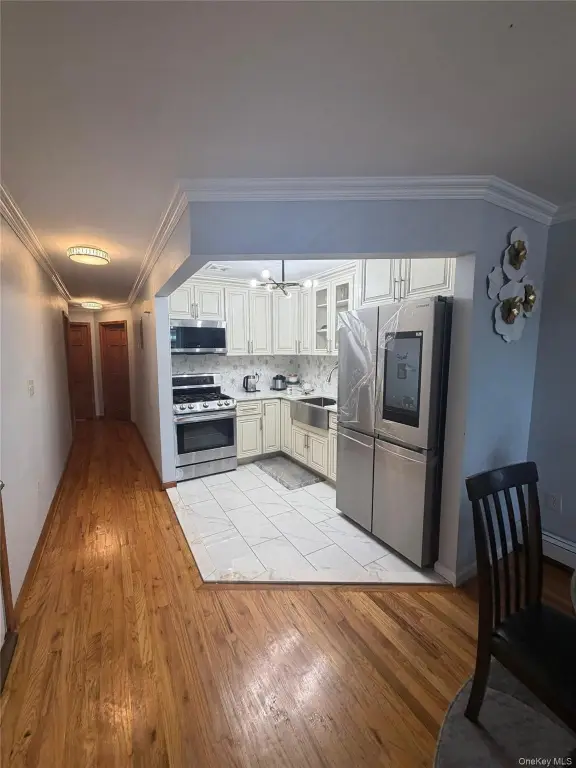
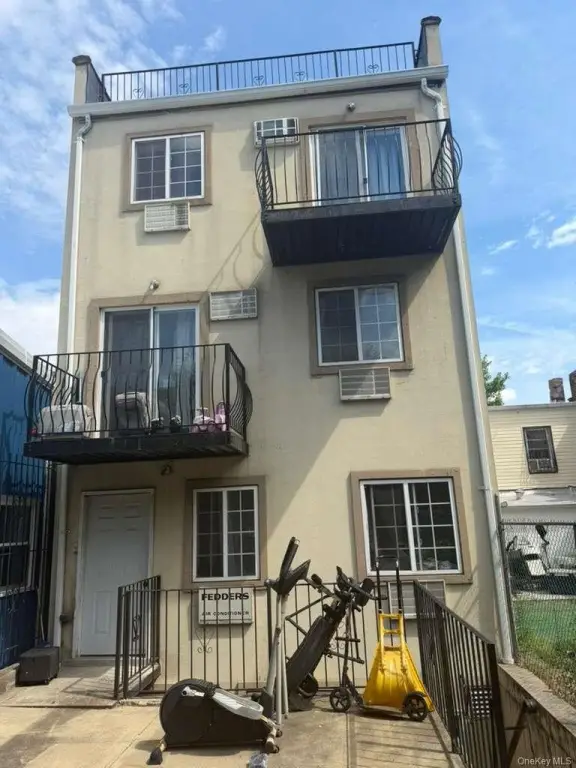
This fully detached brick triplex, built in 2006, contains distinct living areas across three primary floors plus a walkout basement. The first-floor residence offers 2 bedrooms and 2 full bathrooms. Each upper-floor residence provides 3 bedrooms, 2 full bathrooms, and a private balcony oriented toward the backyard. The basement adds 2 bedrooms, 1 full bathroom, and separate walkout access.
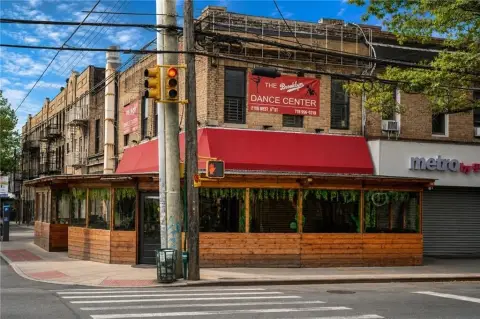
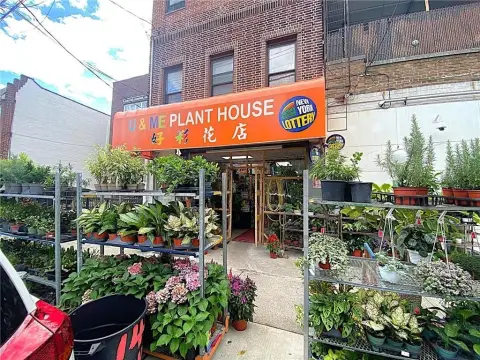
The property occupies 0.046 acres at 678 Rutland Road in Brooklyn, NY 11203. Off-street parking, public water, public sewer, and natural gas availability are among the property features. Baseboard heating and electric cooling serve the building. Public transportation, shopping, dining, schools, and neighborhood amenities are located nearby.
The property occupies 0.046 acres at 678 Rutland Road in Brooklyn, NY 11203. Off-street parking, public water, public sewer, and natural gas availability are among the property features. Baseboard heating and electric cooling serve the building. Public transportation, shopping, dining, schools, and neighborhood amenities are located nearby.
Key Highlights
- Three primary residences plus a walkout basement with separate access
- First‑floor layout includes 2 bedrooms and 2 full bathrooms
- Each upper‑floor residence has 3 bedrooms, 2 full bathrooms, and a private backyard‑facing balcony
Property Analytics
Property Profile
Current Use
Lease Details
4
Residential units
Location Intelligence
Trade Area within ½ mile
5,940
Businesses Nearby
Explore this area
Business Placement
Demographics for 11203, NY
81,824
Population
33,434
Households
2.4
Avg Household Size
41
Median Age
26%
College-Educated
88%
High-School Grad
2.1 sq mi
ZIP Area
38,964
Density / Sq Mi
$68,028
Median Household Income
$47,302
Median Earnings
$1,566
Median Rent
$677,700
Median Home Value
Market
Vacancy Rate% for Multifamily in Northeast region

Questions? Ask Rey
Realmo’s AI knows this listing — price, zoning, demand, history. Ask anything.










Frequently Asked Questions
What type of property is this?
Triplex - Brick multifamily property with multiple layouts, backyard-facing balconies, and a walkout basement with separate access.
Where is this triplex located?
The property is located at 678 Rutland Road Brooklyn, NY.
What is the asking price?
The asking price for this property is $2,300,000.
What are key features of this property?
This property features: Three primary residences plus a walkout basement with separate access; First‑floor layout includes 2 bedrooms and 2 full bathrooms; Each upper‑floor residence has 3 bedrooms, 2 full bathrooms, and a private backyard‑facing balcony


