Storefront with Prep
For Lease
Contact for pricing
6737 Roosevelt Road, Berwyn, IL 60402
Commercial Lease, Berwyn, IL
Space SizeContact for details
Lot Size0.07 Acres
Days on Market217
Property Features for 6737 Roosevelt Road
General Information
Property type
Commercial Lease
Property subtype
Retail
Zoning
COMMR
Directions
OAK PARK AVE - EAST ON ROOSEVELT TO BUILDING.
Subdivision
Berwyn
Standard status
Active
Lot size
0.07 Acres
Taxes and HOA fees
Tax Year
2024
Tax Annual Amount
11000
Utilities
Cooling system
Central Air
Amenities
canopy lighting
rear parking
Building Details
Floors in Building
1
Number of units
1
Flooring type
Vinyl
Building materials
Vinyl Siding
Listing Agency:
Baird & Warner
(630) 778-1855
Listed By:
Mary Tremonte
(630) 853-2370
Added: Feb 20
Changed: Sep 17
Last Checked: Sep 25 at 12:06AM
MLS# 12571952
Copyright © 2026 Midwest Real Estate Data, LLC. All rights reserved. All information provided by the listing agent/broker is deemed reliable but is not guaranteed and should be independently verified.
Investment Insights
Based on property information with market context.
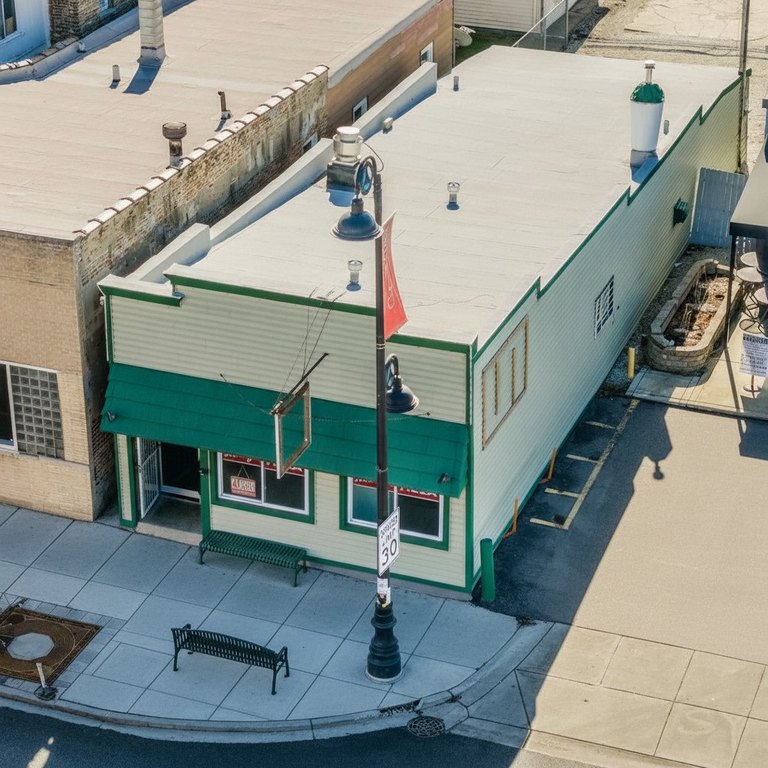
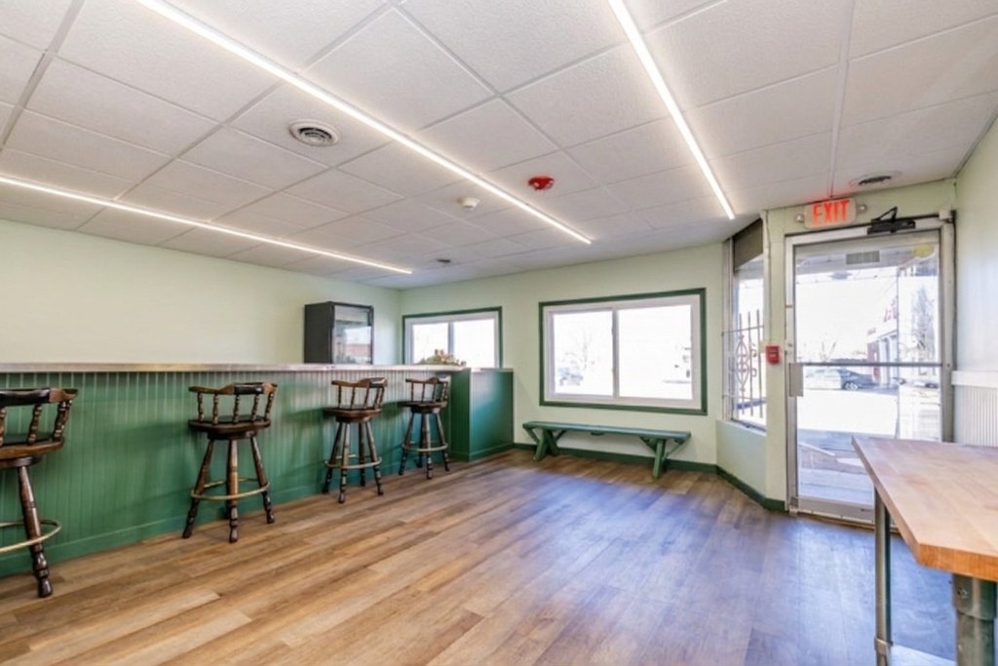
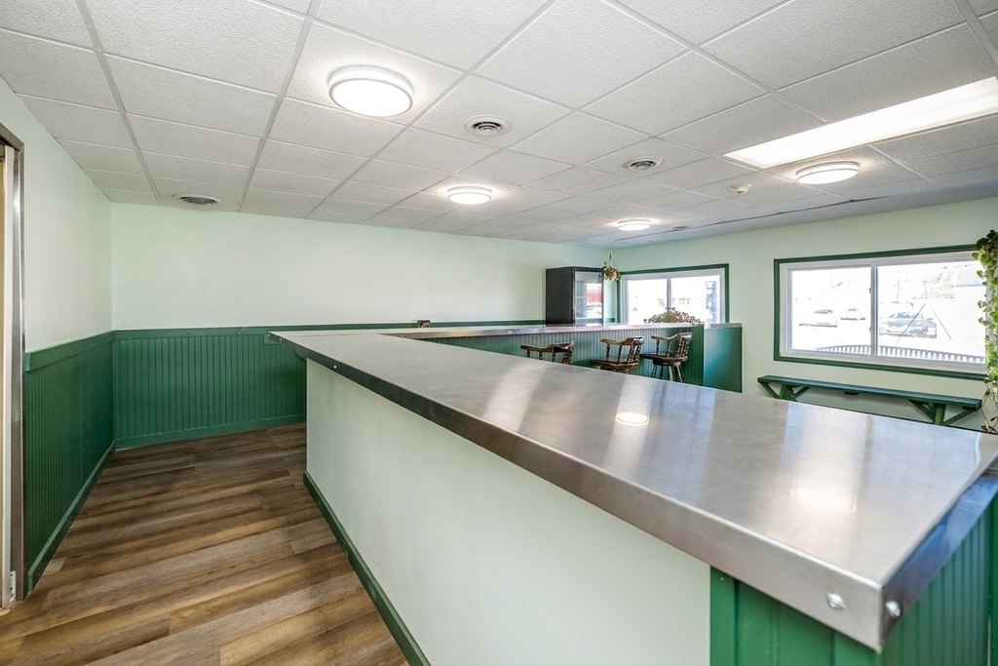
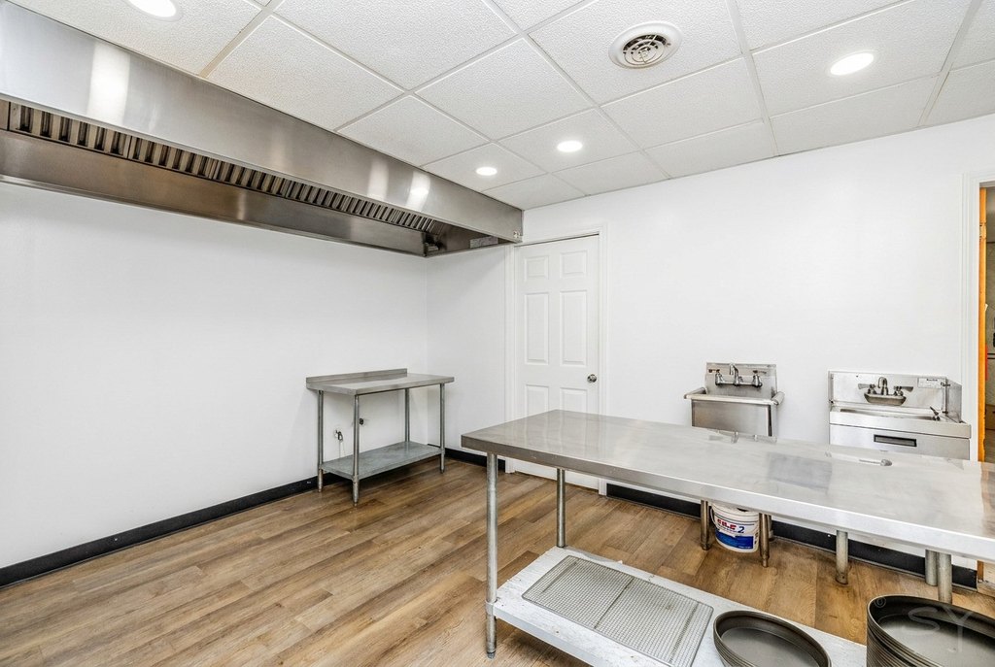
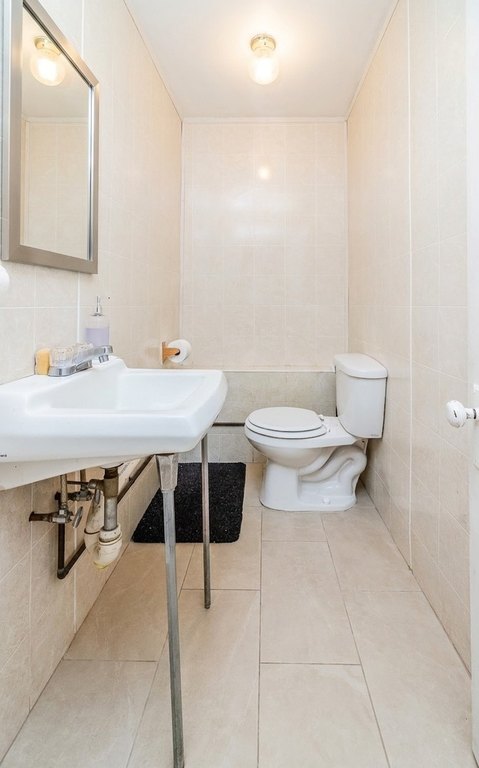
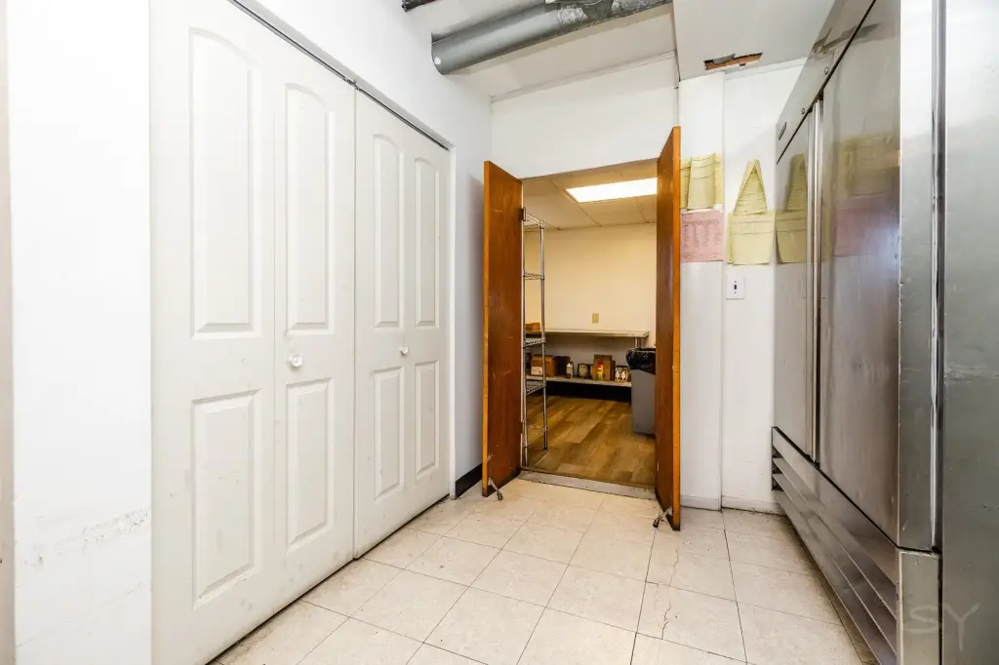
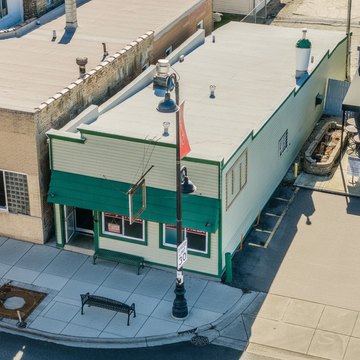
This Berwyn storefront offers a flexible commercial layout with a customer-facing entry area, counter and stool seating, a prep kitchen, and a separate rear kitchen area with a commercial-size double sink. A large storage room provides additional functional space, while the bathroom may serve public or private needs. Central Air serves the building, and the HVAC system and water heater were installed in 2024. Vinyl siding and vinyl flooring complete the existing improvements.
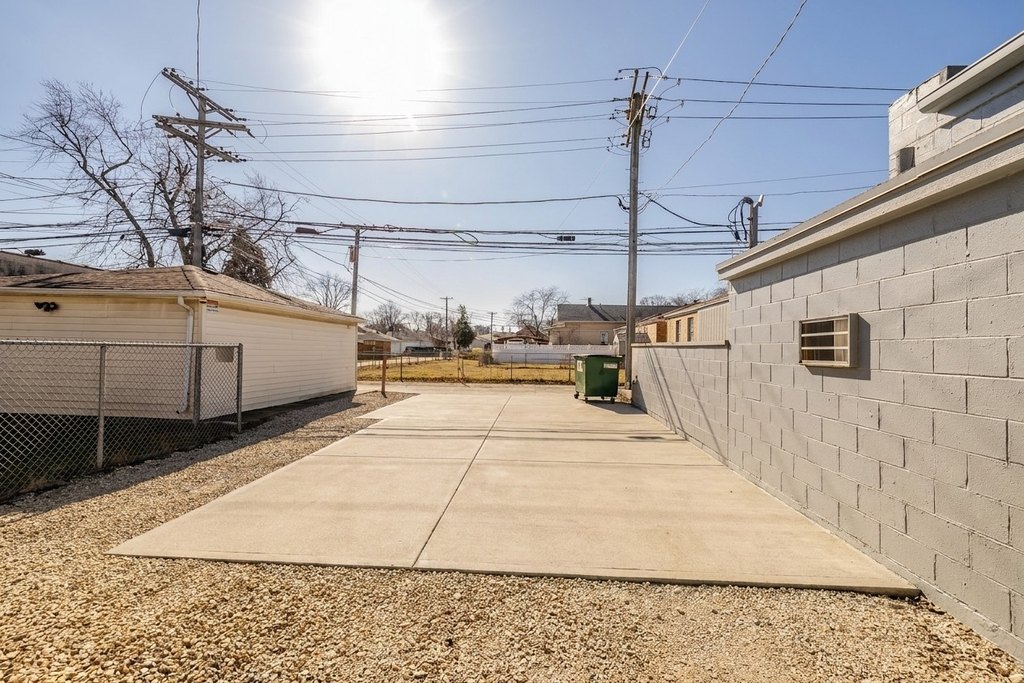
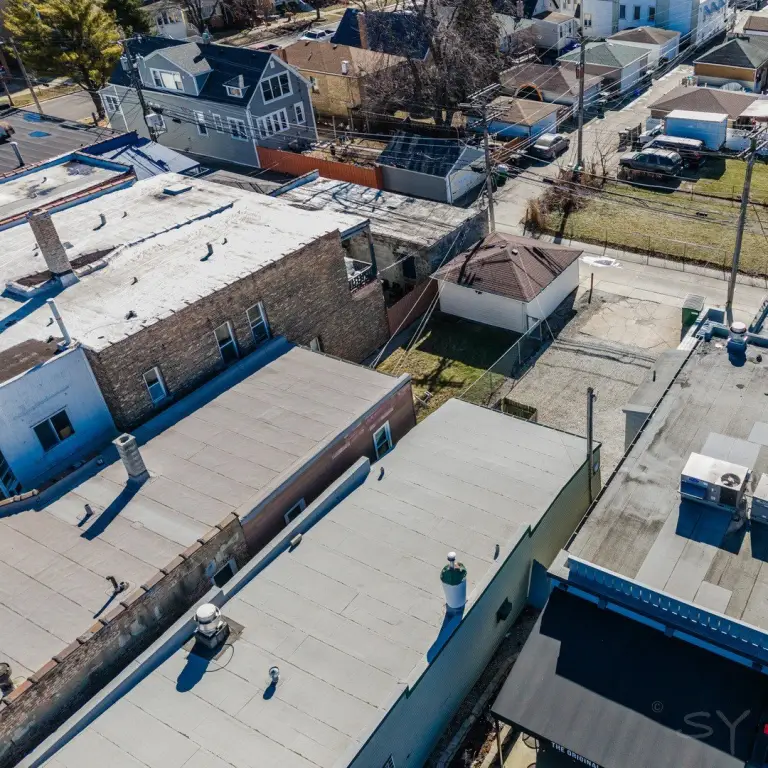
Positioned at 6737 Roosevelt Road near Oak Park Avenue, the property sits along a section of Roosevelt Road reported to carry approximately 21,000 vehicles per day. A lighted front canopy supports evening operations, and rear parking accommodates employees and deliveries. Zoning is COMMR, and the layout may also support office or other commercial use.
Positioned at 6737 Roosevelt Road near Oak Park Avenue, the property sits along a section of Roosevelt Road reported to carry approximately 21,000 vehicles per day. A lighted front canopy supports evening operations, and rear parking accommodates employees and deliveries. Zoning is COMMR, and the layout may also support office or other commercial use.
Key Highlights
- Storefront layout with counter and stool seating
- Prep kitchen plus rear kitchen with commercial‑size double sink
- Large storage room for current use or future build‑out
Property Analytics
Unlock full access to Insights
Subscribe to Realmo Intelligence
Open Analytics
Current Use
Lease Details
21,000 VPD
Traffic count
NNN (Triple Net)
Lease Type
Location Intelligence
Trade Area within ½ mile
1,045
Businesses Nearby
125k
Monthly Visits Nearby
Under-served
Demand for This Use
Explore this area
Business Placement
Foot Traffic Nearby
Groceries 34%
Dining 29%
Shops & Services 29%
Electronics 8%
Jewel-Osco
Groceries
42,442 visits/mo
0.4 miles
Culver's
Dining
22,333 visits/mo
0.3 miles
Shell
Shops & Services
16,124 visits/mo
0.4 miles
GameStop
Electronics
10,052 visits/mo
0.1 miles
Circle K
Shops & Services
7,944 visits/mo
0.4 miles
Demographics for 60402, IL
64,706
Population
25,111
Households
2.6
Avg Household Size
37
Median Age
25%
College-Educated
85%
High-School Grad
5.7 sq mi
ZIP Area
11,352
Density / Sq Mi
$73,993
Median Household Income
$42,802
Median Earnings
$1,168
Median Rent
$277,800
Median Home Value
Check the figures for this property
Cap Rate, Value Estimation, Potential NOI and more
View Realmo Analytics
Market
Vacancy Rate% for Retail in Midwest region

Questions? Ask Rey
Realmo’s AI knows this listing — price, zoning, demand, history. Ask anything.






Frequently Asked Questions
What type of property is this?
Storefront property - Flexible commercial layout includes counter seating, kitchen areas, storage, and rear parking.
Where is this storefront property located?
The property is located at 6737 Roosevelt Road Berwyn, IL.
What are key features of this property?
This property features: Storefront layout with counter and stool seating; Prep kitchen plus rear kitchen with commercial‑size double sink; Large storage room for current use or future build‑out