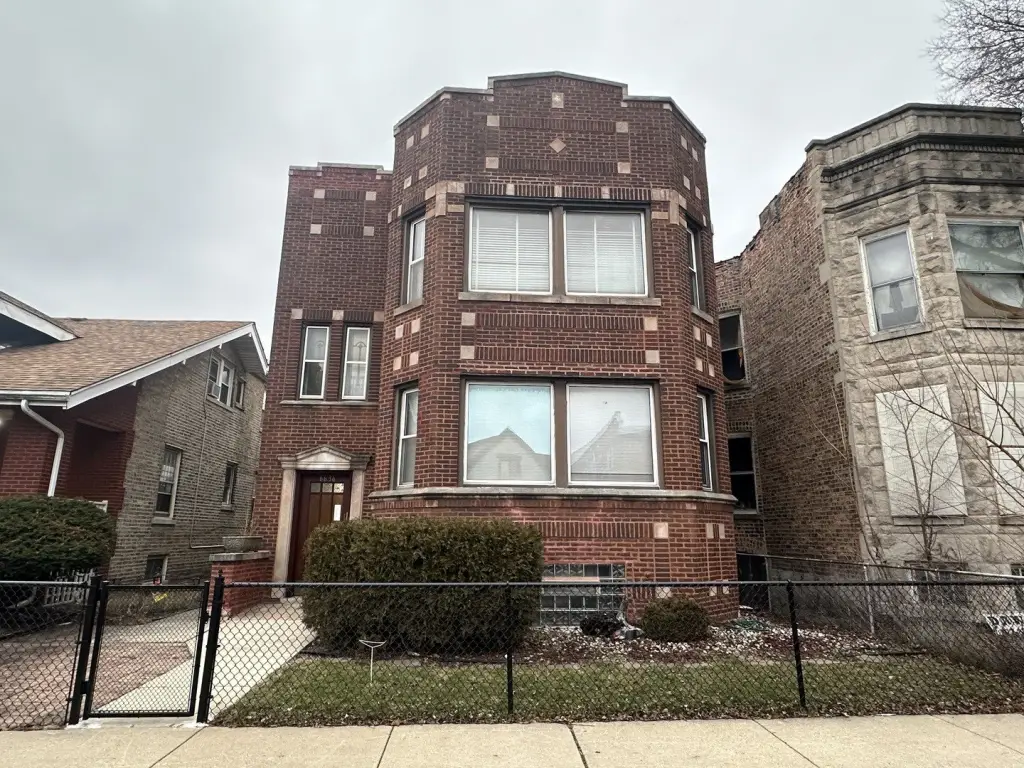
Remodeled Duplex with
For Sale
$448,000
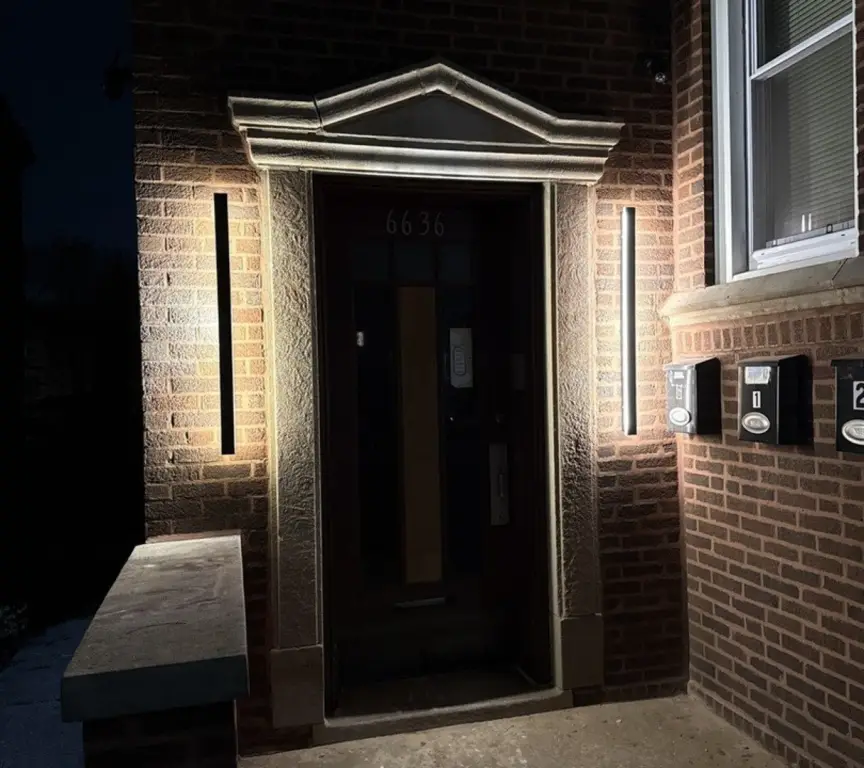
6636 S Marquette Drive, Chicago, IL 60637
Residential Income, Chicago, IL
Property SizeContact for details
Lot Size0.10 Acres
Days on Market141
Property Features for 6636 S Marquette Drive
General Information
Property type
Residential Multi Family
Property subtype
Other
Bedrooms
4
Bathrooms
3
Full bathrooms
3
Rooms
Bedroom 3, Bathroom 3, Bedroom 1, Bathroom 1, Bedroom 4, Bathroom 2, Bedroom 2, Basement
Parking
2
Parking features
Open, Garage
Fencing
Chain Link
Basement
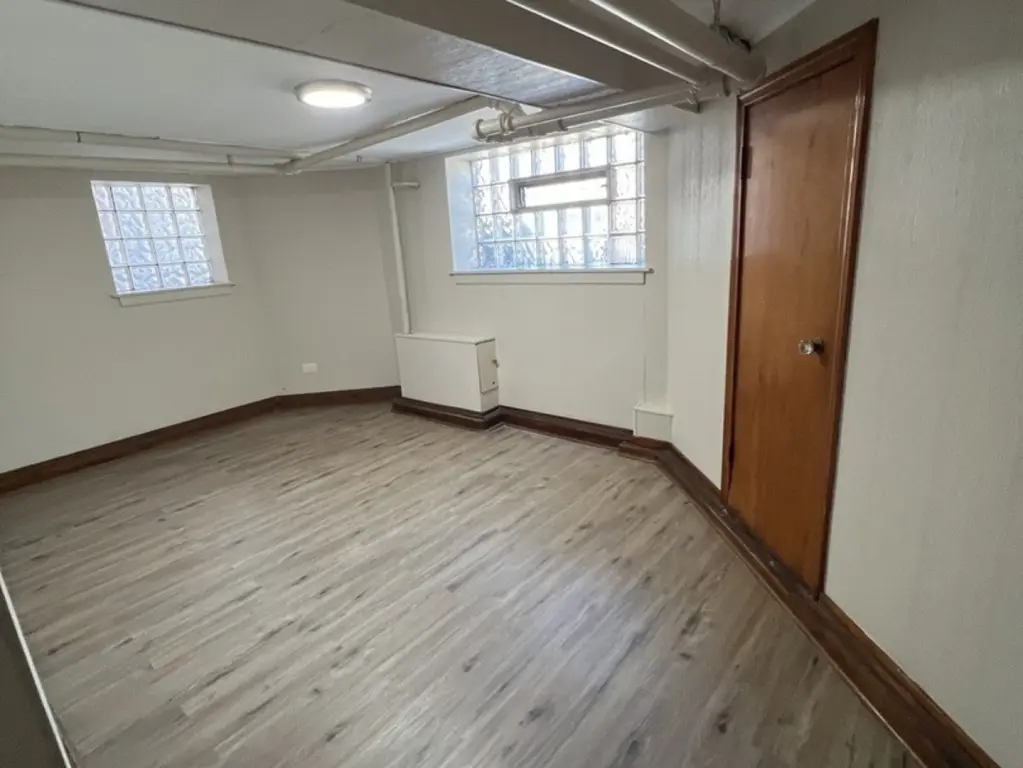
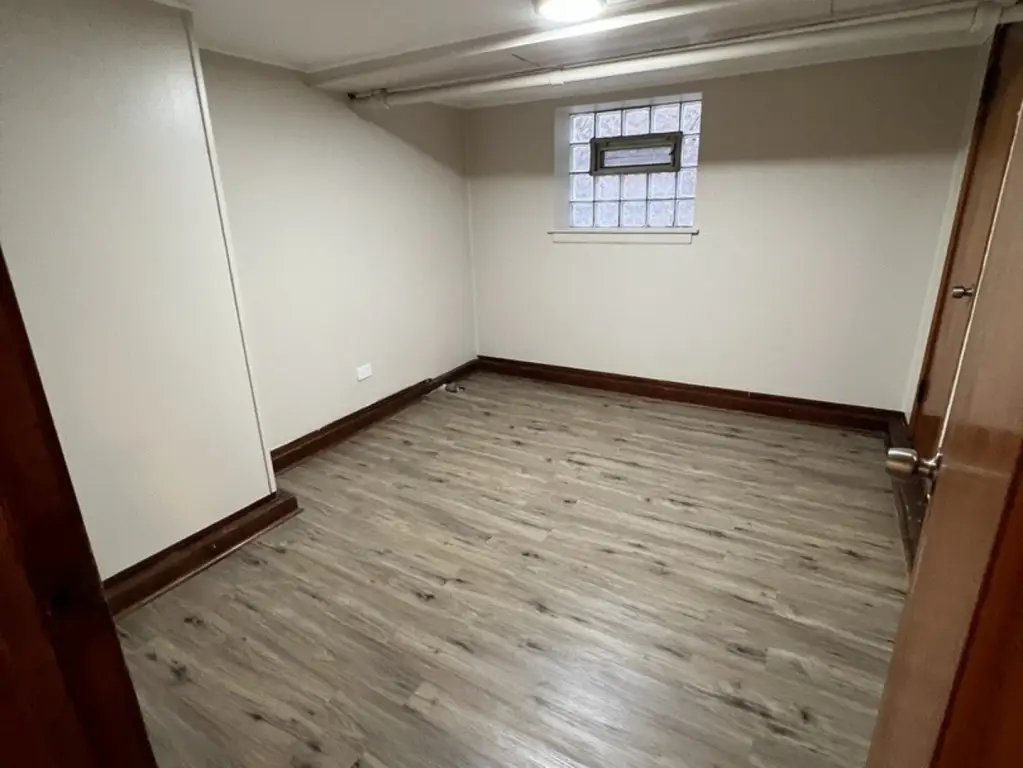
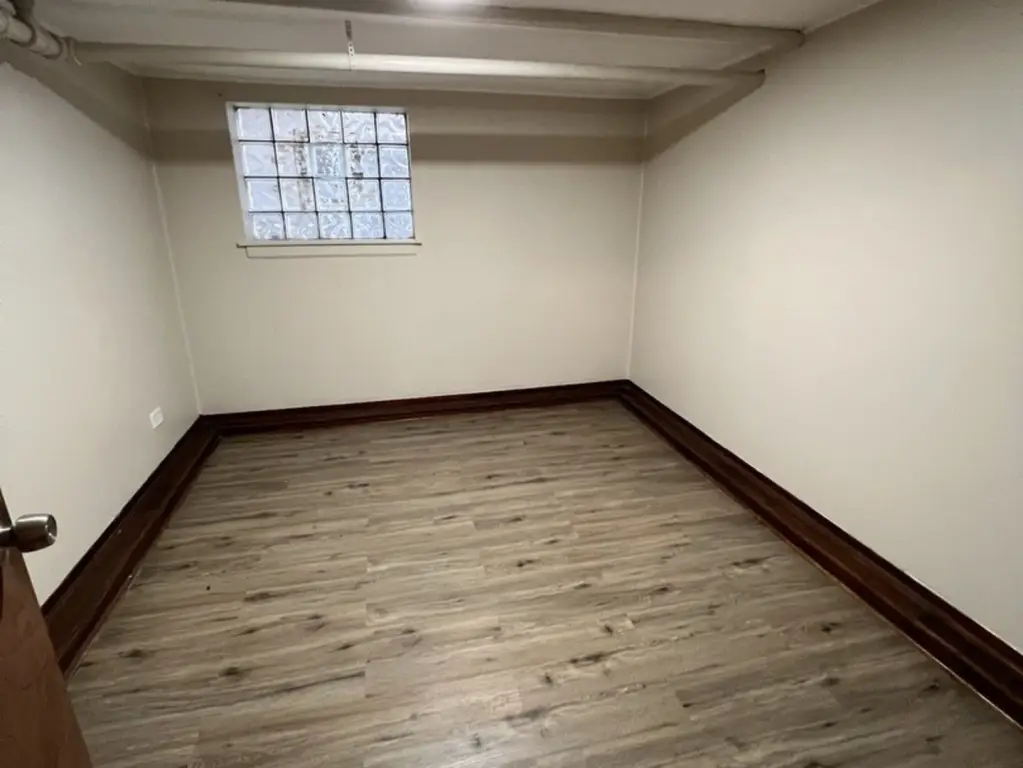
Full, Finished
Elementary school district
299
Middle school district
299
High school district
299
Directions
Head east on 67th Street , turn north onto Marquette rd.
Subdivision
CHI - Woodlawn
Standard status
Active
APN
20222250320000
Lot size
0.10 Acres
Taxes and HOA fees
Tax Year
2024
Tax Annual Amount
4232
Utilities
Sewer type
Public Sewer
Heating system
Natural Gas
Amenities
coin-operated laundry
solar-powered security cameras
Building Details
Year built
1927
Building materials
Brick
Roof type
Tar/Gravel
Listing Agency:
Kale Realty
(312) 939-5253
Listed By:
Alonzo Gamboa
(773) 946-9265
Added: Apr 30
Changed: Sep 14
Last Checked: Sep 17 at 6:06AM
MLS# 12599892
Copyright © 2026 Midwest Real Estate Data, LLC. All rights reserved. All information provided by the listing agent/broker is deemed reliable but is not guaranteed and should be independently verified.
Investment Insights
Based on property information with market context.
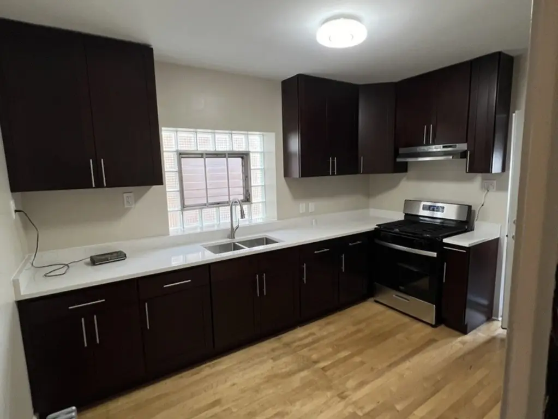
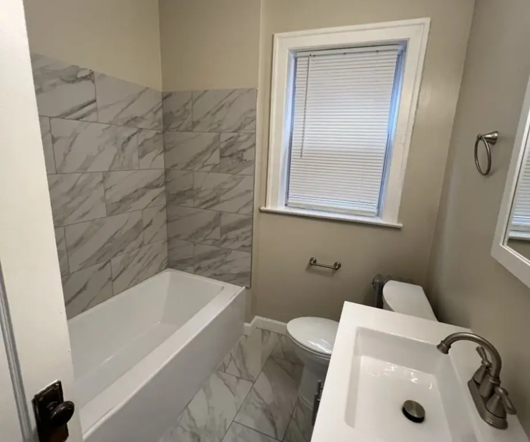
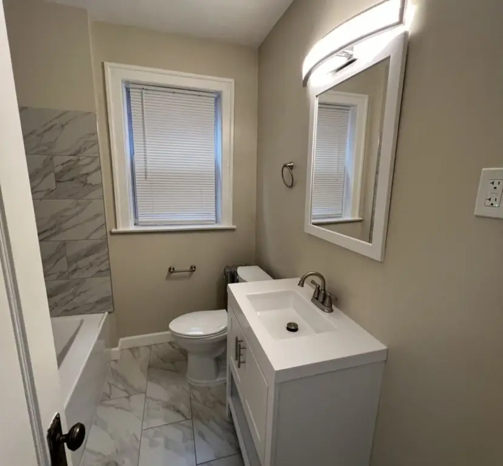
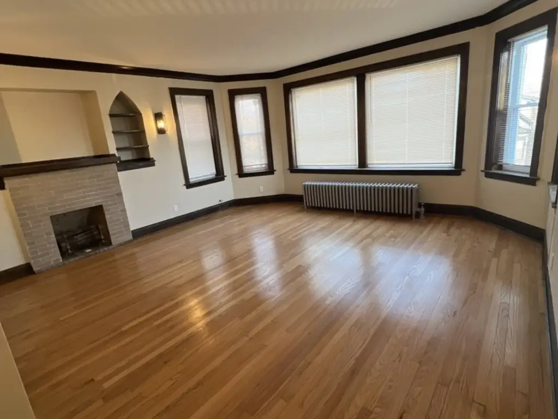
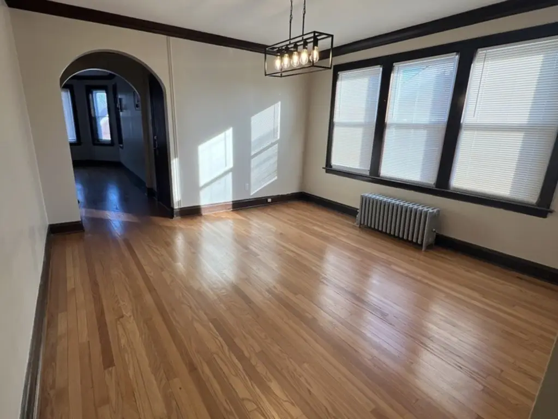
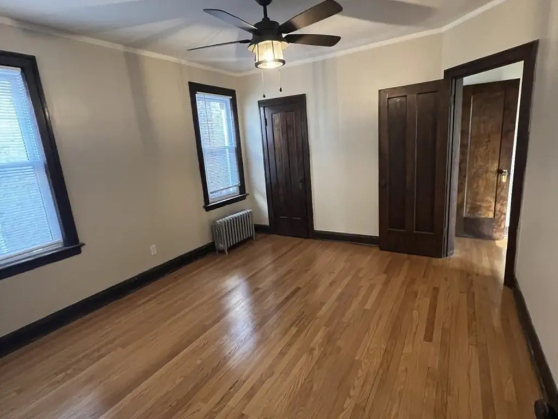
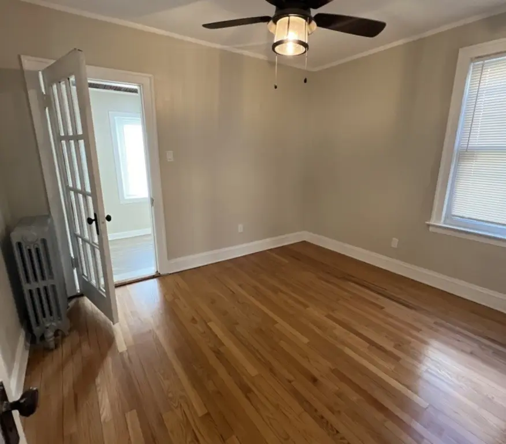
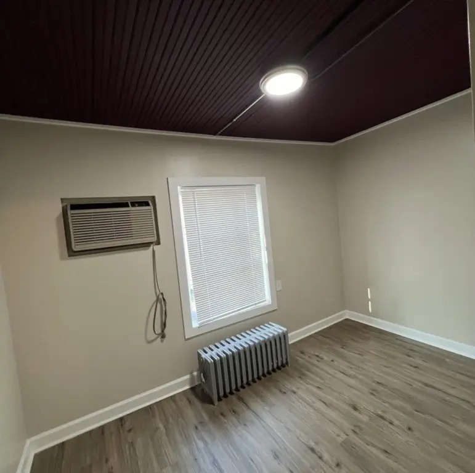
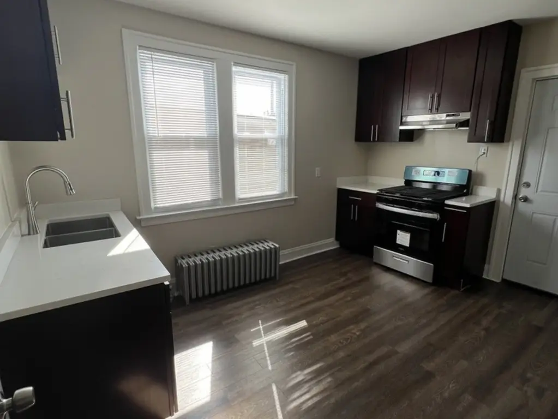
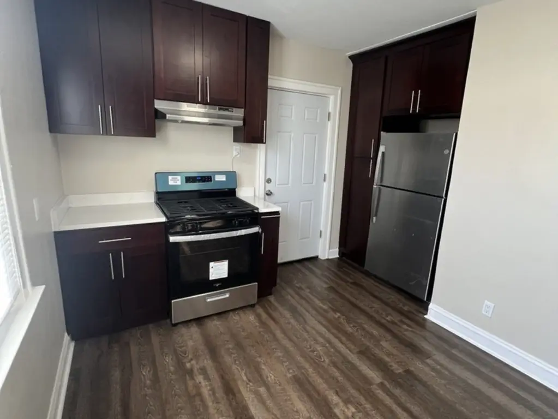
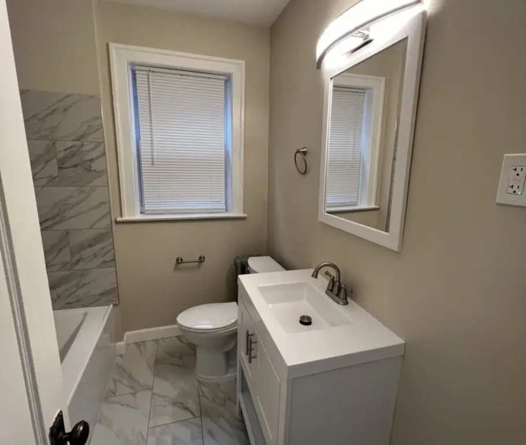
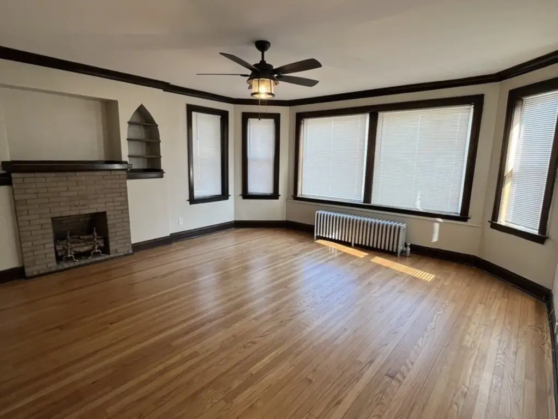
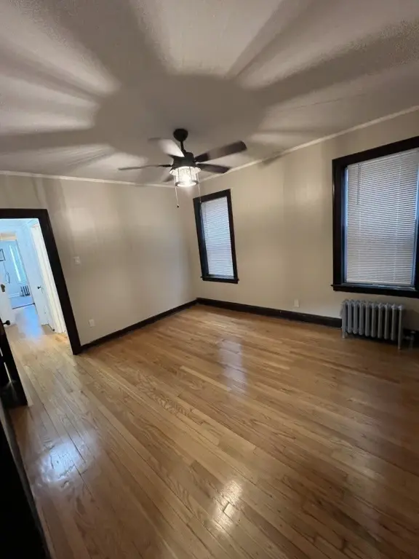
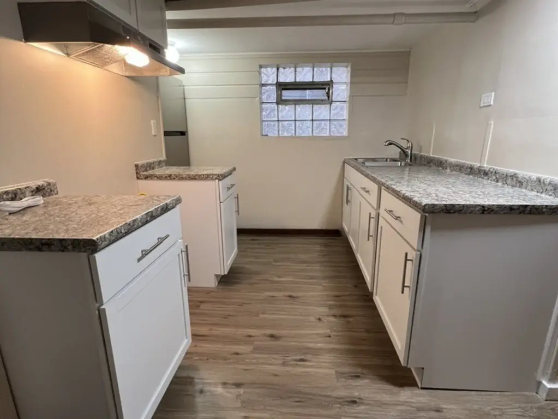
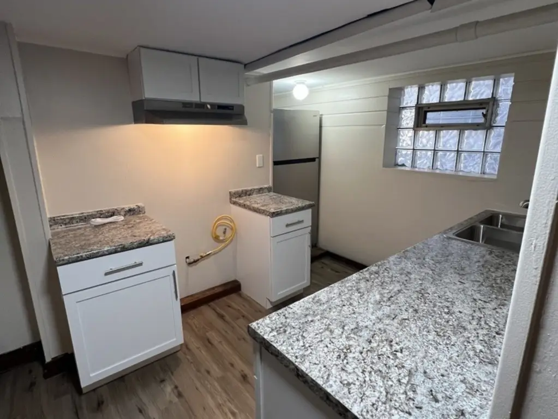
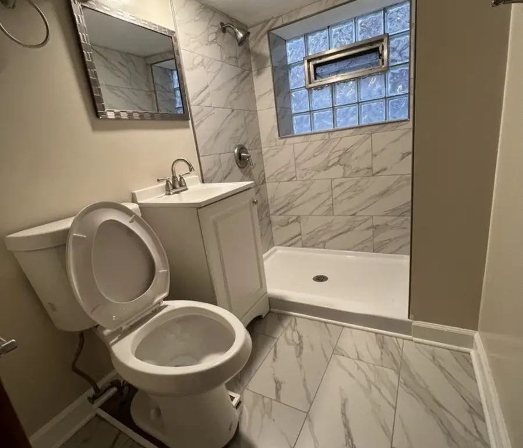
Built in 1927, this brick duplex contains two residential units, each with 2 bedrooms, updated kitchens and bathrooms completed in 2024, and new windows installed in 2024. The finished basement adds storage, a full bathroom, and coin-operated laundry that remains with the property. A two-car garage provides enclosed parking and has received newer siding and plywood improvements.
Additional improvements include a new water heater from 2025, a newer boiler from 2024, and solar-powered security cameras installed in 2024. The property has natural gas heat, public sewer service, open parking, and chain-link fencing. Both units are occupied under month-to-month leases. The building is located two blocks from the Robert R. McCormick Leadership & Economic Opportunity Center.
Additional improvements include a new water heater from 2025, a newer boiler from 2024, and solar-powered security cameras installed in 2024. The property has natural gas heat, public sewer service, open parking, and chain-link fencing. Both units are occupied under month-to-month leases. The building is located two blocks from the Robert R. McCormick Leadership & Economic Opportunity Center.
Key Highlights
- Two‑unit duplex with 2 bedrooms in each unit
- Finished basement includes storage, a full bathroom, and coin‑operated laundry
- Two‑car garage with newer siding and plywood improvements
Property Analytics
Unlock full access to Insights
Subscribe to Realmo Intelligence
Open Analytics
Current Use
Lease Details
2
Residential units
Location Intelligence
Trade Area within ½ mile
1,054
Businesses Nearby
Explore this area
Business Placement
Demographics for 60637, IL
53,555
Population
26,717
Households
2
Avg Household Size
31
Median Age
37%
College-Educated
89%
High-School Grad
4.5 sq mi
ZIP Area
11,901
Density / Sq Mi
$42,080
Median Household Income
$33,227
Median Earnings
$1,170
Median Rent
$243,700
Median Home Value
Check the figures for this property
Cap Rate, Value Estimation, Potential NOI and more
View Realmo Analytics
Market
Vacancy Rate% for Multifamily in Midwest region

Questions? Ask Rey
Realmo’s AI knows this listing — price, zoning, demand, history. Ask anything.


Frequently Asked Questions
What type of property is this?
Duplex - Two residential units offer updated kitchens, baths, windows, and a finished basement with laundry.
Where is this duplex located?
The property is located at 6636 S Marquette Drive Chicago, IL.
What is the asking price?
The asking price for this property is $448,000.
What are key features of this property?
This property features: Two‑unit duplex with 2 bedrooms in each unit; Finished basement includes storage, a full bathroom, and coin‑operated laundry; Two‑car garage with newer siding and plywood improvements


