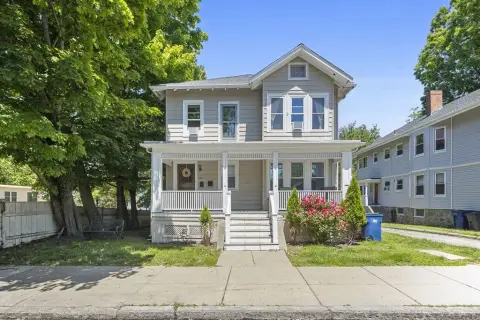
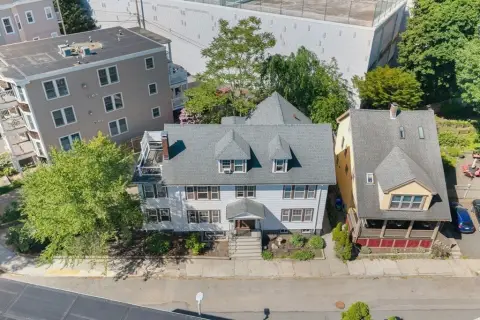
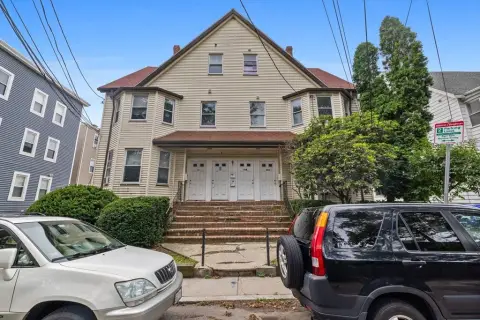
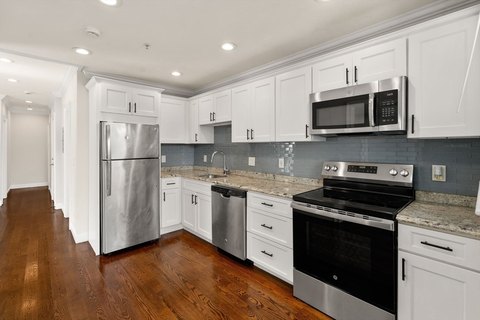
66 Wren St Boston, MA 02132
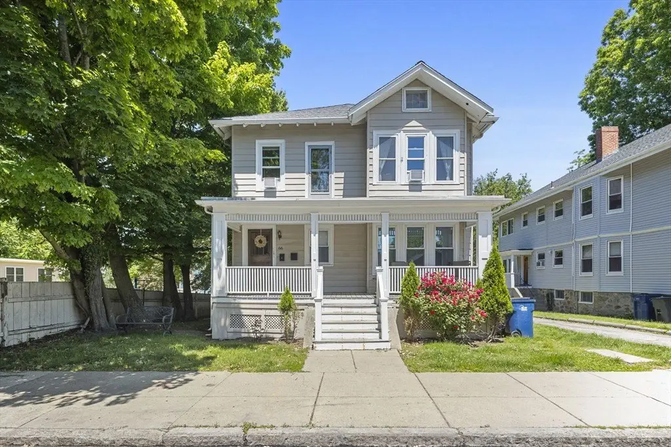
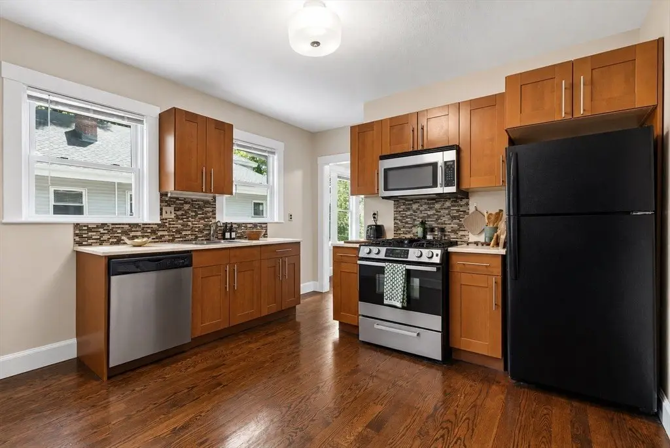
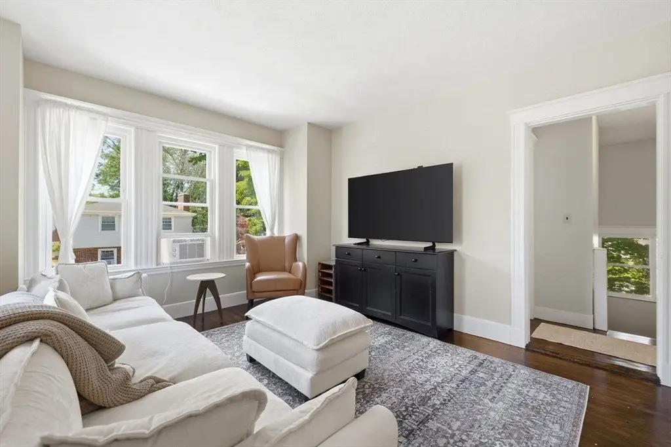
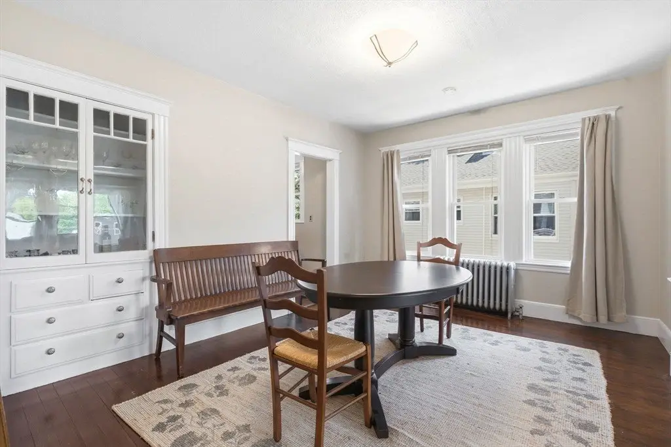
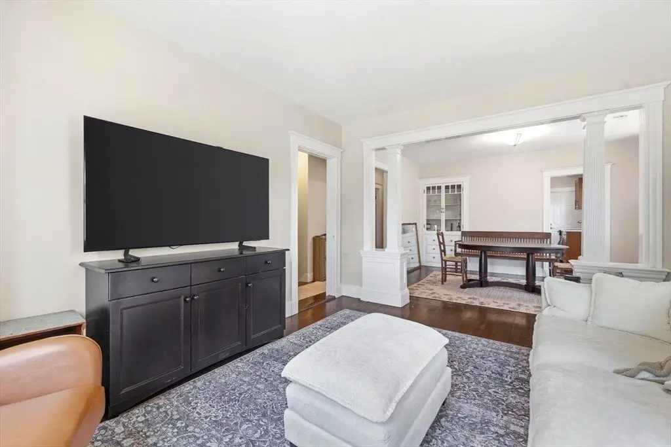
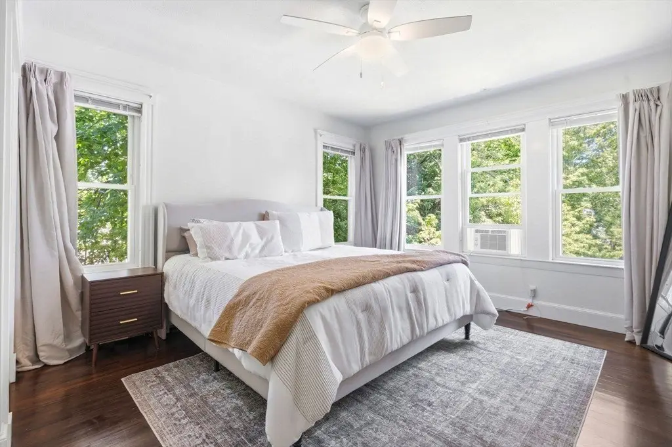
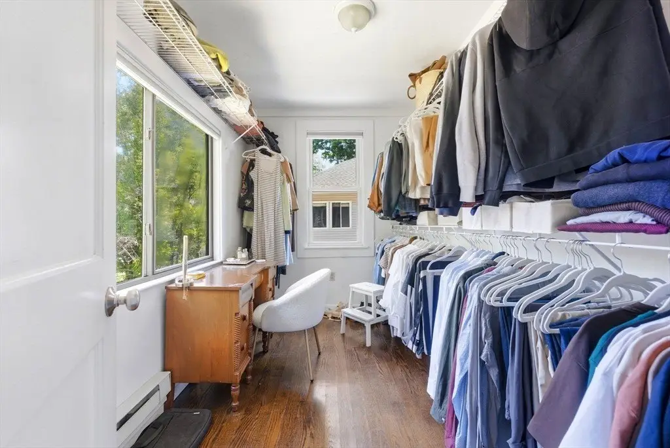
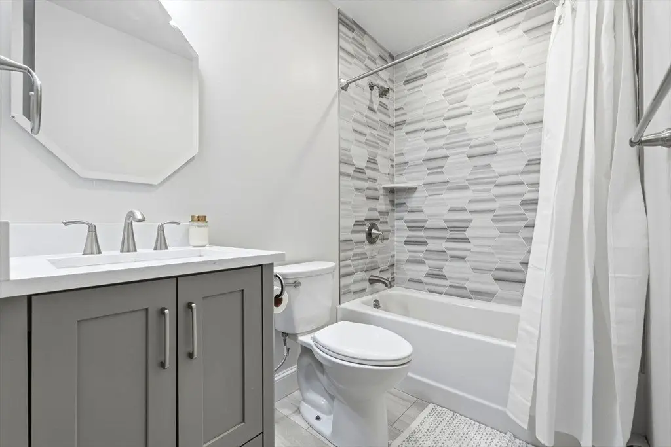
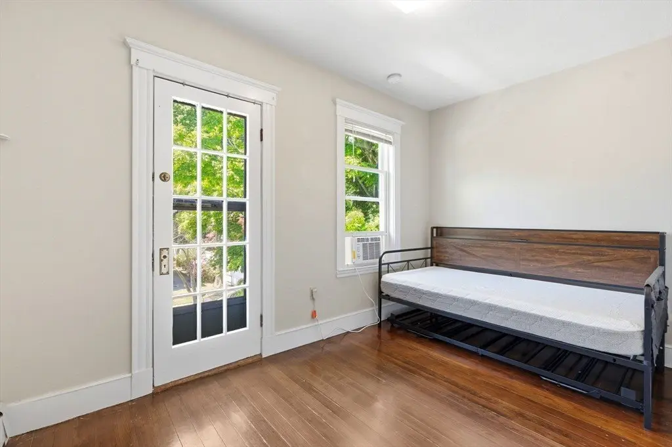
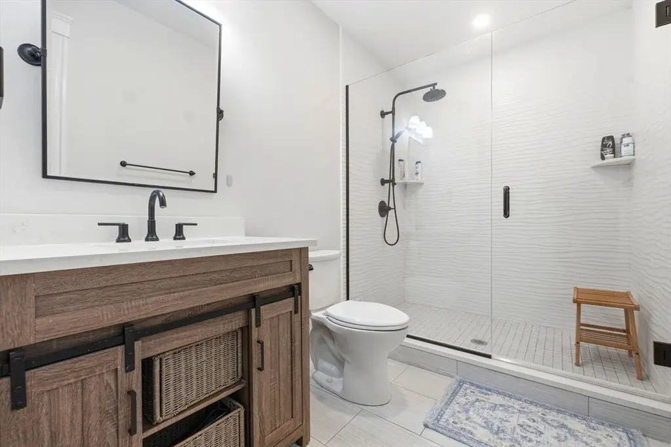
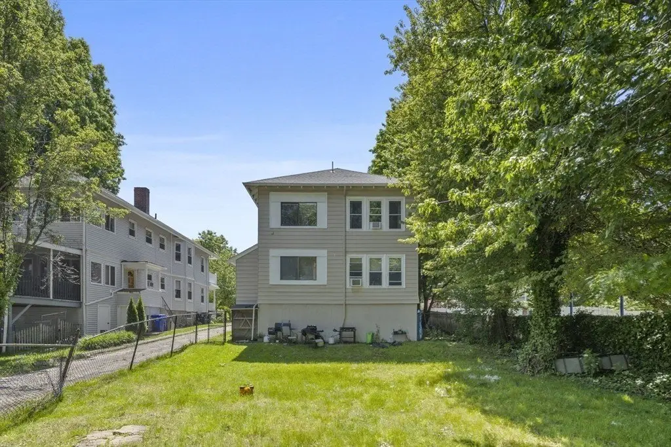
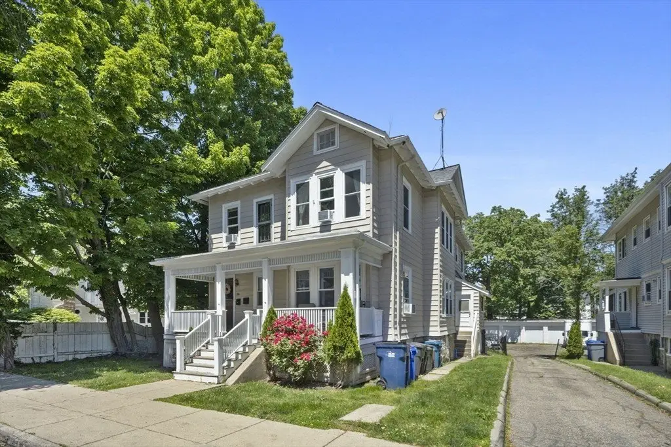
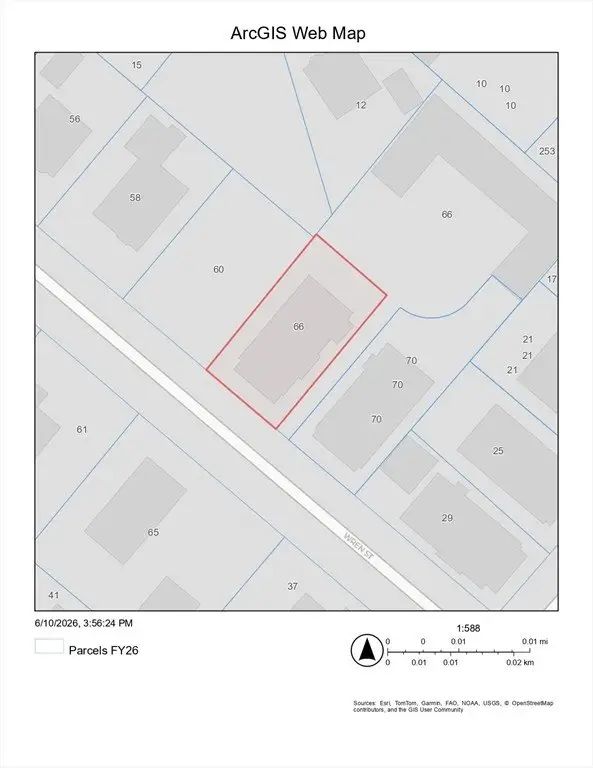
MULTI_FAMILY - Boston, MA
Property Features for 66 Wren St
General Information
- Property type
- Residential Multi Family
- Property subtype
- Other
- Zoning
- R2
- Bedrooms
- 5
- Bathrooms
- 3
- Rooms
- Bedroom 2, Bathroom 2, Bedroom 5, Bedroom 4, Bedroom 3, Bathroom 3, Bedroom 1, Bathroom 1
- Standard status
- Active
- APN
- W:20 P:02167 S:000,1431635
- Size
- 2,568 SF
- Lot size
- 0.09 Acres
Taxes and HOA fees
- Tax Year
- 2025
- Tax Annual Amount
- 8596
Building Details
- Year built
- 1910
- Floors in Building
- 2
- Number of units
- 2
Listing agent Keller Williams (617) 969-9000
Listing office Keller Williams Realty 1340 Centre Street, Suite 202, Newton, MA (617) 969-9000
Listing date Jun 11, 2026
Copyright © 2026 MLS Property Information Network Inc. All rights reserved. All information provided by the listing agent/broker is deemed reliable but is not guaranteed and should be independently verified.
Investment Insights
Based on property information with market context.
Located in sought-after Bellevue Hill within Boston, the home is described as being steps from the commuter rail, with access to shops, restaurants, and parks in the surrounding area. The property is zoned R2, supporting its two-family configuration.
For tenants, buyers, or operators seeking a solid owner-occupant or multi-unit setup, this layout offers a straightforward separation between unit interiors while maintaining similar core living spaces in both homes. The presence of a walk-up attic and unfinished basement adds practical flexibility for storage or future improvement planning, while the mixed unit bedroom count (two-bedroom and three-bedroom) can help accommodate different household needs.
Key Highlights
- Two‑family home built in 1910 with rental potential and two separate units
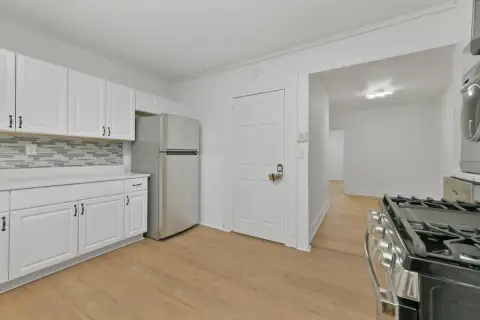
- First unit offers formal living room and dining room, large kitchen, 2 bedrooms, and a full bath
- Second unit includes formal living room and dining room, large kitchen, 3 bedrooms, and 2 full bathrooms
Local Financial Insights For Multifamily LT 5
Simulate Cap Rate and NOI
NOI Build-Up
- Vacancy
- income lost from leasable area expected to sit empty during the year — subtracted from gross rent.
- EGI (Effective Gross Income)
- gross rent minus vacancy losses — the realistic income before paying operating costs.
- OpEx (Operating Expenses)
- recurring costs to operate the property (property tax, insurance, utilities, maintenance, management) — excludes financing and capital improvements.
- NOI (Net Operating Income)
- income a property generates after operating costs but before financing and taxes.
| Component | $ | $/SF |
|---|---|---|
| Gross rent | $97.1k | $37.80 |
| − Vacancy | −$4.4k | −$1.70 |
| EGI | $92.7k | $36.10 |
| − OpEx | −$27.8k | −$10.83 |
| NOI | $64.9k | $25.27 |