RTI Quadplex Development
For Sale
$1,999,999
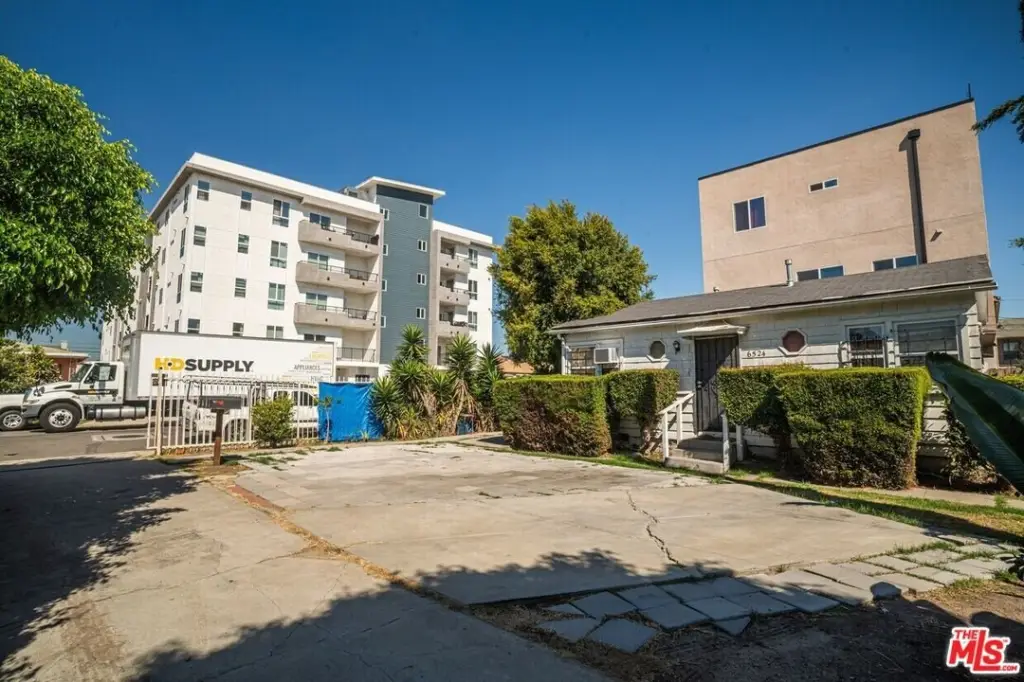
6526 Brynhurst Ave, Los Angeles, CA 90043
Residential Income, Los Angeles, CA
Property Size32,252 SF
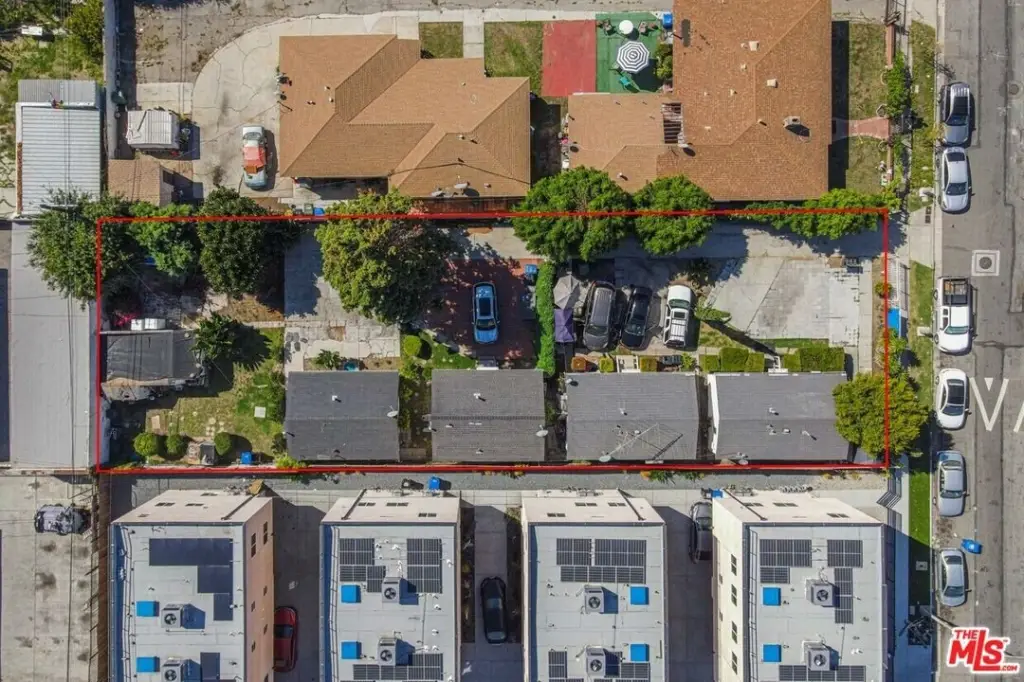
Lot Size0.26 Acres
Price / SF$62.01
Days on Market17
Property Features for 6526 Brynhurst Ave
General Information
Property type
Residential Multi Family
Property subtype
Other
Property condition
Under Construction
Zoning
LAR3
Bedrooms
64
Bathrooms
64
Full bathrooms
2
Rooms
Bathroom 64, Bathroom 20, Bathroom 23, Bathroom 39, Bedroom 61, Bathroom 33, Bedroom 35, Bedroom 9, Bedroom 21, Bedroom 62, Bathroom 29, Bedroom 56, Bedroom 46, Bathroom 4, Bathroom 43, Bathroom 28, Bathroom 25, Bathroom 26, Bathroom 2, Bedroom 63, Bedroom 10, Bathroom 57, Bedroom 24, Bedroom 3, Bedroom 57, Bedroom 54, Bedroom 40, Bathroom 12, Bedroom 43, Bathroom 30, Bedroom 44, Bedroom 48, Bathroom 11, Bathroom 59, Bedroom 20, Bedroom 38, Bedroom 7, Bathroom 3, Bedroom 36, Bedroom 49, Bedroom 22, Bathroom 42, Bathroom 15, Bedroom 64, Bathroom 56, Bedroom 6, Bedroom 45, Bathroom 62, Bathroom 55, Bedroom 52, Bedroom 53, Bathroom 60, Bathroom 24, Bedroom 42, Bathroom 51, Bedroom 51, Bathroom 35, Bedroom 8, Bathroom 54, Bedroom 32, Bedroom 39, Bedroom 31, Bedroom 33, Bedroom 60, Bedroom 26, Bedroom 5, Bedroom 2, Bedroom 23, Bathroom 61, Bedroom 19, Bathroom 7, Bathroom 53, Bedroom 4, Bedroom 37, Bedroom 41, Bedroom 25, Bathroom 5, Bathroom 63, Bathroom 13, Bedroom 30, Bathroom 18, Bathroom 17, Bedroom 29, Bedroom 59, Bathroom 52, Bathroom 36, Bathroom 1, Bedroom 14, Bathroom 34, Bedroom 1, Bathroom 32, Bathroom 9, Bedroom 58, Bathroom 31, Bedroom 13, Bathroom 10, Bedroom 17, Bedroom 18, Bathroom 58, Bedroom 47, Bathroom 47, Bathroom 16, Bathroom 49, Bathroom 46, Bathroom 40, Bedroom 28, Bathroom 27, Bathroom 14, Bathroom 45, Bathroom 41, Bathroom 19, Bedroom 34, Bedroom 11, Bathroom 22, Bedroom 15, Bathroom 37, Bedroom 12, Bathroom 50, Bedroom 16, Bedroom 55, Bathroom 6, Bathroom 8, Bathroom 48, Bathroom 21, Bathroom 44, Bedroom 27, Bathroom 38, Bedroom 50
Directions
South of Hyde Park Blvd and East of West Blvd
Subdivision
Park Hills Heights
Standard status
Active
APN
4006-019-009
Size
32,252 SF
Lot size
0.26 Acres
Utilities
Heating system
Central
Cooling system
Central Air
Building Details
Year built
2026
Floors in Building
4
Number of units
64
Listing Agency:
Keller Williams Hollywood Hills · Keller Williams Realty
(310) 623-1300
Listed By:
Daniel Lalezari · License #01949474
(310) 650-4220
Added: Aug 17
Changed: Aug 25
Last Checked: Sep 2 at 10:06AM
MLS# 26873375
Copyright © 2026 The MLS/CLAW. All rights reserved. All information provided by the listing agent/broker is deemed reliable but is not guaranteed and should be independently verified.
Investment Insights
Based on property information with market context.
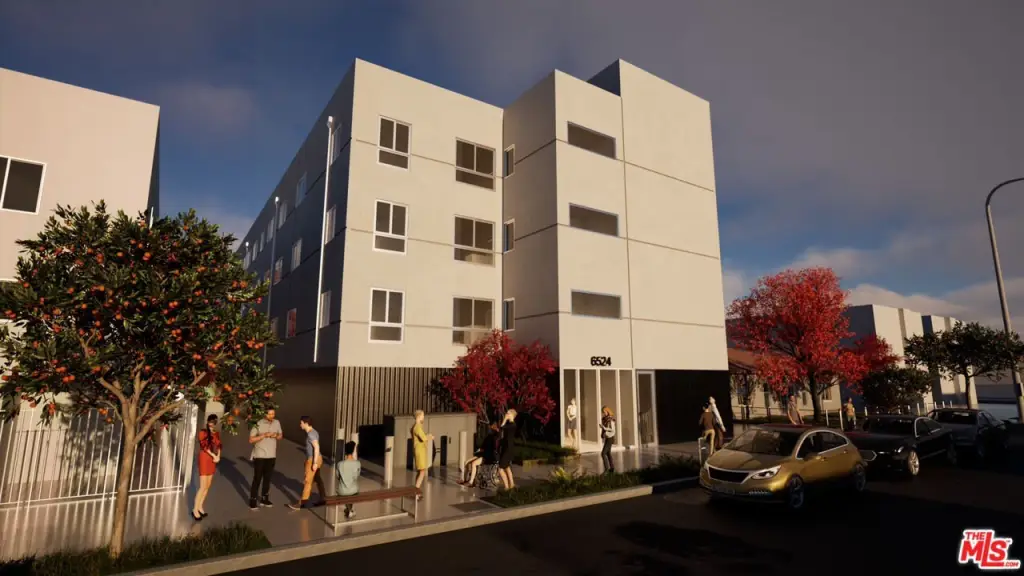
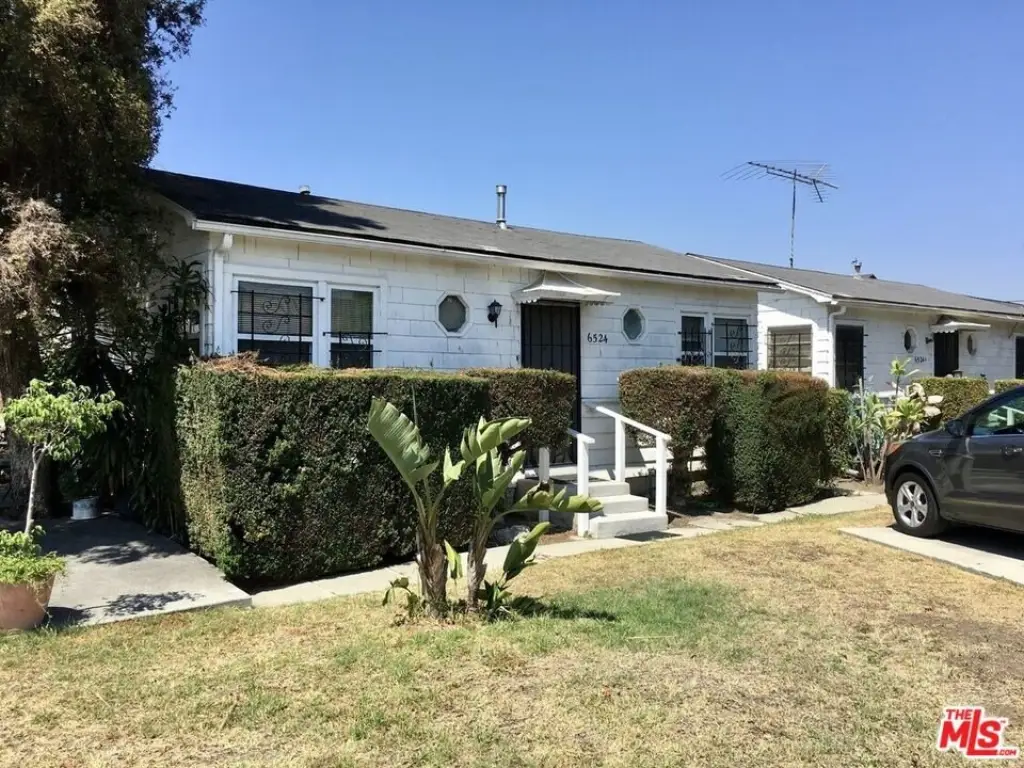
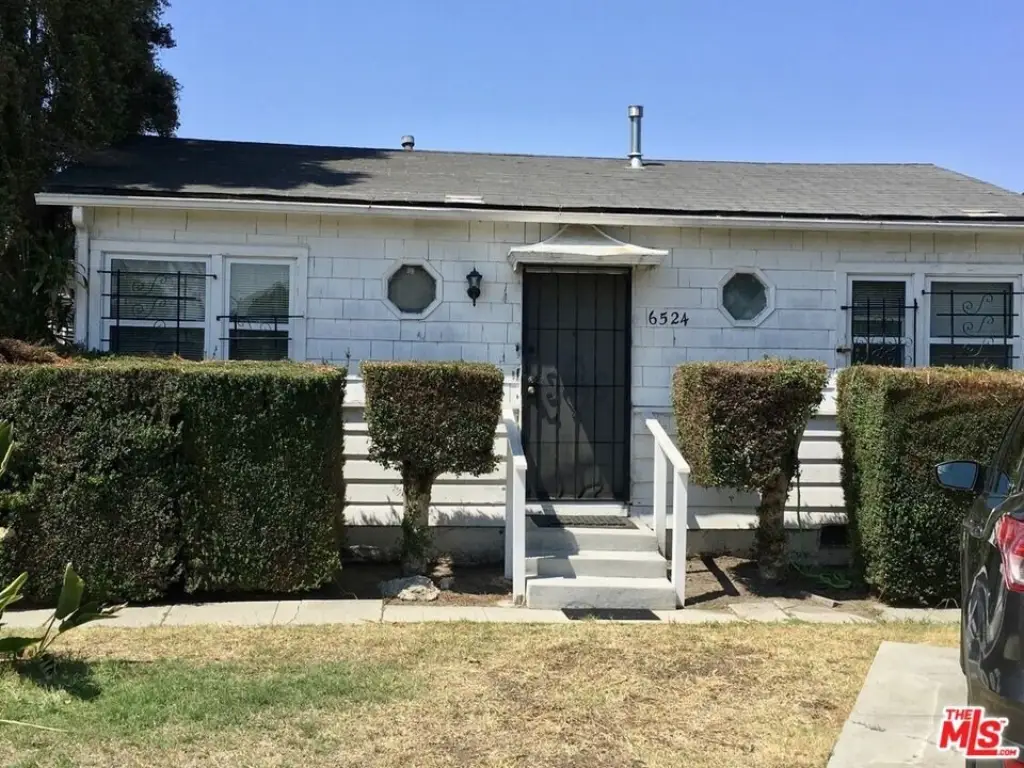
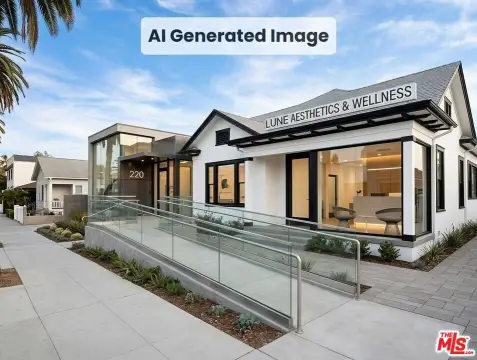
This Los Angeles property combines an existing vacant fourplex with an entitled RTI development plan for a 64-unit affordable housing project. The proposed Type V building is designed as a four-story, fully stacked wood-frame structure with 32,252 square feet of building area. The plan includes 55 one-bedroom units, 9 studios, and a manager’s office that may be converted into an additional unit. Each level is planned with a laundry room, outdoor bicycle area, and storage. The design is intended to meet ADA requirements for seniors, while the housing covenant permits occupancy by anyone.
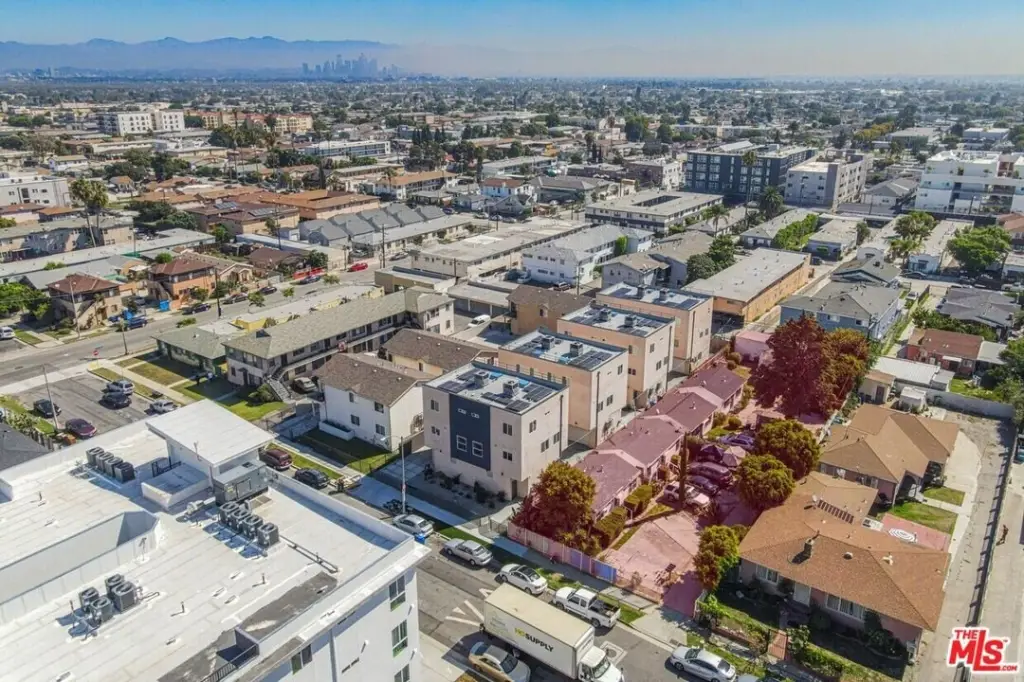
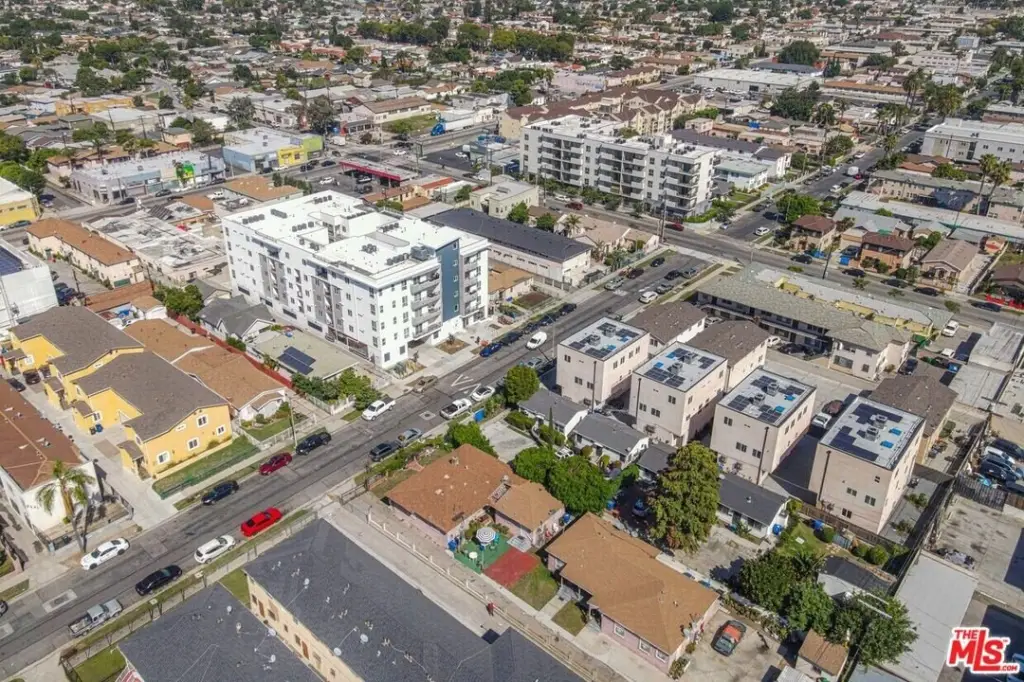
The site is in Hyde Park near the City of Inglewood border and is located in a TOC Tier 3 area. It is described as within walking distance of the Crenshaw Metro rail line and near SoFi Stadium, Kia Forum, Intuit Dome, LAX, Hollywood Park, Baldwin Hills Crenshaw Plaza, West Adams, Downtown, and Culver City. Zoning is LAR3, and the proposed design includes no parking.
The site is in Hyde Park near the City of Inglewood border and is located in a TOC Tier 3 area. It is described as within walking distance of the Crenshaw Metro rail line and near SoFi Stadium, Kia Forum, Intuit Dome, LAX, Hollywood Park, Baldwin Hills Crenshaw Plaza, West Adams, Downtown, and Culver City. Zoning is LAR3, and the proposed design includes no parking.
Key Highlights
- RTI permits in hand for a 64‑unit affordable housing project
- Planned unit mix includes 55 one‑bedroom units and 9 studios
- 32,252 square feet of proposed building area on 0.2618 acres
Property Analytics
Property Profile
Current Use
Lease Details
4
Residential units
Location Intelligence
Trade Area within ½ mile
1,260
Businesses Nearby
Explore this area
Business Placement
Demographics for 90043, CA
46,179
Population
18,307
Households
2.5
Avg Household Size
41
Median Age
31%
College-Educated
85%
High-School Grad
4.1 sq mi
ZIP Area
11,263
Density / Sq Mi
$65,496
Median Household Income
$42,077
Median Earnings
$1,424
Median Rent
$867,800
Median Home Value
Market
Vacancy Rate% for Multifamily in West region

Questions? Ask Rey
Realmo’s AI knows this listing — price, zoning, demand, history. Ask anything.





Frequently Asked Questions
What type of property is this?
Quadplex - Entitled affordable housing project with a four-story stacked design and central heating and air conditioning.
Where is this quadplex located?
The property is located at 6526 Brynhurst Ave Los Angeles, CA.
What is the asking price?
The asking price for this property is $1,999,999.
What are key features of this property?
This property features: RTI permits in hand for a 64‑unit affordable housing project; Planned unit mix includes 55 one‑bedroom units and 9 studios; 32,252 square feet of proposed building area on 0.2618 acres


