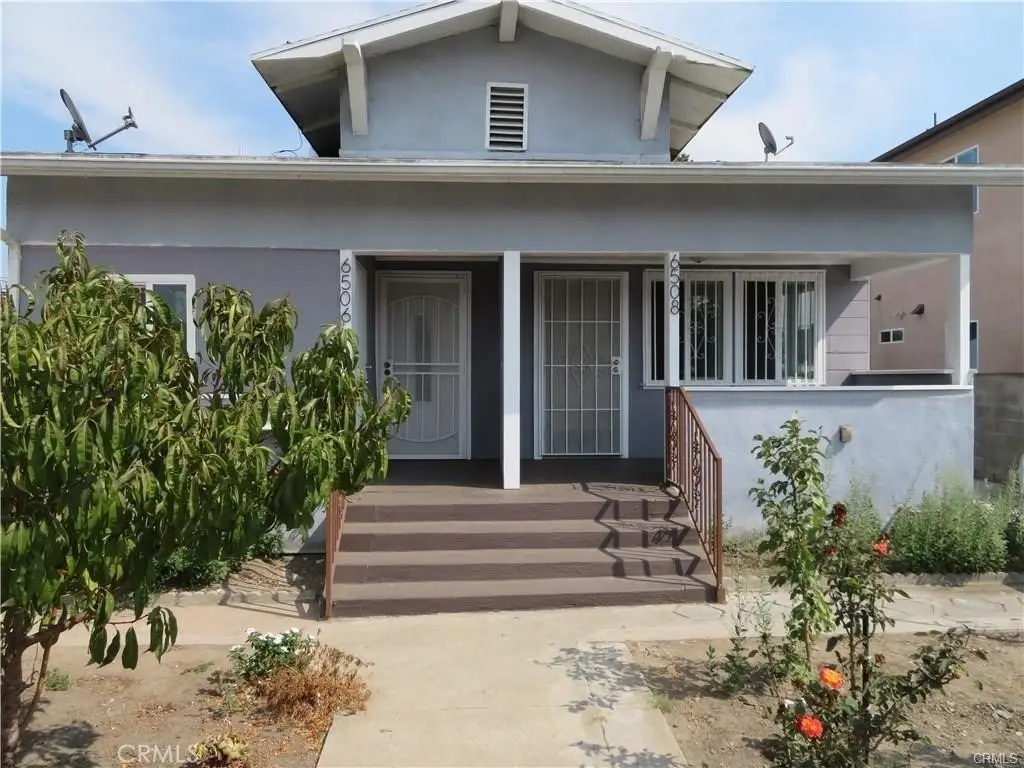
Bungalow Duplex Front
For Sale
Contact for pricing
6506 Denver Ave., Los Angeles, CA 90044
MULTI_FAMILY - Bungalow - Los Angeles, CA
Property Size886 SF
Lot Size0.12 Acres
Price / SF$3.16
Days on Market31
Property Features for 6506 Denver Ave.
General Information
Property type
Residential Multi Family
Property subtype
Duplex
Zoning
LA R2
Bedrooms
3
Bathrooms
1
Full bathrooms
1
Rooms
Bedroom 1, Bedroom 3, Bathroom 1, Laundry Room, Bedroom 2
Parking
1
Parking features
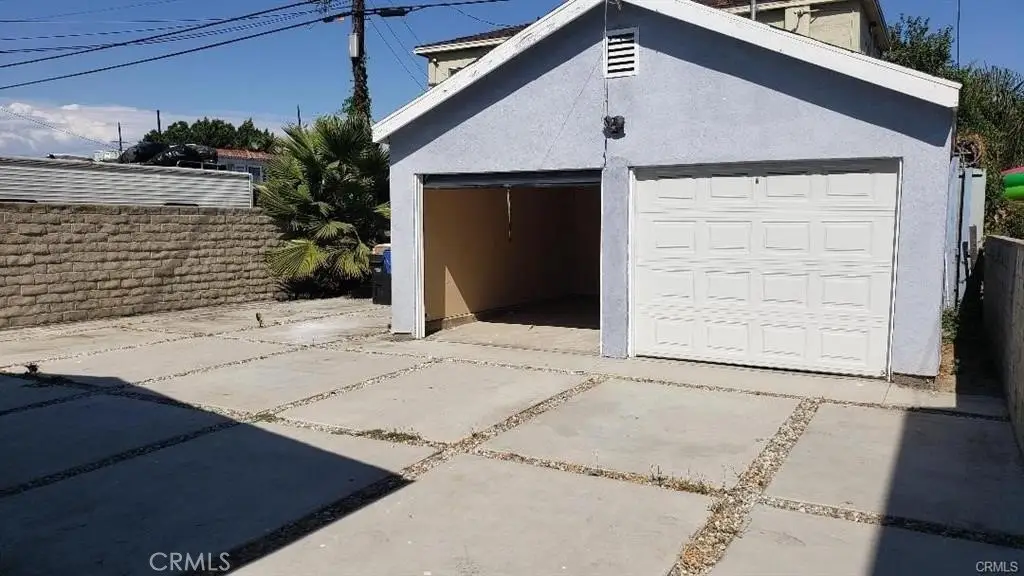
Assigned
Window features
Double Pane Windows
Pets allowed
Call
Interior features
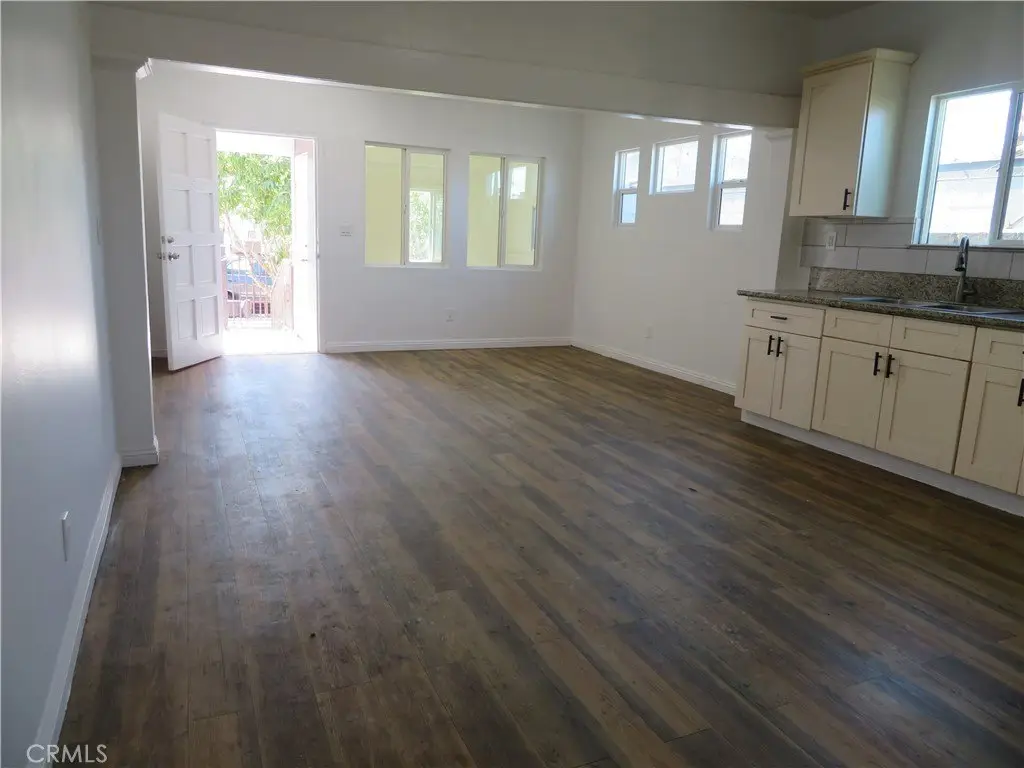
Open Floorplan
Exterior features
Lighting
Appliances
Refrigerator
Lot features
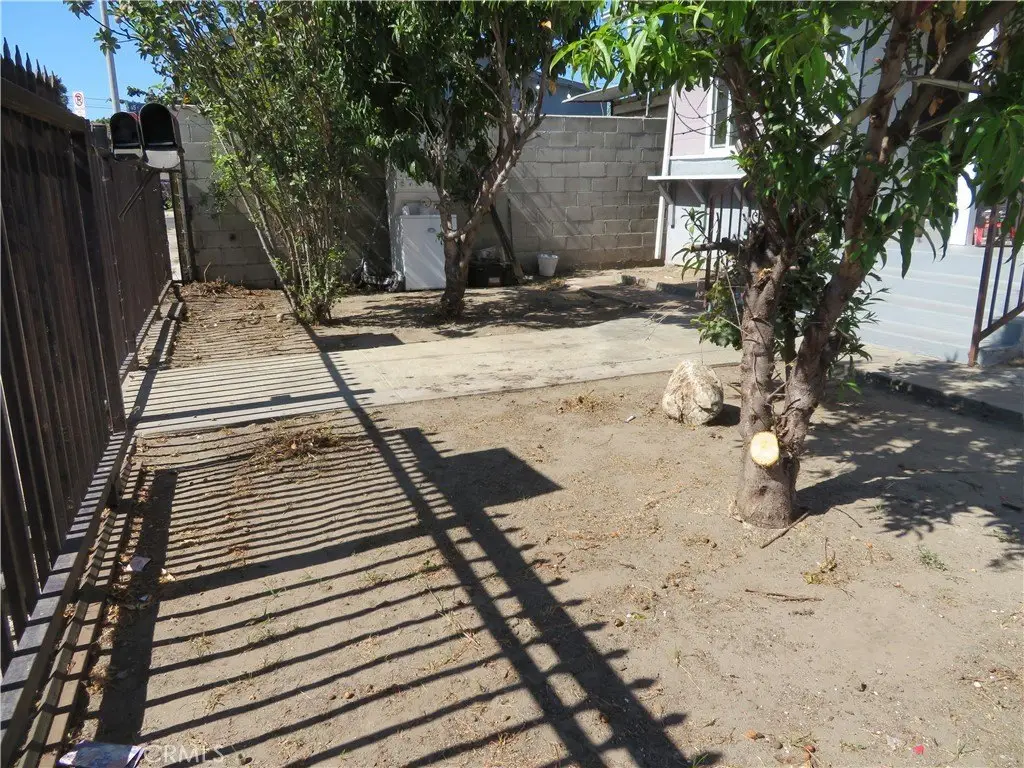
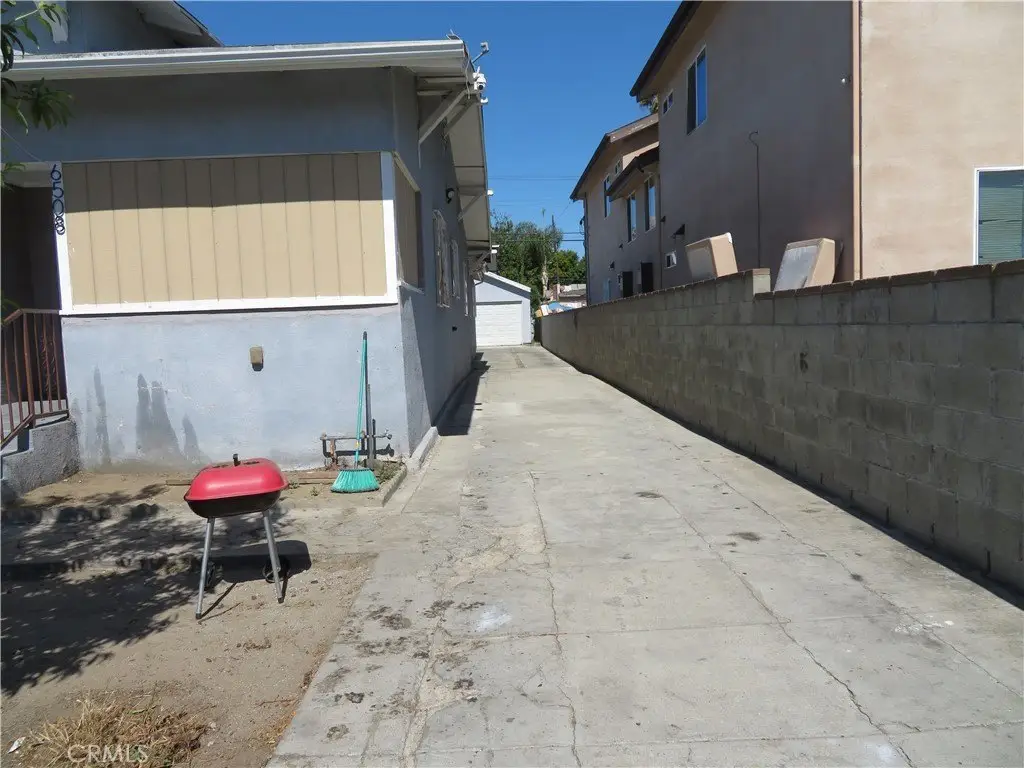
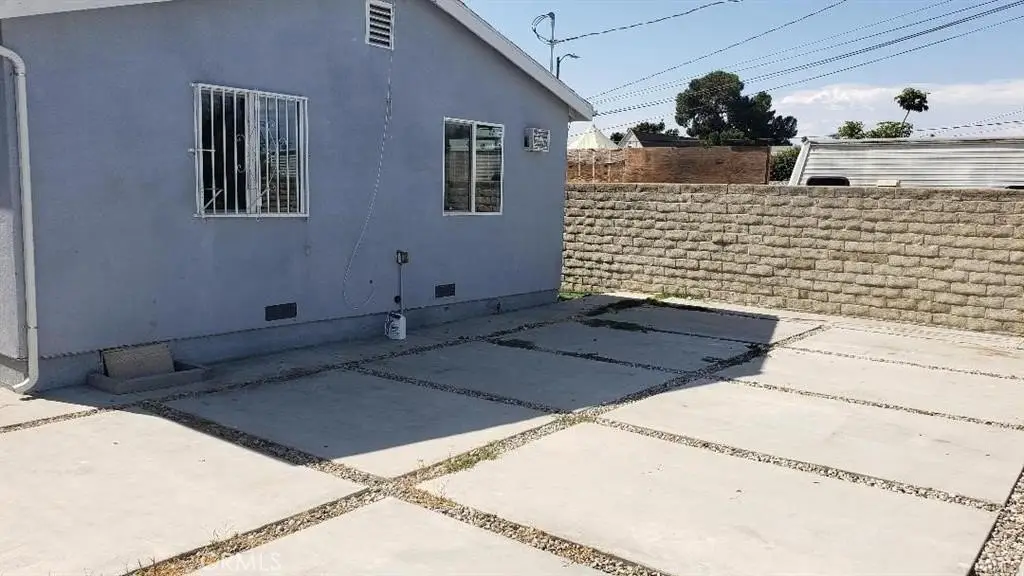
Yard
View
City
Directions
South Figueroa Street and West 65th Stree
Subdivision
C34 - Los Angeles Southwest
Standard status
Active
APN
6013016028
Size
886 SF
Lot size
0.12 Acres
Utilities
Utilities
Water Available
Sewer type
Public Sewer
Cooling system
Window Unit(s), Wall/Window Unit(s)
Water source
Public
Building Details
Year built
1913
Floors in Building
1
Number of units
2
Flooring type
Tile, Laminate
Building materials
Concrete, Drywall Walls
Roof type
Shingle
Architectural style
Bungalow
Listing Agency:
Ontrak Real Estate
(562) 242-1545
Listed By:
Maria Rissler · License #01701684
(310) 429-4984
Added: Jul 7
Changed: Aug 4
Last Checked: Aug 6 at 2:06PM
MLS# PW26149292
Copyright © 2026 California Regional Multiple Listing Service, Inc. All rights reserved. All information provided by the listing agent/broker is deemed reliable but is not guaranteed and should be independently verified.
Investment Insights
Based on property information with market context.
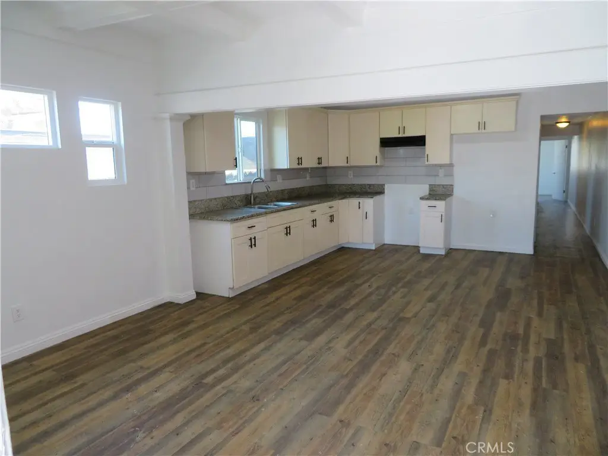
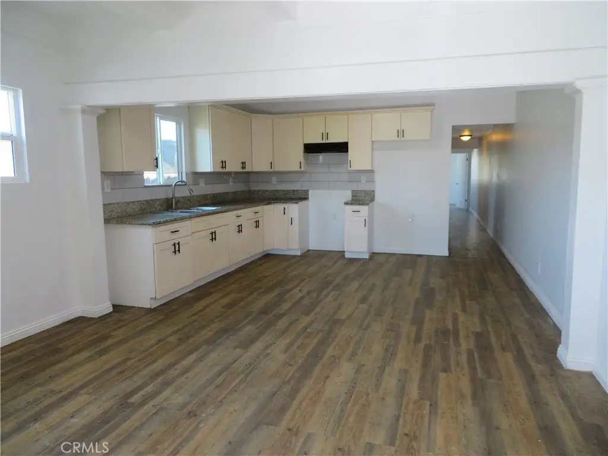
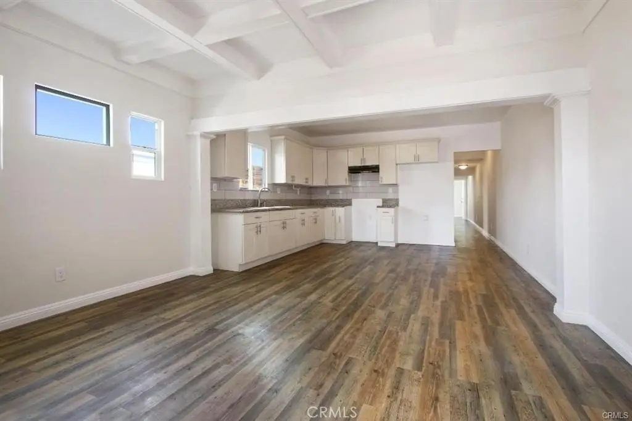
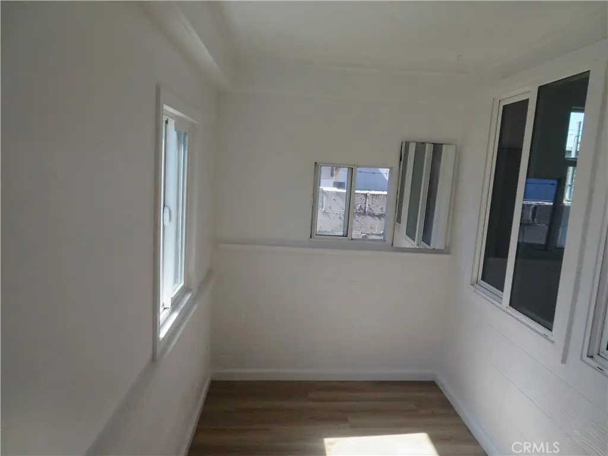
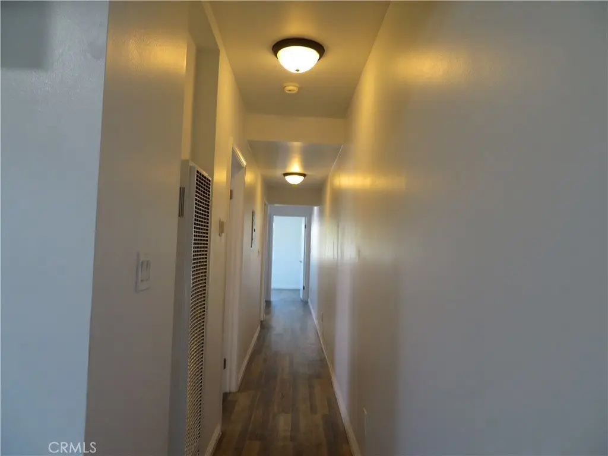
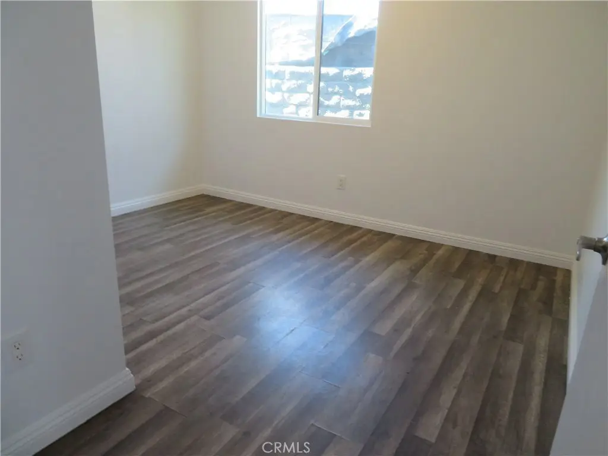
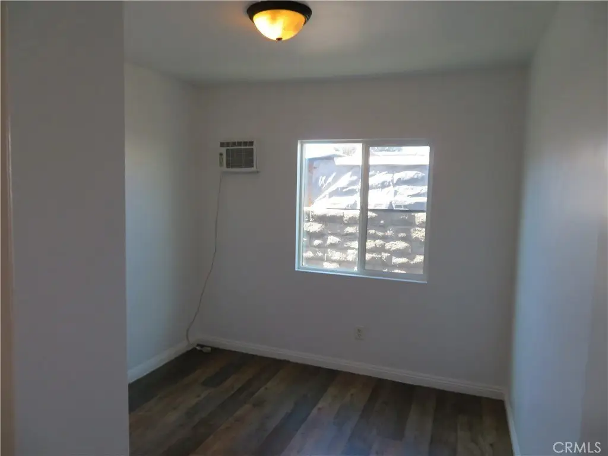
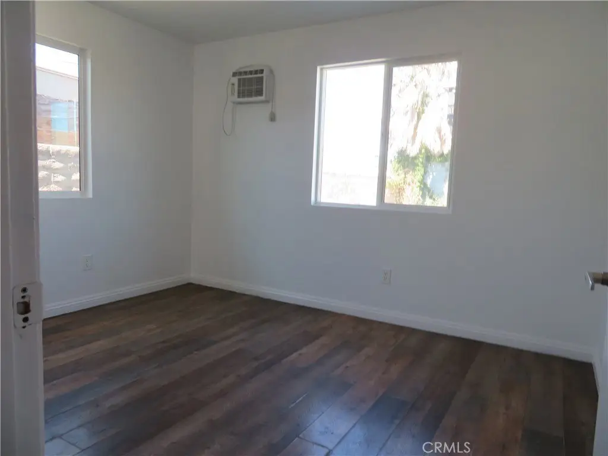
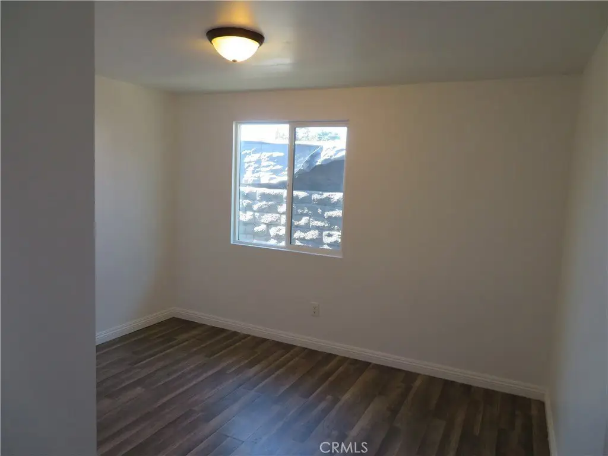
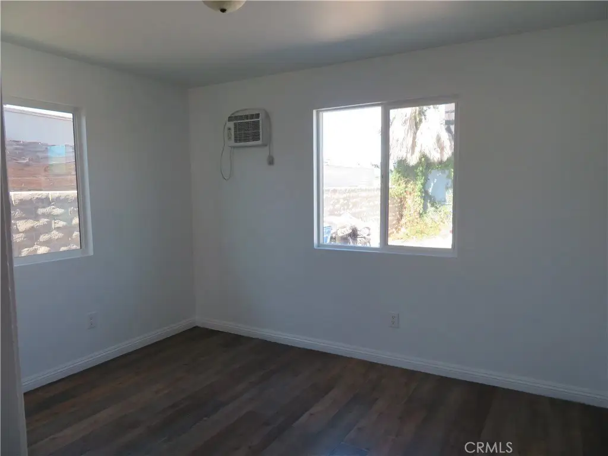
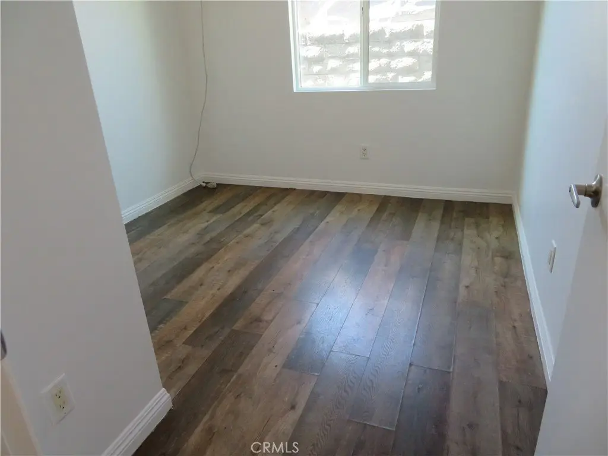
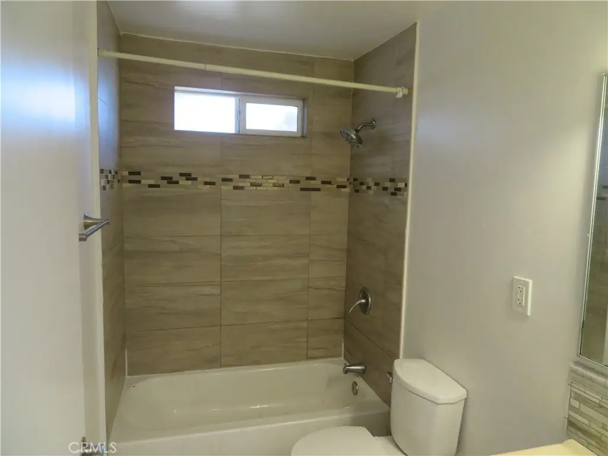
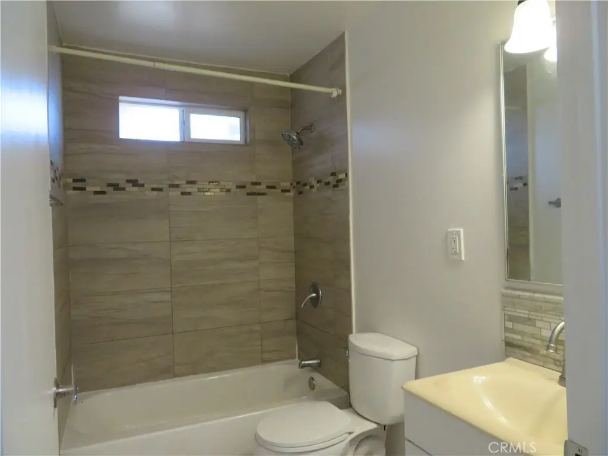
This remodeled front unit is located in a well-maintained two-unit building. The home features an open floorplan with laminated flooring throughout, an upgraded bathroom with tile floors, and a spacious kitchen area with granite countertops and lots of cabinets. The unit includes a refrigerator and a stove, plus inside washer and dryer hookups. Cooling is provided by window or wall/window unit(s). The property includes assigned parking and a detached one-car garage.
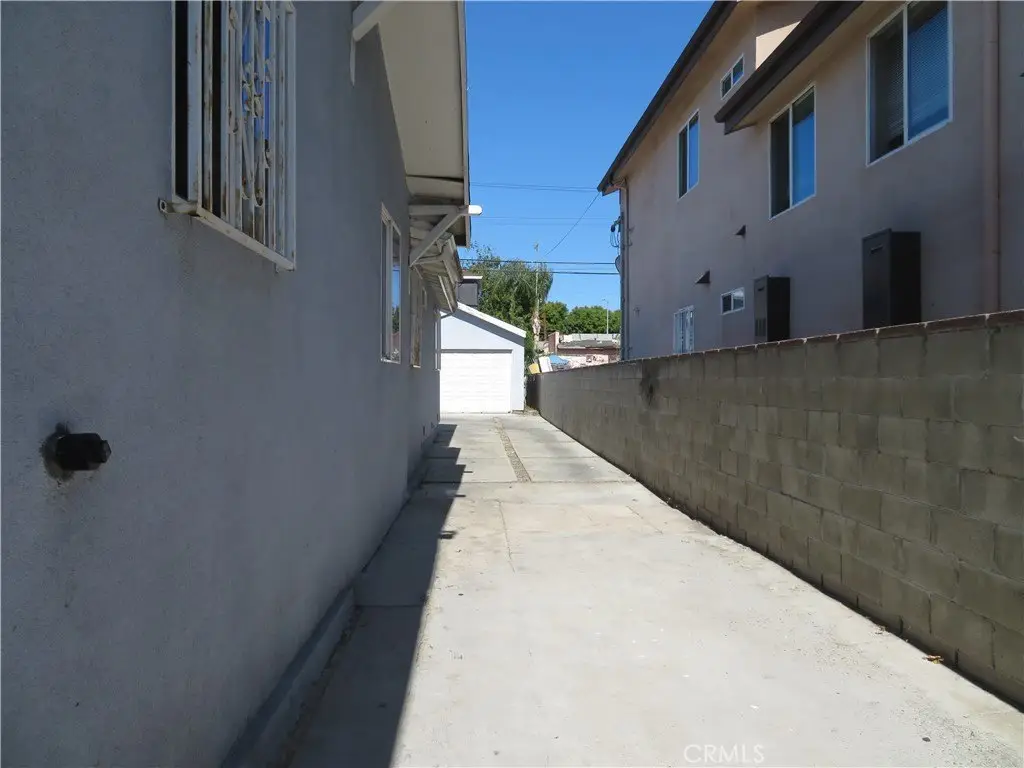
The unit is on the first floor of the duplex and offers convenient access from both the front street and a side entrance. Construction materials include concrete and drywall walls, with a shingle roof. Public utilities include water available via public water and sewer through a public sewer.
Set on a 0.124-acre lot, the building was constructed in 1913 and includes a total property size of 886 square feet. Zoning is LA R2.
The unit is on the first floor of the duplex and offers convenient access from both the front street and a side entrance. Construction materials include concrete and drywall walls, with a shingle roof. Public utilities include water available via public water and sewer through a public sewer.
Set on a 0.124-acre lot, the building was constructed in 1913 and includes a total property size of 886 square feet. Zoning is LA R2.
Key Highlights
- Remodeled first‑floor front unit in a two‑unit duplex
- Open‑concept layout with laminated floors and an upgraded tile bathroom
- Granite countertops kitchen with refrigerator and stove included
Property Analytics
Property Profile
Current Use
Lease Details
2
Residential units
Location Intelligence
Trade Area within ½ mile
730
Businesses Nearby
Explore this area
Business Placement
Demographics for 90044, CA
94,354
Population
28,770
Households
3.3
Avg Household Size
33
Median Age
11%
College-Educated
64%
High-School Grad
5.1 sq mi
ZIP Area
18,501
Density / Sq Mi
$51,433
Median Household Income
$32,426
Median Earnings
$1,427
Median Rent
$588,200
Median Home Value
Market
Vacancy Rate% for Multifamily in West region

Questions? Ask Rey
Realmo’s AI knows this listing — price, zoning, demand, history. Ask anything.





Frequently Asked Questions
What type of property is this?
Duplex - Remodeled 3-bedroom, 1-bath front unit in an LA R2 bungalow duplex with an open floorplan and assigned parking.
Where is this duplex located?
The property is located at 6506 Denver Ave. Los Angeles, CA.
What is the asking price?
The asking price for this property is Off market.
What are key features of this property?
This property features: Remodeled first‑floor front unit in a two‑unit duplex; Open‑concept layout with laminated floors and an upgraded tile bathroom; Granite countertops kitchen with refrigerator and stove included


