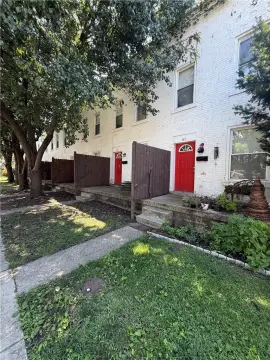
Side-by-Side Duplex with Detached
For Sale
$59,000
643 Rockford Avenue, Dayton, OH 45405
ResidentialIncome, Dayton, OH
Property Size2,714 SF
Lot Size0.15 Acres
Price / SF$21.74
Days on Market9
Property Features for 643 Rockford Avenue
General Information
Property type
Residential Multi Family
Property subtype
Other
Zoning
Residential
Zoning description
Residential
Bedrooms
6
Bathrooms
2
Full bathrooms
2
Rooms
Bedroom 1, Bedroom 2, Bathroom 2, Bedroom 5, Bedroom 6, Bedroom 4, Basement, Bedroom 3, Bathroom 1
Parking features
Garage
Subdivision
City/Dayton Rev
Elementary school district
Dayton
Middle school district
Dayton
High school district
Dayton
Special listing conditions
In Foreclosure
Standard status
Active
APN
R72-06804-0015
Size
2,714 SF
Lot size
0.15 Acres
Taxes and HOA fees
Tax Description
30076
Legal Description
30076
Utilities
Heating system
Baseboard, Electric (Heating), Natural Gas, Forced Air
Amenities
Basement
Laundry
Building Details
Year built
1926
Floors in Building
2
Number of units
2
Building materials
Stucco, VinylSiding
Listing Agency:
Irongate Inc.
(937) 426-0800
Listed By:
J. Steve Strong
(937) 245-2339
Added: Sep 15
Last Checked: Sep 23 at 11:06AM
MLS# 968940
Copyright © 2026 Dayton Realtors. All rights reserved. All information provided by the listing agent/broker is deemed reliable but is not guaranteed and should be independently verified.
Investment Insights
Based on property information with market context.
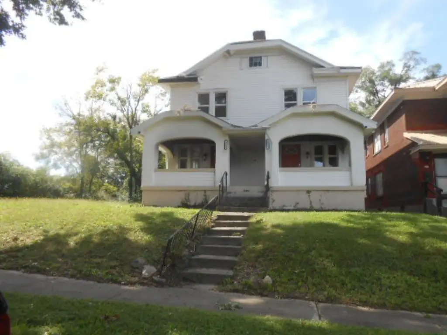
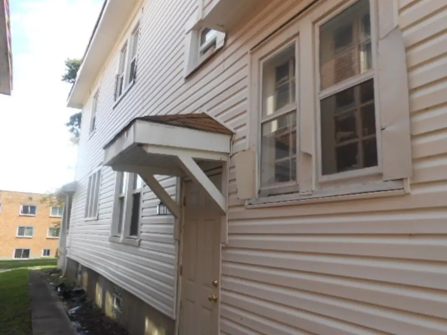
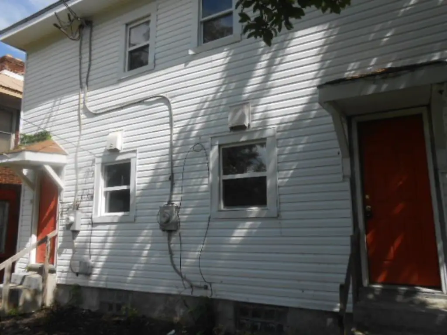
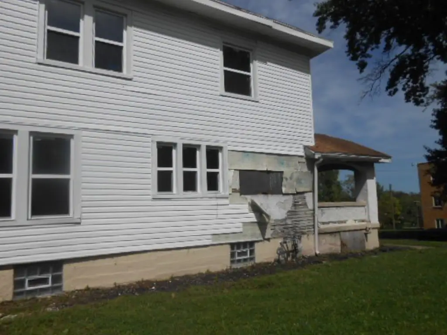
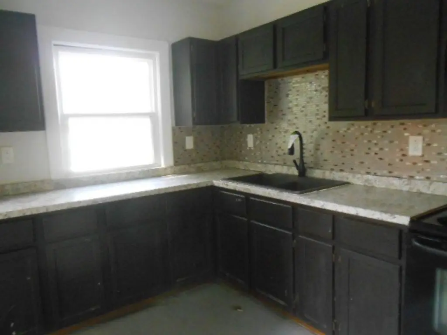
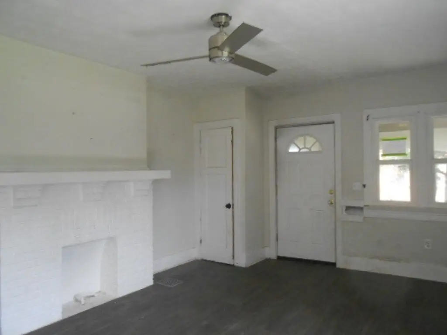
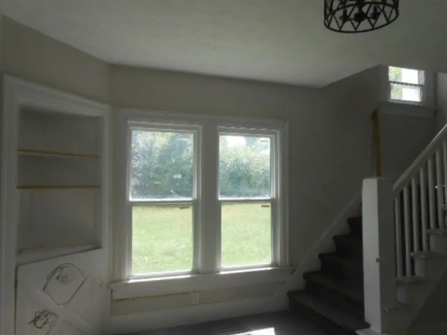
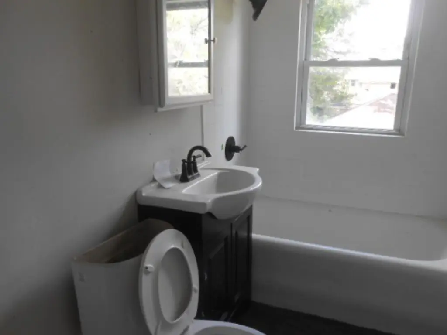
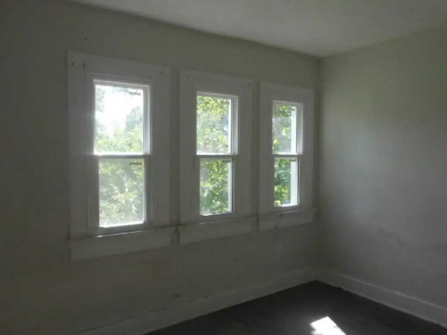
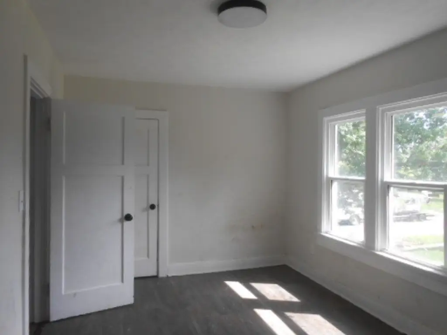
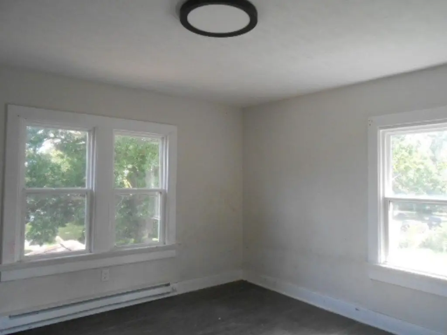
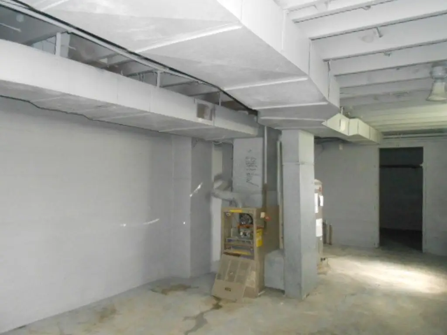
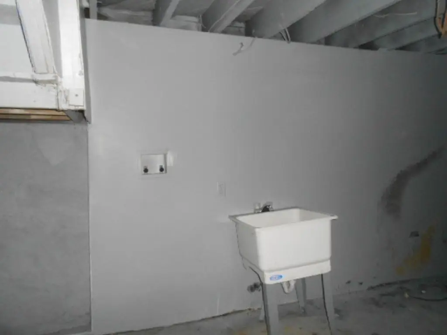
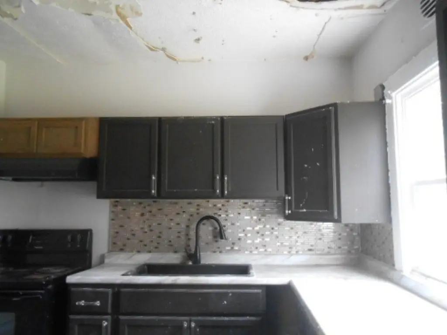
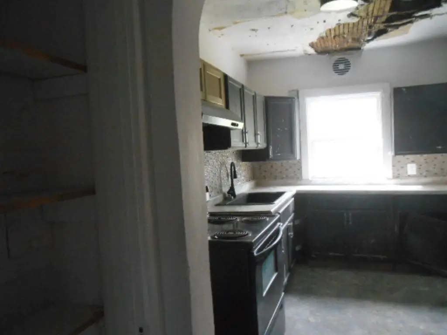
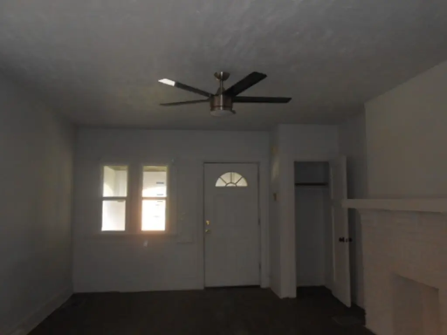
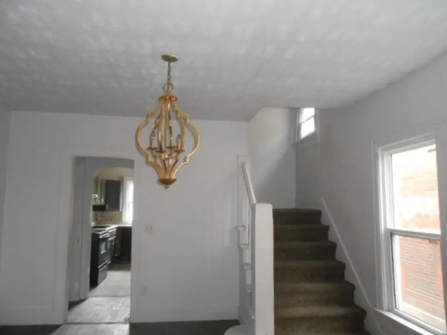
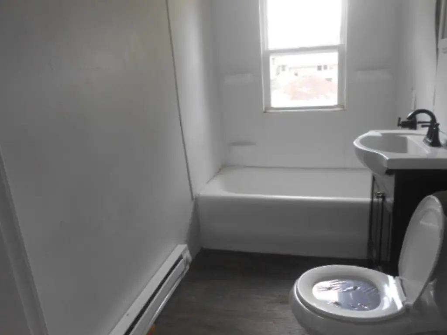
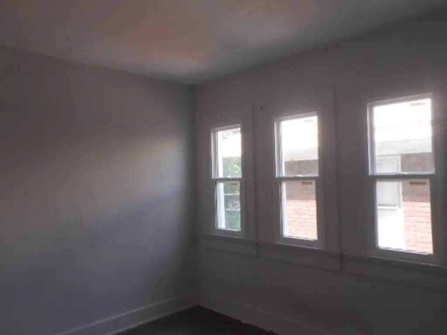
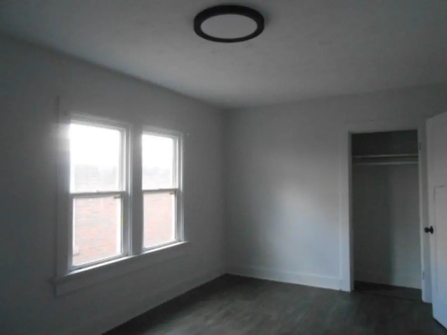
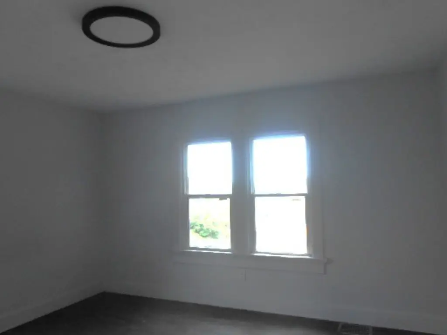
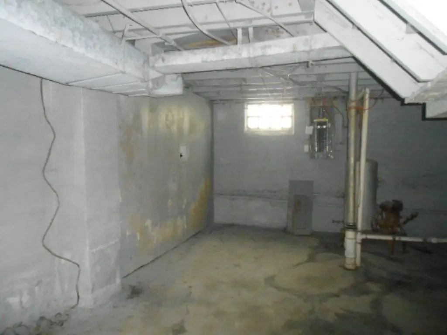
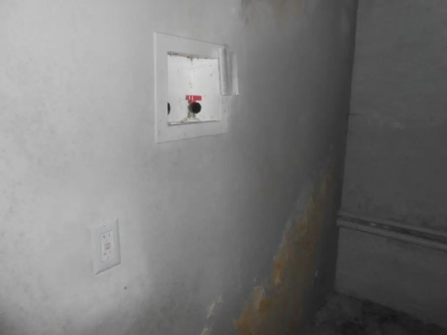
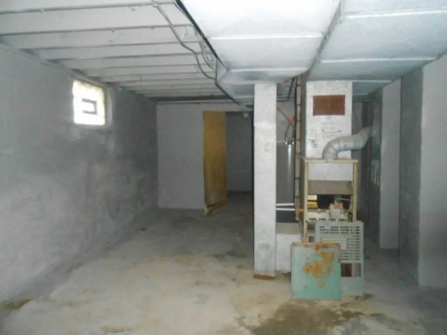
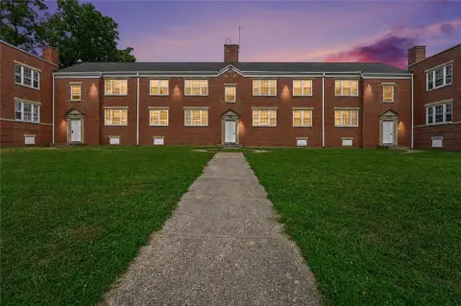
This side-by-side duplex contains 2,714 square feet in two two-story residential units. Each unit offers a main-level living room, dining room, and kitchen, with three bedrooms and a full bathroom upstairs. Each side also has a private half-basement with laundry and mechanical areas. The buildings feature stucco and vinyl siding and were constructed in 1926.
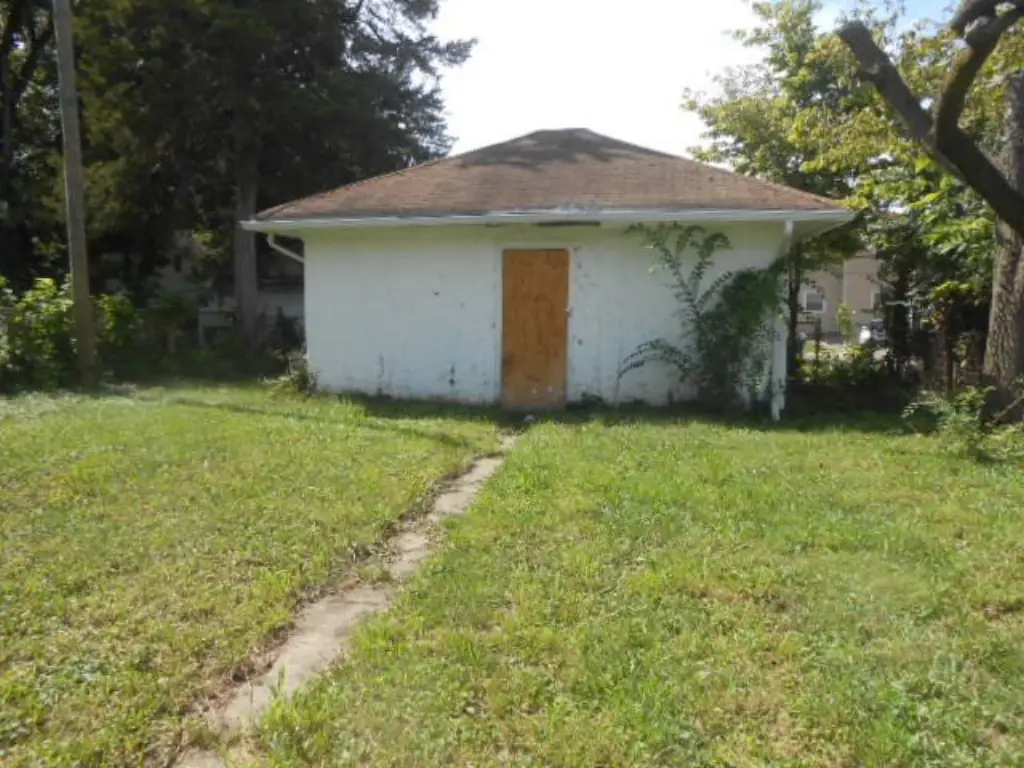
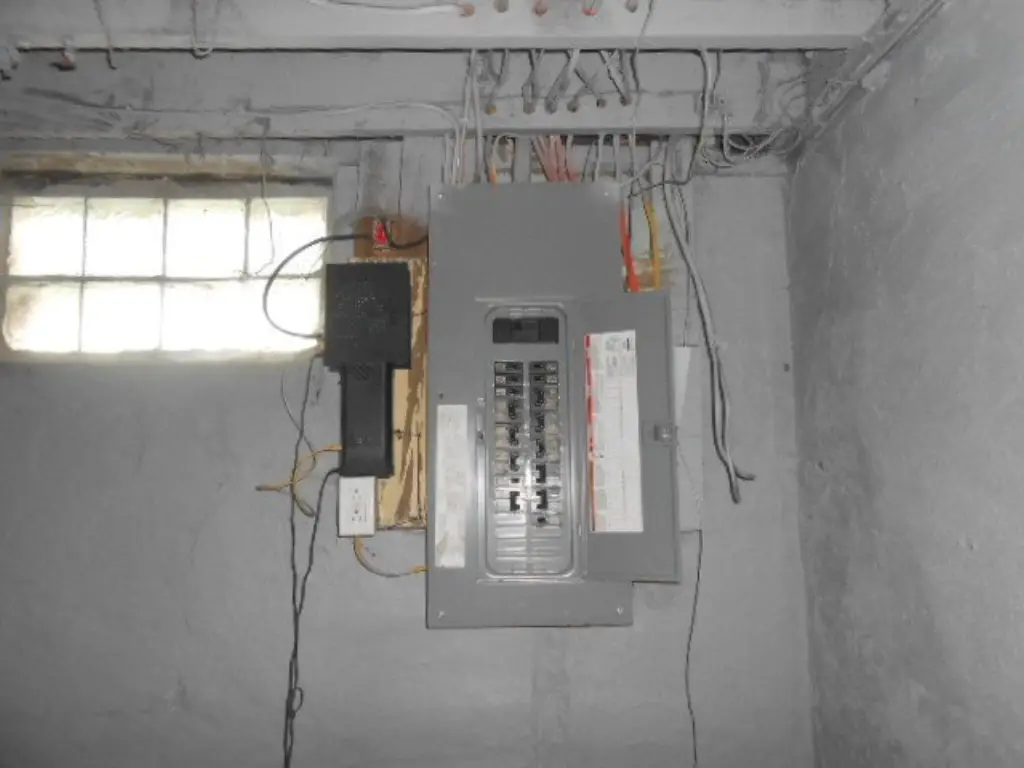
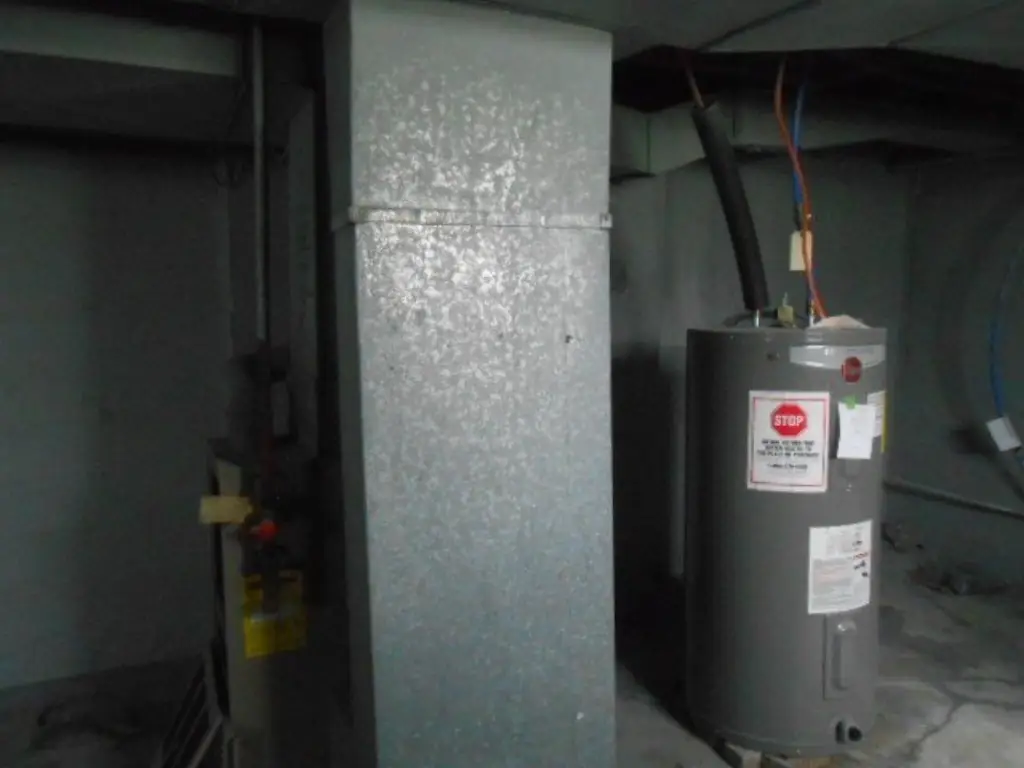
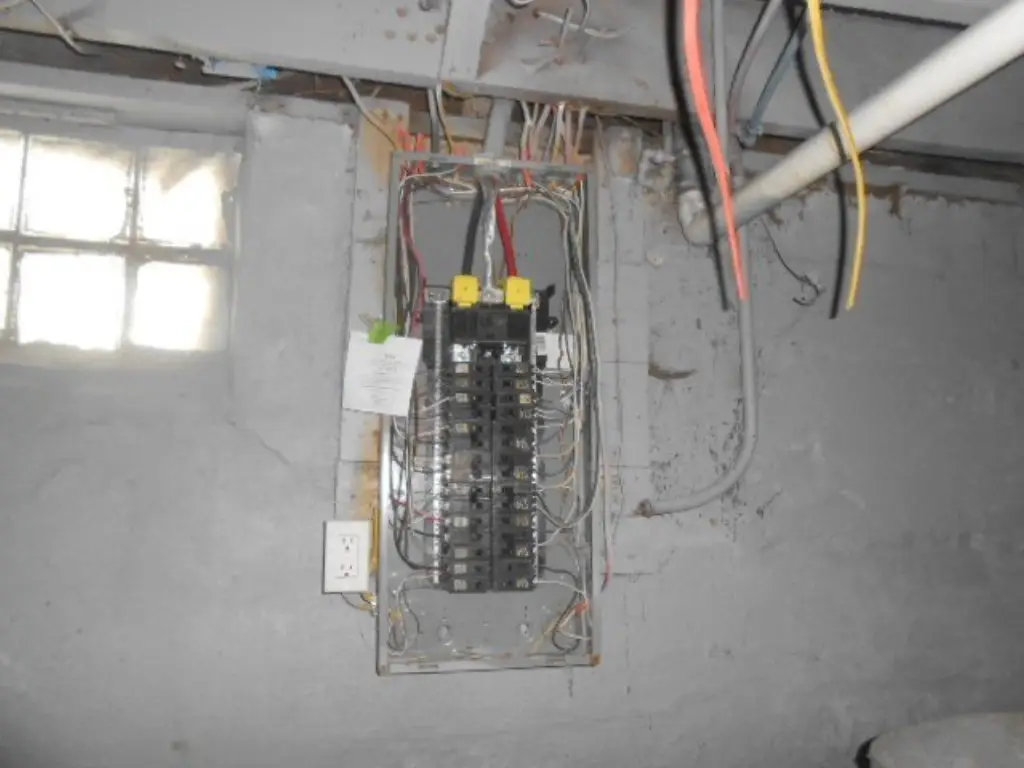
A detached two-car garage provides off-street parking and is reached from the alley. Heating combines natural-gas forced-air furnaces with electric baseboard systems. Prior improvements include replacement windows, electric breaker panels, and water heaters. The property occupies 0.1451 acres and is zoned Residential at 643 Rockford Avenue in Dayton, Ohio.
A detached two-car garage provides off-street parking and is reached from the alley. Heating combines natural-gas forced-air furnaces with electric baseboard systems. Prior improvements include replacement windows, electric breaker panels, and water heaters. The property occupies 0.1451 acres and is zoned Residential at 643 Rockford Avenue in Dayton, Ohio.
Key Highlights
- 2,714‑square‑foot side‑by‑side duplex with two residential units
- Each unit includes 3 bedrooms, 1 full bathroom, living room, dining room, and kitchen
- Private 1/2 unfinished basement for each side with laundry and mechanical areas
Property Analytics
Unlock full access to Insights
Subscribe to Realmo Intelligence
Open Analytics
Current Use
Lease Details
2
Residential units
Location Intelligence
Trade Area within ½ mile
636
Businesses Nearby
Explore this area
Business Placement
Demographics for 45405, OH
18,124
Population
11,773
Households
1.5
Avg Household Size
37
Median Age
19%
College-Educated
91%
High-School Grad
4.0 sq mi
ZIP Area
4,531
Density / Sq Mi
$41,901
Median Household Income
$32,263
Median Earnings
$858
Median Rent
$74,100
Median Home Value
Check the figures for this property
Cap Rate, Value Estimation, Potential NOI and more
View Realmo Analytics
Market
Vacancy Rate% for Multifamily in Midwest region

Questions? Ask Rey
Realmo’s AI knows this listing — price, zoning, demand, history. Ask anything.








Frequently Asked Questions
What type of property is this?
Duplex - Two-story side-by-side units include separate basement areas, updated windows, breaker panels, and water heaters.
Where is this duplex located?
The property is located at 643 Rockford Avenue Dayton, OH.
What is the asking price?
The asking price for this property is $59,000.
What are key features of this property?
This property features: 2,714‑square‑foot side‑by‑side duplex with two residential units; Each unit includes 3 bedrooms, 1 full bathroom, living room, dining room, and kitchen; Private 1/2 unfinished basement for each side with laundry and mechanical areas