Restaurant Building with Commercial
New
For Sale
$389,000
64 Main Road N, Hampden, ME 04444
Commercial Sale, Hampden, ME
Property Size4,146 SF
Lot Size0.07 Acres
Price / SF$93.83
Days on Market7
Property Features for 64 Main Road N
General Information
Property type
Commercial Sale
Property subtype
Other
Zoning
(TC), Mixed Use
Rooms
Basement
Parking features
Leased
Interior features
Storage
Basement
Full, Unfinished
Accessibility
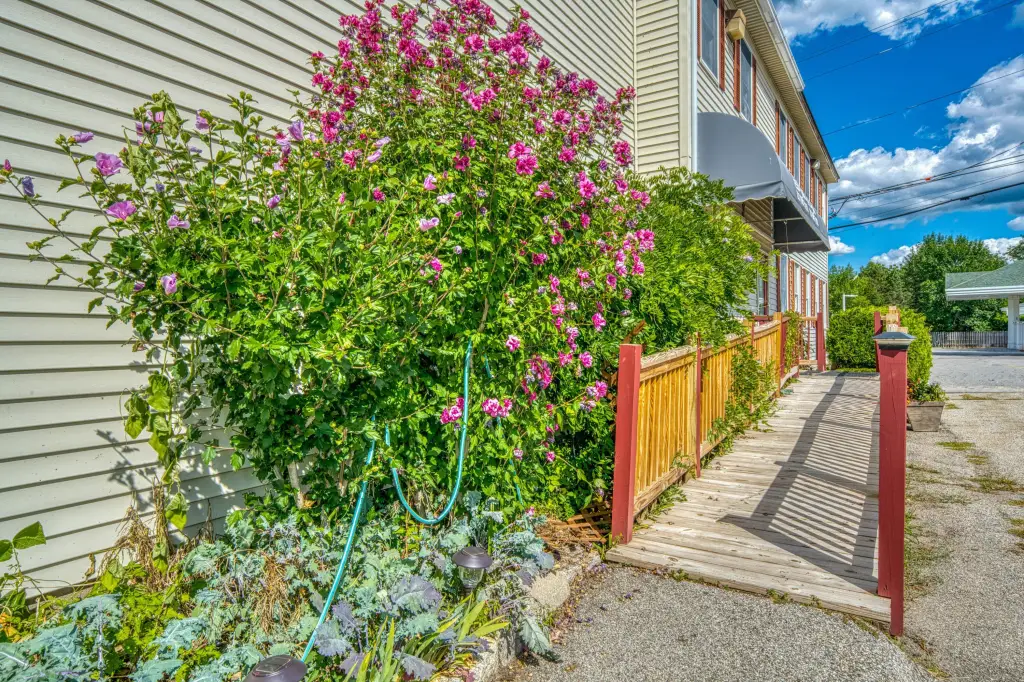
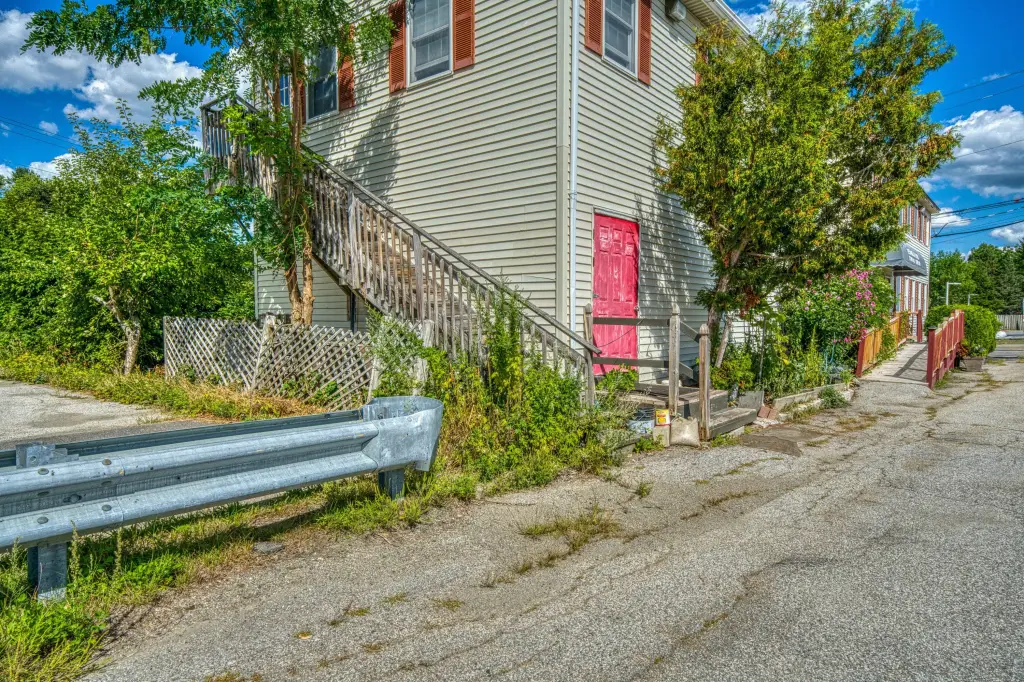
Accessible Approach with Ramp
Lot features
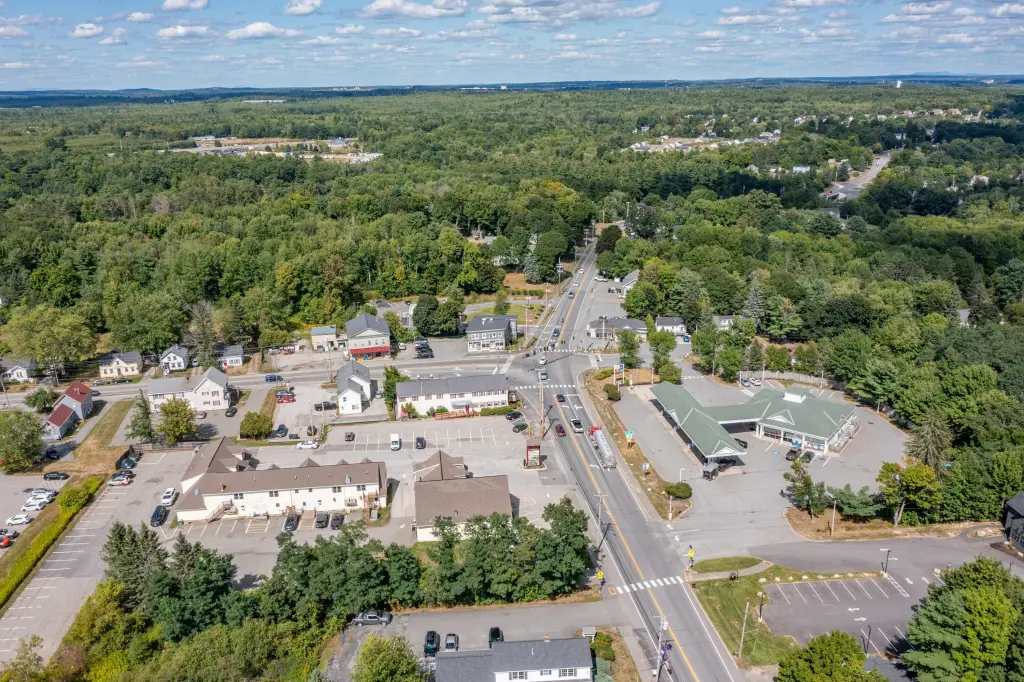
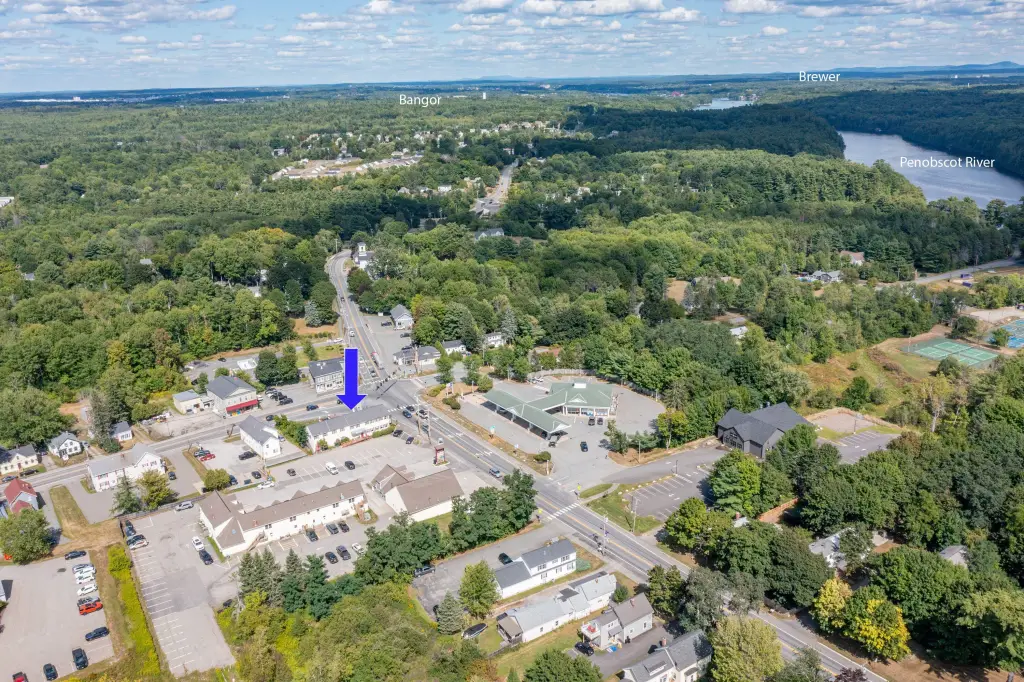
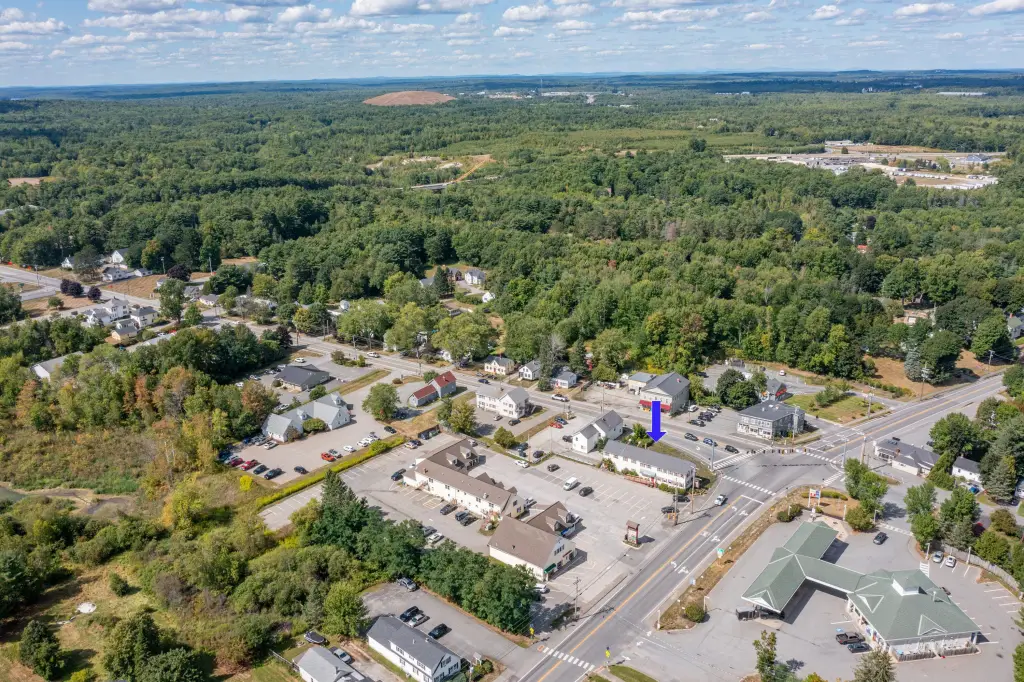
Public Transport Access, Near Turnpike/ Interstate, Downtown, Bus Line, Near Shopping
Standard status
Active
Size
4,146 SF
Lot size
0.07 Acres
Taxes and HOA fees
Tax Year
2027
Tax Annual Amount
5252
Utilities
Sewer type
Public Sewer
Heating system
Electric (Heating), Heat Pump (Heating)
Cooling system
Heat Pump
Water source
Public
Amenities
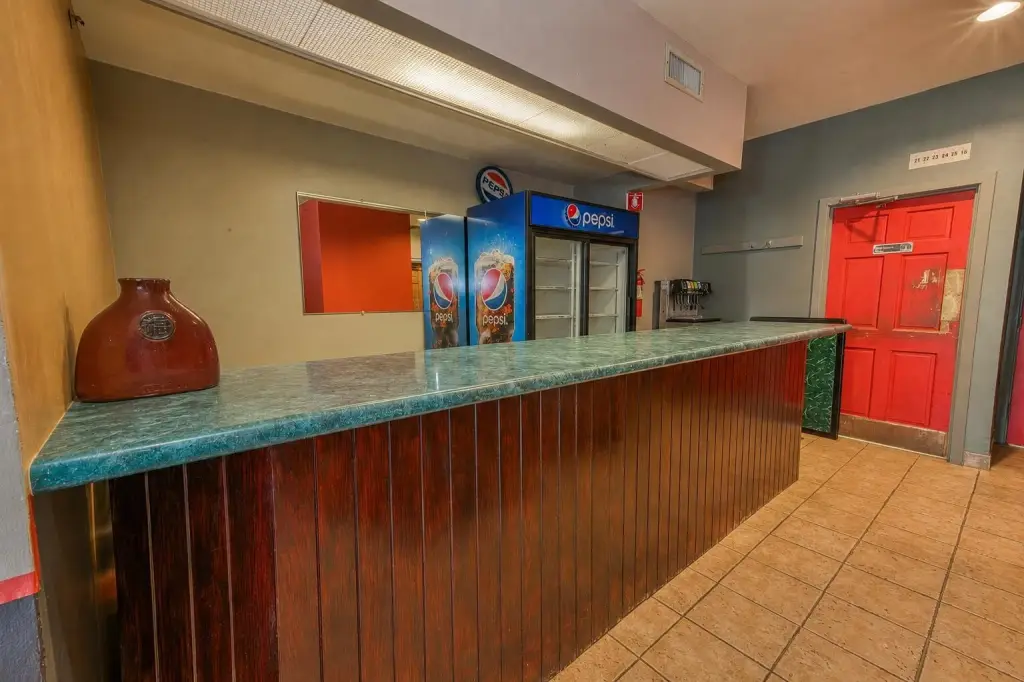
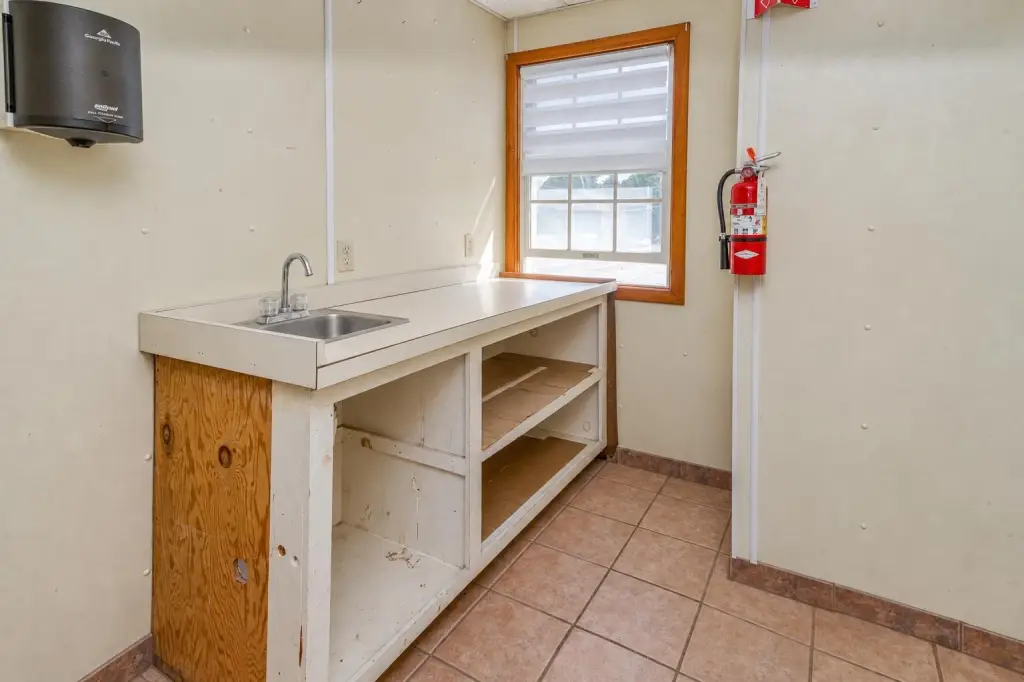
beverage station
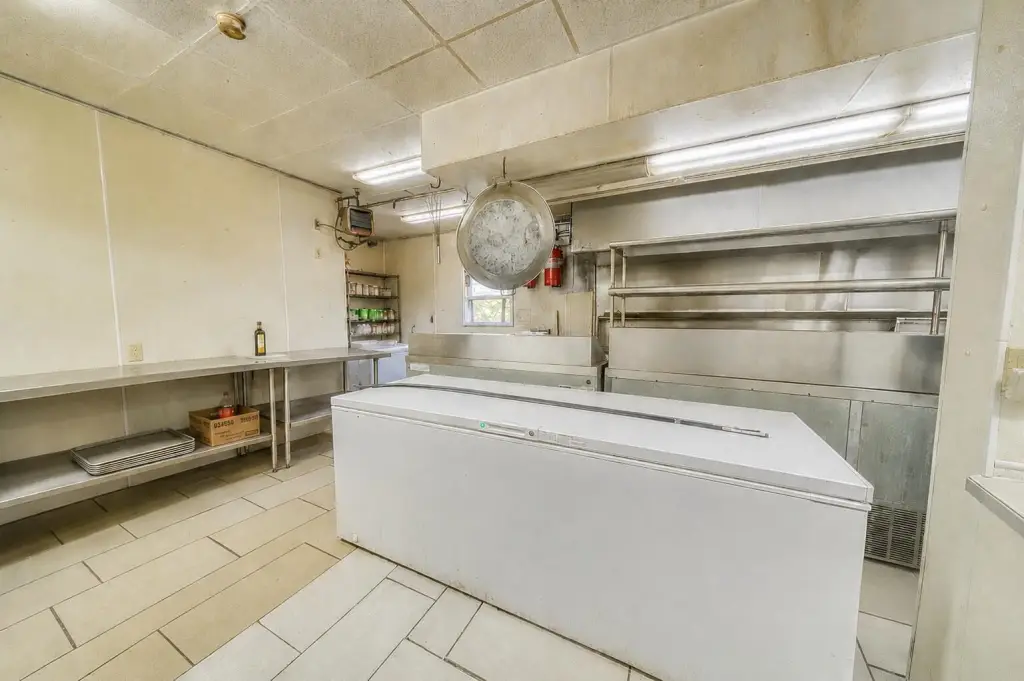
walk-in cooler and freezer space
washer and dryer
Building Details
Year built
1989
Flooring type
Carpet, Tile - Ceramic, Tile
Building materials
Wood Frame, Vinyl Siding
Roof type
Shingle
Additional Structures
Storage
Listing Agency:
RE/MAX JARET & COHN · RE/MAX International
(207) 338-4220
Listed By:
Patricia Holmes
(207) 951-4780
Added: Sep 30
Changed: Oct 5
Last Checked: Oct 6 at 5:06PM
MLS# 1682556
Copyright © 2026 Maine Listings. All rights reserved. All information provided by the listing agent/broker is deemed reliable but is not guaranteed and should be independently verified.
Investment Insights
Based on property information with market context.
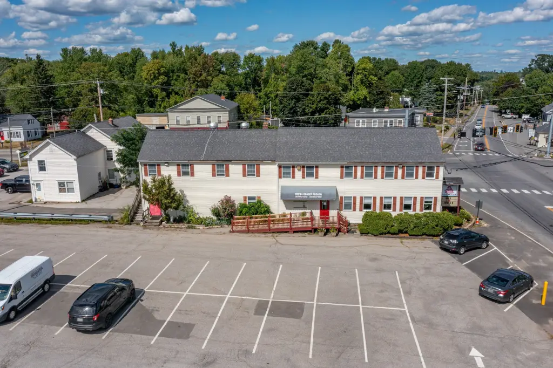
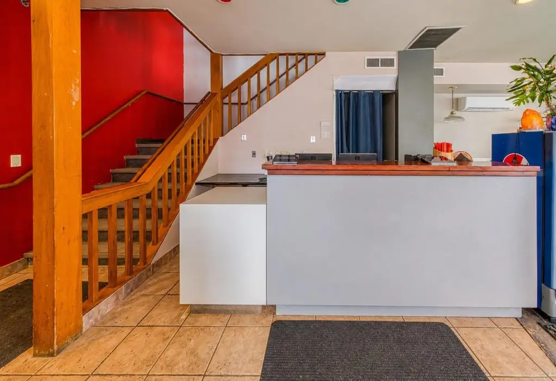
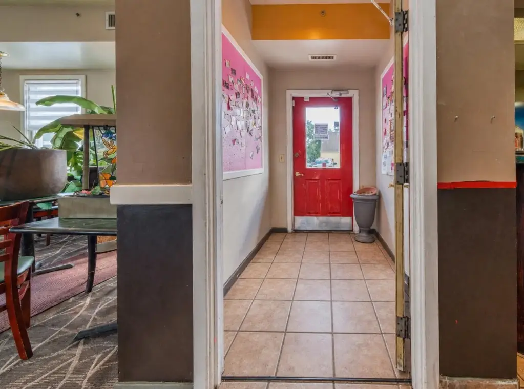
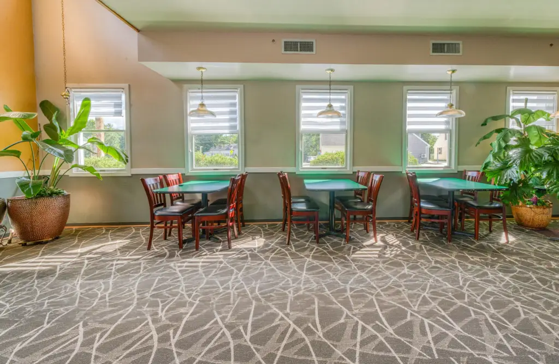
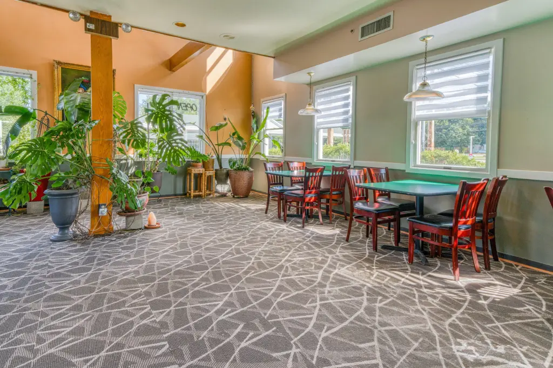
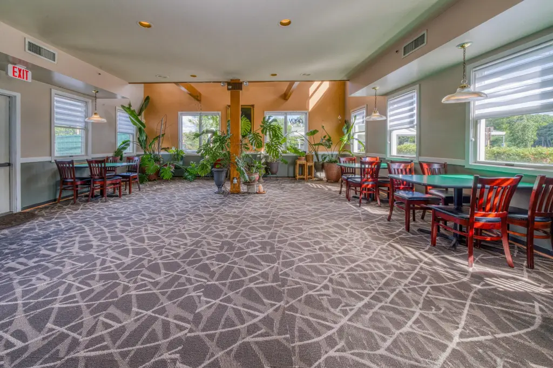
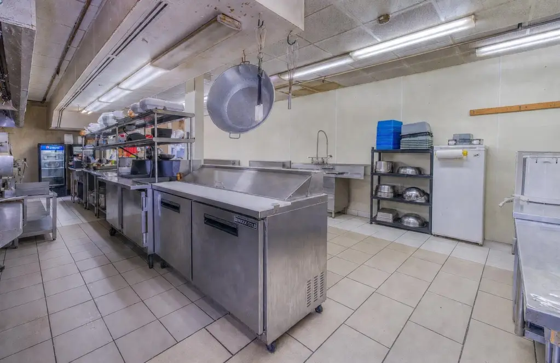
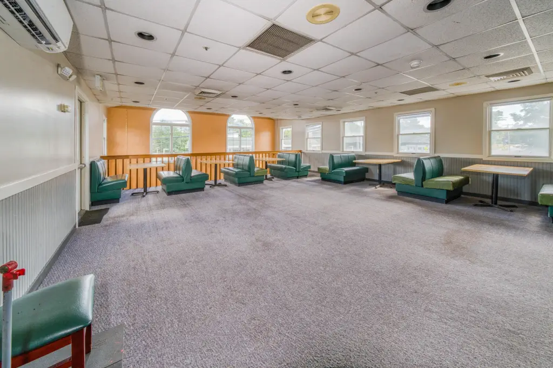
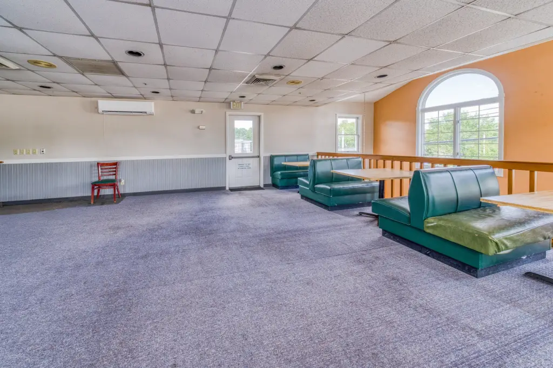
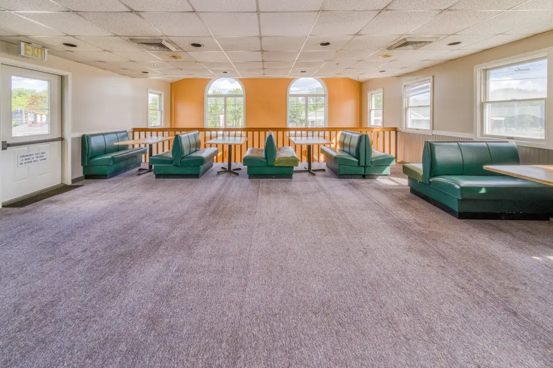
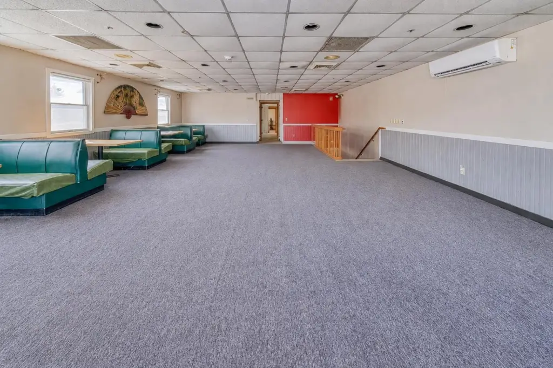
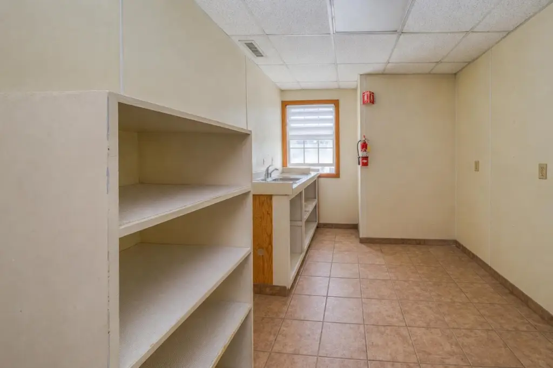
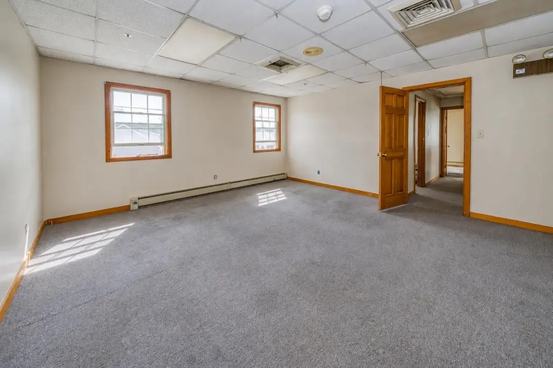
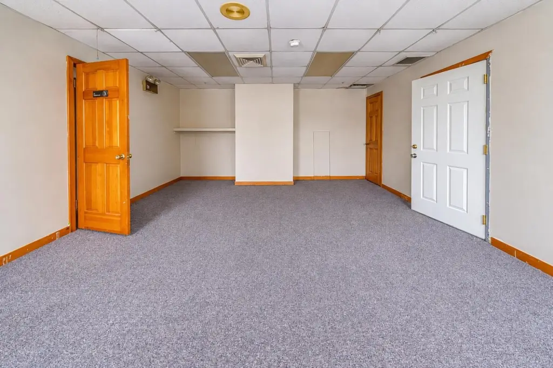
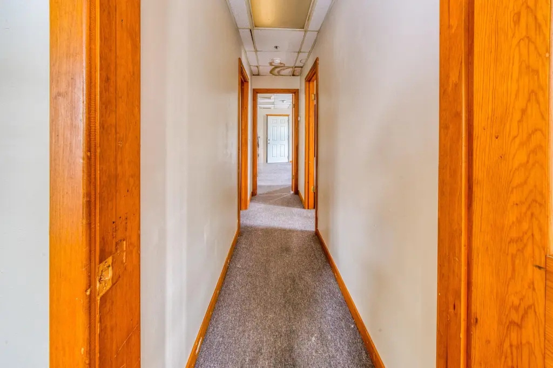
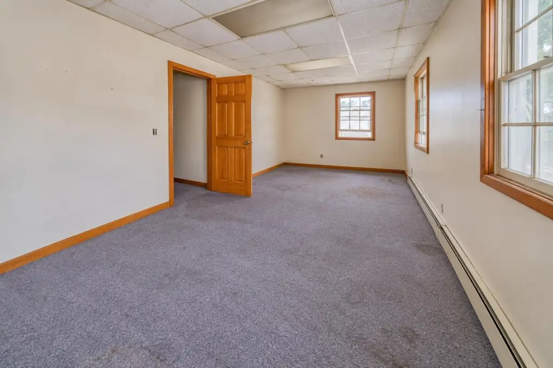
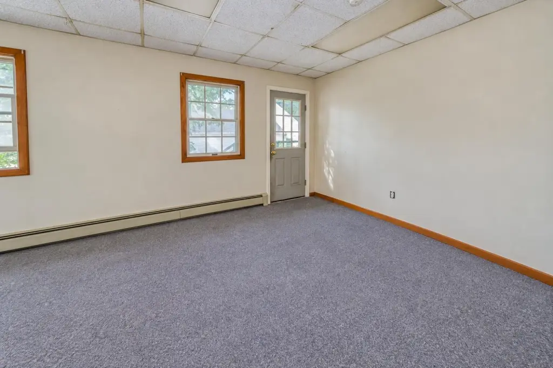
The 4,146-square-foot restaurant property has a main-level dining area, beverage station, and commercial kitchen with separate entry and exit access. A ProTex II fire suppression system serves the restaurant space. Heat pumps provide heating and air conditioning. The basement includes storage, a walk-in cooler and freezer area, and washer and dryer; the cooler requires a compressor. The upper floor contains an open area and separate rooms. Work toward a possible apartment includes fire separation, a shower in one bathroom, and initial kitchen connections. The building was constructed in 1989 and has public water and sewer.
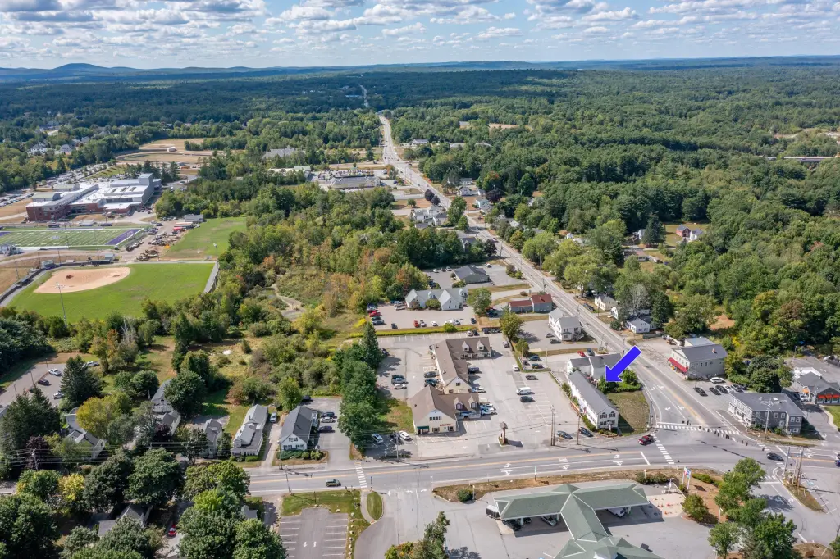
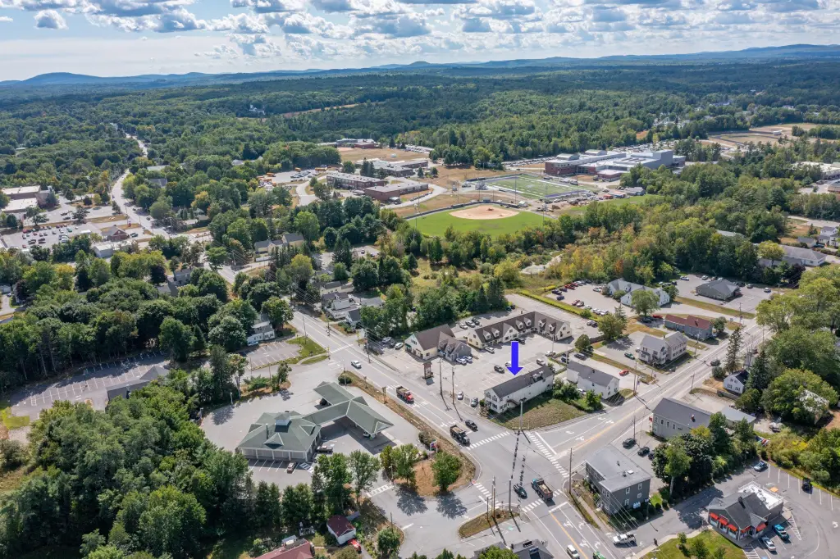
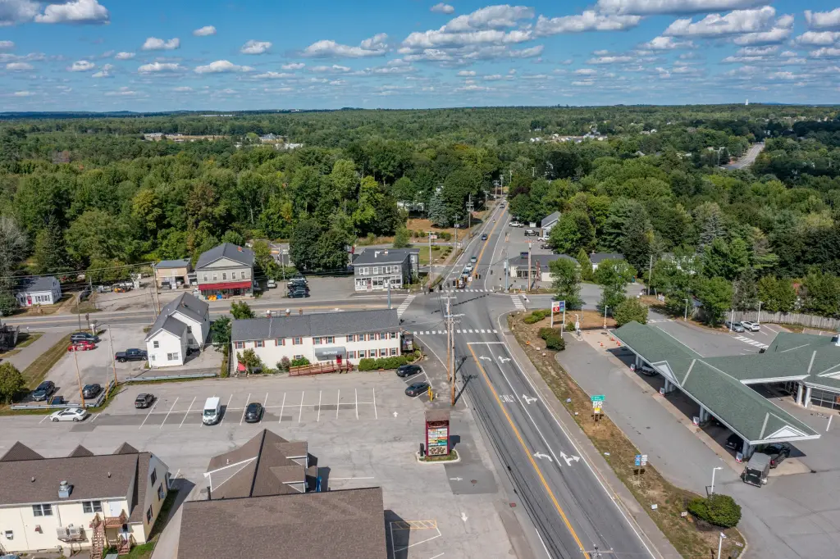
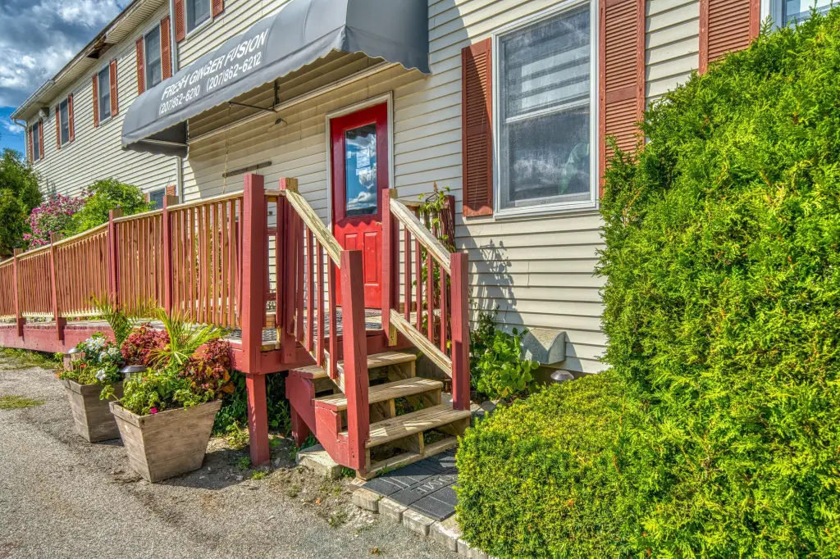
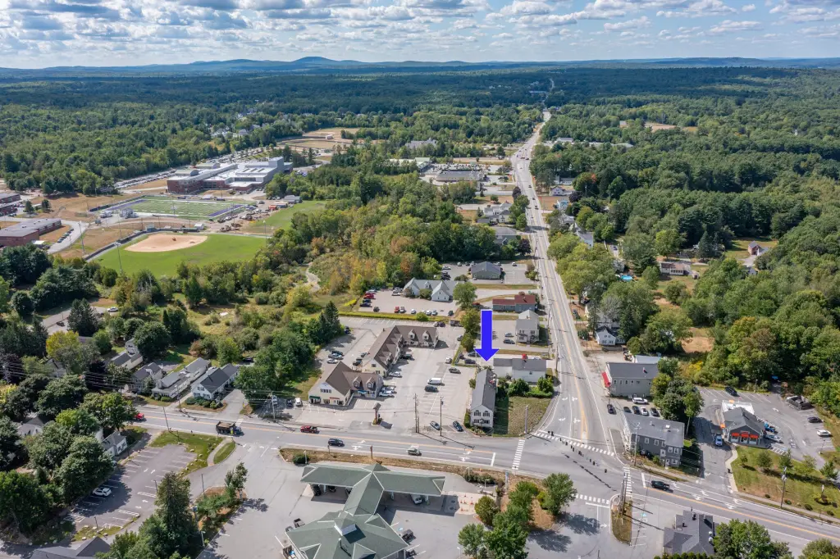
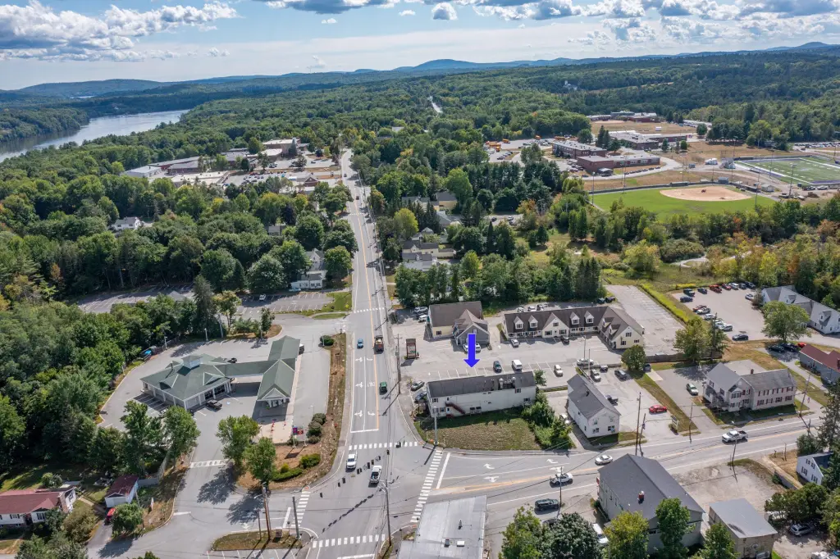
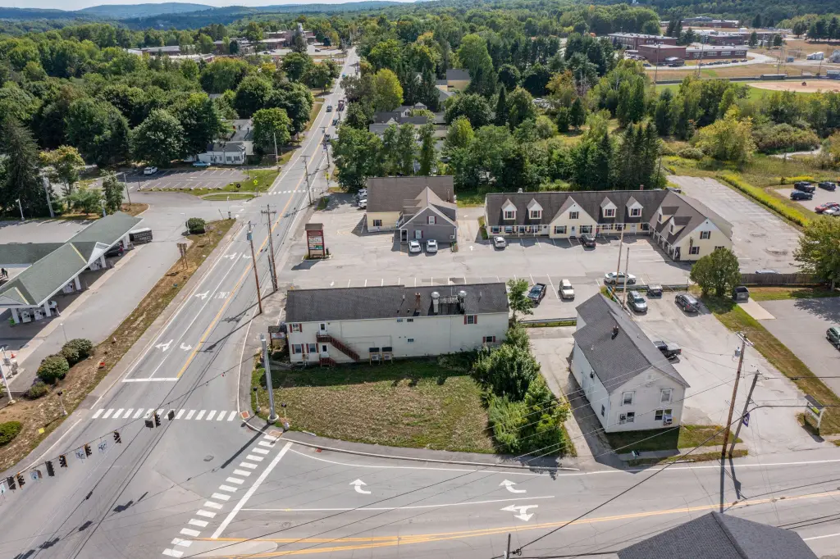
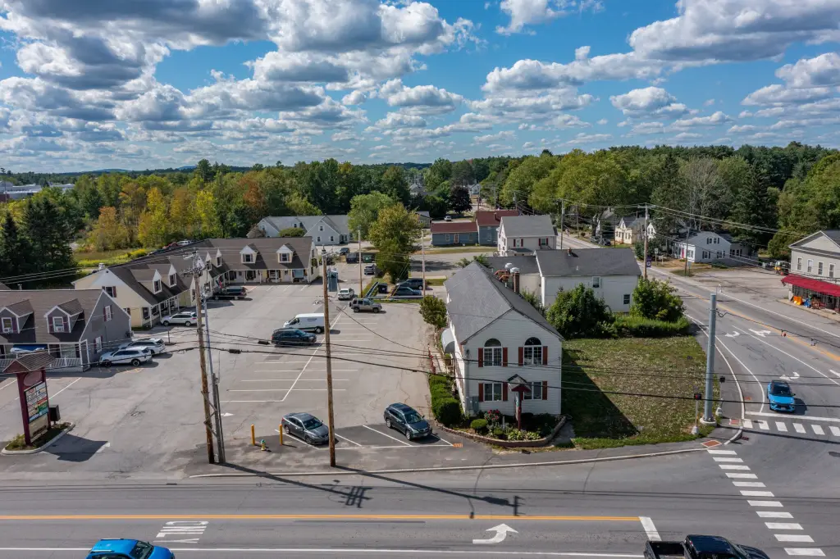
Located at 64 Main Road N in Hampden, the property has stepped and ramped front access and approximately 15 leased parking spaces. Zoning is (TC), Mixed Use.
Located at 64 Main Road N in Hampden, the property has stepped and ramped front access and approximately 15 leased parking spaces. Zoning is (TC), Mixed Use.
Key Highlights
- 4,146‑square‑foot restaurant building on a 0.07‑acre lot
- Main level includes dining space, beverage station, and commercial kitchen with separate entry and exit access
- ProTex II restaurant fire suppression system installed
Property Analytics
Unlock full access to Insights
Subscribe to Realmo Intelligence
Open Analytics
Current Use
Location Intelligence
Trade Area within ½ mile
84
Businesses Nearby
Balanced
Demand for This Use
Explore this area
Business Placement
Demographics for 04444, ME
9,304
Population
3,936
Households
2.4
Avg Household Size
42
Median Age
46%
College-Educated
98%
High-School Grad
69.0 sq mi
ZIP Area
135
Density / Sq Mi
$102,922
Median Household Income
$52,845
Median Earnings
$1,019
Median Rent
$270,900
Median Home Value
Check the figures for this property
Cap Rate, Value Estimation, Potential NOI and more
View Realmo Analytics
Market
Vacancy Rate% for Retail in Northeast region

Questions? Ask Rey
Realmo’s AI knows this listing — price, zoning, demand, history. Ask anything.
Frequently Asked Questions
What type of property is this?
Conventional restaurant - Mixed-use zoning and flexible upper-level rooms complement the existing dining and food-preparation areas.
Where is this conventional restaurant located?
The property is located at 64 Main Road N Hampden, ME.
What is the asking price?
The asking price for this property is $389,000.
What are key features of this property?
This property features: 4,146‑square‑foot restaurant building on a 0.07‑acre lot; Main level includes dining space, beverage station, and commercial kitchen with separate entry and exit access; ProTex II restaurant fire suppression system installed


