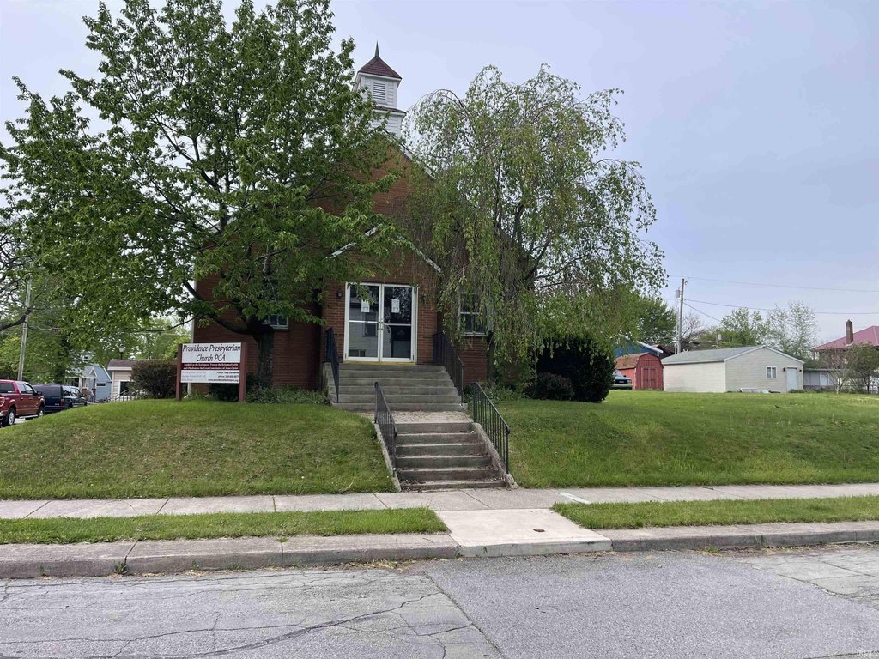
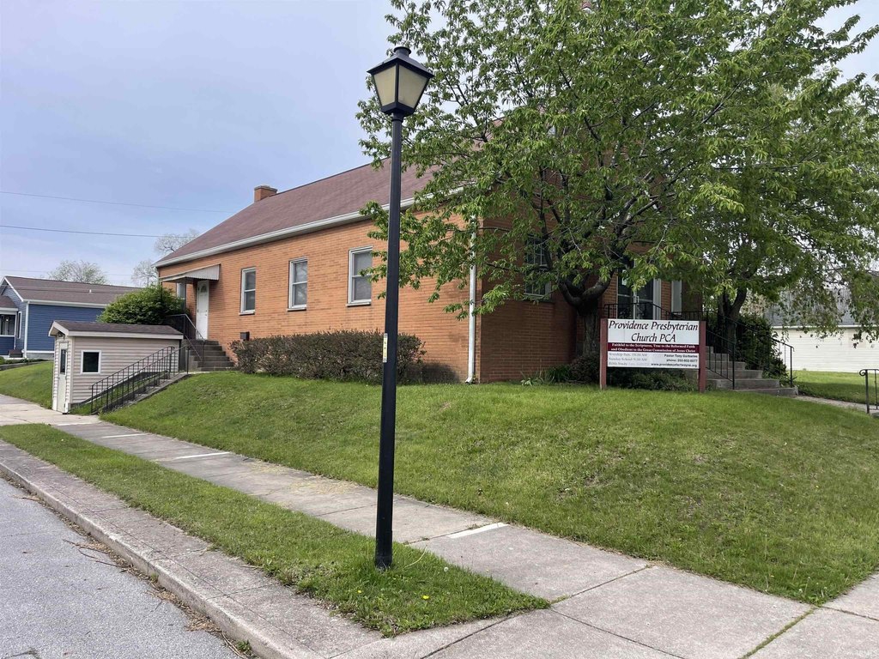
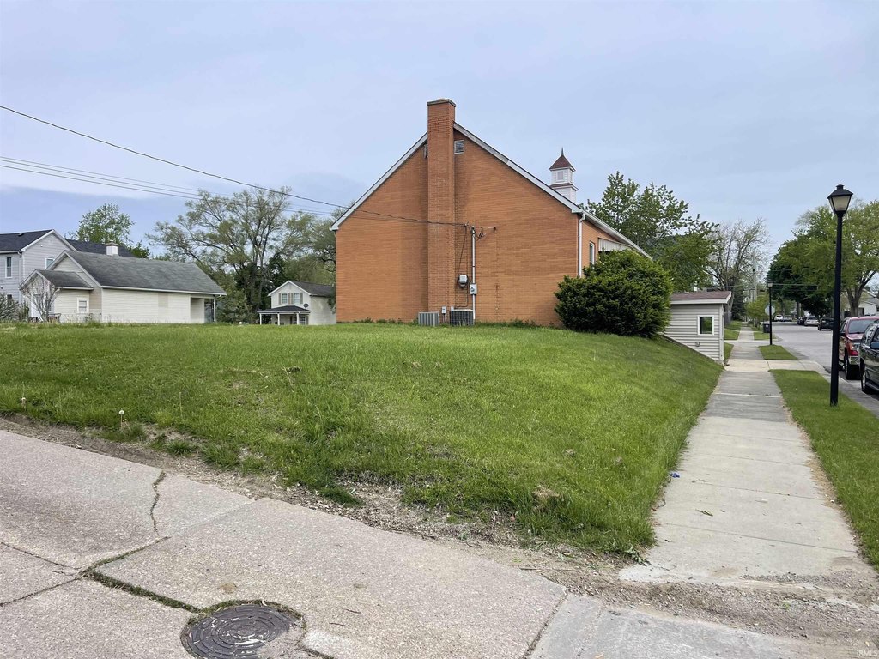
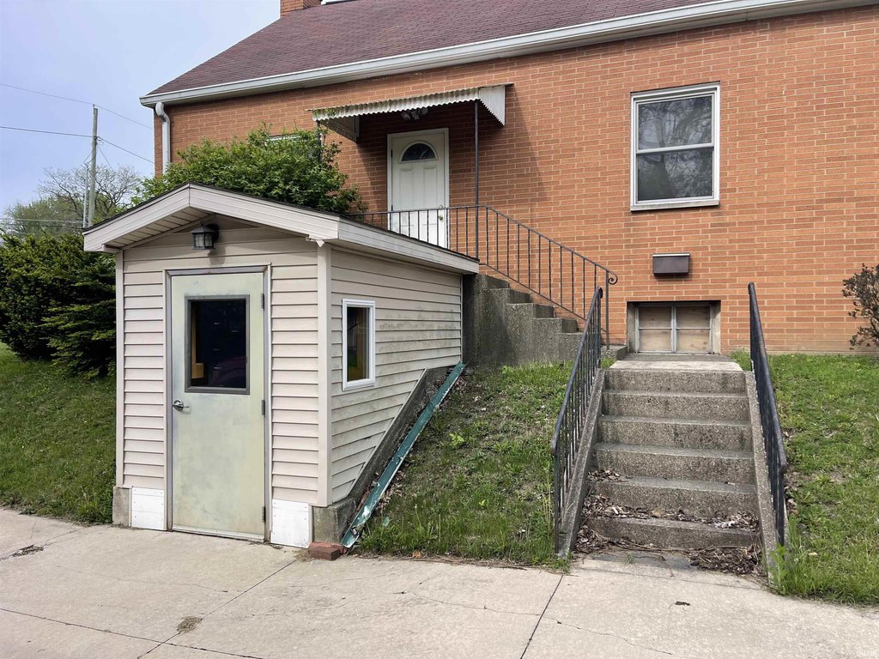
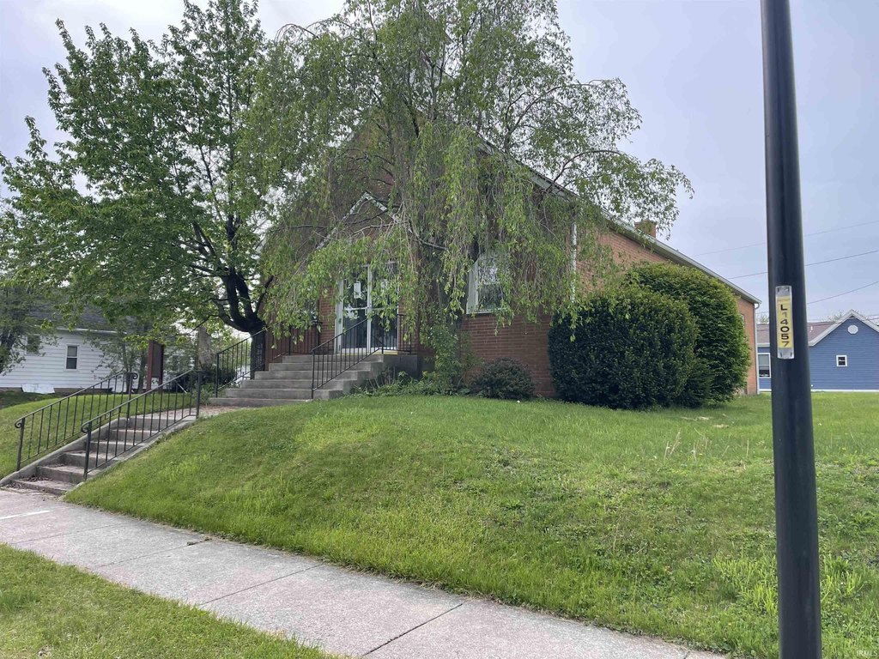
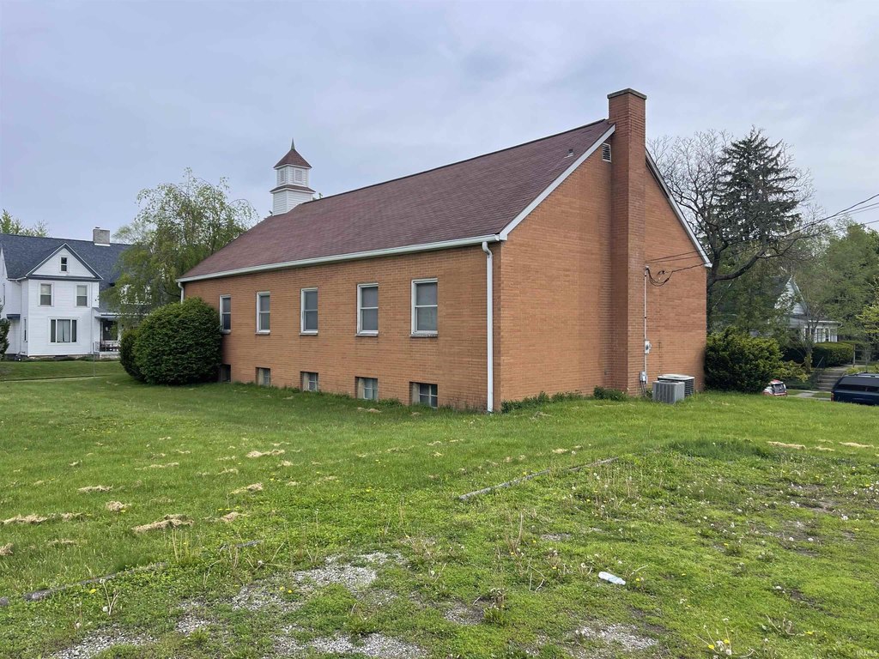
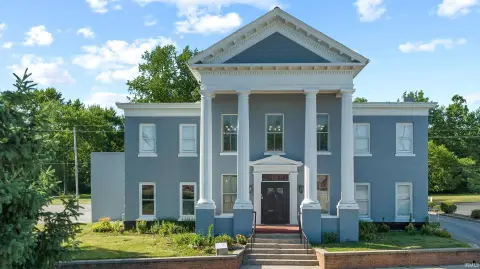
Brick Church Building with Walkout
For Sale
$300,000
639 Putnam Street, Fort Wayne, IN 46808
COMMERCIAL, Fort Wayne, IN
Property Size3,800 SF
Lot Size0.42 Acres
Price / SF$78.95
Days on Market140
Property Features for 639 Putnam Street
General Information
Property type
Commercial Sale
Property subtype
Other
Rooms
Basement
Parking features
Off Street
Subdivision
Beck(s)
Lot features
City
Directions
Meridian Street to Putnam Street or Hensch St to Putnam Street
Standard status
Active
APN
02-07-35-357-006.000-074
Lot size
0.42 Acres
Taxes and HOA fees
Tax Year
2026
Tax Description
E1/2 Lot 85 Becks Second Add AND Lots 83 & 84 Becks Second Add
Legal Description
E1/2 Lot 85 Becks Second Add AND Lots 83 & 84 Becks Second Add
Utilities
Cooling system
Central Air
Amenities
elevator
daylight windows
Building Details
Year built
1947
Flooring type
Carpet
Roof type
Shingle
Listing Agency:
Beer & Mervar REALTORS
Listed By:
David Mervar · License #RB14036626
(260) 750-8527
Added: Apr 27
Changed: Aug 30
Last Checked: Sep 13 at 12:06AM
MLS# 202615122
Copyright © 2026 Upstate Alliance of REALTORS® Multiple Listing Service, Inc. All rights reserved. All information provided by the listing agent/broker is deemed reliable but is not guaranteed and should be independently verified.
Investment Insights
Based on property information with market context.
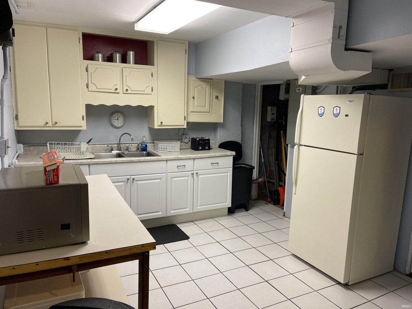
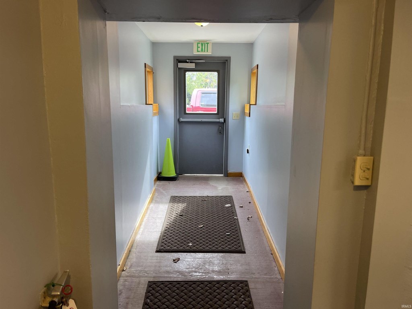
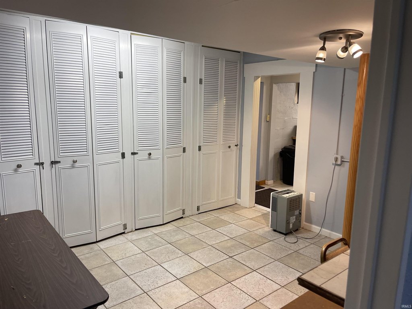
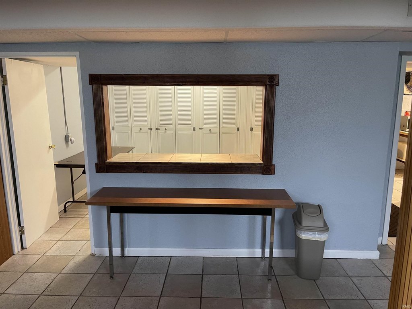
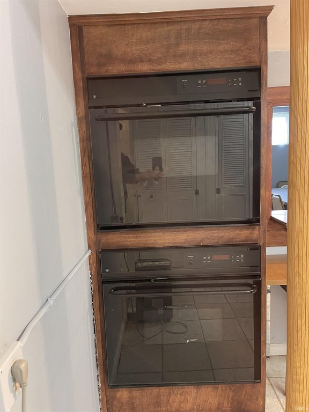
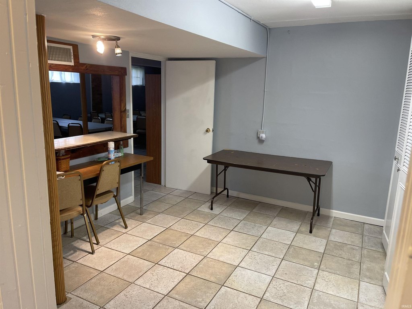
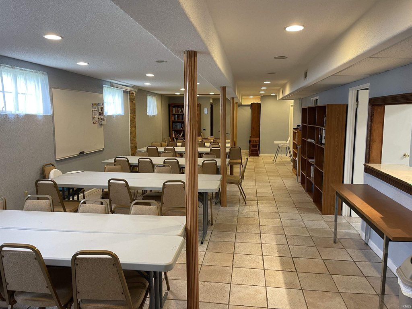
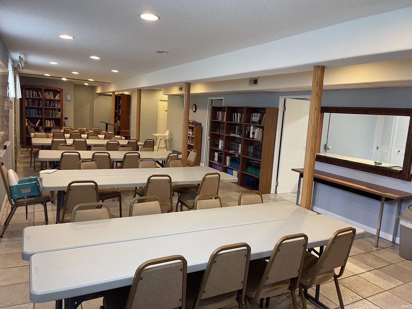
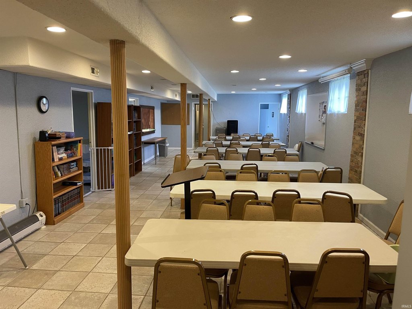
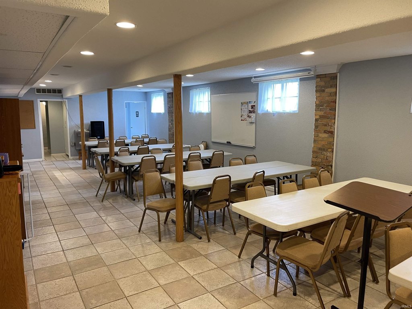
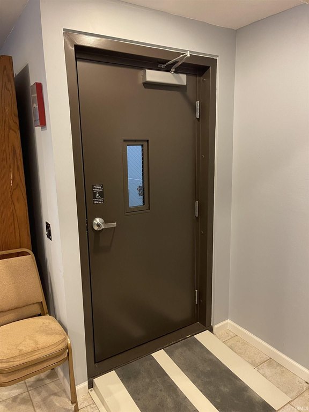
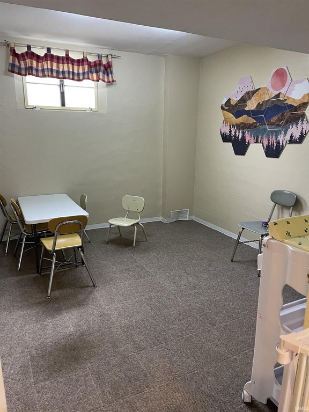
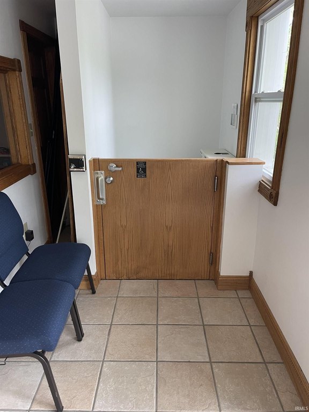
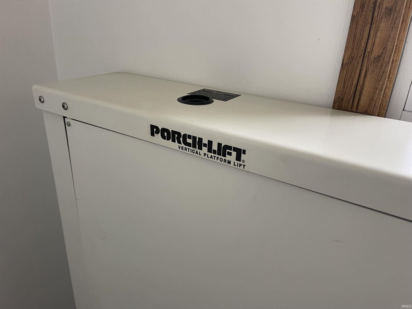
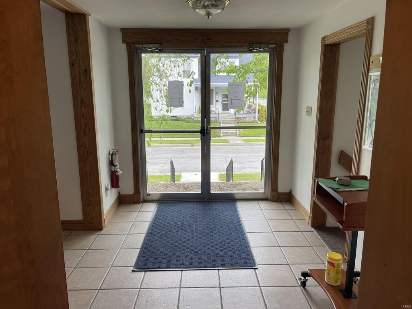
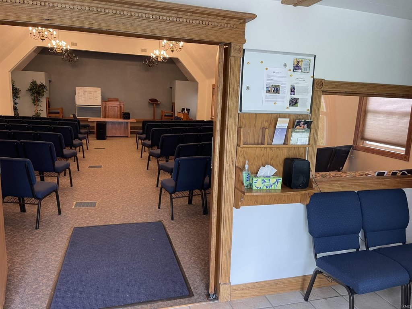
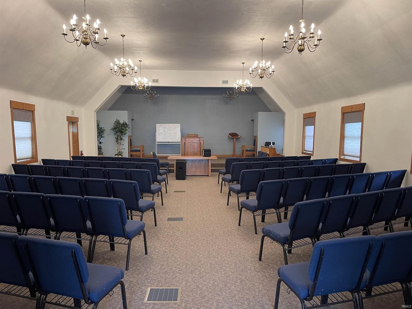
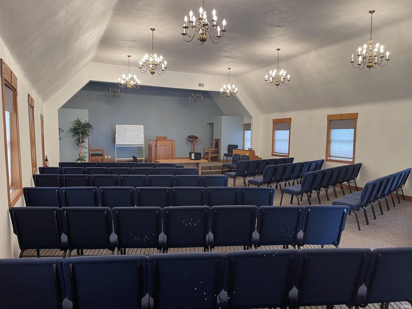
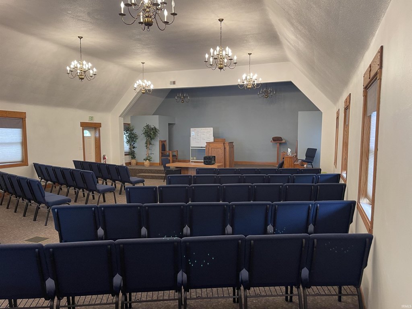
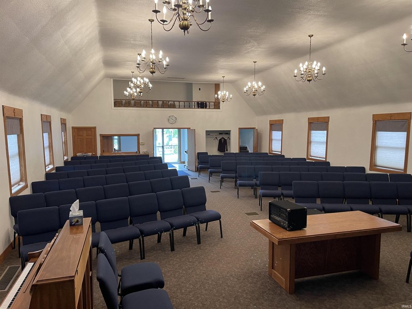
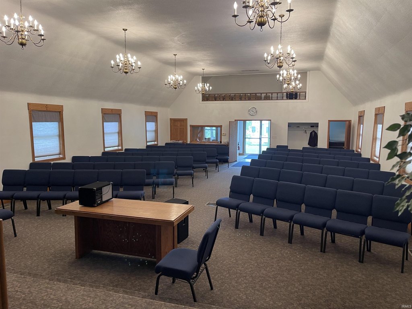
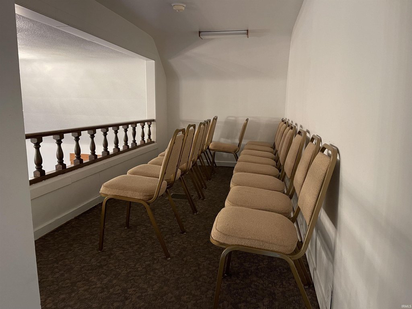
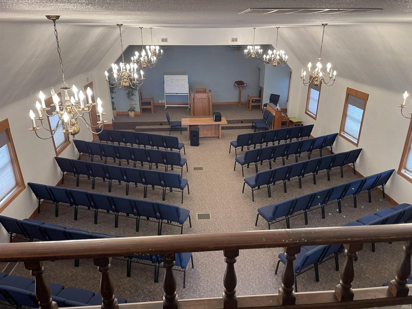
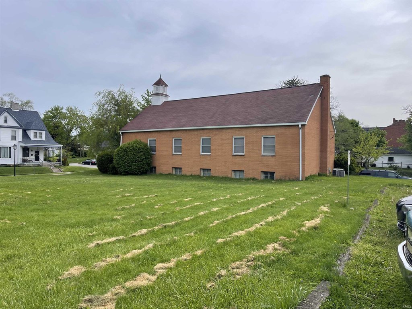
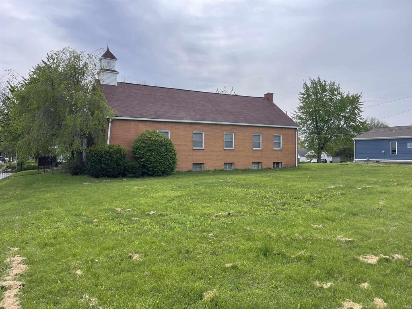
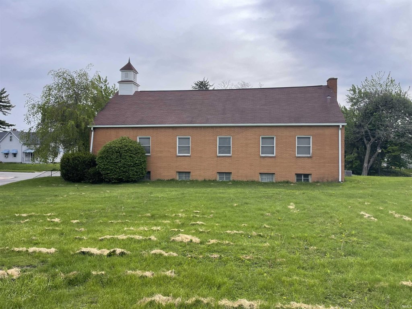
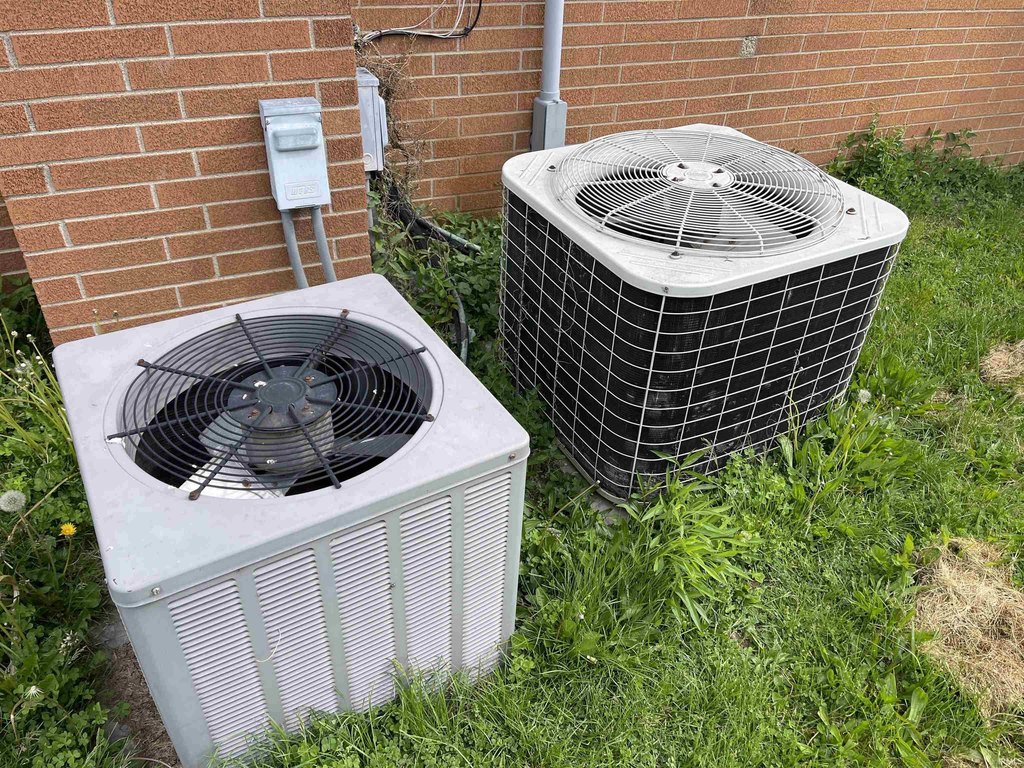
This brick religious facility offers approximately 1,900 square feet on the main level plus an additional approximately 1,900 square feet in a finished walkout basement. The main floor includes a foyer, sanctuary arranged for a congregation of 100, loft seating, an office, nursery, and elevator lift system. The lower level provides a kitchen, serving area, dining and meeting room, restroom facilities, storage, and daylight windows. Three lower-level ingress and egress areas support circulation throughout the building. Two Bryant gas forced-air furnaces with central air conditioning serve the property.
The building occupies a 0.42-acre corner lot at 639 Putnam Street in Fort Wayne, Indiana. Additional property features include off-street parking, carpet flooring, and a shingle roof. Personal property is negotiable.
The building occupies a 0.42-acre corner lot at 639 Putnam Street in Fort Wayne, Indiana. Additional property features include off-street parking, carpet flooring, and a shingle roof. Personal property is negotiable.
Key Highlights
- Approximately 1,900 SF main floor plus approximately 1,900 SF finished walkout basement
- 28x34 main sanctuary arranged for a congregation of 100
- 16‑foot ceiling height with 18x7 loft seating area
Property Analytics
Unlock full access to Insights
Subscribe to Realmo Intelligence
Open Analytics
Current Use
Location Intelligence
Trade Area within ½ mile
617
Businesses Nearby
Explore this area
Business Placement
Demographics for 46808, IN
19,894
Population
9,298
Households
2.1
Avg Household Size
35
Median Age
19%
College-Educated
88%
High-School Grad
10.6 sq mi
ZIP Area
1,877
Density / Sq Mi
$53,632
Median Household Income
$35,123
Median Earnings
$939
Median Rent
$127,800
Median Home Value
Check the figures for this property
Cap Rate, Value Estimation, Potential NOI and more
View Realmo Analytics

Questions? Ask Rey
Realmo’s AI knows this listing — price, zoning, demand, history. Ask anything.






Frequently Asked Questions
What type of property is this?
Church & religious facility - Well-maintained religious facility with flexible gathering, office, nursery, kitchen, and meeting areas across two finished levels.
Where is this church & religious facility located?
The property is located at 639 Putnam Street Fort Wayne, IN.
What is the asking price?
The asking price for this property is $300,000.
What are key features of this property?
This property features: Approximately 1,900 SF main floor plus approximately 1,900 SF finished walkout basement; 28x34 main sanctuary arranged for a congregation of 100; 16‑foot ceiling height with 18x7 loft seating area


