Built-Out Office
For Lease
$3,500/Mo
6340 Davis Boulevard, North Richland Hills, TX 76180
CommercialLease, North Richland Hills, TX
Space Size1,640 SF
Lot Size0.46 Acres
Days on Market119
Property Features for 6340 Davis Boulevard
General Information
Property type
Commercial Lease
Property subtype
Office
Zoning description
Commercial Use
Parking features
Parking Lot
Subdivision
Smithfield Corners Add
Directions
Please Use GPS
Standard status
Active
APN
41728319
Lot size
0.46 Acres
Taxes and HOA fees
Tax Description
SMITHFIELD CORNERS ADDITION BLOCK 1 LOT 2R1A
Legal Description
SMITHFIELD CORNERS ADDITION BLOCK 1 LOT 2R1A
Utilities
Sewer type
Public Sewer
Heating system
Central
Cooling system
Central Air, Electric
Water source
Public
Amenities
monument signage
Building Details
Year built
2014
Floors in Building
1
Number of units
2
Flooring type
Tile
Building materials
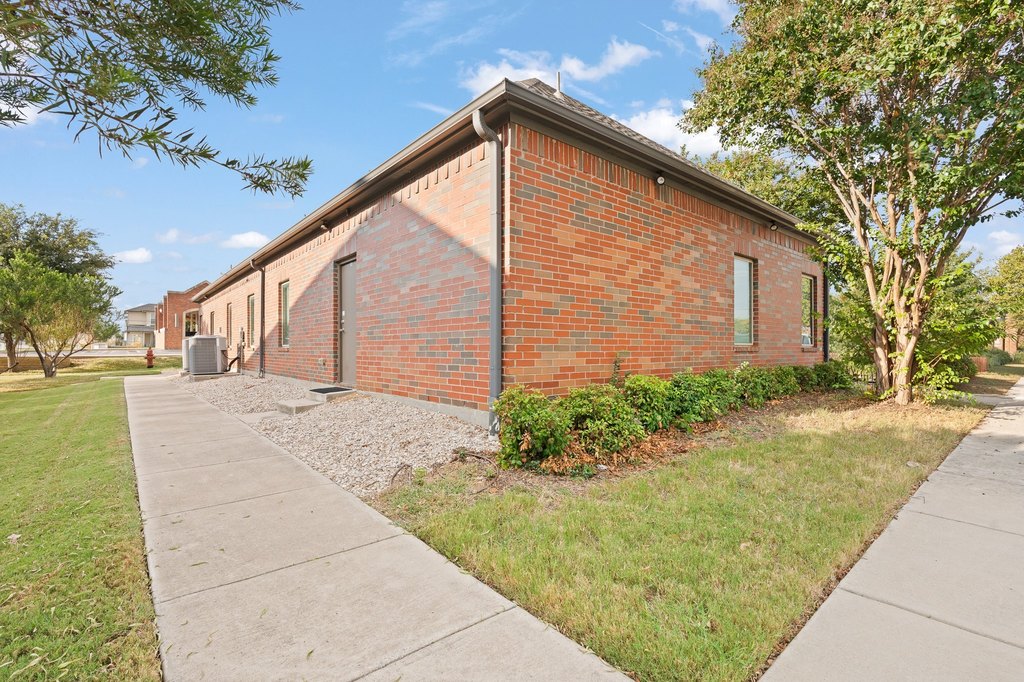
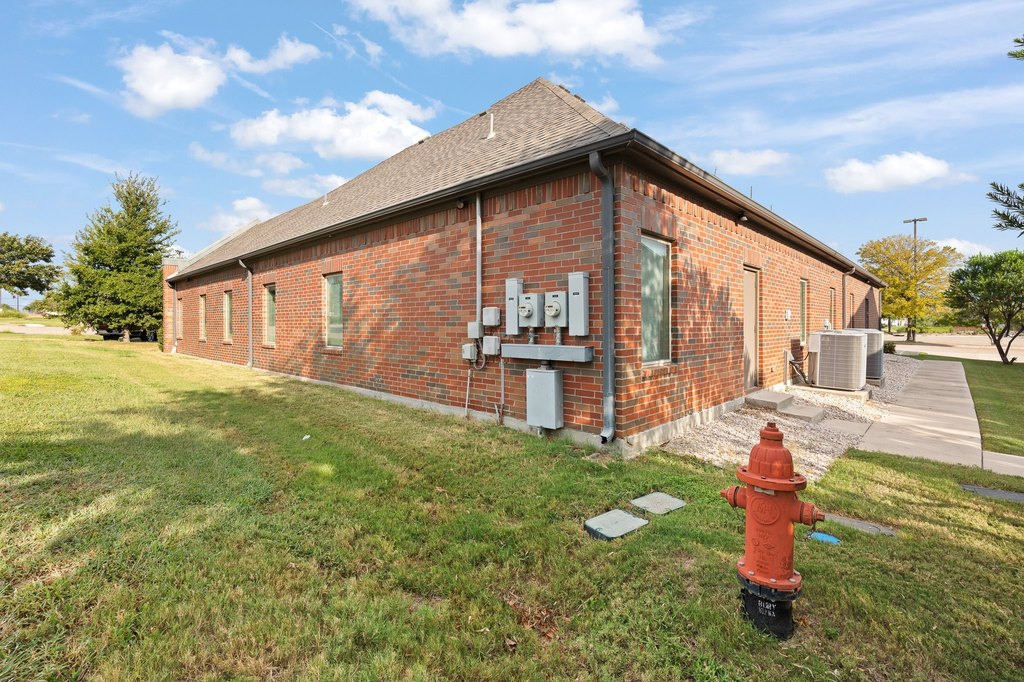
Brick
Roof type
Composition
Listing Agency:
Compass RE Texas, LLC.
(214) 814-8100
Listed By:
Jennifer Lauren · License #0647146
(817) 987-9952
Added: Jun 13
Changed: Oct 6
Last Checked: Oct 9 at 11:06AM
MLS# 21122111
Copyright © 2026 North Texas Real Estate Information Systems, Inc. All rights reserved. All information provided by the listing agent/broker is deemed reliable but is not guaranteed and should be independently verified.
Investment Insights
Based on property information with market context.
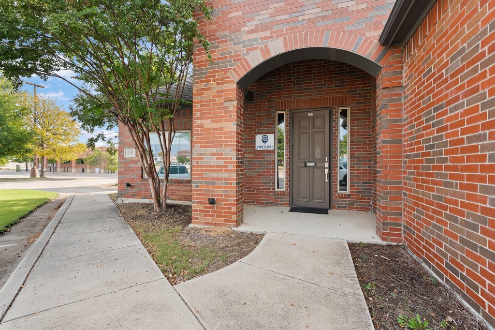
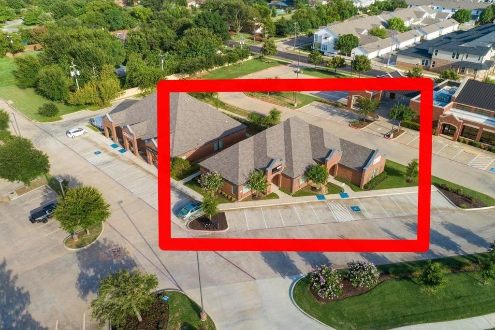
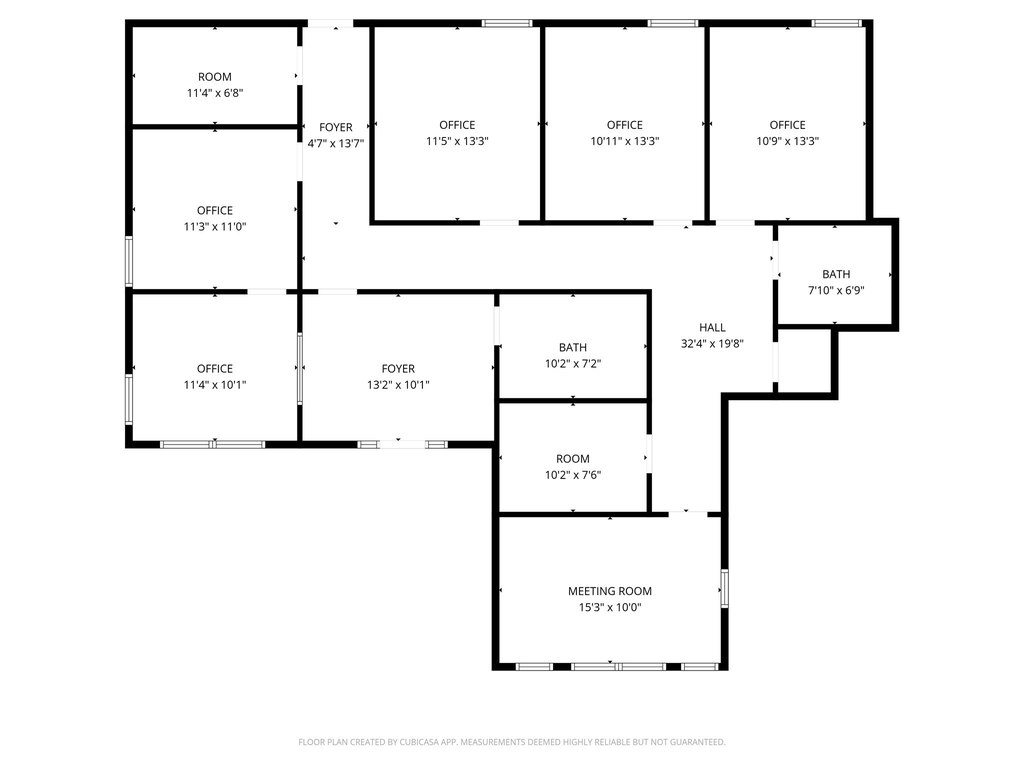
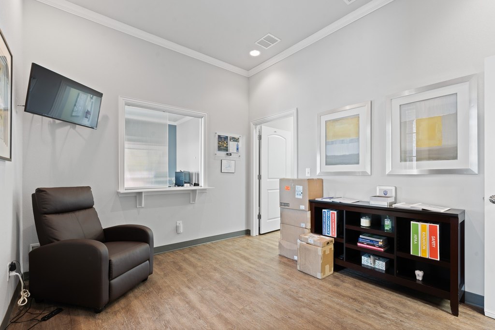
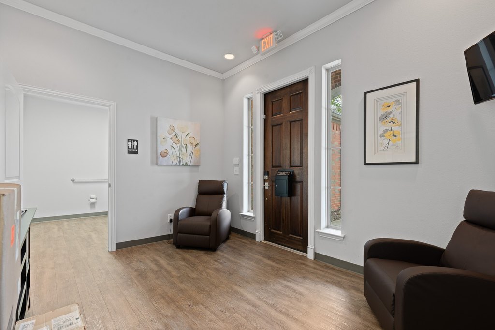
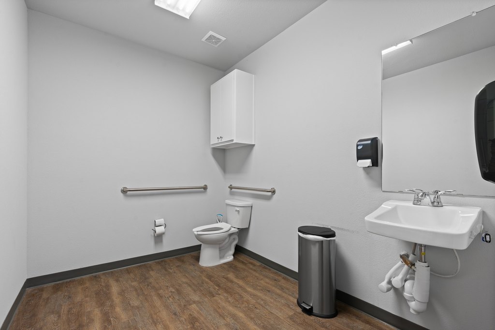
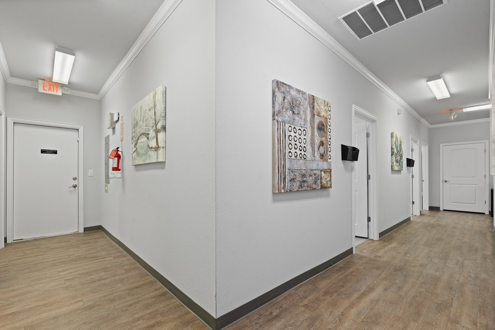
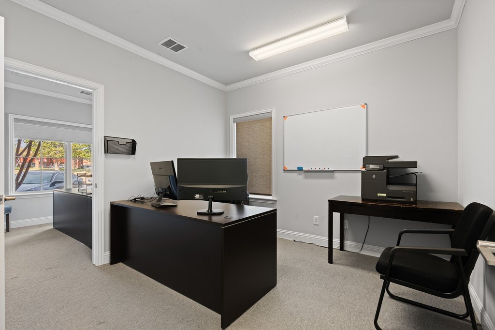
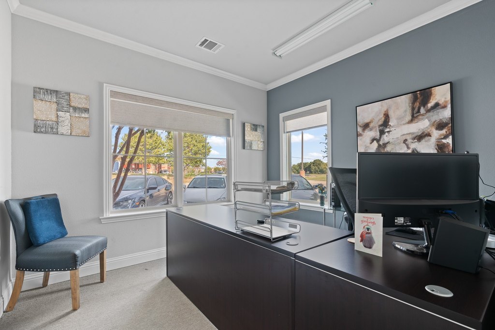
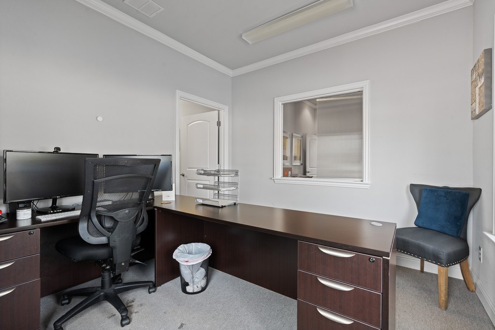
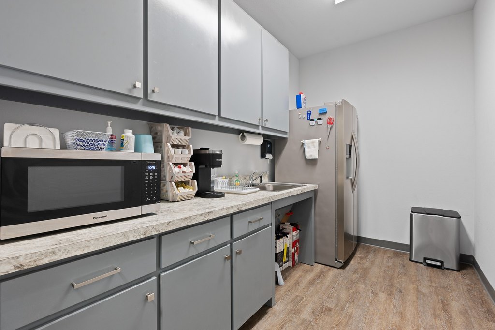
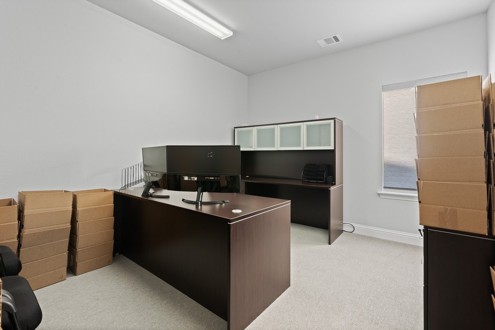
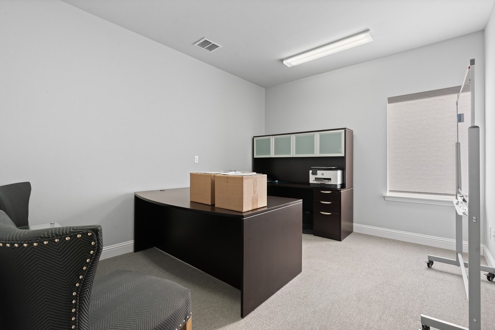
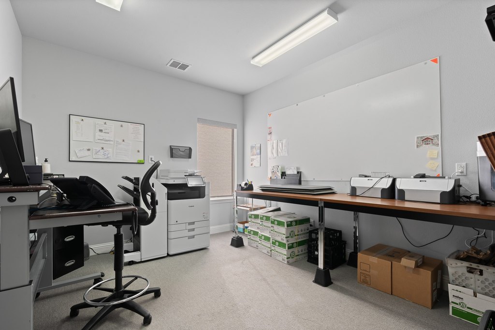
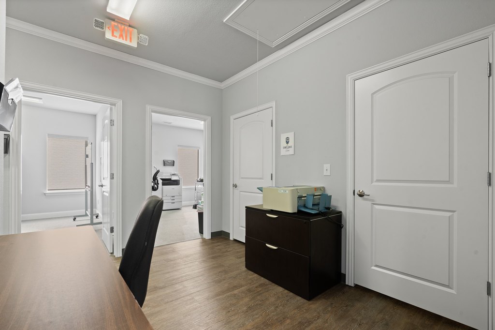
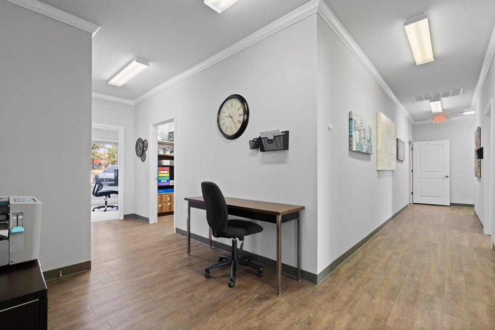
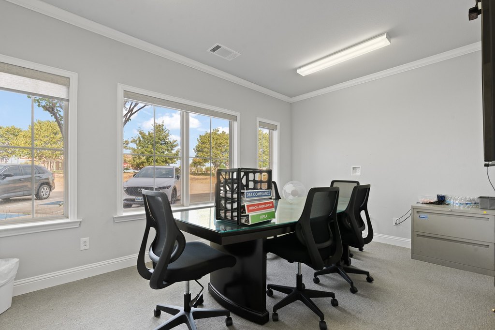
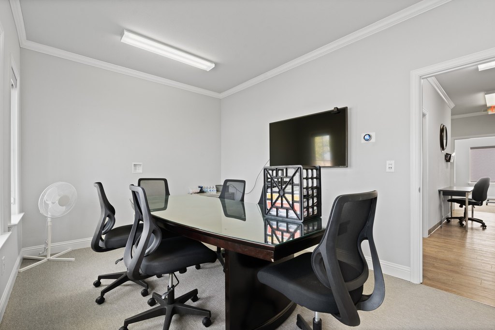
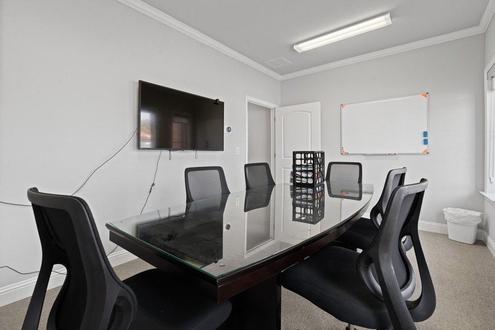
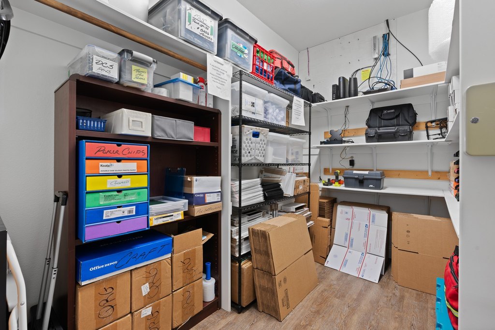
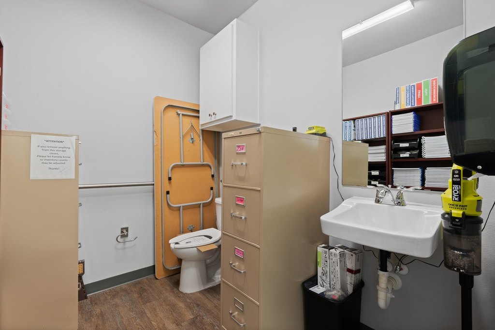
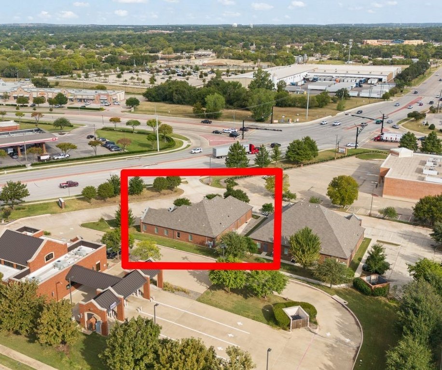
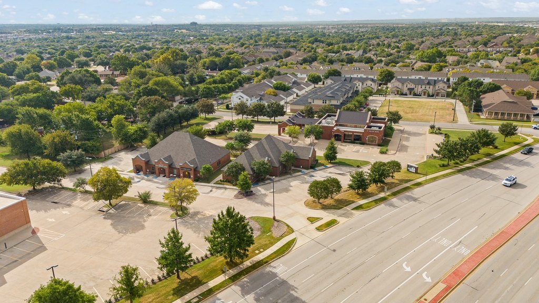
Suite 200 provides 1,640 square feet of built-out office space within a two-suite commercial building completed in 2014. The layout includes five private offices, a reception area, conference room, storage rooms, two ADA restrooms, and a kitchen area with sink and space for a full-size refrigerator. High ceilings, natural light, tile flooring, central heating, and central air support a finished professional setting. The suite has its own entrance and is served by a parking lot with front parking spaces.
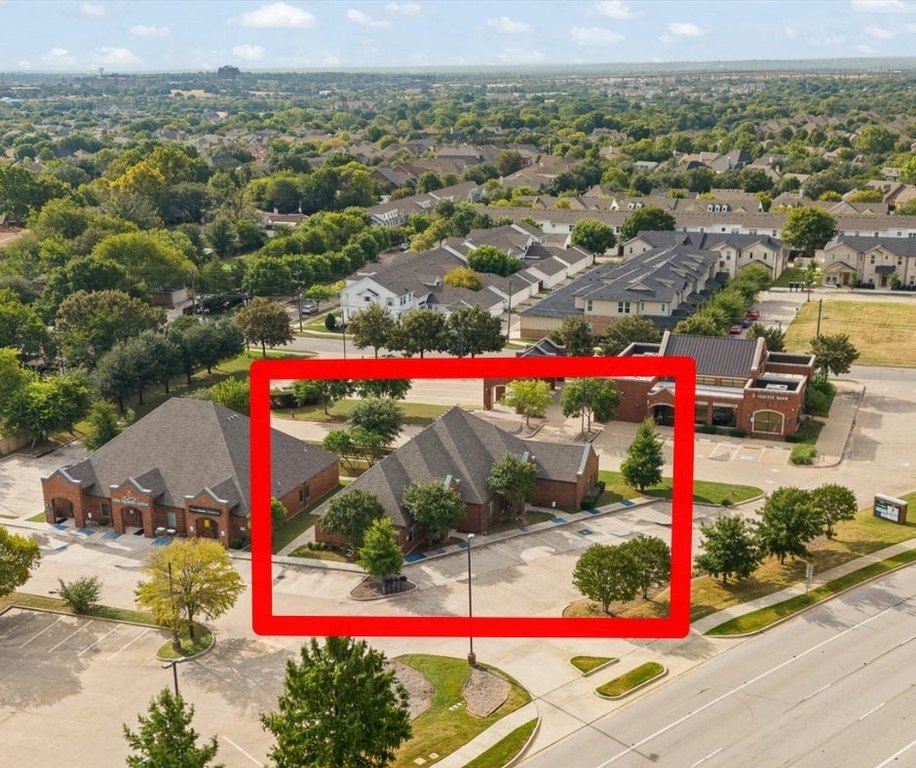
The property is located on Davis Boulevard in North Richland Hills, with access to Loop 820, Highway 183, and Highway 121. Monument signage is included, and public water and sewer serve the building. The modified-gross lease structure requires the tenant to pay electricity and janitorial service, while landscaping and trash service are included.
The property is located on Davis Boulevard in North Richland Hills, with access to Loop 820, Highway 183, and Highway 121. Monument signage is included, and public water and sewer serve the building. The modified-gross lease structure requires the tenant to pay electricity and janitorial service, while landscaping and trash service are included.
Key Highlights
- 1,640 SF Suite 200 available within a two‑suite office building
- Five private offices, reception area, conference room, and storage rooms
- Two ADA restrooms and a kitchen area with sink and refrigerator space
Property Analytics
Unlock full access to Insights
Subscribe to Realmo Intelligence
Open Analytics
Current Use
Lease Details
Multi-tenant
Tenancy
Yes
Highway access
Gross
Lease Type
Location Intelligence
Trade Area within ½ mile
538
Businesses Nearby
Explore this area
Business Placement
Demographics for 76180, TX
37,087
Population
16,138
Households
2.3
Avg Household Size
37
Median Age
33%
College-Educated
92%
High-School Grad
9.3 sq mi
ZIP Area
3,988
Density / Sq Mi
$78,688
Median Household Income
$42,984
Median Earnings
$1,553
Median Rent
$286,700
Median Home Value
Check the figures for this property
Cap Rate, Value Estimation, Potential NOI and more
View Realmo Analytics
Market
Lease Benchmarks for North Richland Hills, TX
$15.29 /SF/Yr
Avg Asking Price
$6.7–$25 /SF/Yr
Price Range
7,024 SF
Avg Space Size
This space is priced 67% above the average of $15.29 /SF/Yr.
Vacancy Rate% for Office in South region

Questions? Ask Rey
Realmo’s AI knows this listing — price, zoning, demand, history. Ask anything.





Frequently Asked Questions
What type of property is this?
Office units - Move-in-ready office space with private offices, conference facilities, kitchen provisions, storage, and ADA restrooms.
Where is this office units located?
The property is located at 6340 Davis Boulevard North Richland Hills, TX.
What is the lease rate?
The lease rate is $3,500/Mo.
What are key features of this property?
This property features: 1,640 SF Suite 200 available within a two‑suite office building; Five private offices, reception area, conference room, and storage rooms; Two ADA restrooms and a kitchen area with sink and refrigerator space


