Two-Suite Medical Office
For Sale
$899,000
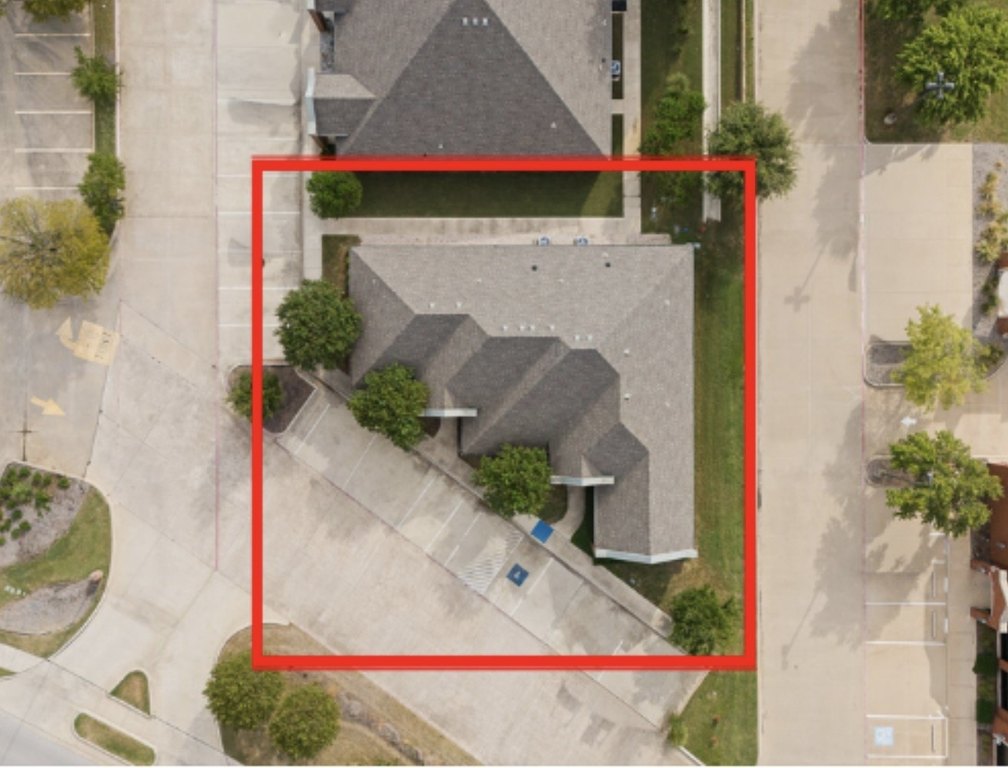
6340 Davis Boulevard, North Richland Hills, TX 76180
CommercialSale, North Richland Hills, TX
Property Size3,390 SF
Lot Size0.46 Acres
Price / SF$265.19
Days on Market102
Property Features for 6340 Davis Boulevard
General Information
Property type
Commercial Sale
Property subtype
Office
Zoning description
Commercial Use
Parking features
Parking Lot
Subdivision
Smithfield Corners Add
Directions
Please Use GPS
Standard status
Active
APN
41728319
Lot size
0.46 Acres
Taxes and HOA fees
Tax Description
SMITHFIELD CORNERS ADDITION BLOCK 1 LOT 2R1A
Tax Annual Amount
18464
Legal Description
SMITHFIELD CORNERS ADDITION BLOCK 1 LOT 2R1A
Utilities
Sewer type
Public Sewer
Heating system
Central
Cooling system
Central Air, Electric
Water source
Public
Amenities
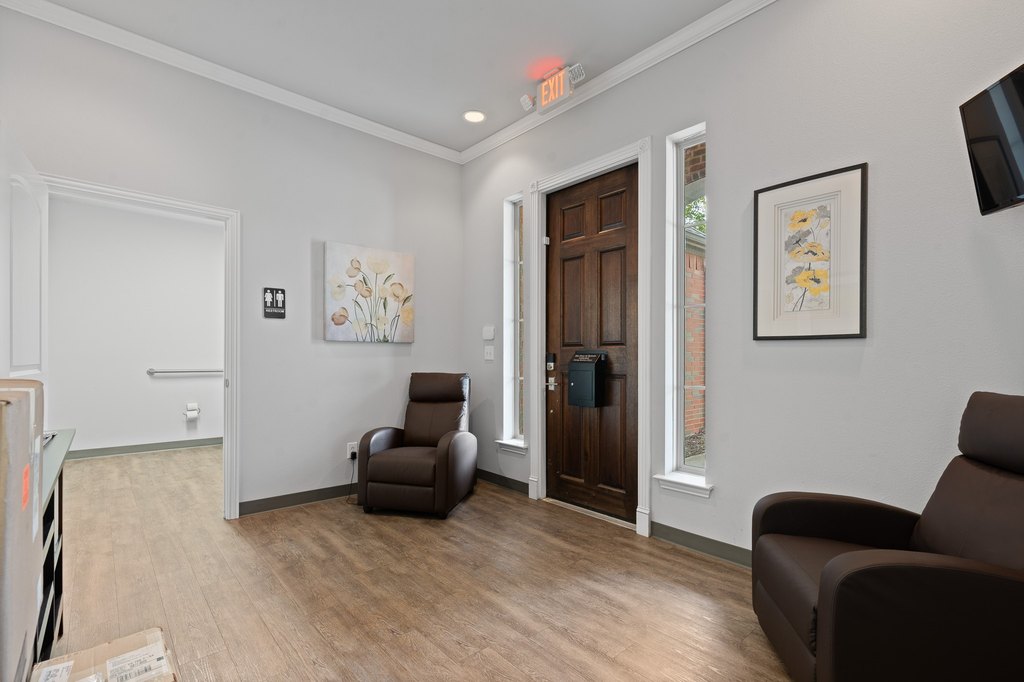
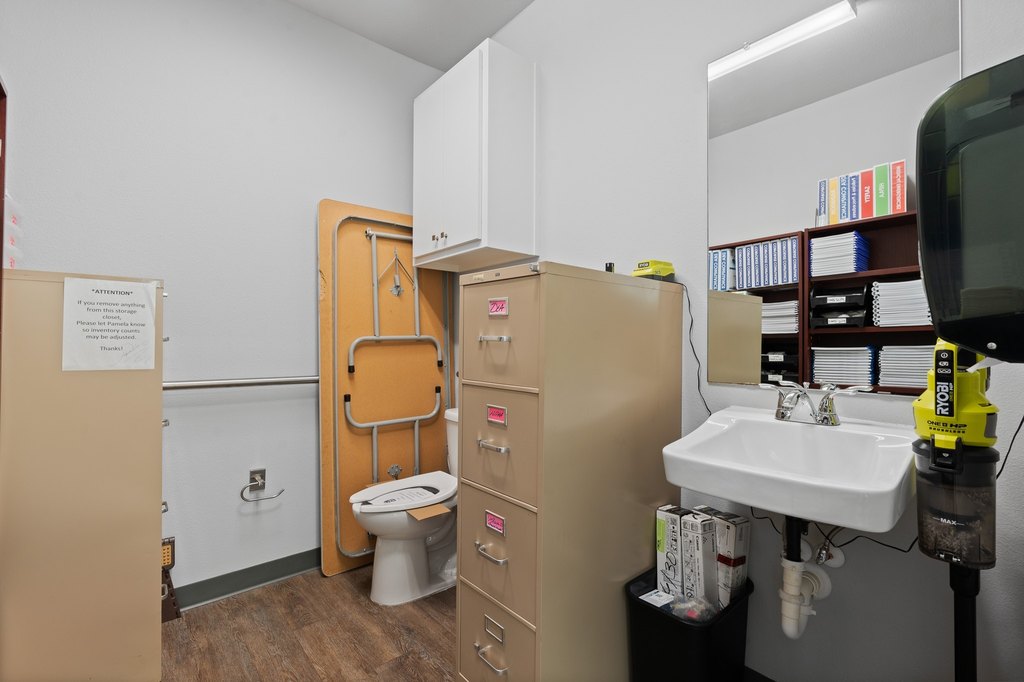
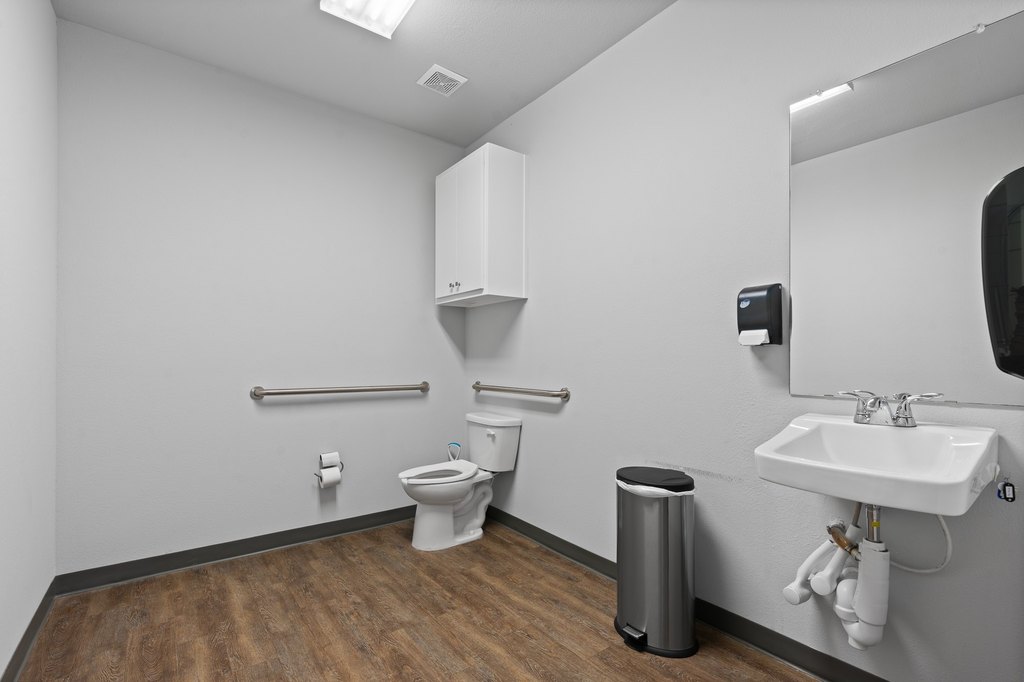
ADA compliant restrooms
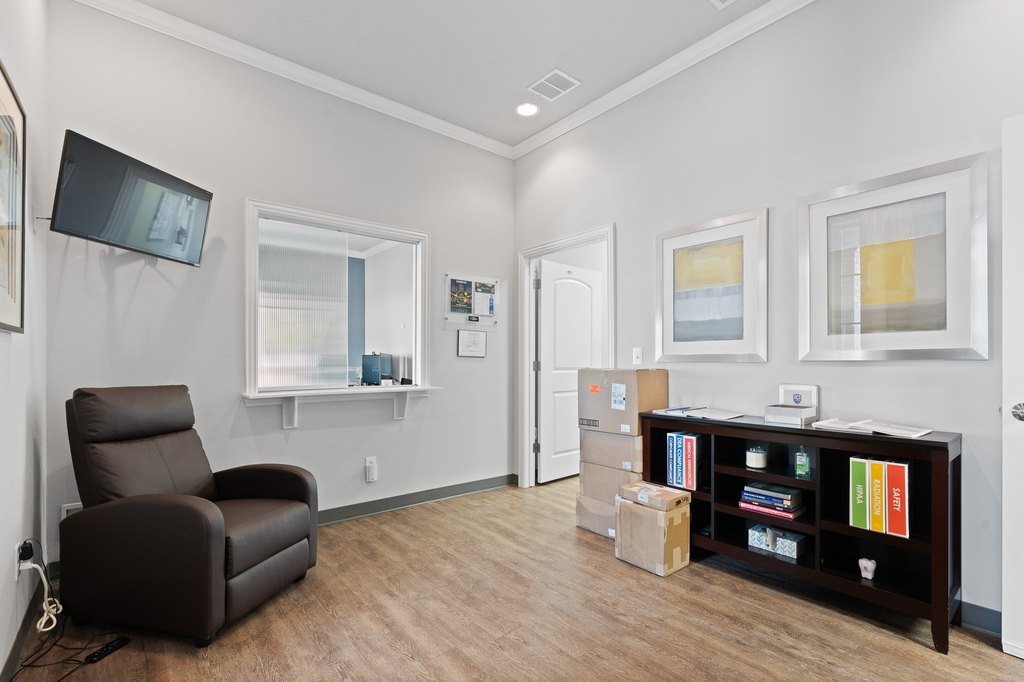
spacious reception area
high ceilings
natural light
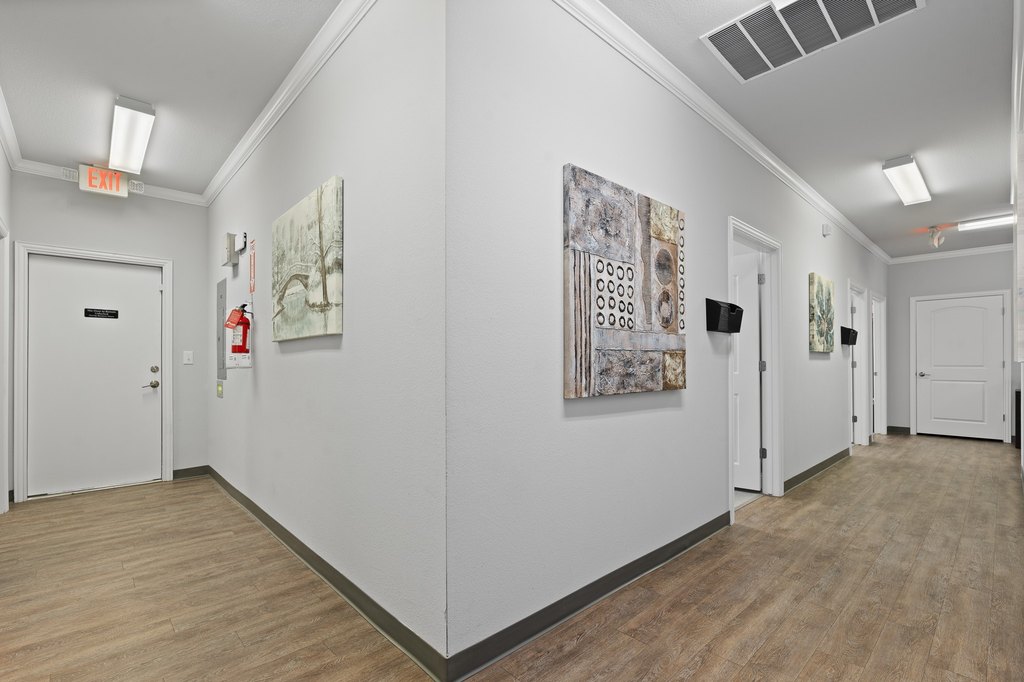
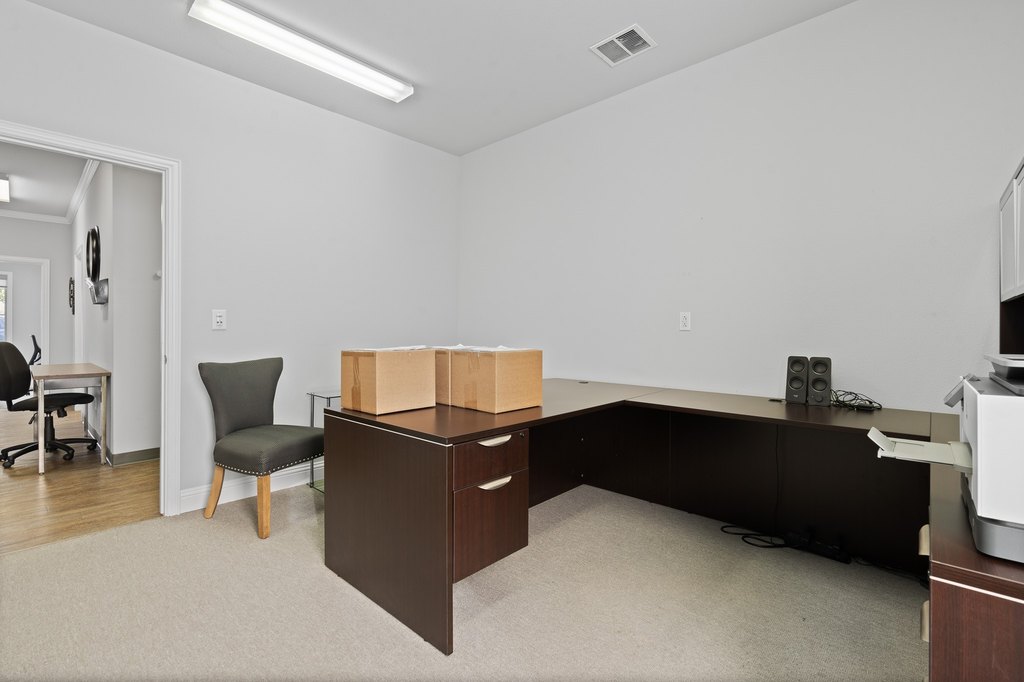
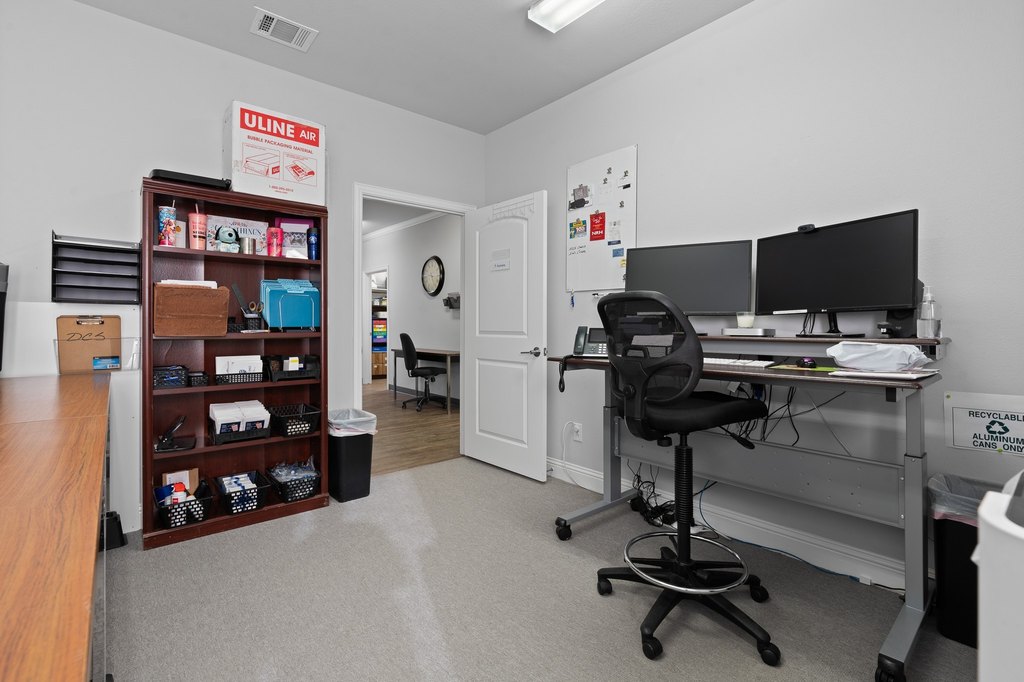
multiple offices
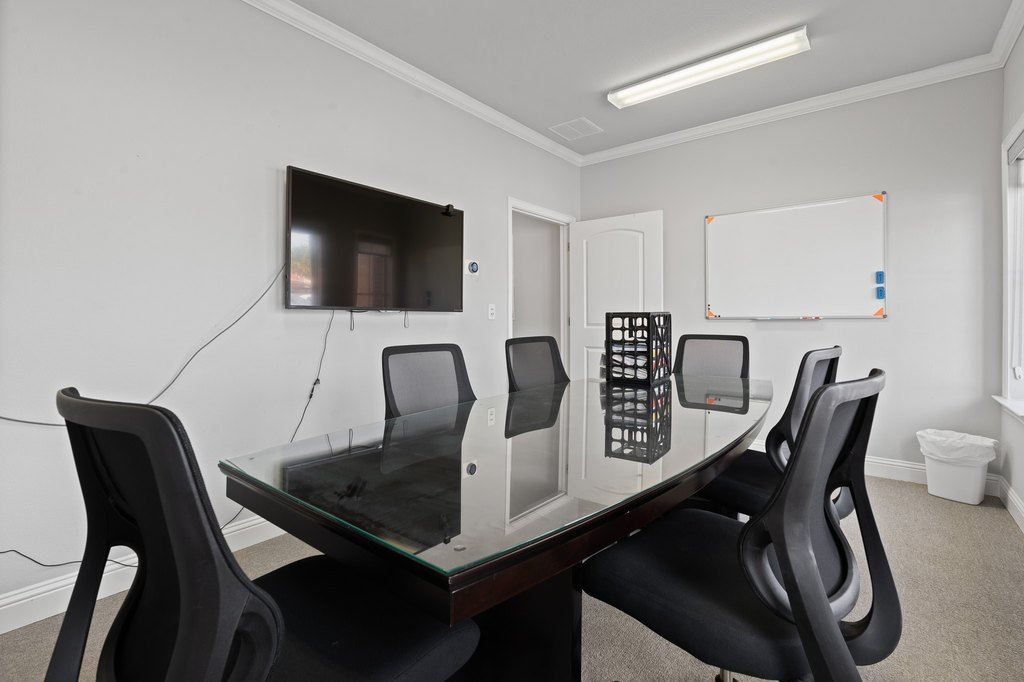
conference room
kitchen area
storage rooms
security system
monument signage
plumbing in walls
Building Details
Year built
2014
Floors in Building
1
Number of units
2
Flooring type
Tile
Building materials
Brick
Roof type
Composition
Listing Agency:
Compass RE Texas, LLC.
(214) 814-8100
Listed By:
Jennifer Lauren · License #0647146
(817) 987-9952
Added: Jun 30
Changed: Sep 6
Last Checked: Oct 9 at 10:06AM
MLS# 21074239
Copyright © 2026 North Texas Real Estate Information Systems, Inc. All rights reserved. All information provided by the listing agent/broker is deemed reliable but is not guaranteed and should be independently verified.
Investment Insights
Based on property information with market context.
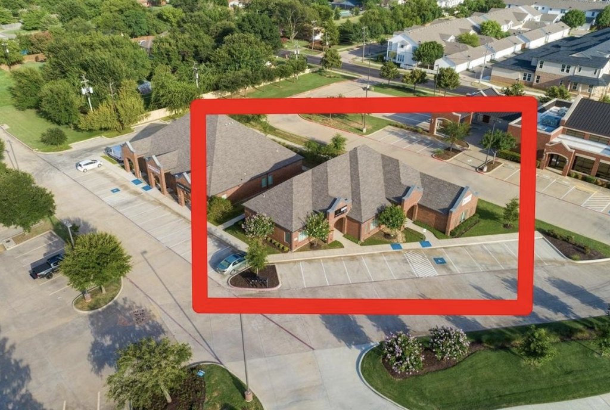
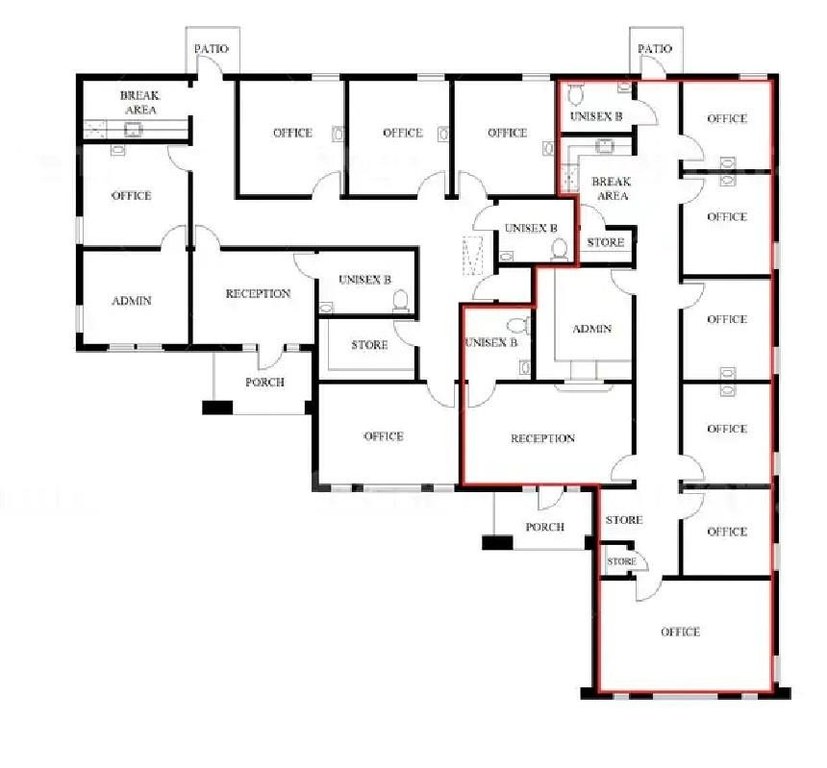
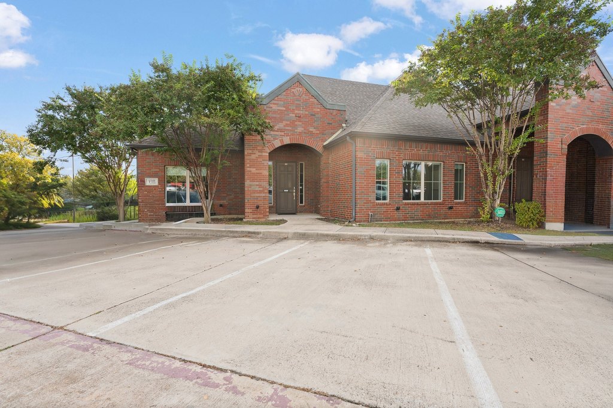
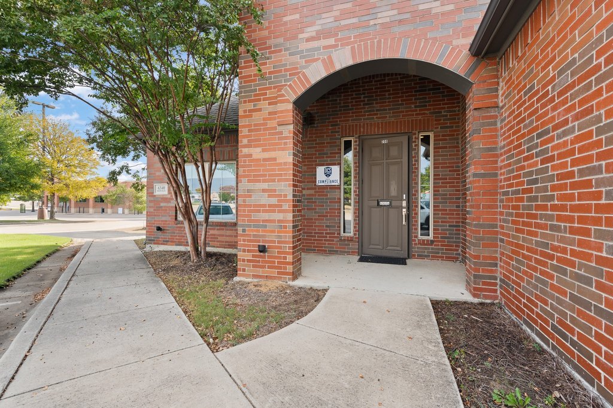
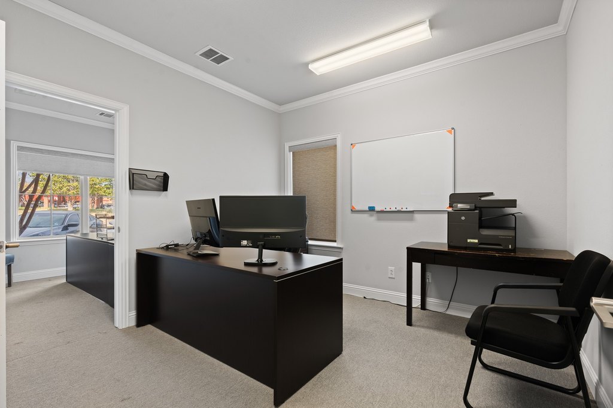
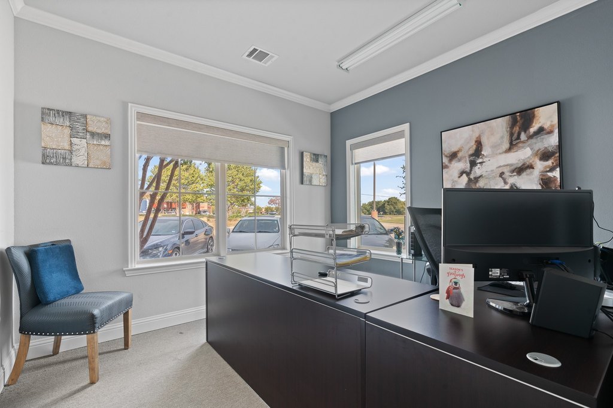
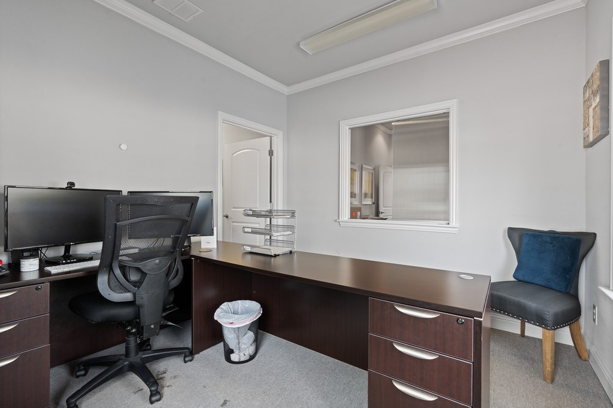
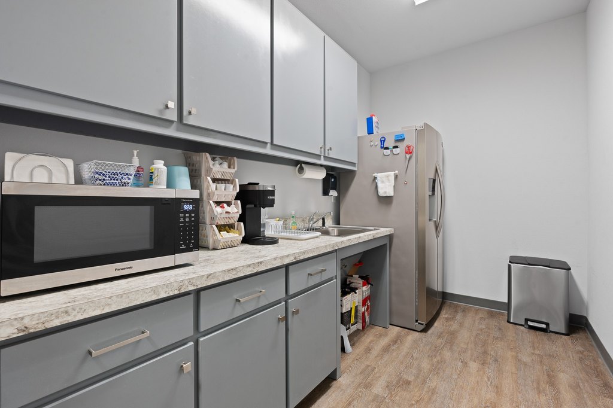
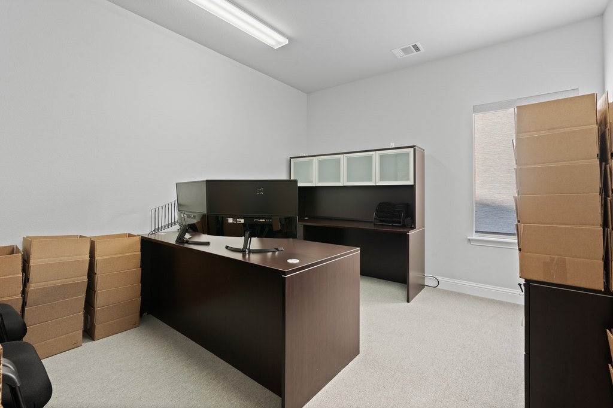
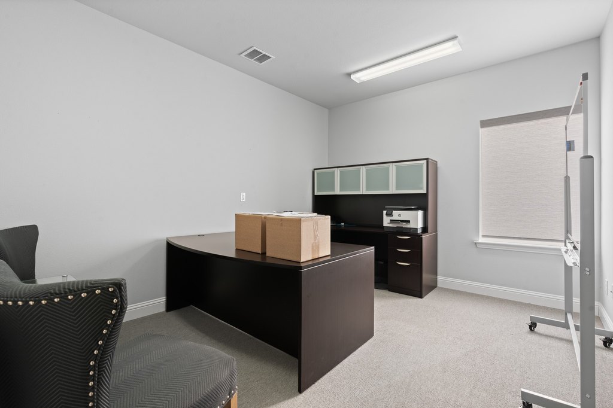
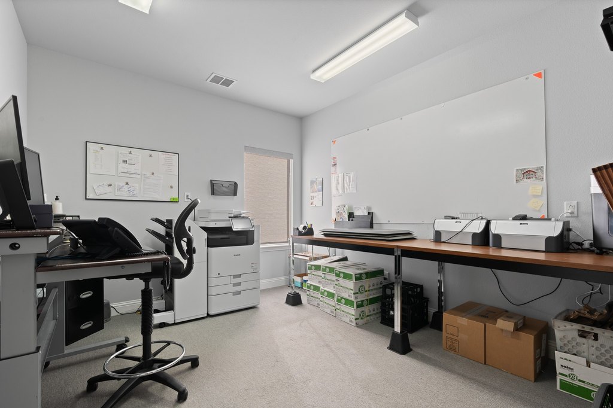
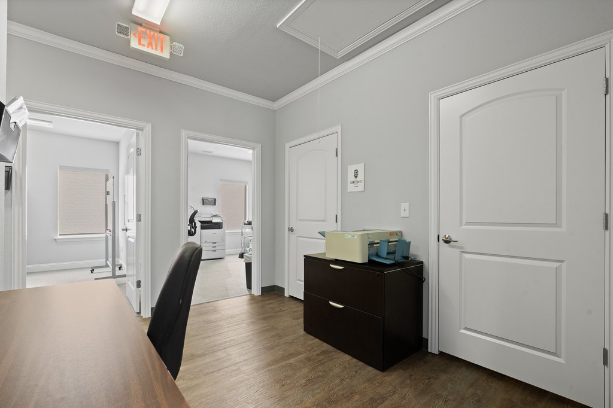
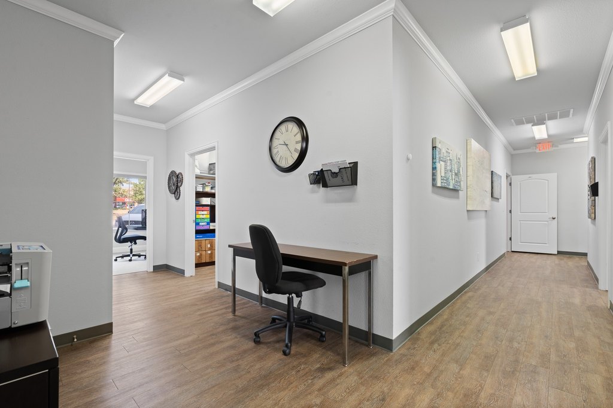
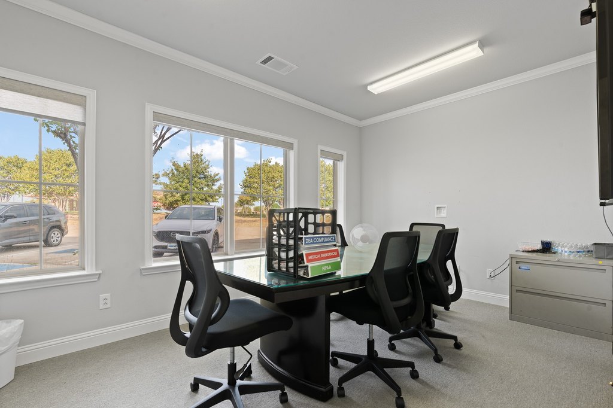
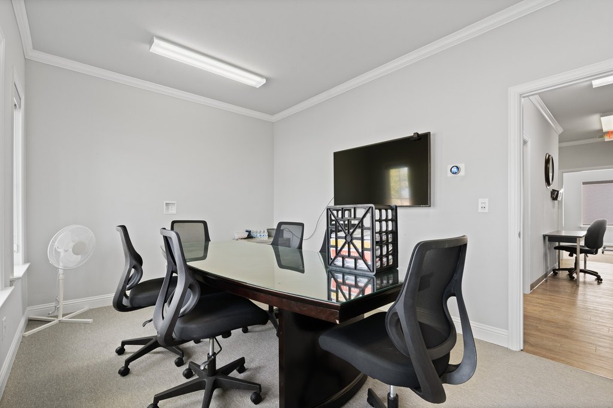
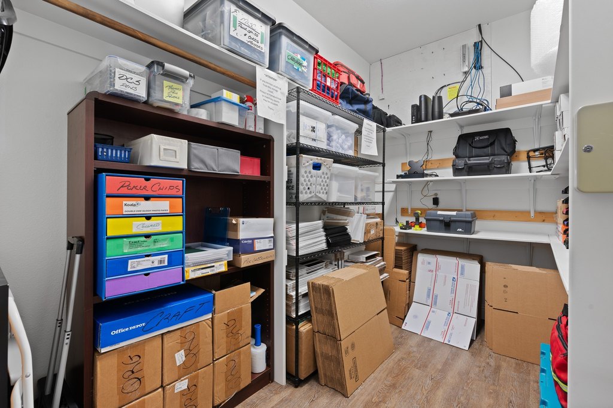
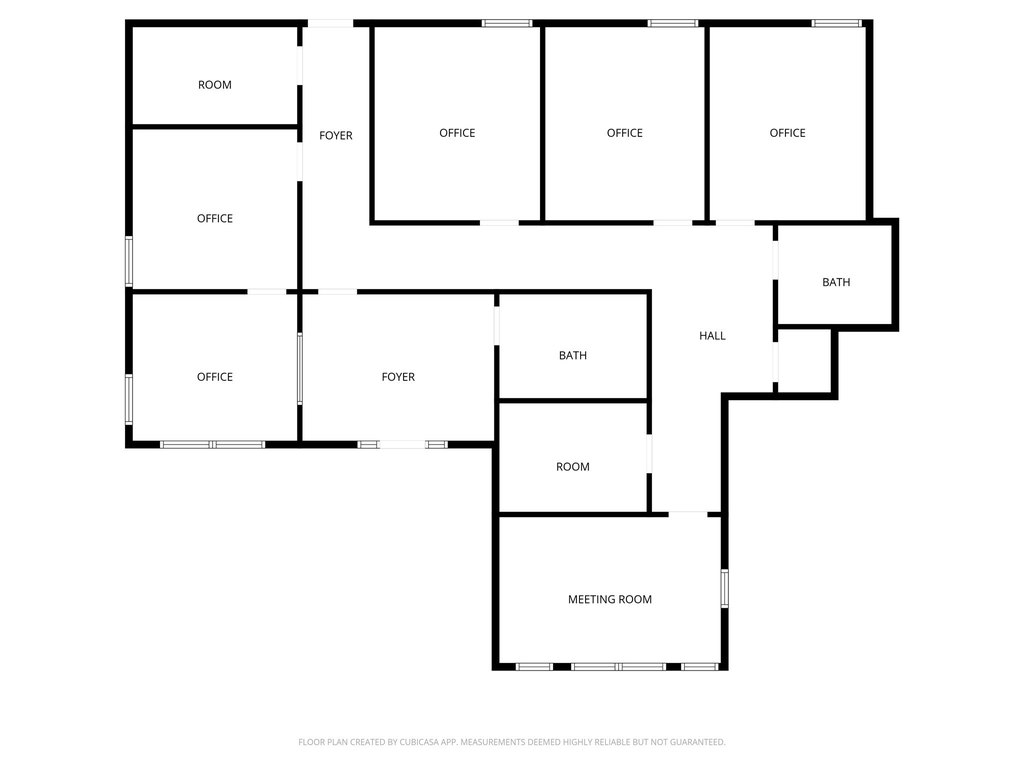
This 2014 office building at 6340 Davis Boulevard comprises two suites totaling 3,390 square feet, with separate entrances and a layout suited to professional, medical, or dental operations. Suite 100 contains 1,750 square feet, while Suite 200 offers 1,640 square feet. Interior features include high ceilings, natural light, multiple offices, conference rooms, reception space, kitchen areas with sinks and refrigerator space, storage rooms, and tile flooring. Plumbing is installed within the walls of each suite, and the property includes ADA-compliant restrooms and accessibility features.
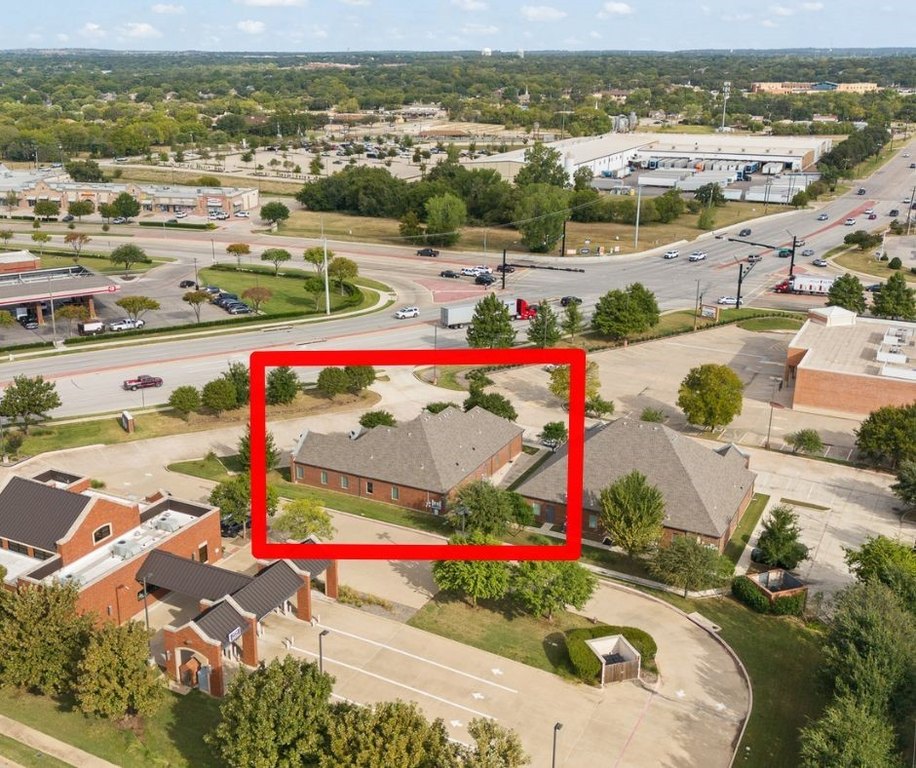
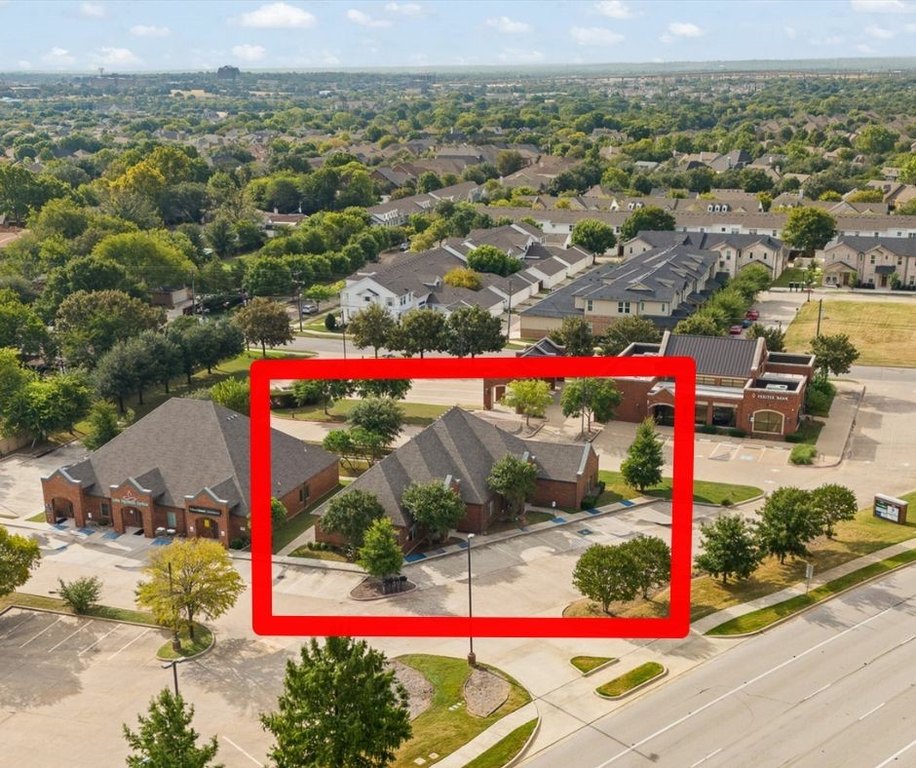
The property provides front parking, monument signage, a security system, central heating, and central air conditioning. Public water and sewer serve the site. Its Davis Boulevard location offers access to Loop 820, Highway 183, and Highway 121, with North Richland Hills and Tarrant County surrounding context.
The property provides front parking, monument signage, a security system, central heating, and central air conditioning. Public water and sewer serve the site. Its Davis Boulevard location offers access to Loop 820, Highway 183, and Highway 121, with North Richland Hills and Tarrant County surrounding context.
Key Highlights
- 3,390‑square‑foot office building completed in 2014
- Two suites with separate entrances: 1,750 SF and 1,640 SF
- In‑wall plumbing in each suite supports medical or dental configurations
Financial Insights
Estimated NOI and Cap Rate
NOI / Yr
$58,579
Cap Rate
6.52%
Suggested Prices Based on Cap Rates
Cap Rate 5%
$1,171,580
$1.2M
Cap Rate 7%
$836,843
$836.8K
Cap Rate 9%
$650,878
$650.9K
Market Conditions
NOI Build-Up for 3,390 SF
Gross rent
$104.1K $30.72/SF
− Vacancy
−$26.0K −$7.68/SF
EGI
$78.1K $23.04/SF
− OpEx
−$19.5K −$5.76/SF
NOI
$58.6K $17.28/SF
Area
Tarrant County, TX
Vacancy
25.00%
Lease Rate
$30.72 /SF/Yr
Expense Ratio
25.00%
Simulate Cap Rate and NOI
Suggested Prices Based on Cap Rates
Cap Rate 5%
$1,171,580
Cap Rate 7%
$836,843
Cap Rate 9%
$650,878
Alternative Uses
Best Use
Office B
$836.8K
$732.2K – $976.3K
NOI $58,579 @ 7.0% cap · market cap 6.52%
Second Best
Healthcare Medical
$829.9K
$726.1K – $968.2K
NOI $58,091 @ 7.0% cap · market cap 6.46%
Theoretical Best
Office A
$1.19M
$1.04M – $1.39M
NOI $83,475 @ 7.0% cap · market cap 9.29%
Zoning and permitted uses should be independently verified with authorities.
Property Analytics
Unlock full access to Insights
Subscribe to Realmo Intelligence
Open Analytics
Current Use
Lease Details
2
Office units
Yes
Highway access
Yes
Paved road access
Location Intelligence
Trade Area within ½ mile
538
Businesses Nearby
Explore this area
Business Placement
Demographics for 76180, TX
37,087
Population
16,138
Households
2.3
Avg Household Size
37
Median Age
33%
College-Educated
92%
High-School Grad
9.3 sq mi
ZIP Area
3,988
Density / Sq Mi
$78,688
Median Household Income
$42,984
Median Earnings
$1,553
Median Rent
$286,700
Median Home Value
Check the figures for this property
Cap Rate, Value Estimation, Potential NOI and more
View Realmo Analytics
Market
Vacancy Rate% for Office in South region

Questions? Ask Rey
Realmo’s AI knows this listing — price, zoning, demand, history. Ask anything.


Frequently Asked Questions
What type of property is this?
Office building - Flexible professional layout with medical-use plumbing, ADA-compliant restrooms, monument signage, and dedicated parking.
Where is this office building located?
The property is located at 6340 Davis Boulevard North Richland Hills, TX.
What is the asking price?
The asking price for this property is $899,000.
What are key features of this property?
This property features: 3,390‑square‑foot office building completed in 2014; Two suites with separate entrances: 1,750 SF and 1,640 SF; In‑wall plumbing in each suite supports medical or dental configurations


