Multi-Unit Vacation Rental
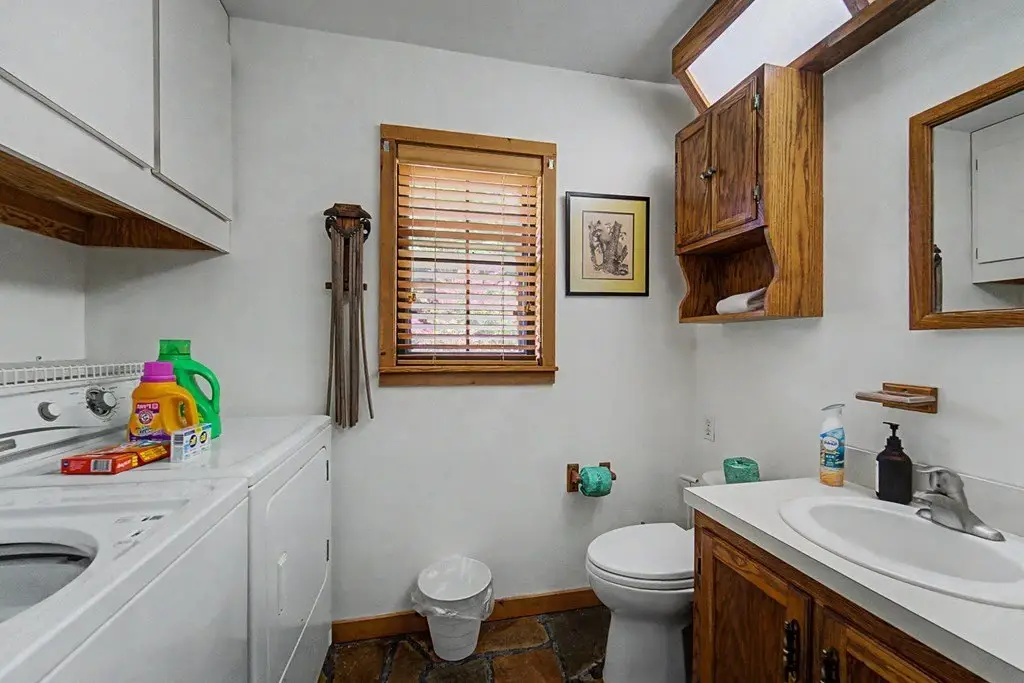
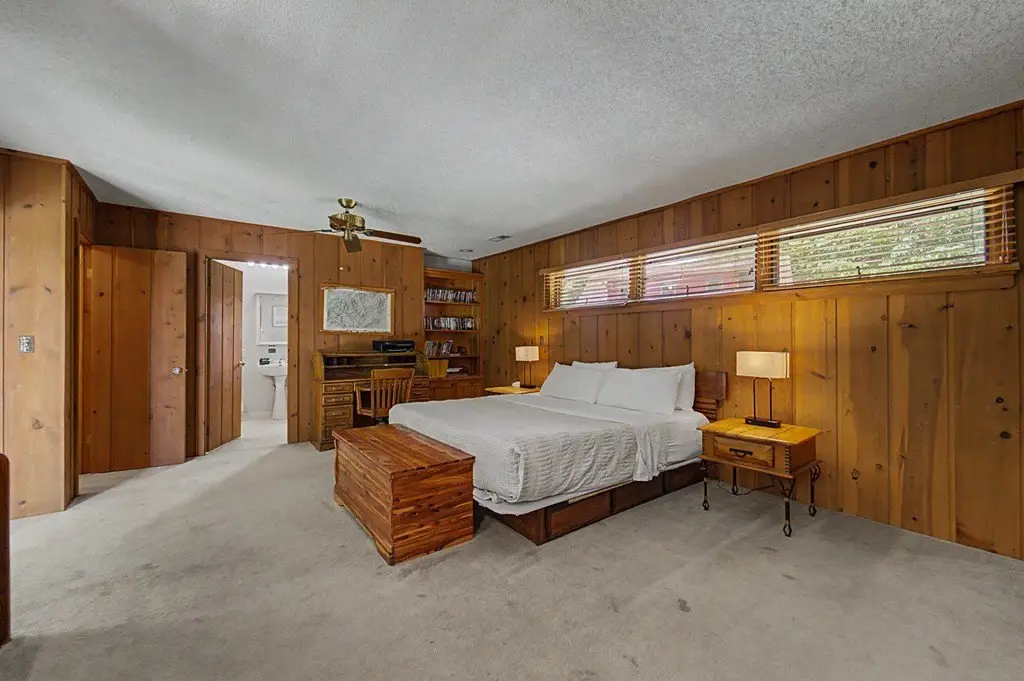
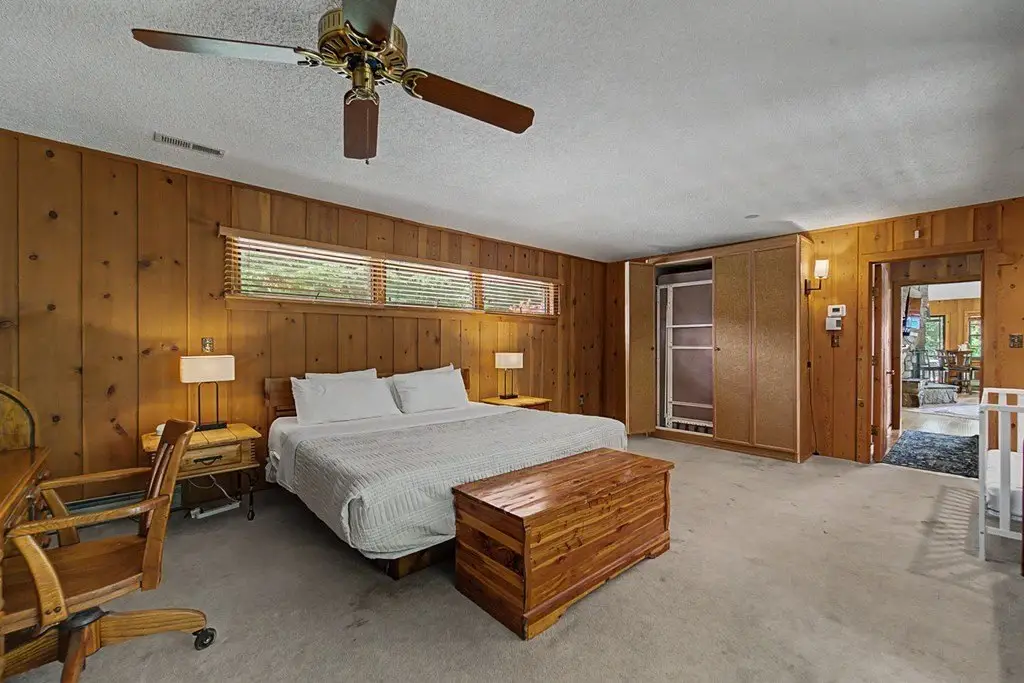
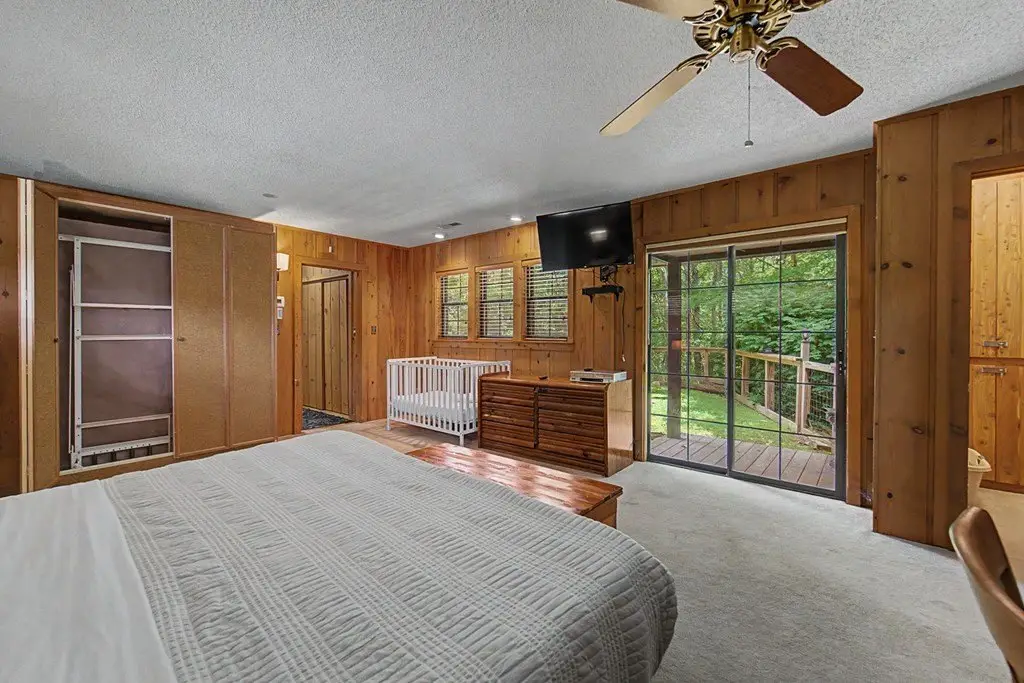
For Sale
$624,875
630 Smokey Vista Drive, Bryson City, NC 28713
Residential, Bryson City, NC
Property SizeContact for details
Lot Size3.19 Acres
Days on Market37
Property Features for 630 Smokey Vista Drive
General Information
Property type
Residential Multi Family
Property subtype
Single Family Residence
Bedrooms
3
Bathrooms
4
Full bathrooms
3
Half bathrooms
1
Rooms
Bedroom 3, Bathroom 1, Bathroom 2, Bedroom 1, Bathroom 4, Bathroom 3, Bedroom 2
Parking features
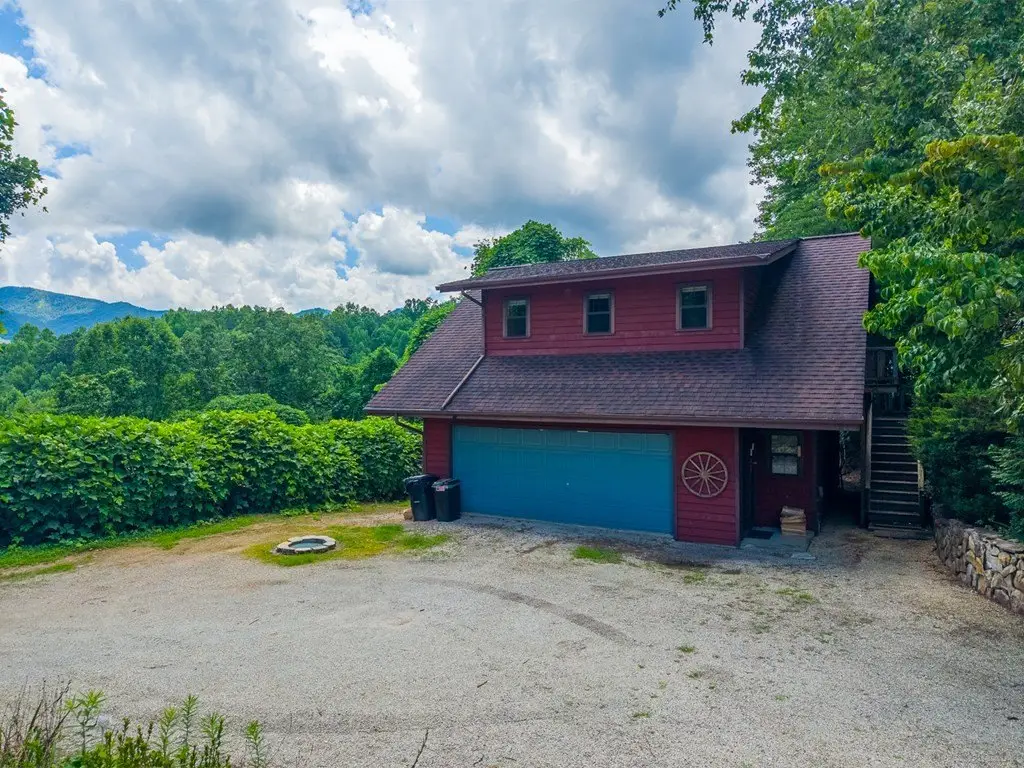
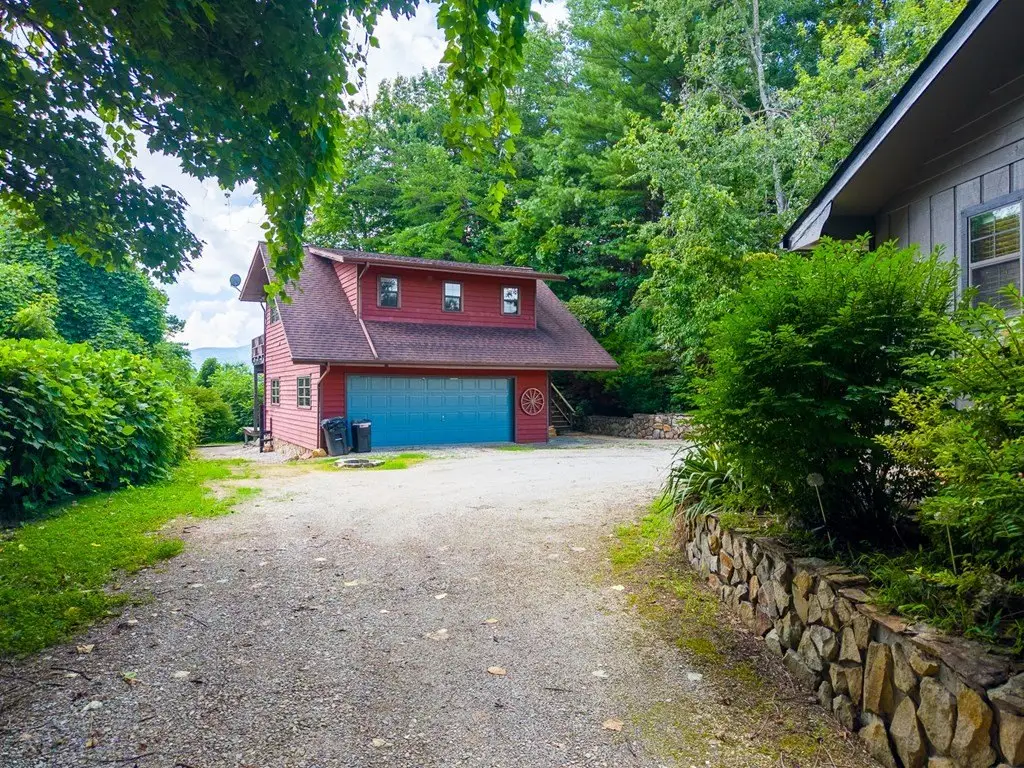
Garage, Open, Garage - Detached
Vegetation
Partially Wooded
Window features
Insulated Windows, Skylight(s)
Patio and Porch features
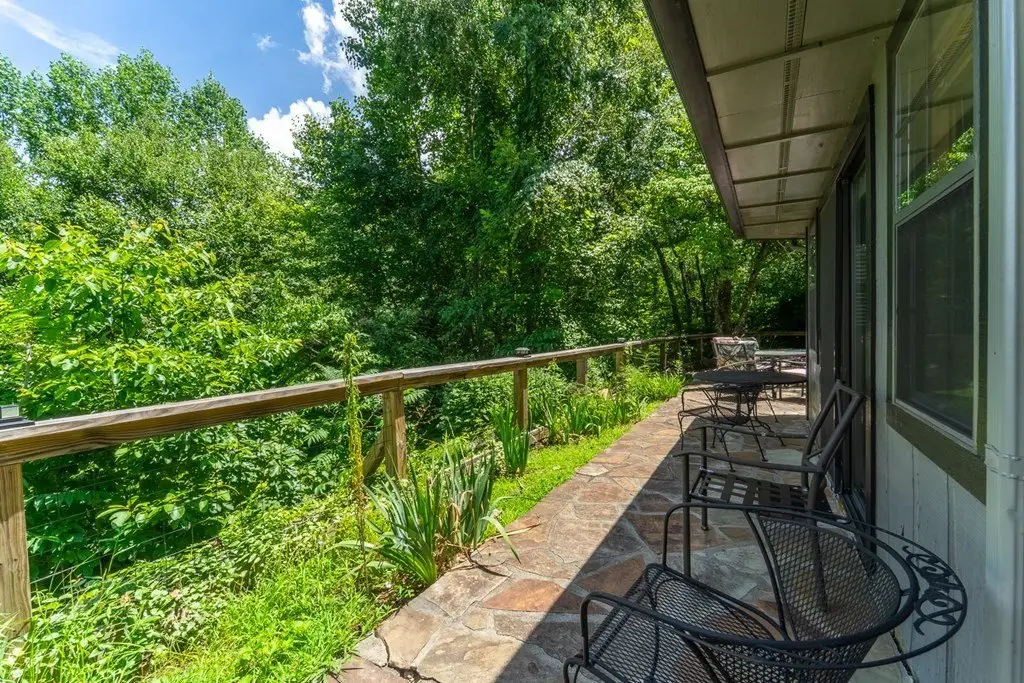
Porch, Deck
Interior features
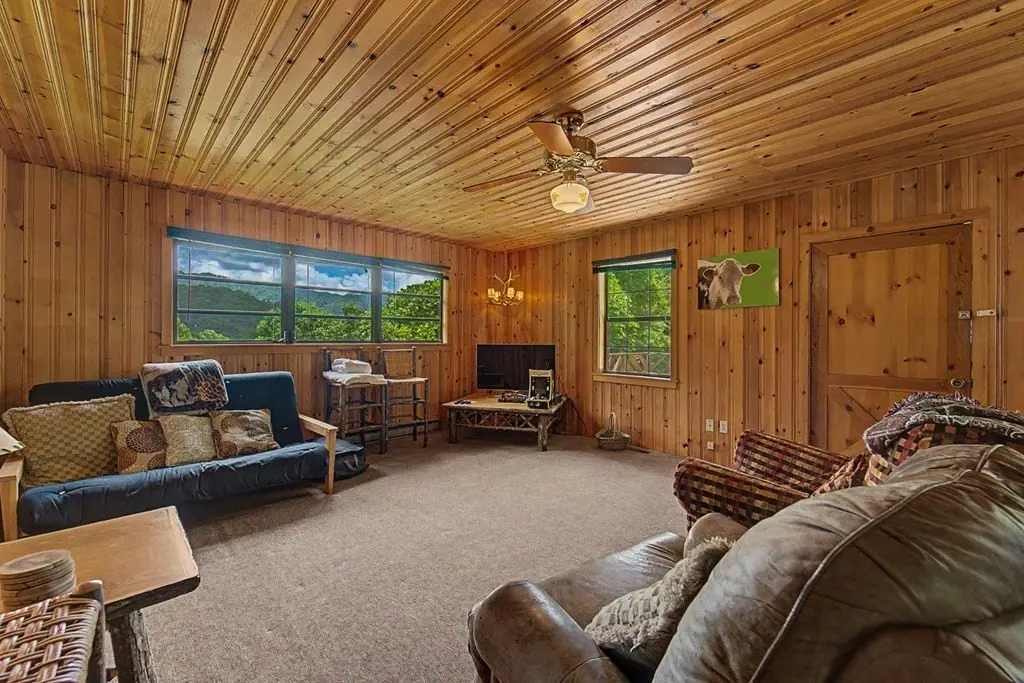
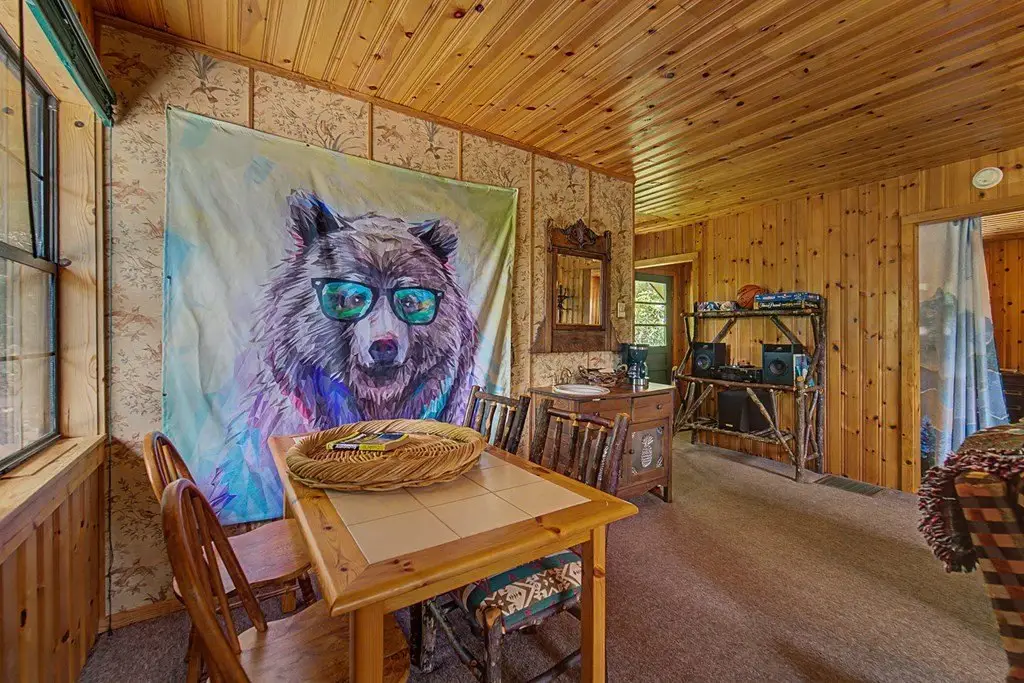
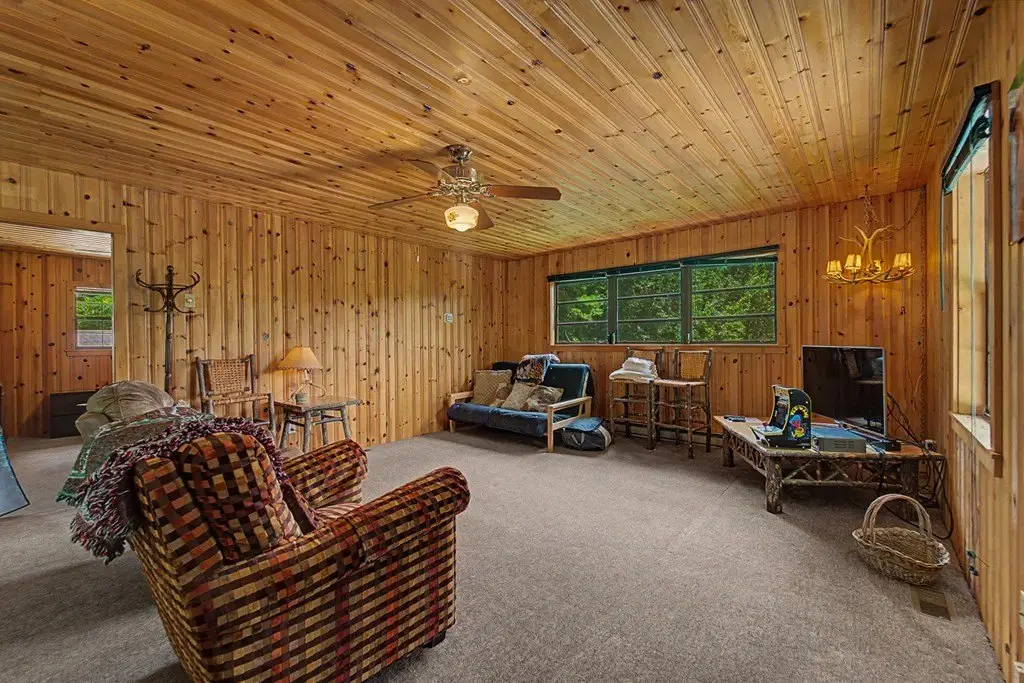
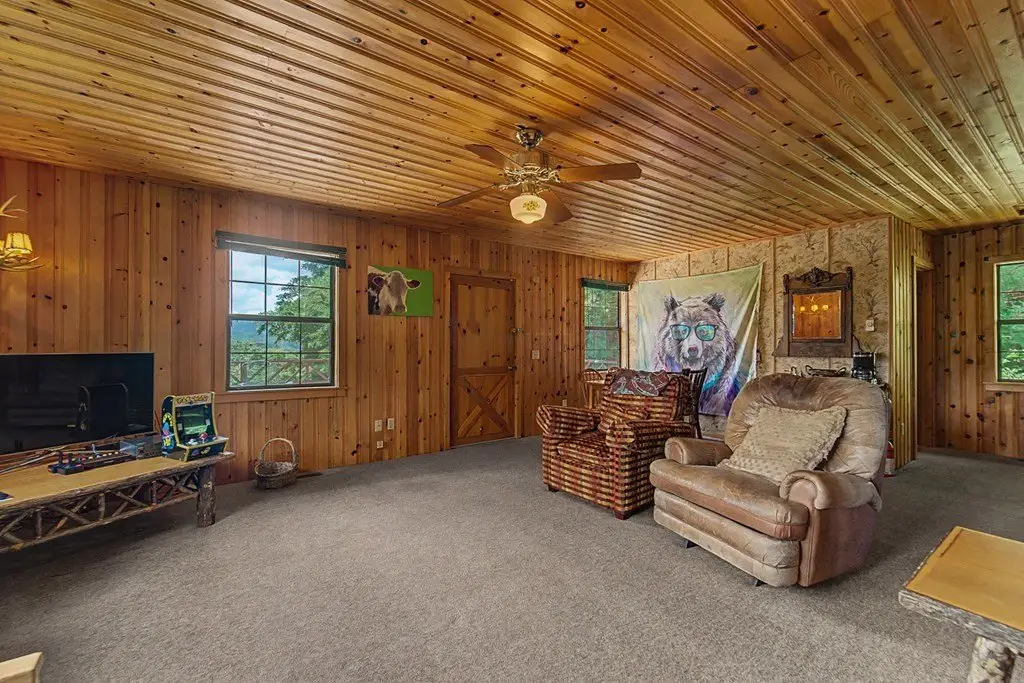
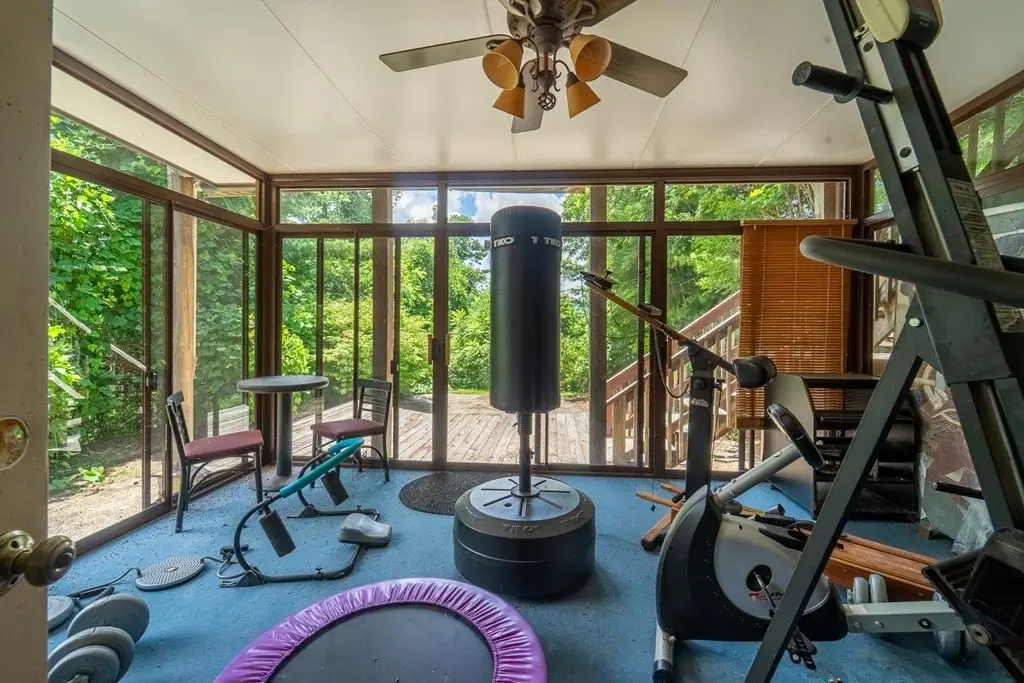
Bonus Room, Cathedral/Vaulted Ceiling, Ceiling Fan(s), Country Kitchen, Great Room, Large Master Bedroom, Main Level Living, Primary w/Ensuite, Primary on Main Level, Open Floorplan, Pantry, Split Bedroom, Sunroom, Walk-In Closet(s)
Exterior features
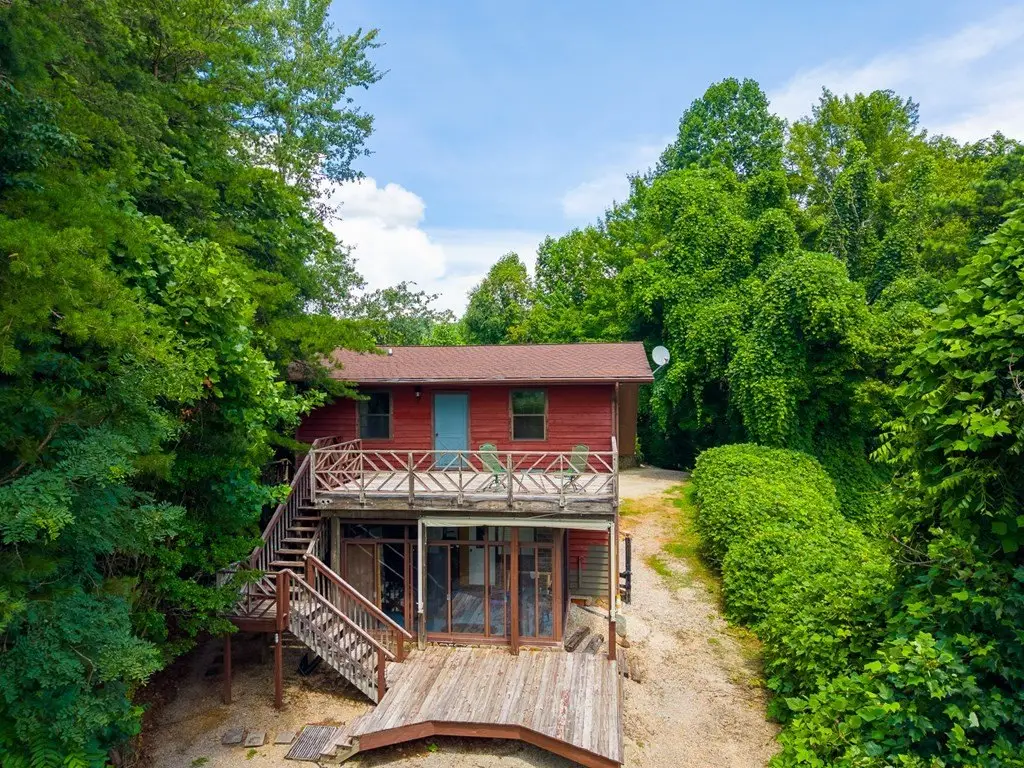
Rustic Appearance
Fencing
Fenced
Fireplace
1
Appliances
Electric Water Heater, Gas/Propane Water Heater, Trash Compactor, Dishwasher, Microwave, Gas Oven/Range, Refrigerator, Washer, Dryer
Subdivision
Smoky Vista
Lot features
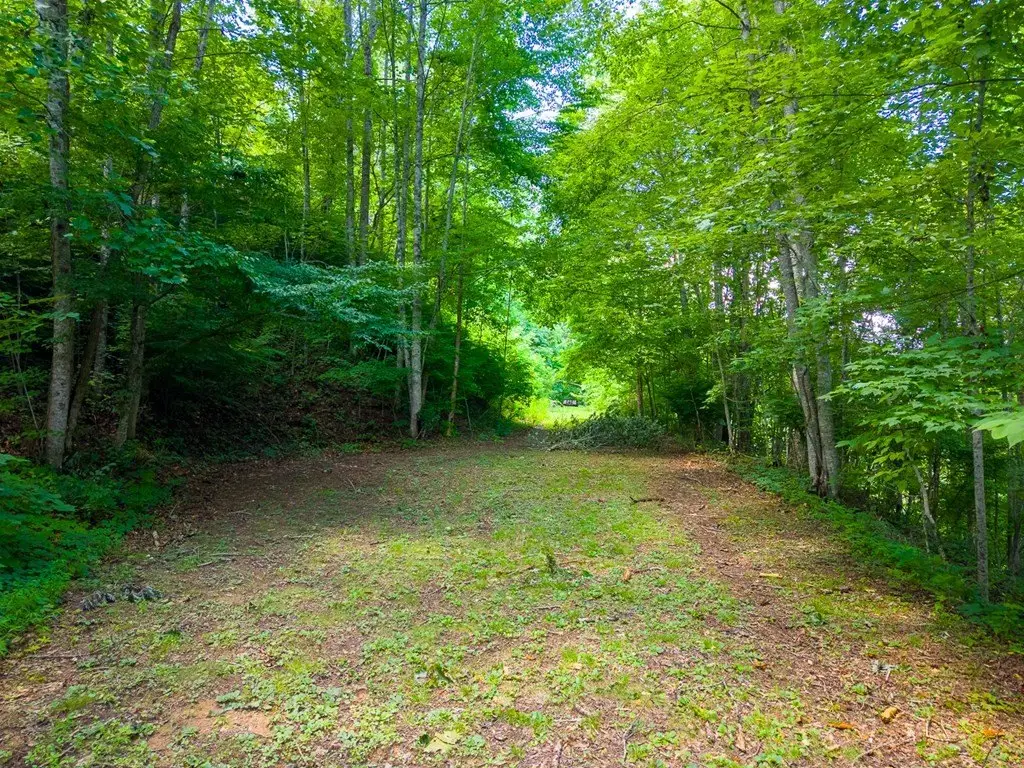
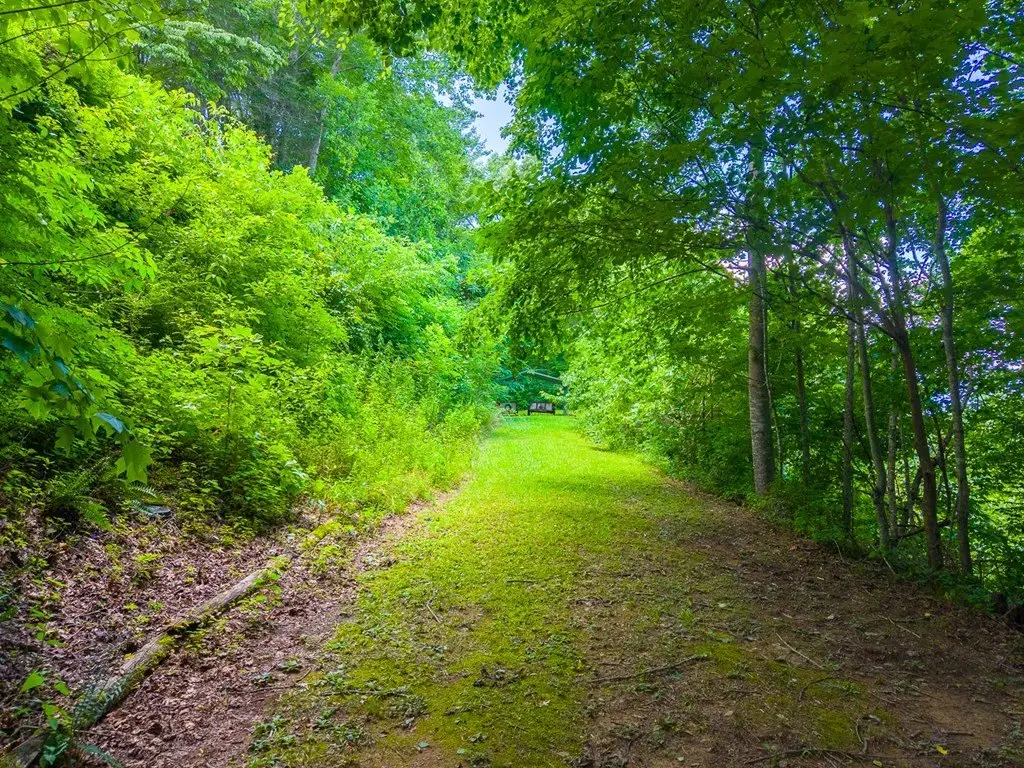
Level, Level Yard, Open Lot, Private, Rolling
View
Water, Lake
Directions
From Bryson City/US-74, Head west towards Murphy/Andrews for 11.5 miles. Turn Lt onto Wesser Creek Rd, Lt onto Dills Rt, and Lt onto Smokey Vista. Smokey Vista will terminate at the property.
Standard status
Active
APN
663000777149
Lot size
3.19 Acres
Taxes and HOA fees
Tax Annual Amount
1435
HOA Fee
$950 Annually
Utilities
Sewer type
Septic Tank
Heating system
Heat Pump (Heating), Wood, Baseboard, Electric (Heating)
Cooling system
Central Air, Heat Pump, Electric
Amenities
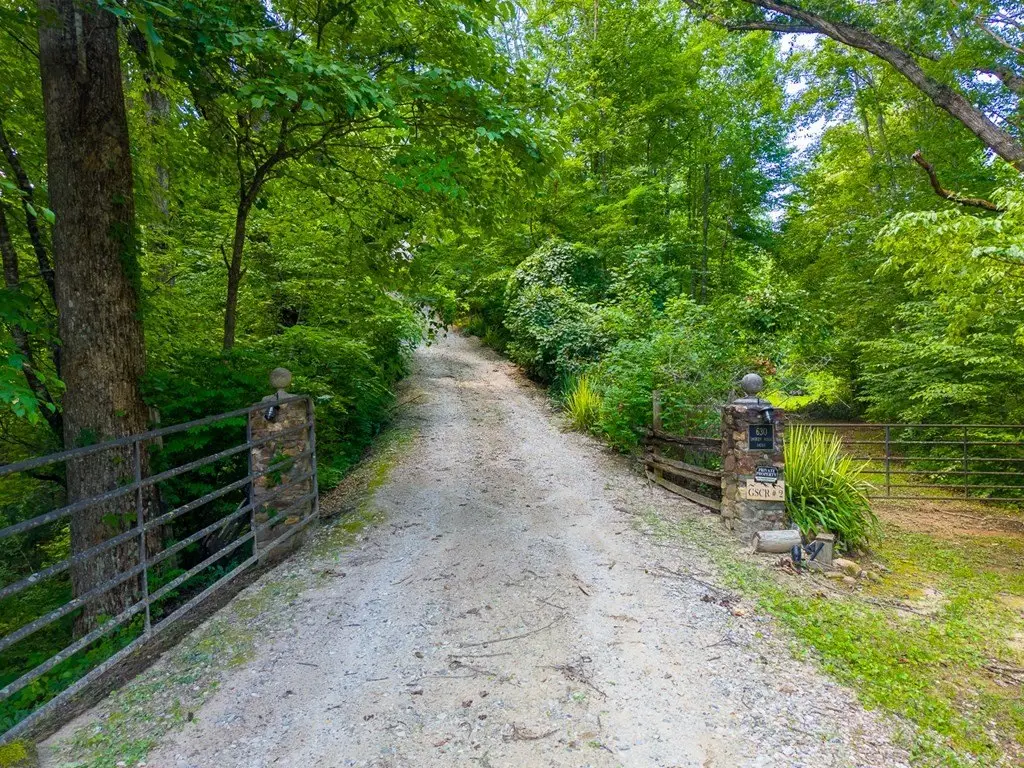
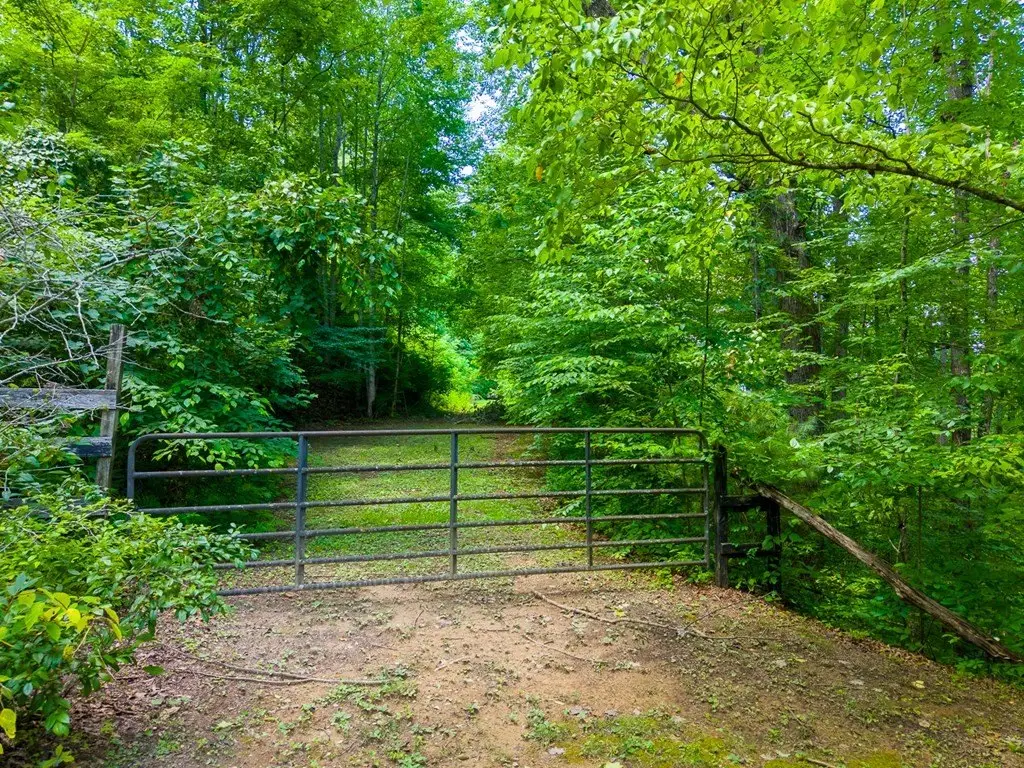
gated end-of-road privacy
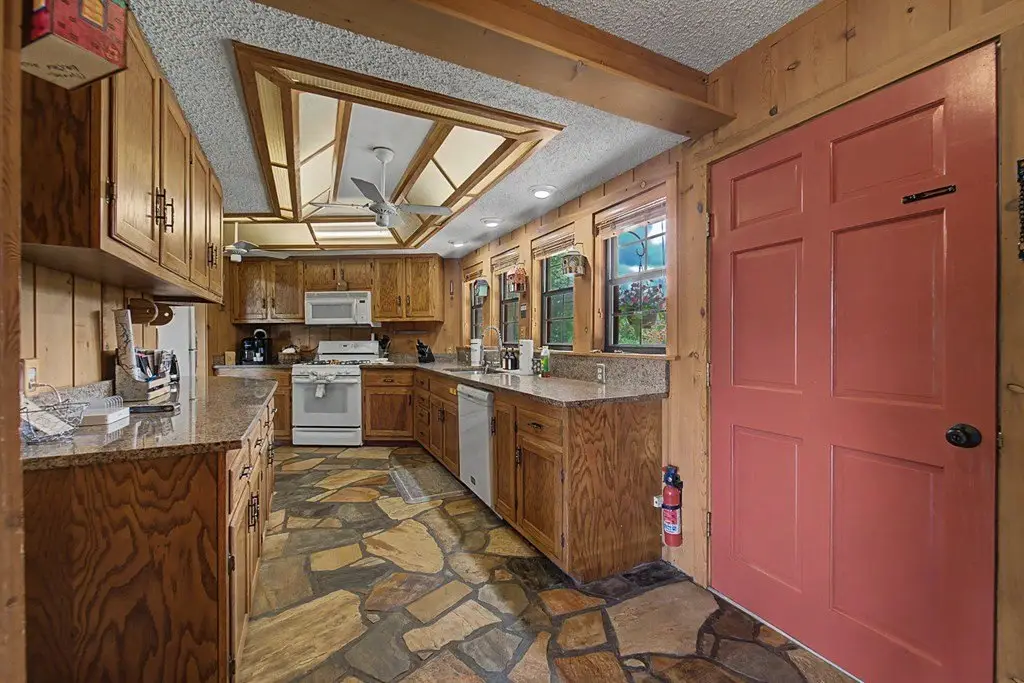
chef's kitchen
walk-in pantry
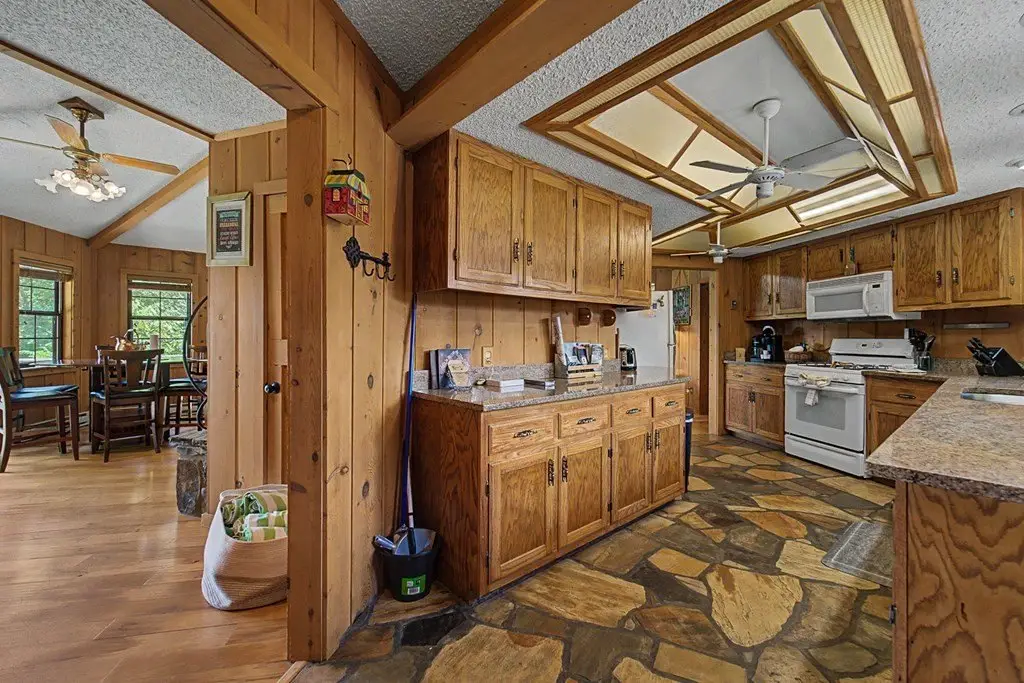
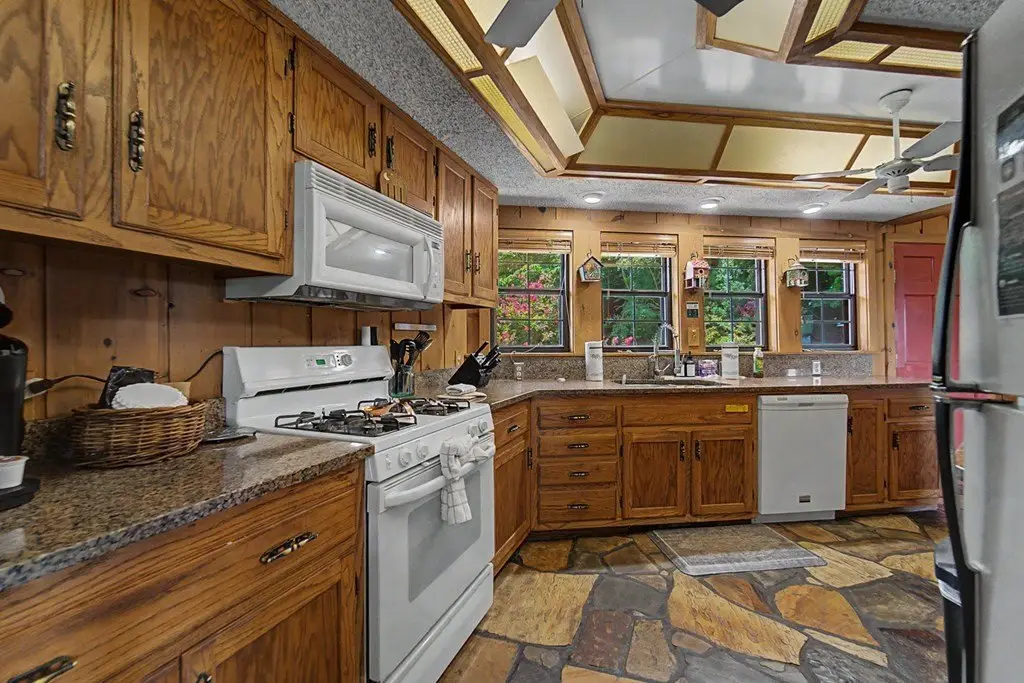
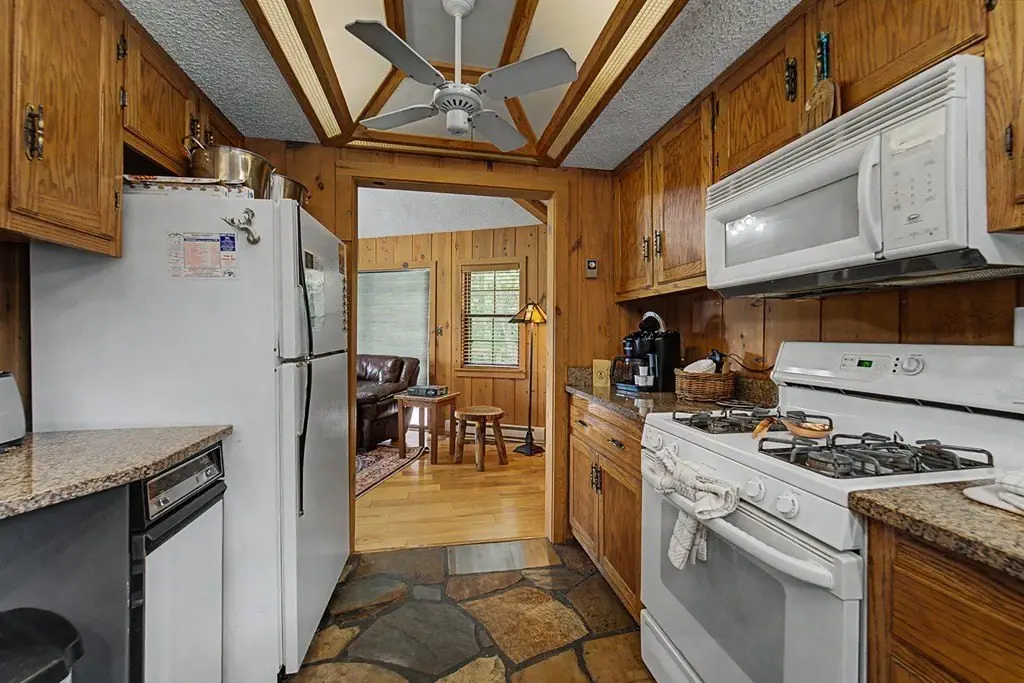
flagstone flooring
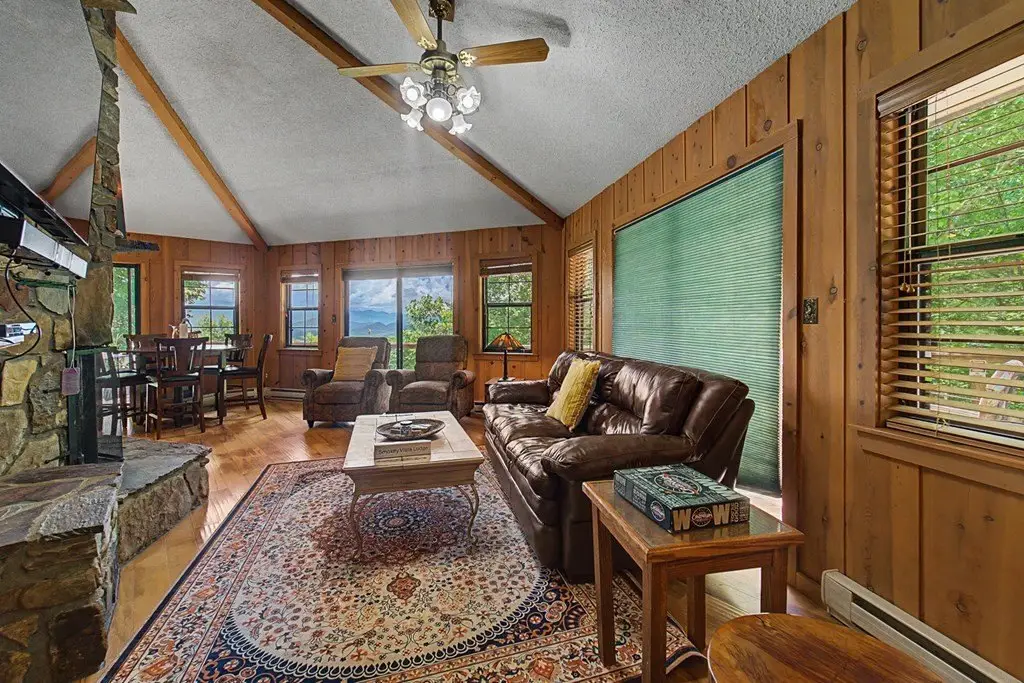
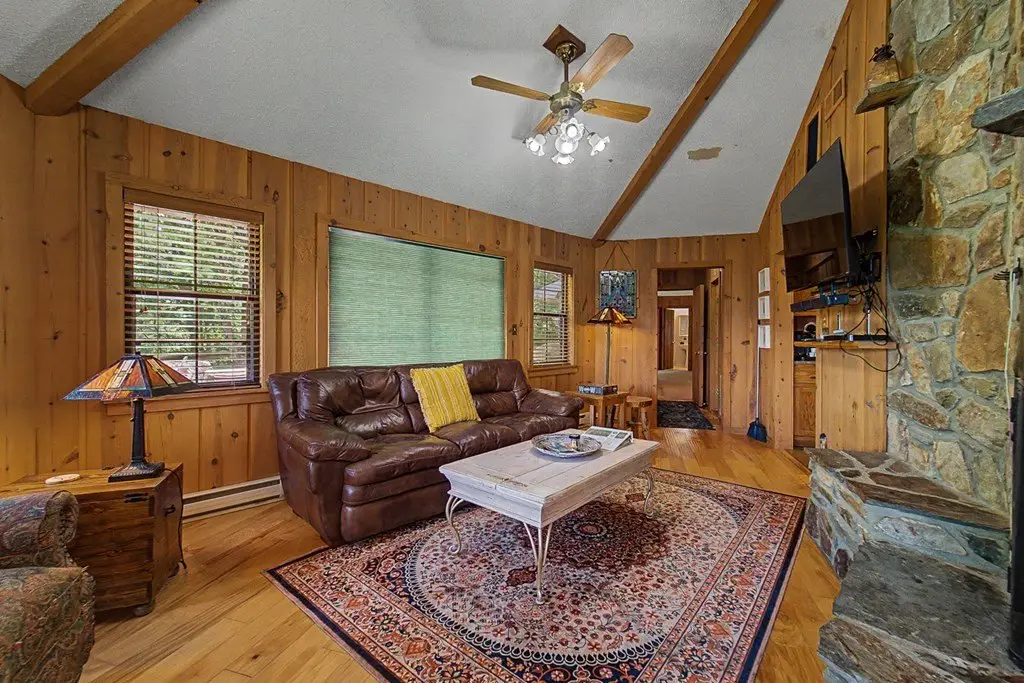
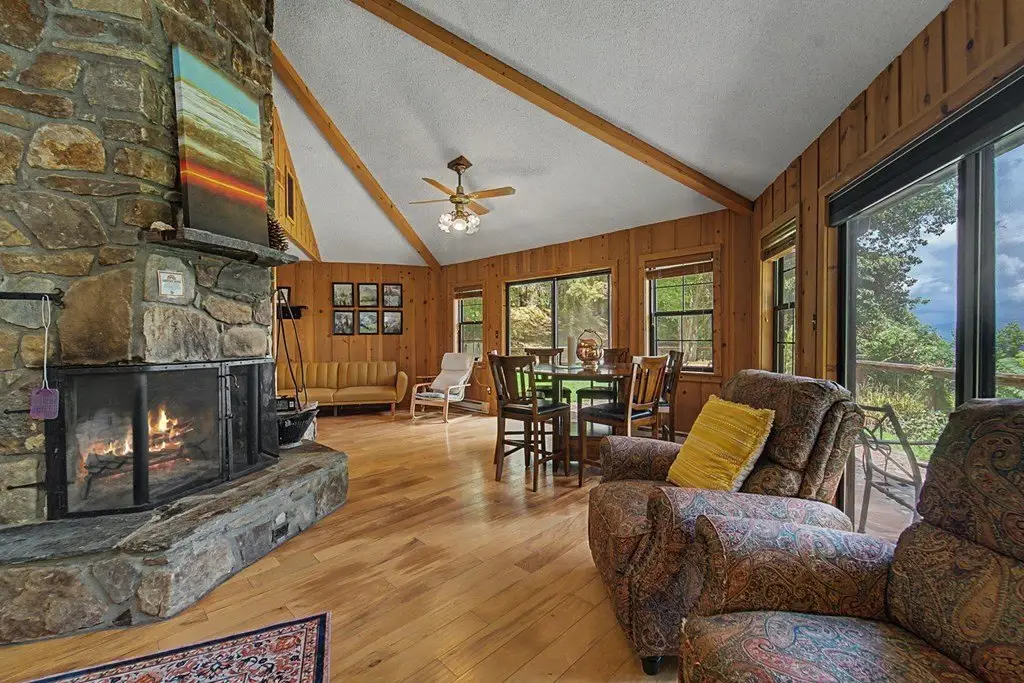
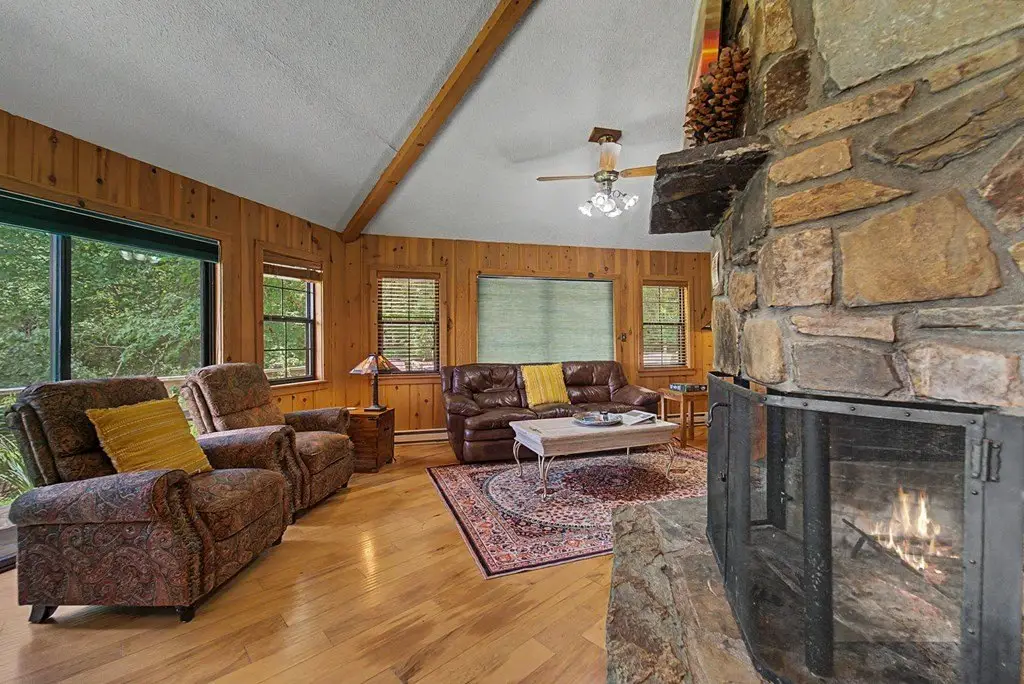
floor-to-ceiling stacked stone wood-burning fireplace
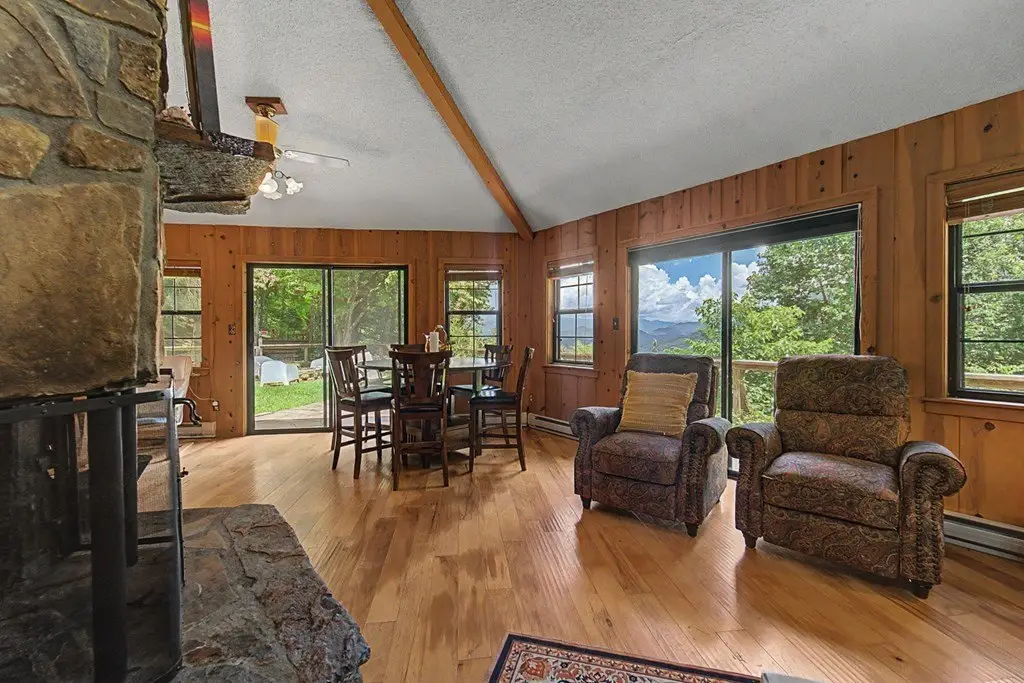
walls of windows
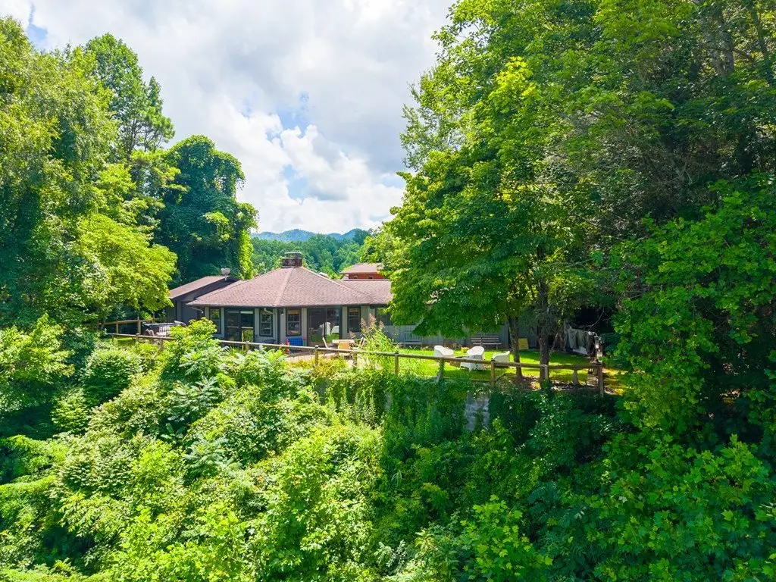
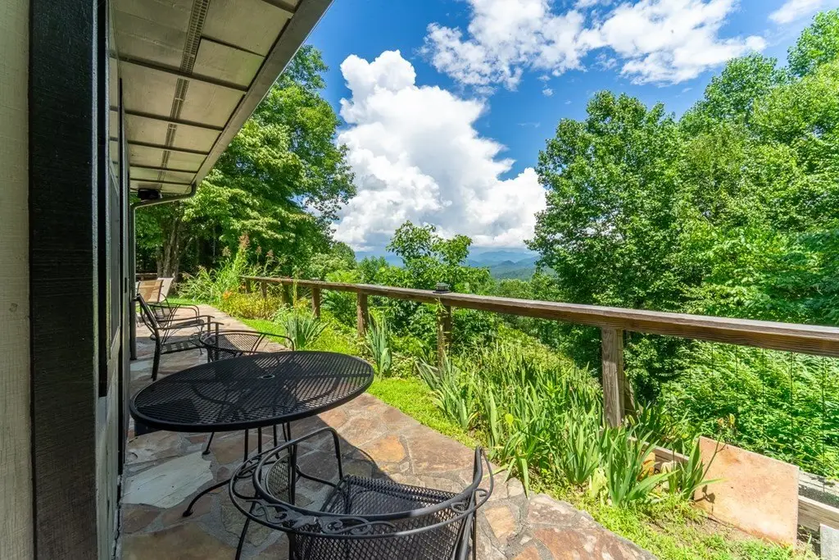
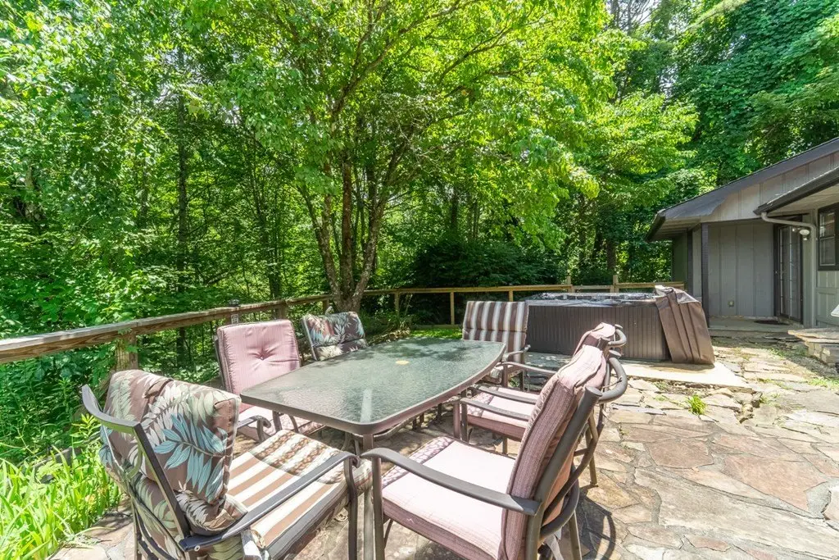
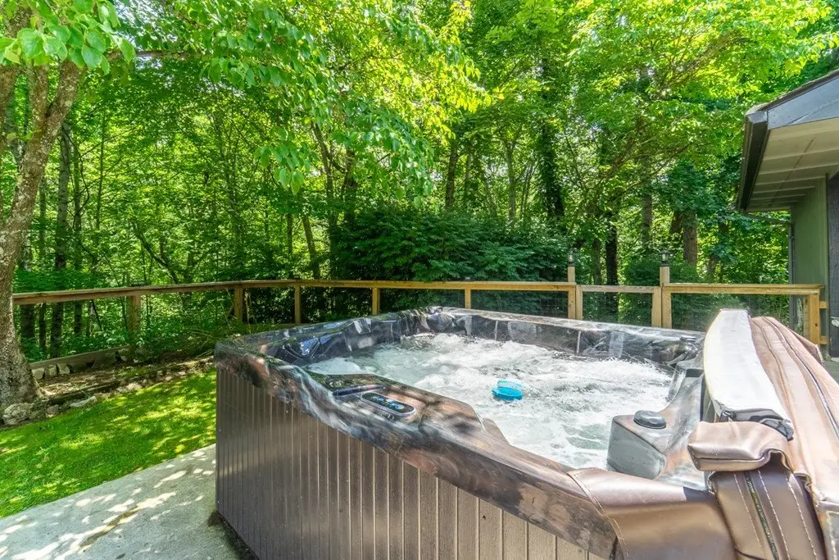
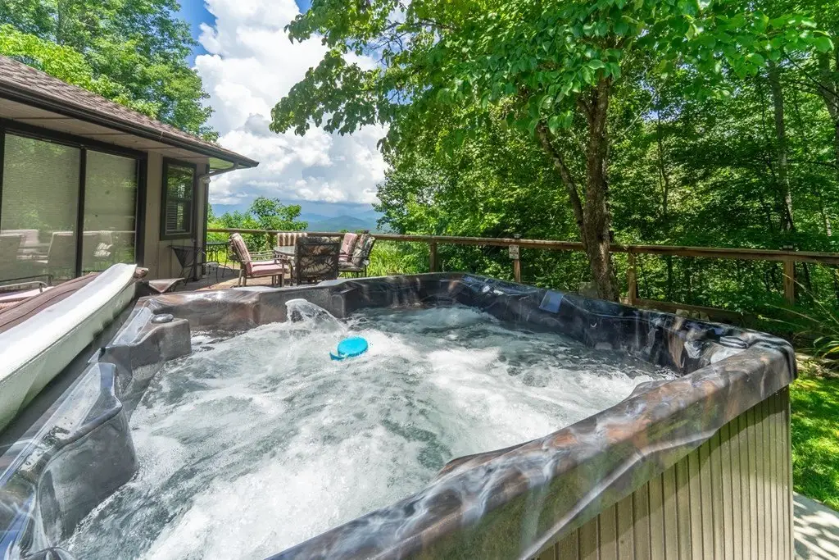
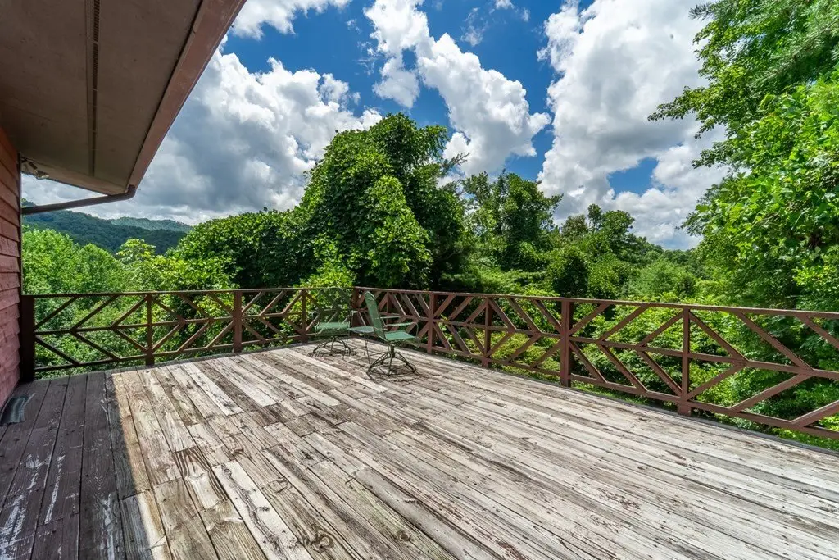
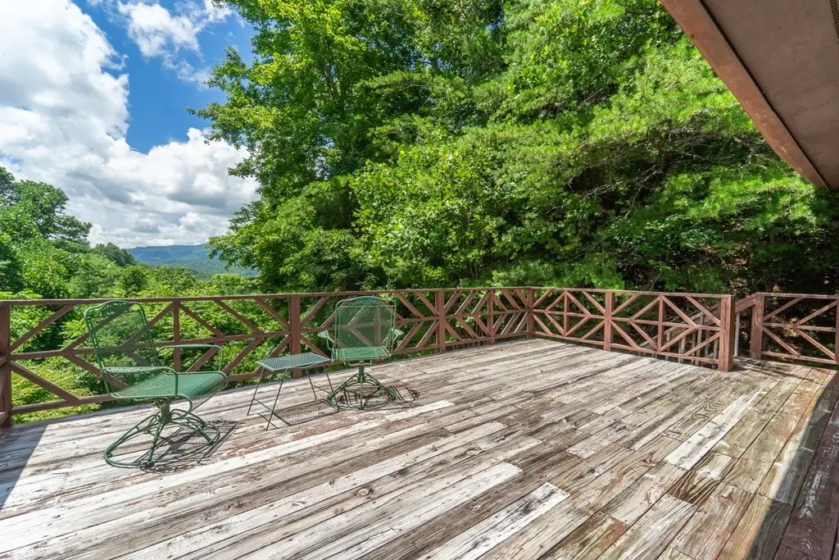
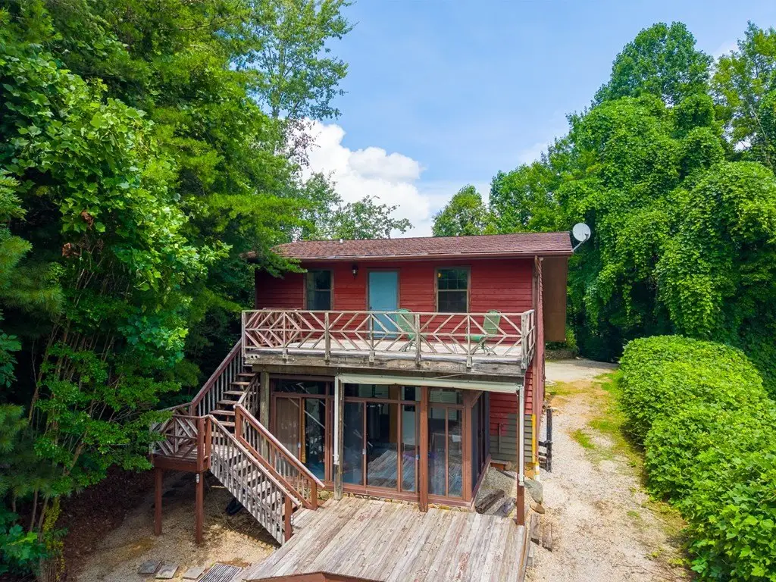
private deck with hot tub
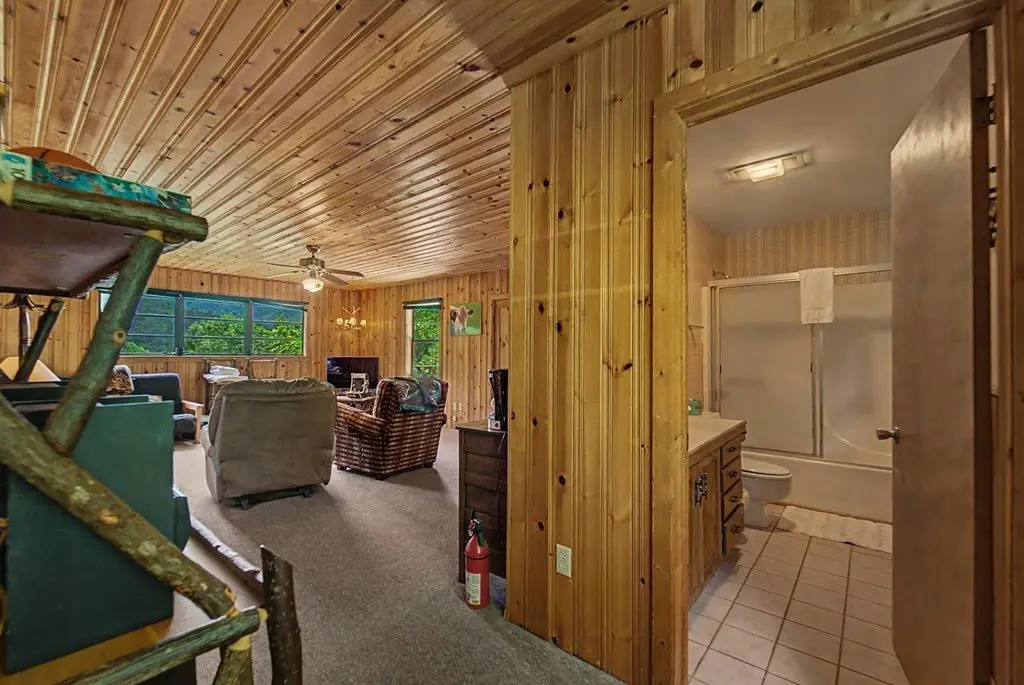
guest apartment
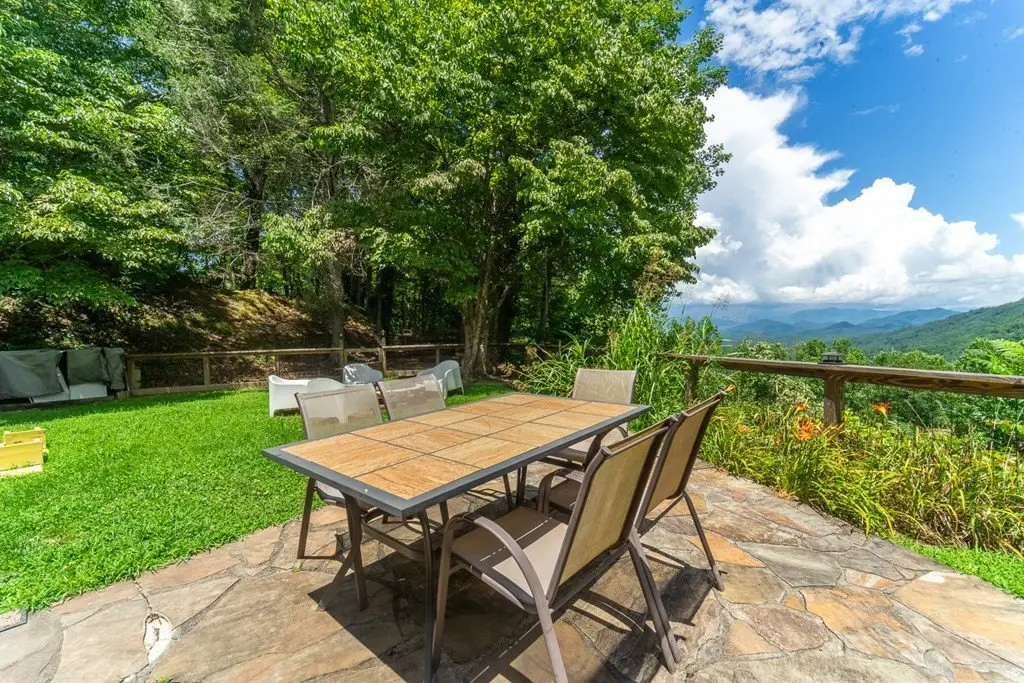
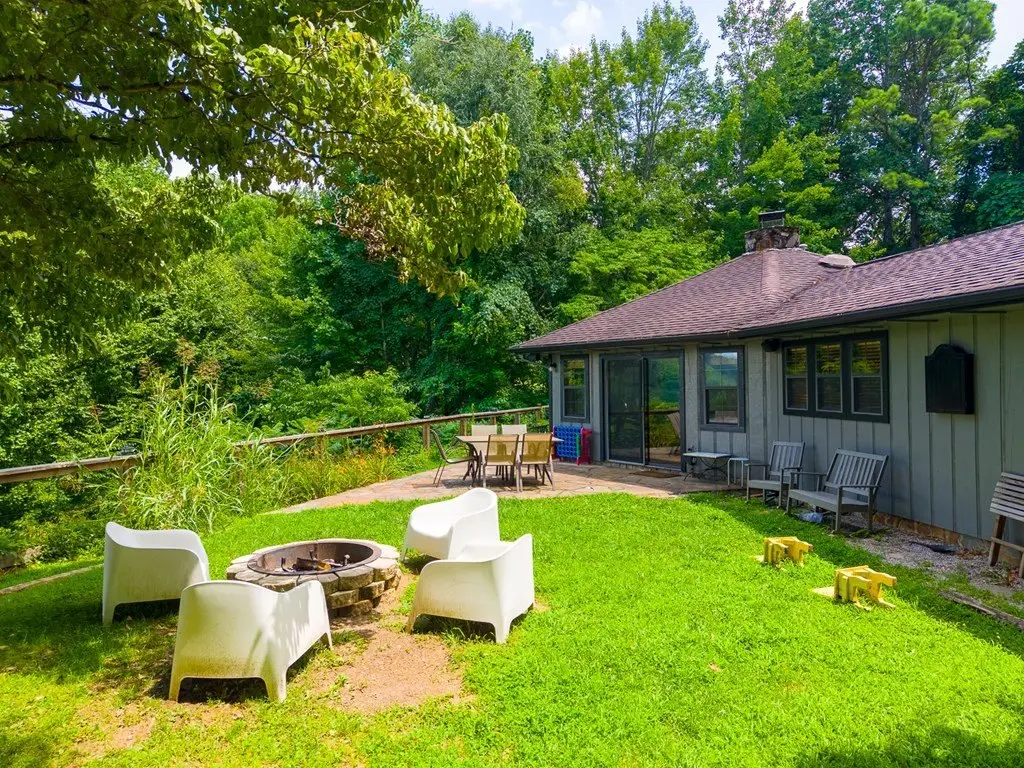
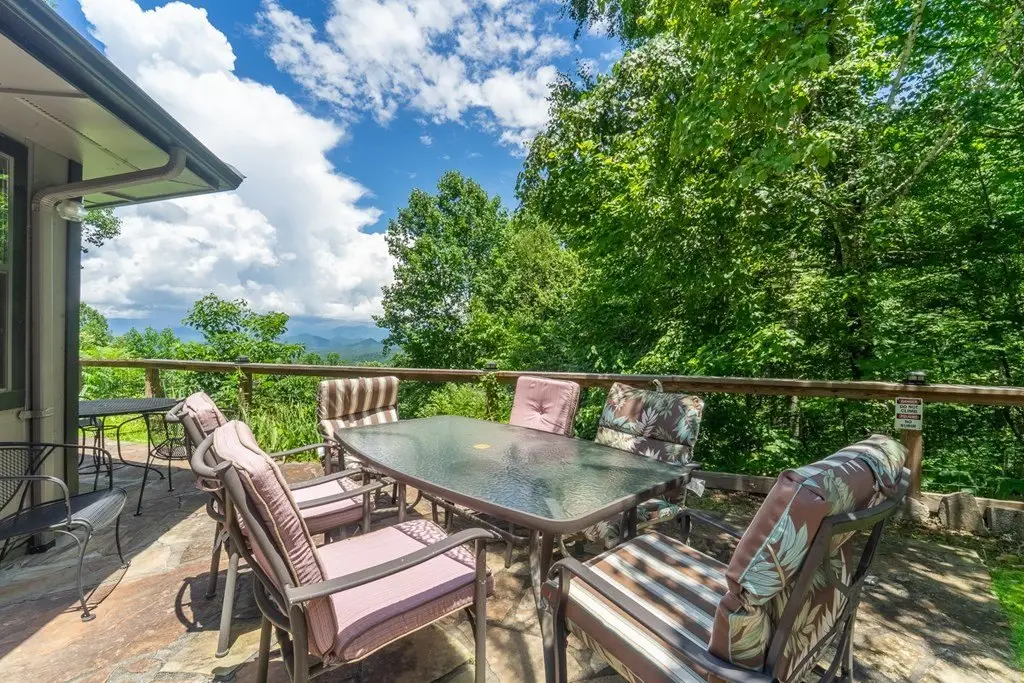
flagstone patio
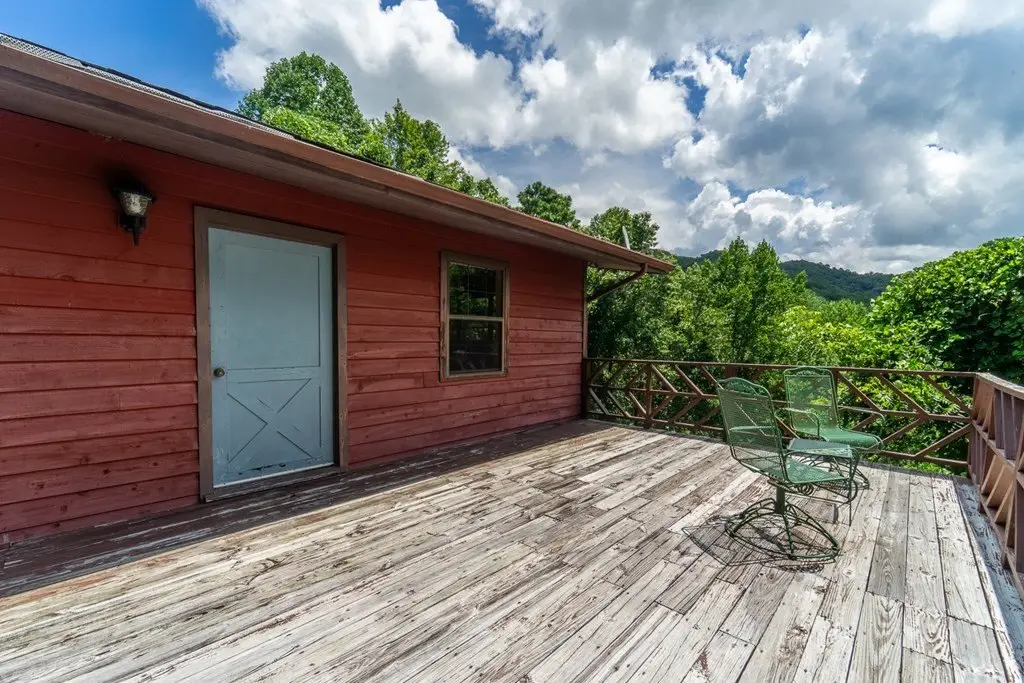
observation deck
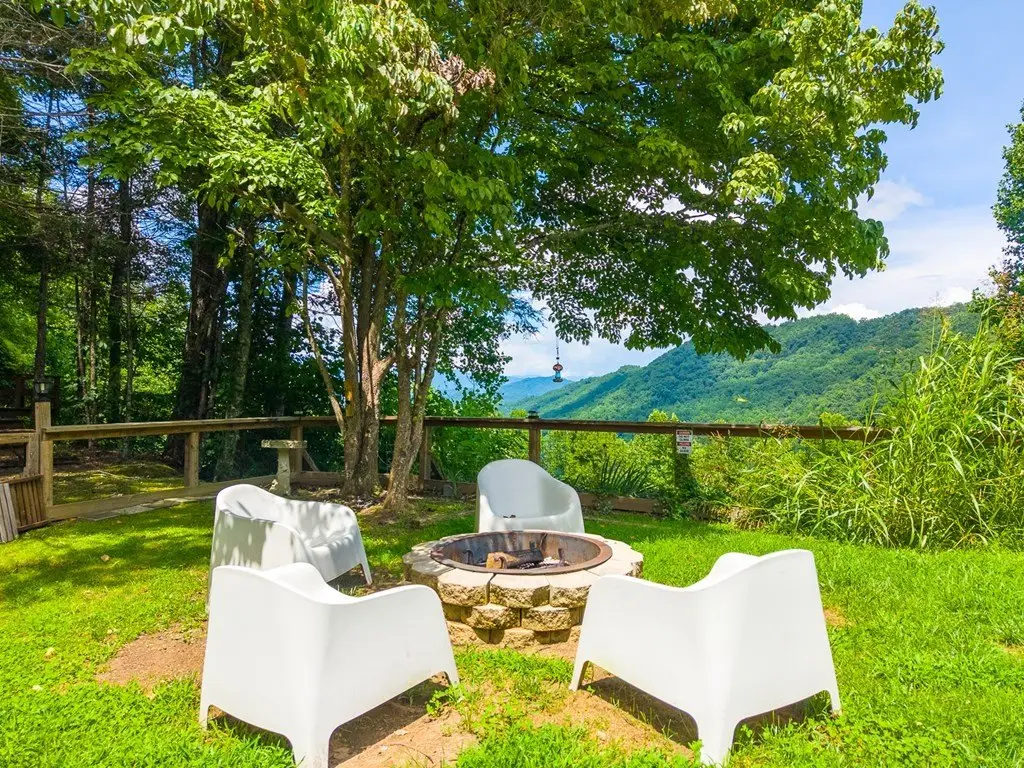
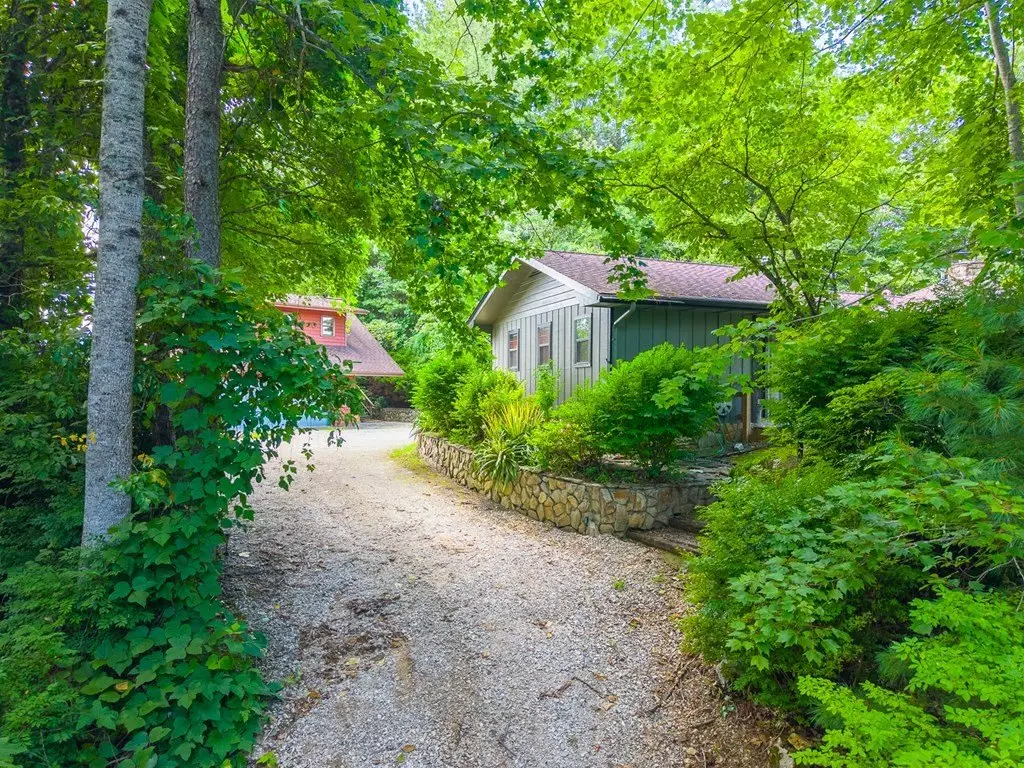
level yard
mature landscaping
generator
Building Details
Year built
1983
Floors in Building
2
Flooring type
Tile - Ceramic, Carpet, Hardwood
Building materials
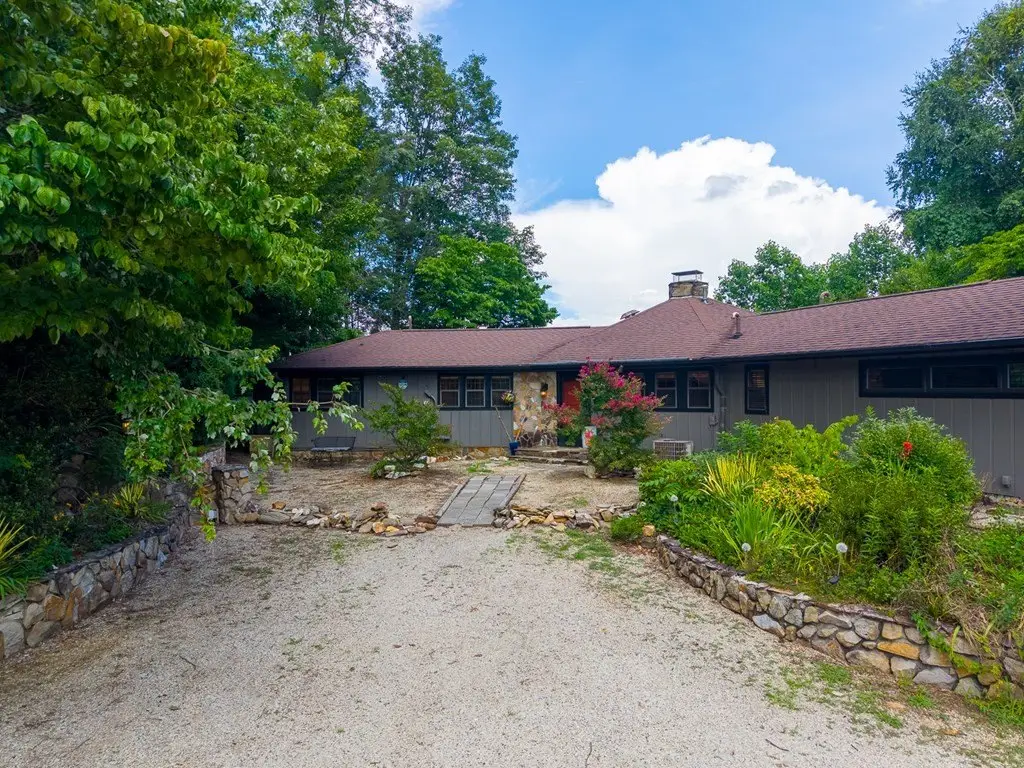
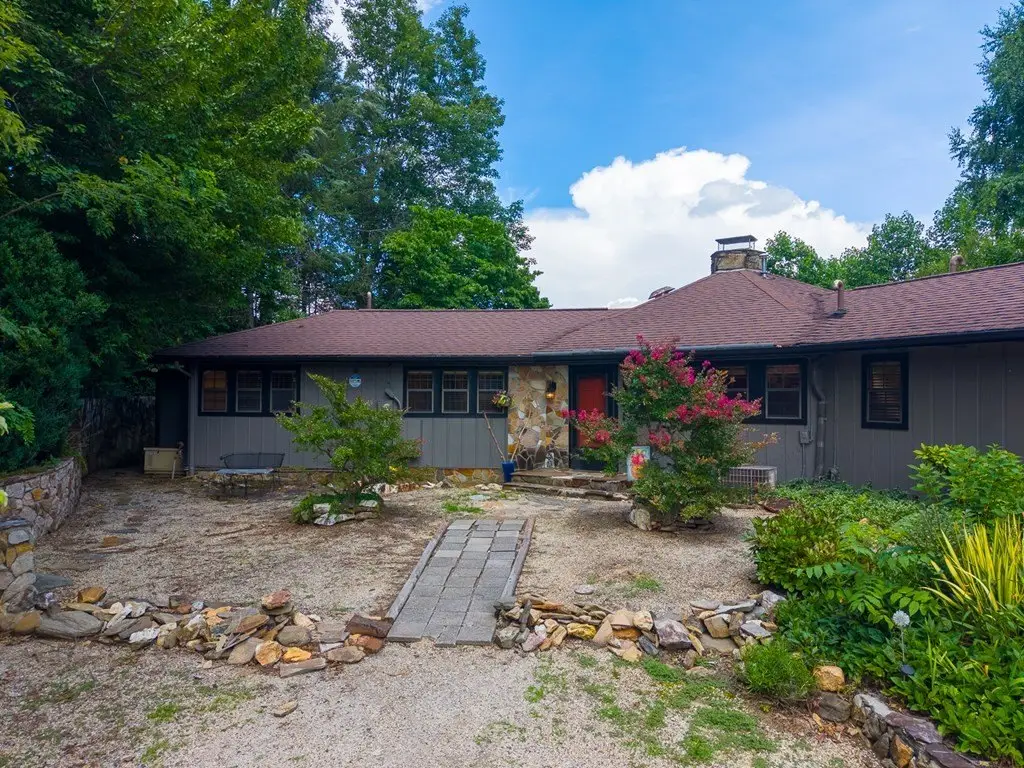
Wood Siding, Stone
Roof type
Shingle
Architectural style
Ranch
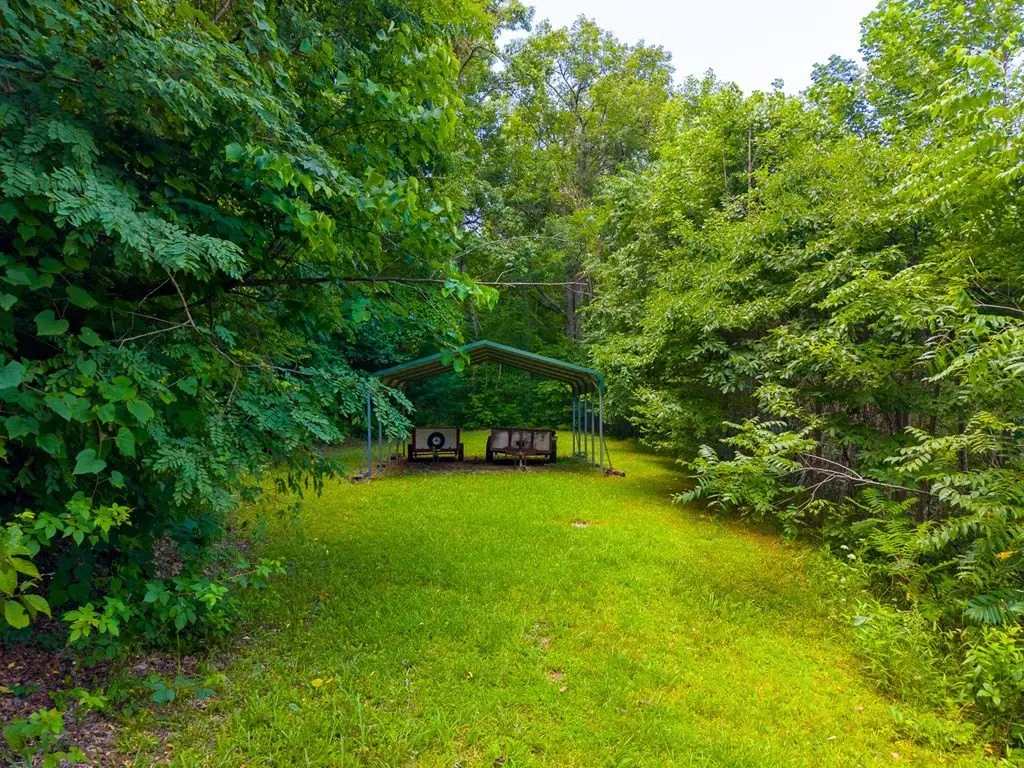
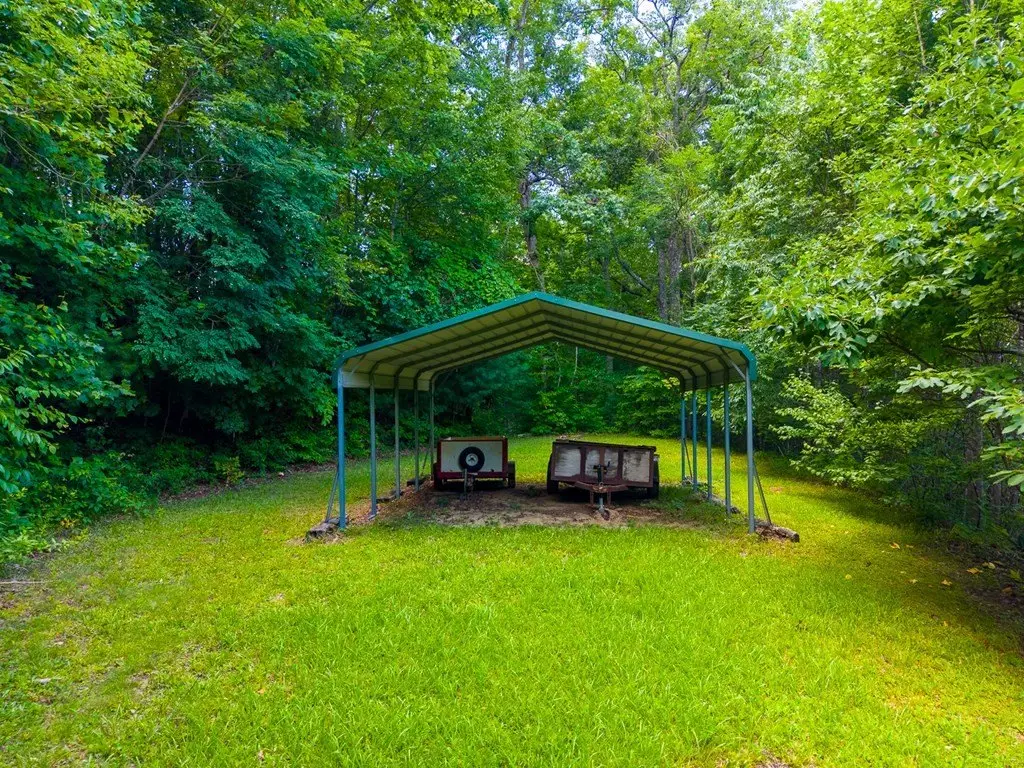
Additional Structures
Storage
Listing Agency:
Keller Williams - Great Smokies - BC · Keller Williams Realty
(828) 488-5777
Listed By:
Marty Huskins · License #257347
(828) 507-7480
Added: Jul 24
Changed: Aug 19
Last Checked: Aug 29 at 1:06PM
MLS# 26048005
Copyright © 2026 Carolina Smokies Association of Realtors. All rights reserved. All information provided by the listing agent/broker is deemed reliable but is not guaranteed and should be independently verified.
Investment Insights
Based on property information with market context.
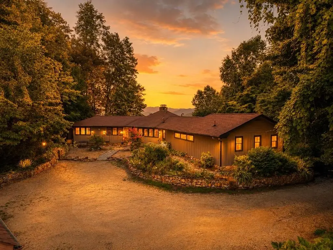
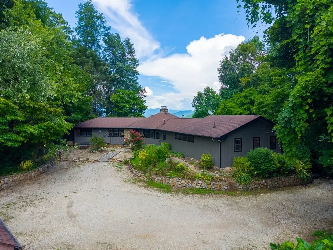
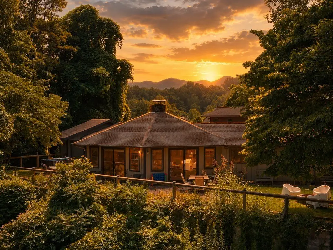
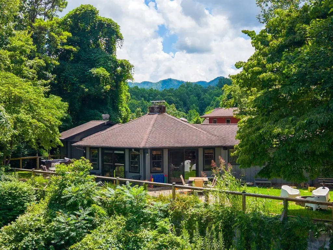
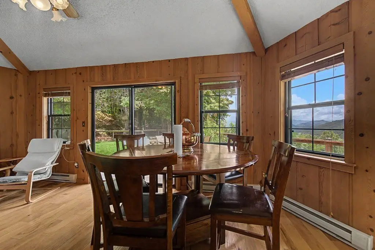
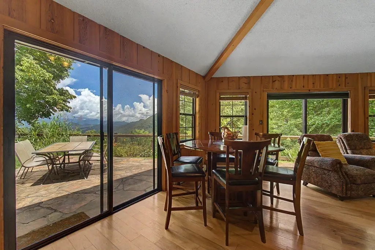
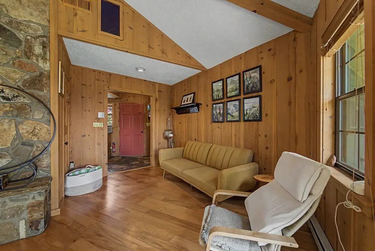
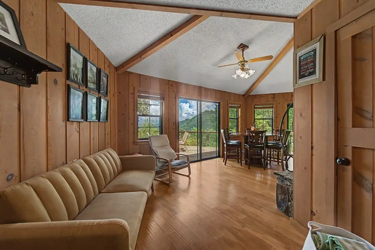
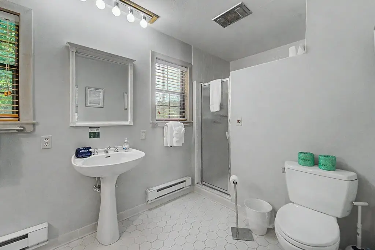
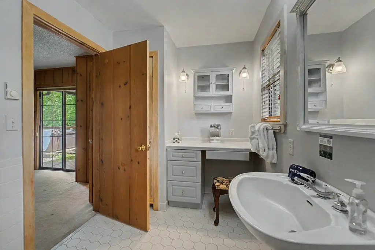
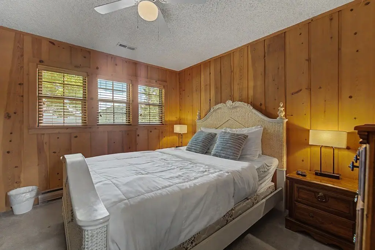
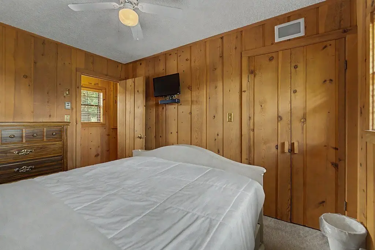
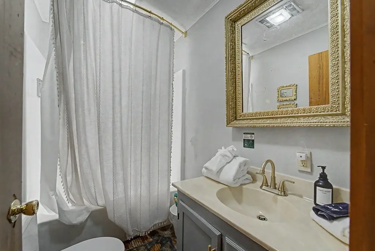
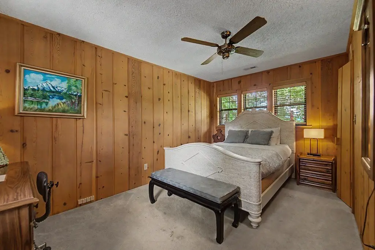
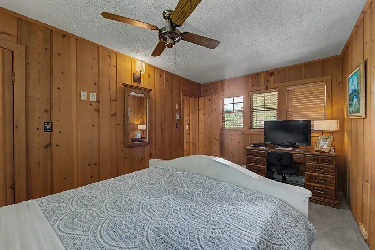
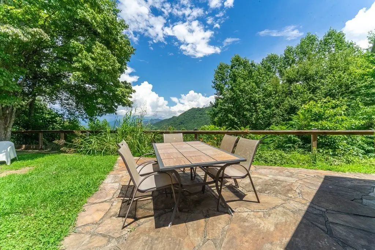
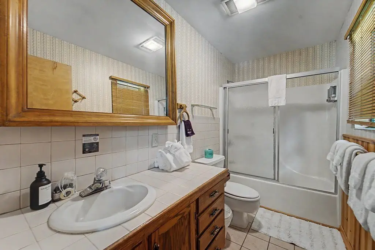
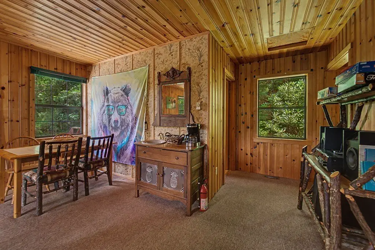
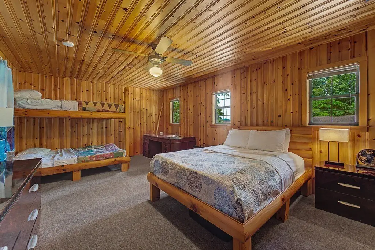
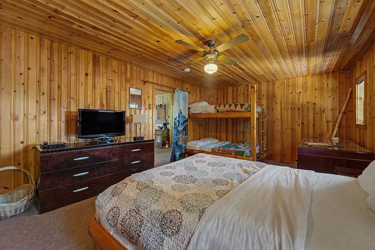
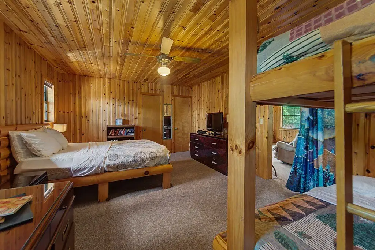
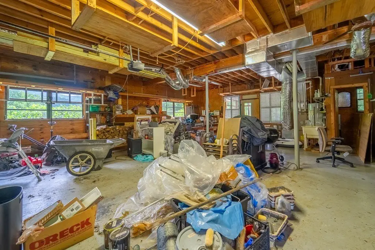
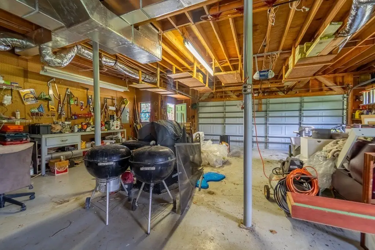
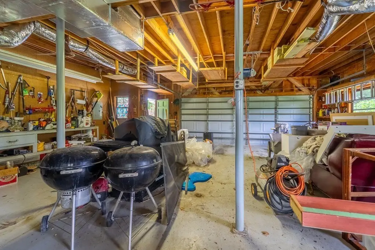
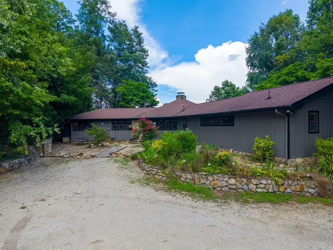
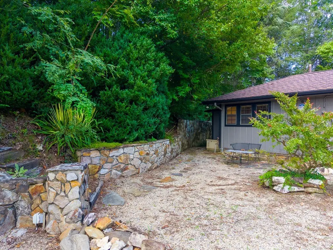
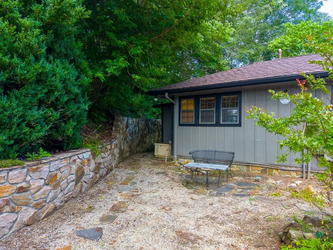
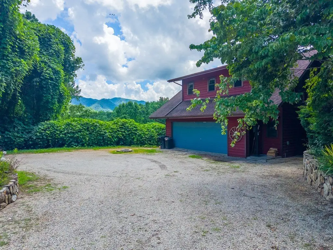
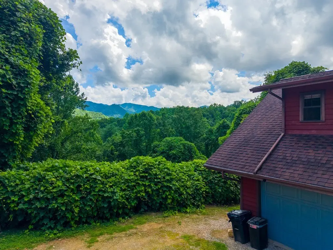
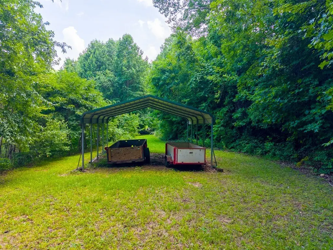
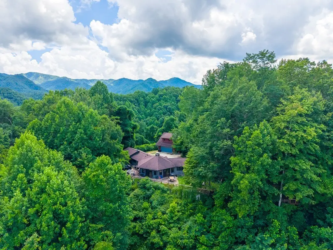
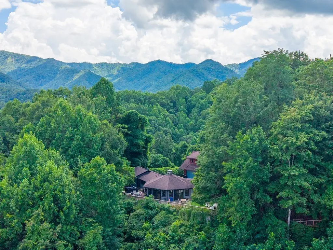
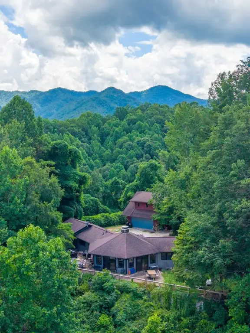
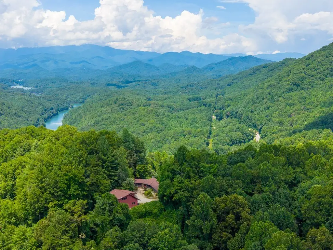
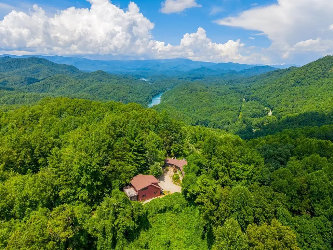
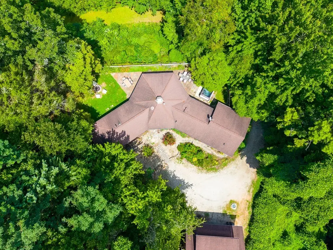
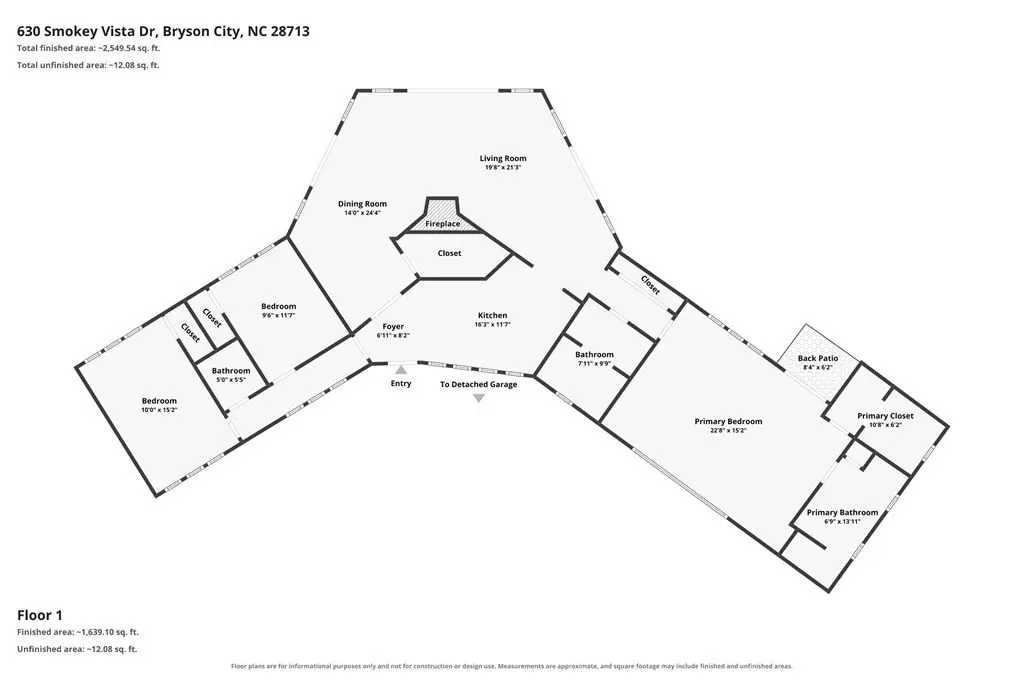
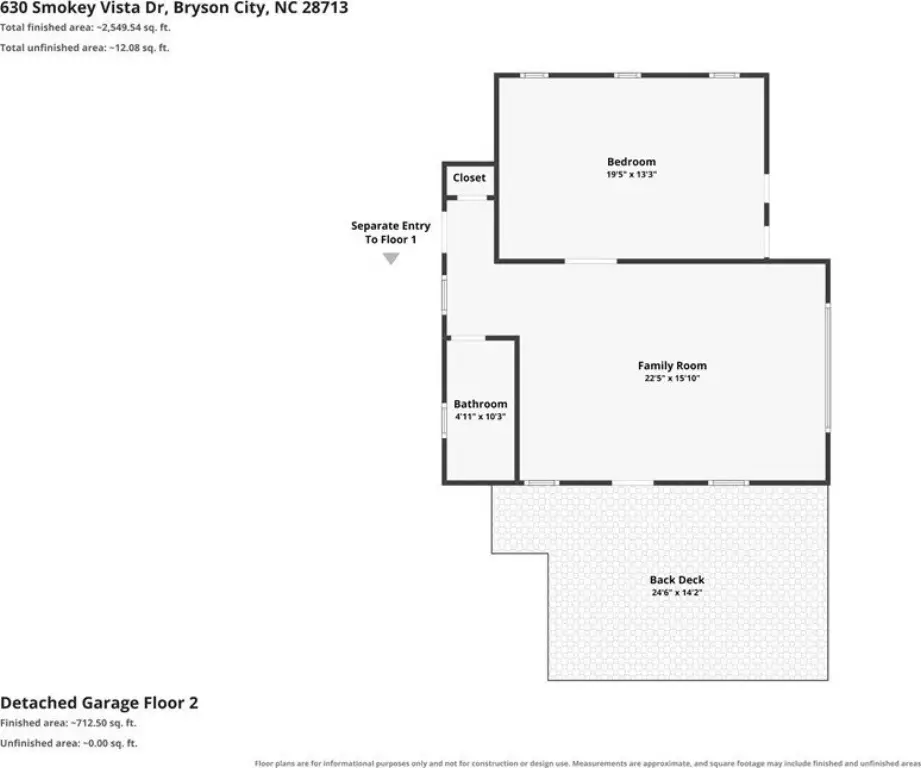
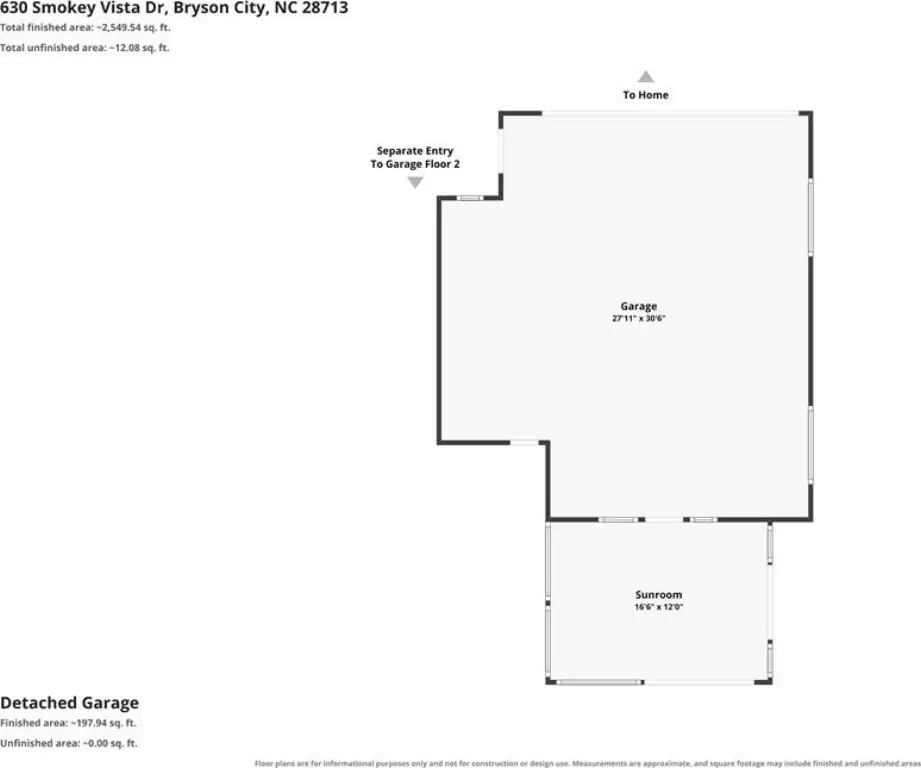
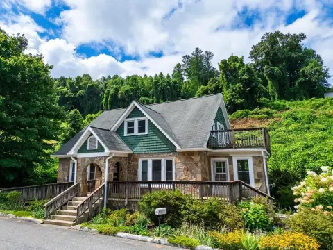
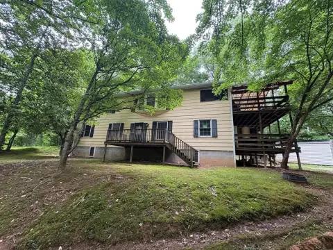
This custom vacation rental home is designed with split-bedroom layout and multiple entertaining and living spaces. The kitchen includes granite countertops, abundant cabinetry, generous prep space, a walk-in pantry, and flagstone flooring. A dramatic great room features a floor-to-ceiling stacked stone, wood-burning fireplace and walls of windows. The primary suite includes a walk-in closet, an ensuite bath, and a private deck with a hot tub, while the other wing provides guest accommodations and an additional full bath. A detached oversized 2-car garage includes a guest apartment with a living area, a full bath, and an oversized bunkroom. Outdoor features include a flagstone patio, an observation deck, a level yard, mature landscaping, and a generator. An additional building lot is included.
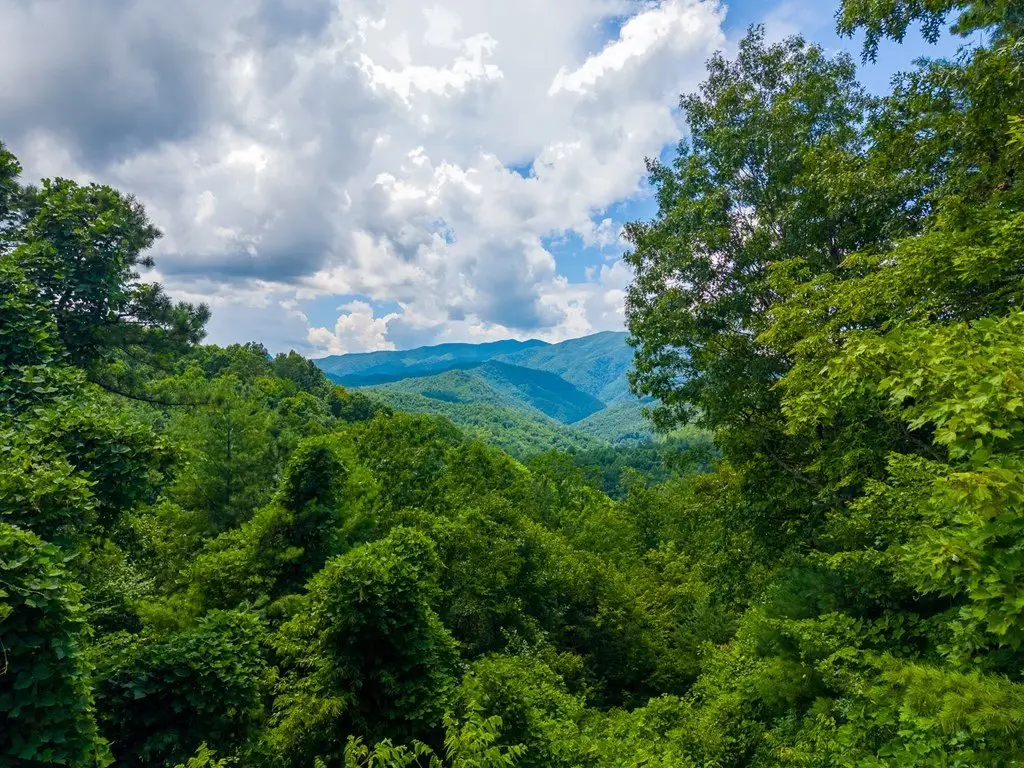
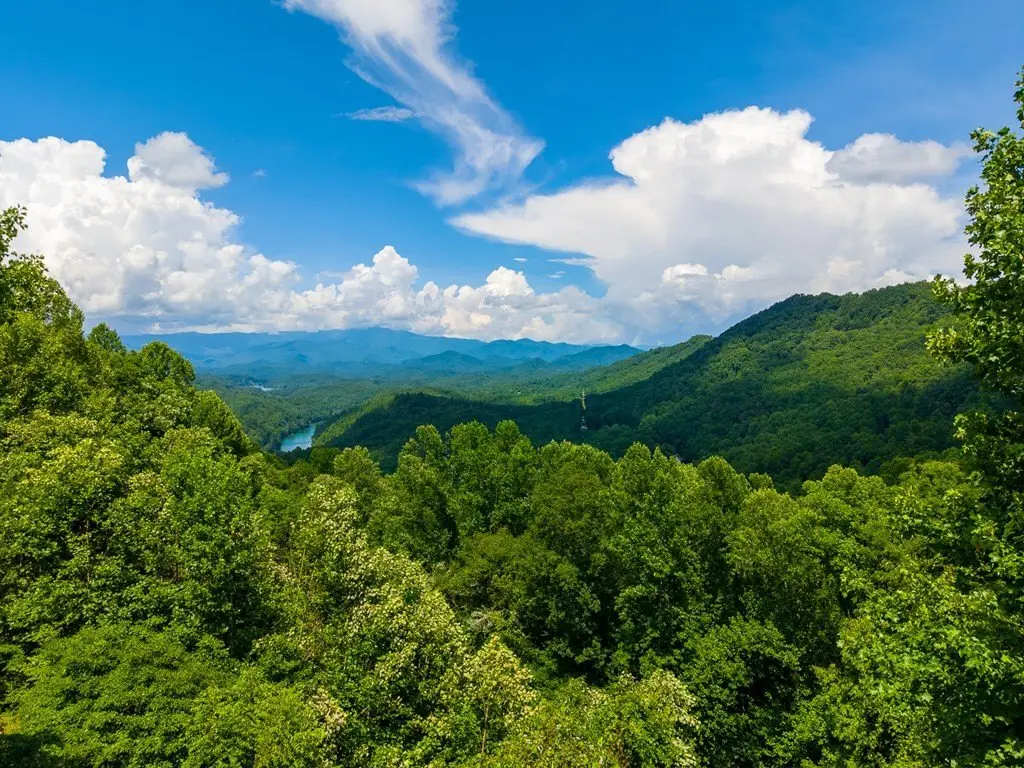
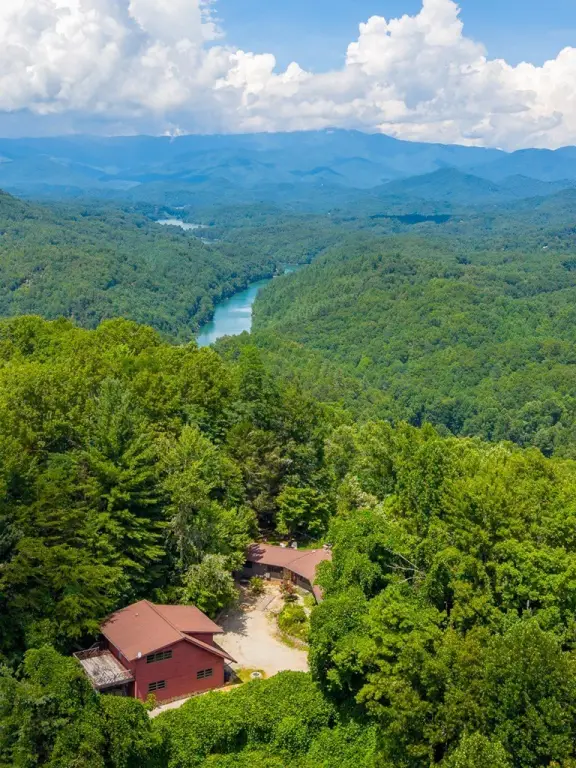
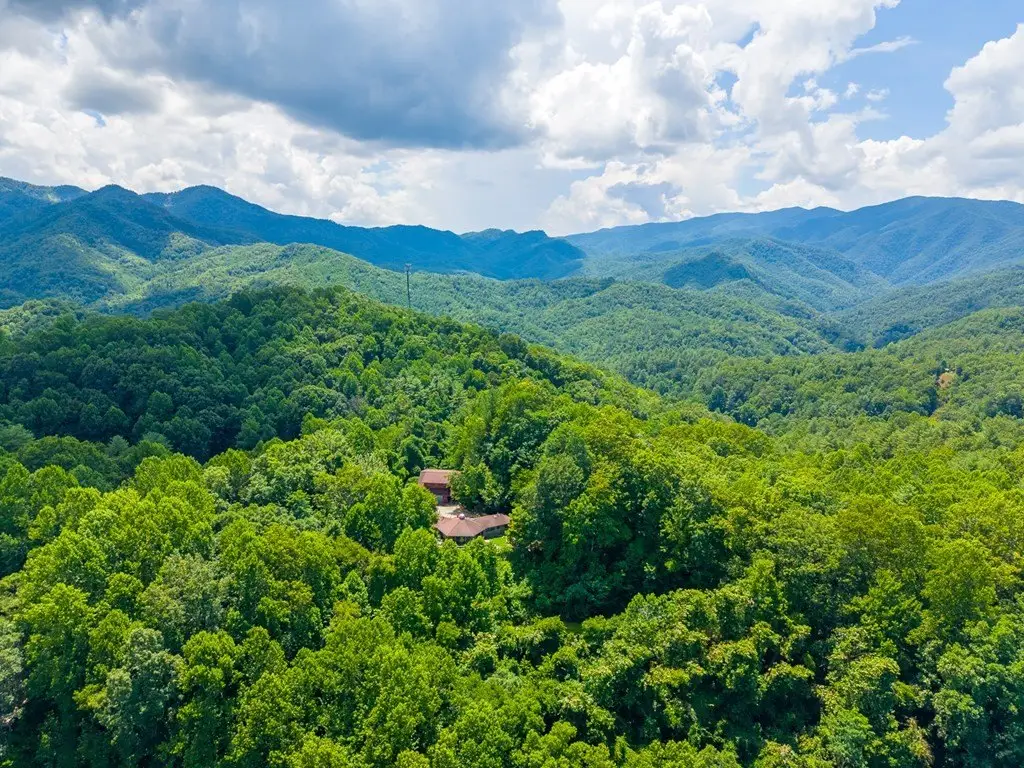
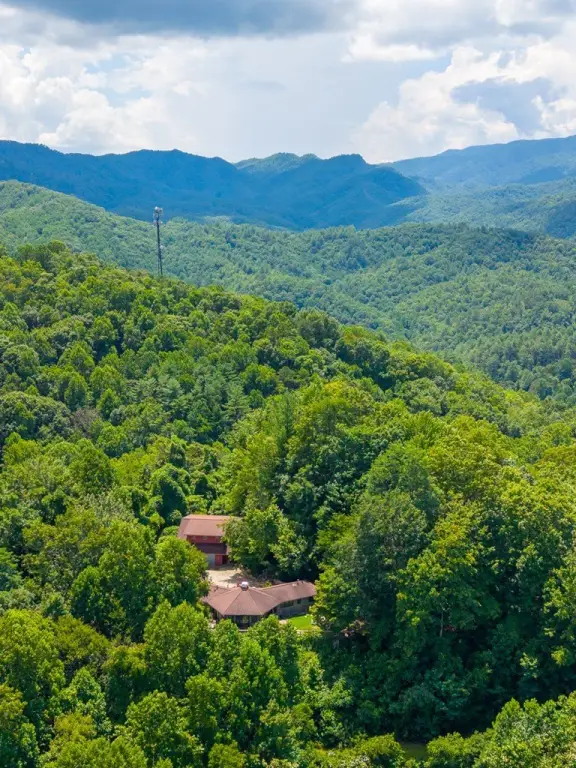
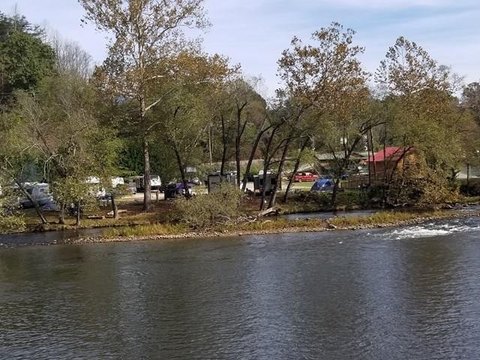
Set on a gated, end-of-road setting, the property is described as offering long-range views of the Great Smoky Mountains National Park and Lake Fontana. It is located near the Nantahala River, Lake Fontana, Tsali Rec area, and downtown Bryson City.
With the main residence and detached guest apartment, the configuration supports either continued vacation rental use or a multi-generation setup, depending on how the additional spaces are managed.
Set on a gated, end-of-road setting, the property is described as offering long-range views of the Great Smoky Mountains National Park and Lake Fontana. It is located near the Nantahala River, Lake Fontana, Tsali Rec area, and downtown Bryson City.
With the main residence and detached guest apartment, the configuration supports either continued vacation rental use or a multi-generation setup, depending on how the additional spaces are managed.
Key Highlights
- Custom ranch home built in 1983 with main‑level living and split‑bedroom layout
- Great room features a floor‑to‑ceiling stacked stone wood‑burning fireplace and cathedral/vaulted ceiling
- Kitchen includes granite countertops, abundant cabinetry, walk‑in pantry, and flagstone flooring
Property Analytics
Property Profile
Current Use
Lease Details
Yes
Paved road access
Location Intelligence
Trade Area within ½ mile
28
Businesses Nearby
Explore this area
Business Placement
Demographics for 28713, NC
8,551
Population
5,816
Households
1.5
Avg Household Size
47
Median Age
25%
College-Educated
88%
High-School Grad
139.6 sq mi
ZIP Area
61
Density / Sq Mi
$56,368
Median Household Income
$36,385
Median Earnings
$707
Median Rent
$231,300
Median Home Value
Market
Vacancy Rate% for Multifamily in South region

Questions? Ask Rey
Realmo’s AI knows this listing — price, zoning, demand, history. Ask anything.



Frequently Asked Questions
What type of property is this?
Short term rental property - Main residence plus detached oversized garage apartment, featuring a wood-burning fireplace, multiple bedrooms, and an observation deck.
Where is this short term rental property located?
The property is located at 630 Smokey Vista Drive Bryson City, NC.
What is the asking price?
The asking price for this property is $624,875.
What are key features of this property?
This property features: Custom ranch home built in 1983 with main‑level living and split‑bedroom layout; Great room features a floor‑to‑ceiling stacked stone wood‑burning fireplace and cathedral/vaulted ceiling; Kitchen includes granite countertops, abundant cabinetry, walk‑in pantry, and flagstone flooring