Two-Story Duplex with Dual Living
For Sale
$170,000
Pending
262 Jordan Rd, Bryson City, NC 28713
Residential, Bryson City, NC
Property SizeContact for details
Lot Size0.48 Acres
Days on Market94
Property Features for 262 Jordan Rd
General Information
Property type
Residential Multi Family
Property subtype
Other
Bedrooms
3
Bathrooms
3
Full bathrooms
3
Rooms
Bathroom 3, Bedroom 3, Bedroom 1, Bathroom 1, Bathroom 2, Bedroom 2
Parking features
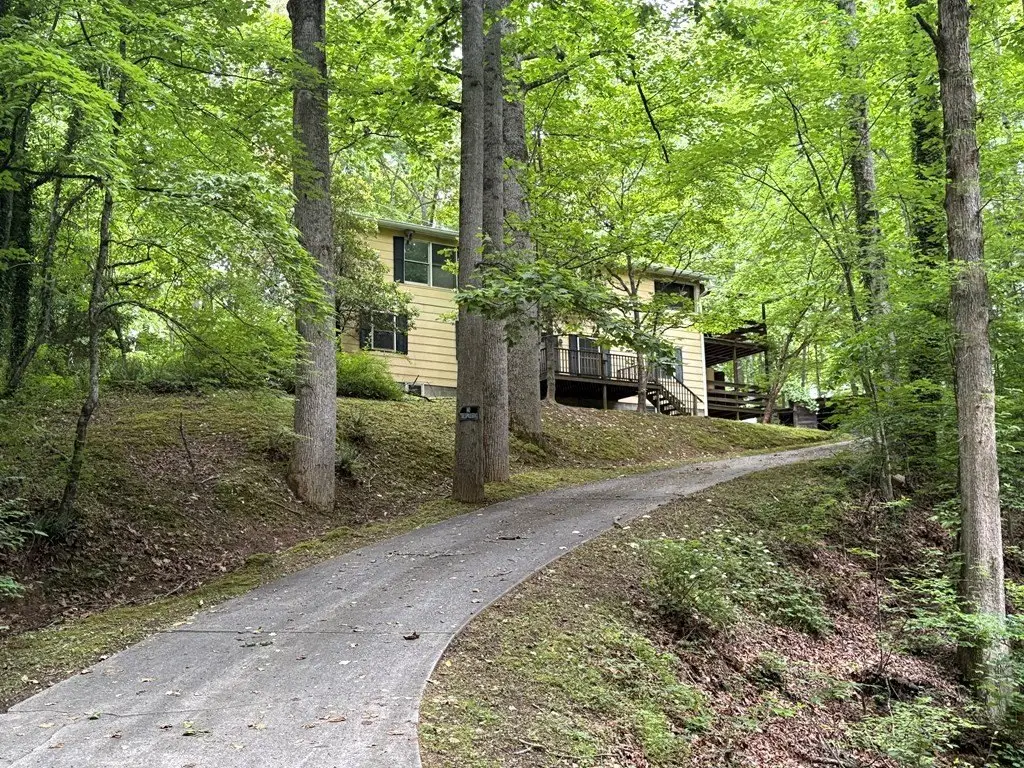
Driveway, Carport
Window features
Screens
Patio and Porch features
Deck, Porch
Interior features
In-law Quarters
Basement
Interior Entry, Full
Appliances
Electric Water Heater
Lot features
Private, Unrestricted
Directions
From Bryson City take Bryson Branch Rd to Jordan road on the left- Home will be on the right.
Subdivision
Bryson City Rural
Standard status
Pending
APN
667401155395
Lot size
0.48 Acres
Taxes and HOA fees
Tax Annual Amount
780
Utilities
Sewer type
Septic Tank
Water source
Public
Amenities
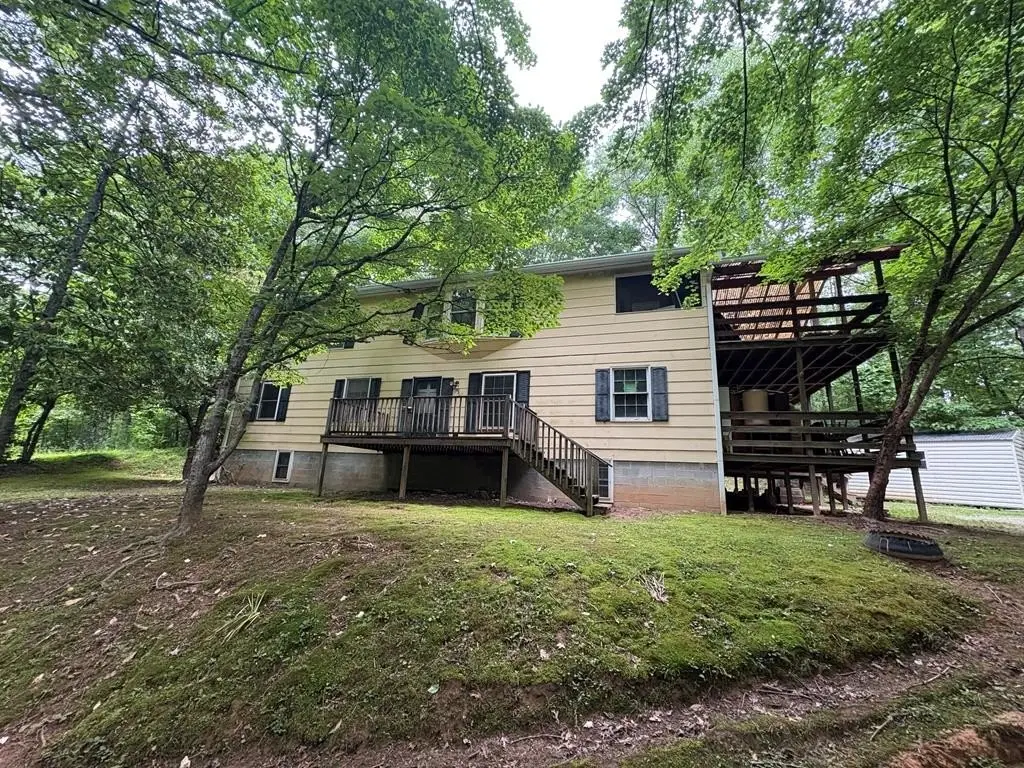
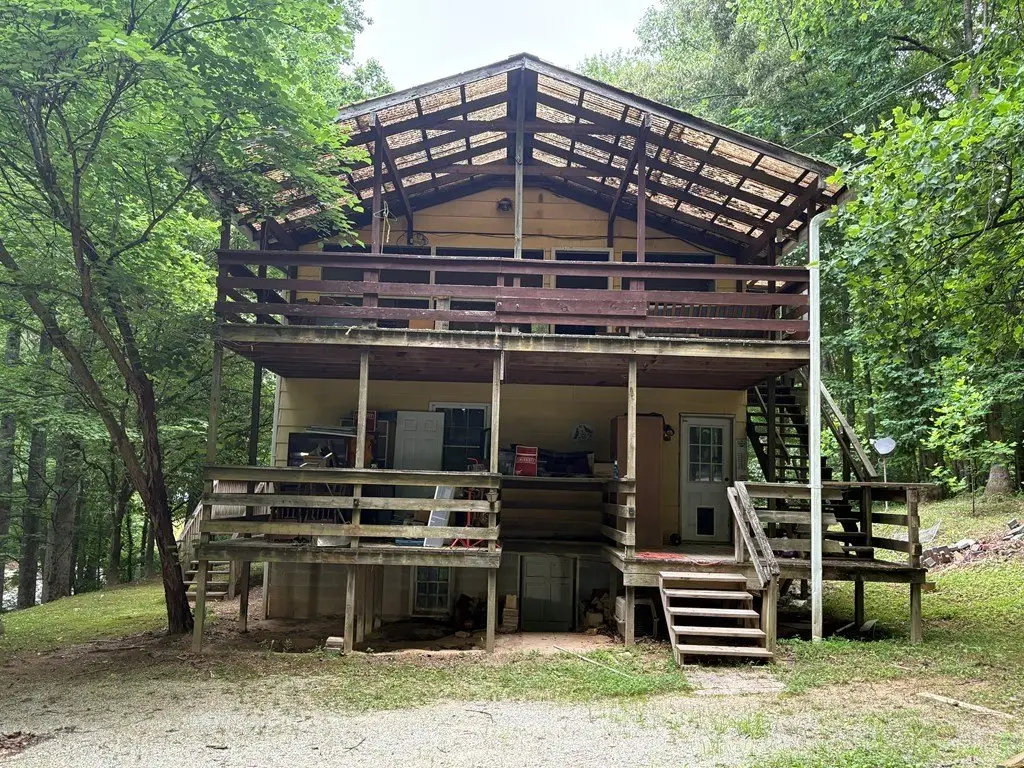
upper and lower decks
full unfinished basement
Building Details
Year built
1974
Floors in Building
2
Roof type
Shingle
Listing Agency:
RE/MAX AWENASA REALTY - Sylva · RE/MAX International
(828) 631-3121
Listed By:
Jennifer Bartlett · License #287596
(828) 736-9320
Added: Jun 16
Changed: Sep 14
Last Checked: Sep 17 at 12:06AM
MLS# 26047532
Copyright © 2026 Carolina Smokies Association of Realtors. All rights reserved. All information provided by the listing agent/broker is deemed reliable but is not guaranteed and should be independently verified.
Investment Insights
Based on property information with market context.
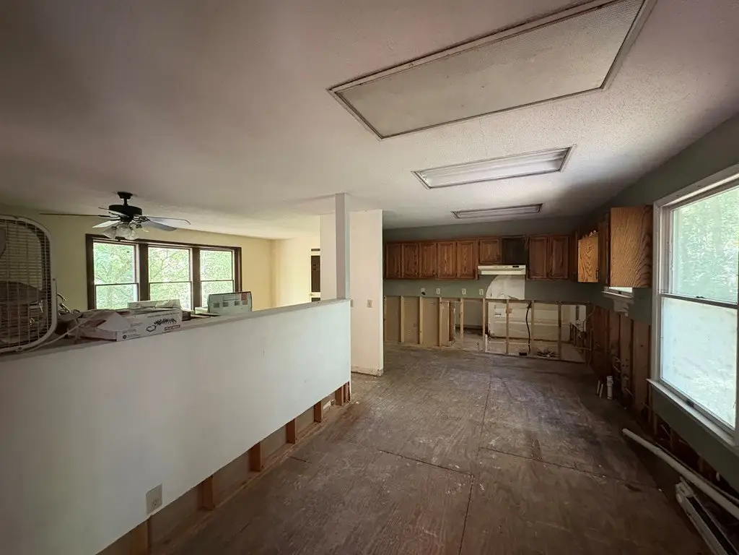
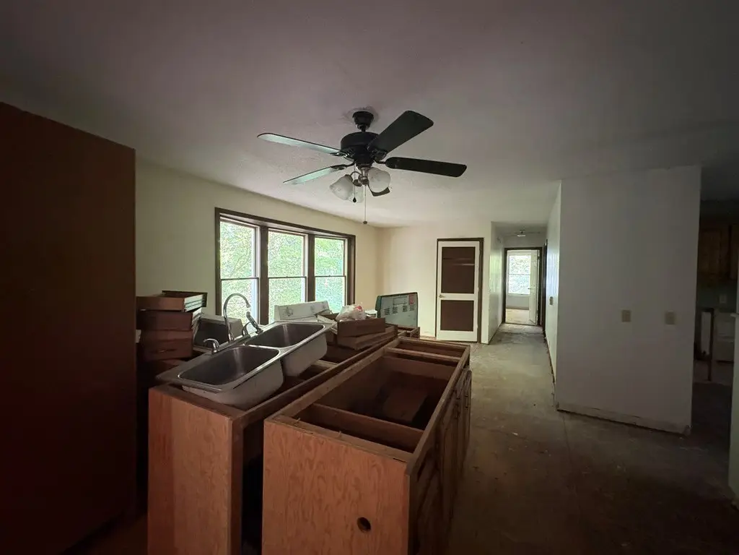
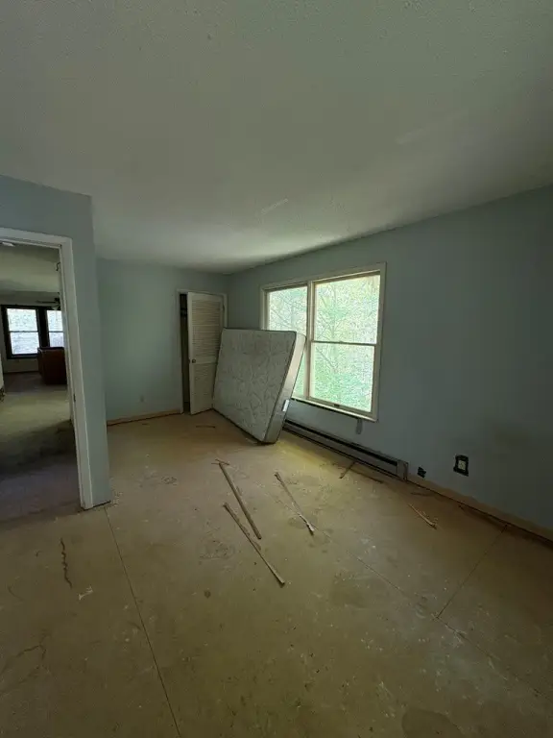
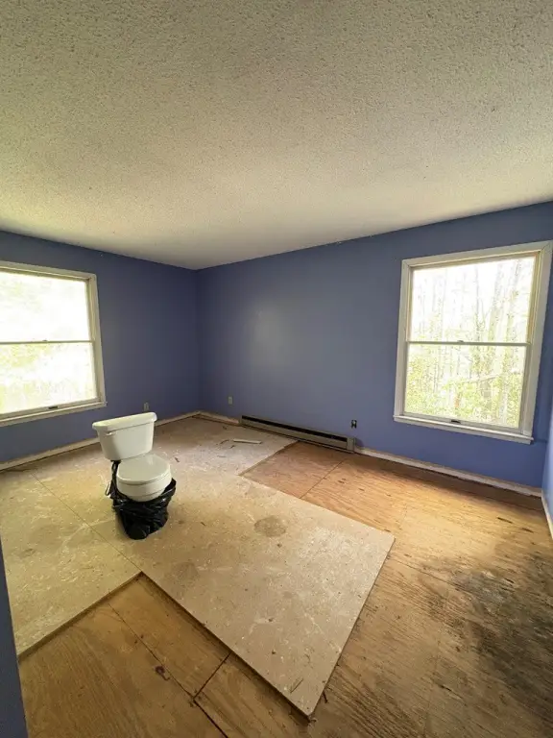
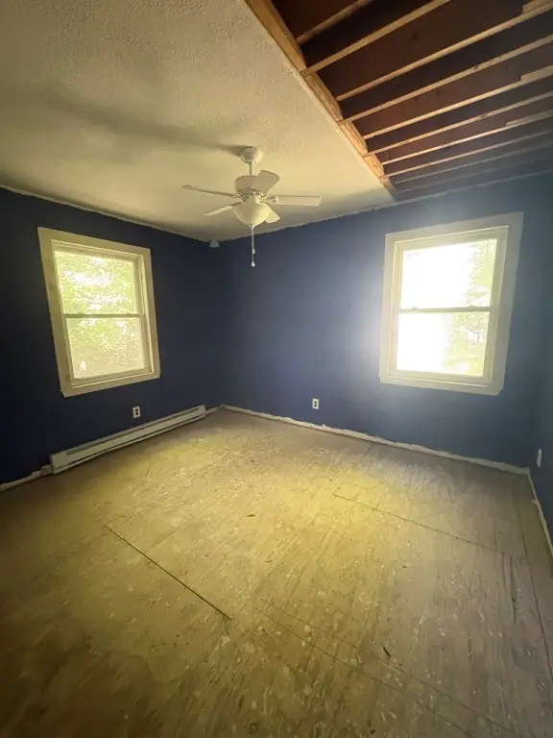
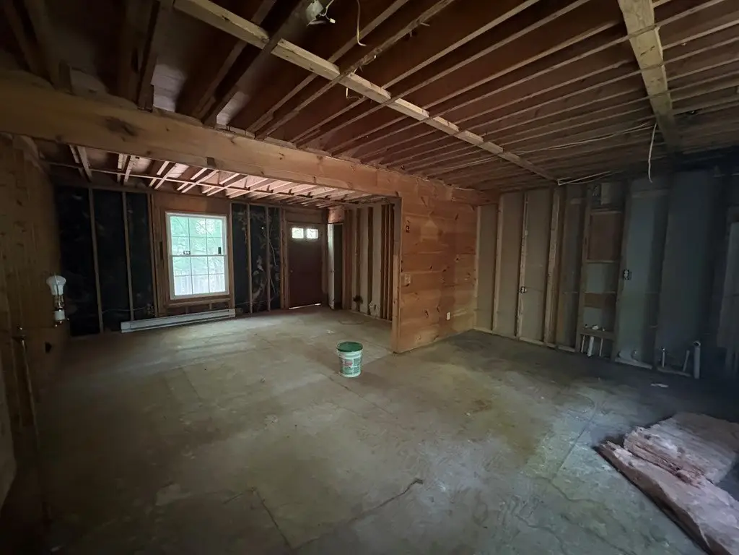
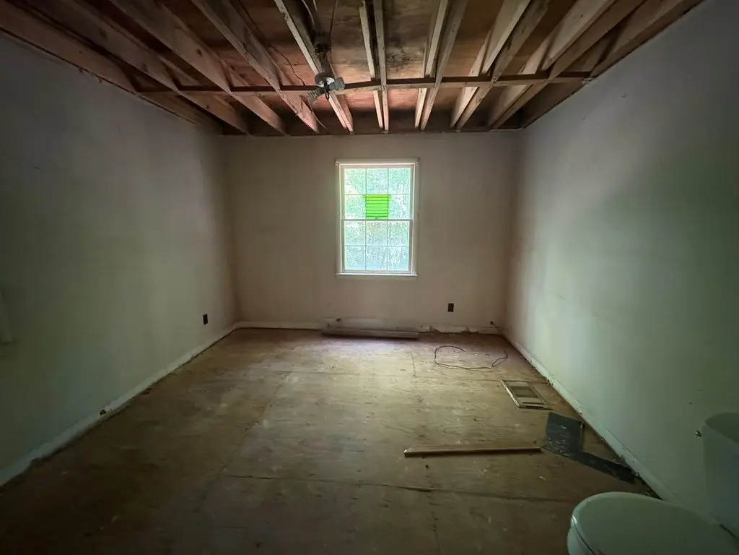
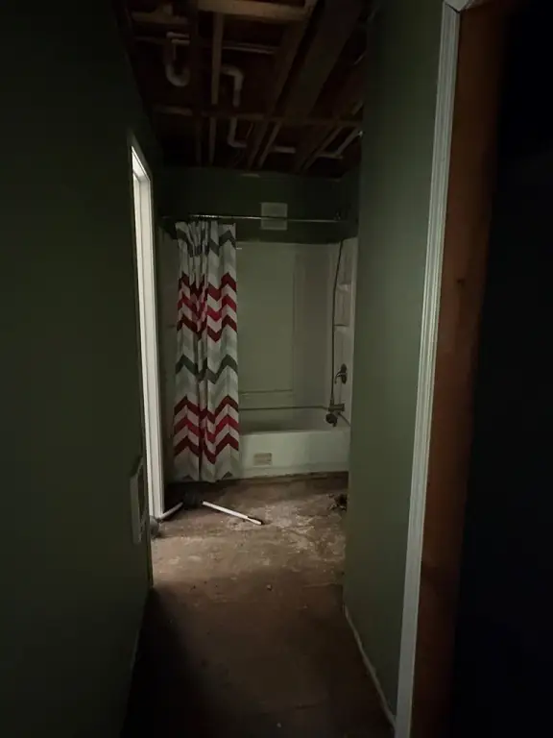
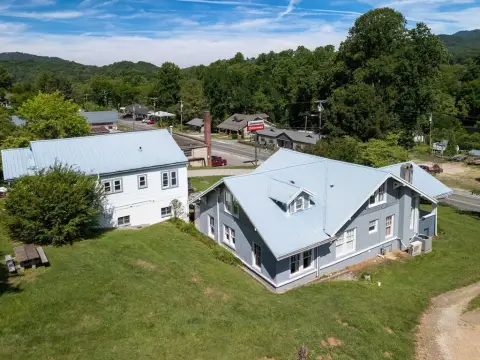
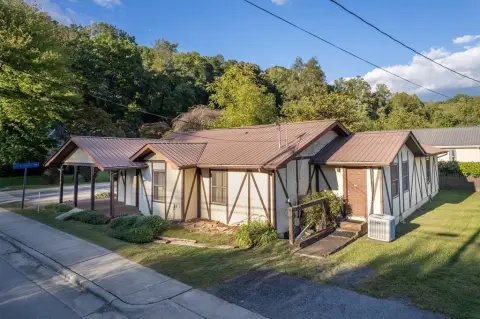
This two-story duplex is gutted and ready for renovation, with distinct living arrangements on each level. The upper floor includes 2 bedrooms, 1 bathroom, a kitchen, and a living area. The lower floor provides 4 bedrooms, 2 bathrooms, a kitchen, and a living area. Upper and lower decks, a full unfinished basement, a paved driveway, and a carport add practical functionality. The property was built in 1974 and includes an electric water heater, shingle roof, public water, and septic service.
Set on 0.48 acres in Bryson City, the property is located minutes from downtown. The existing layout was previously used as a duplex and includes in-law quarters, while the septic system is identified as a 3BR septic system.
Set on 0.48 acres in Bryson City, the property is located minutes from downtown. The existing layout was previously used as a duplex and includes in-law quarters, while the septic system is identified as a 3BR septic system.
Key Highlights
- Two‑story duplex layout with separate upper and lower living areas
- Upper level includes 2 bedrooms, 1 bathroom, kitchen, and living area
- Lower level includes 4 bedrooms, 2 bathrooms, kitchen, and living area
Property Analytics
Unlock full access to Insights
Subscribe to Realmo Intelligence
Open Analytics
Current Use
Lease Details
2
Residential units
Yes
Utilities to site
Location Intelligence
Trade Area within ½ mile
39
Businesses Nearby
Explore this area
Business Placement
Demographics for 28713, NC
8,551
Population
5,816
Households
1.5
Avg Household Size
47
Median Age
25%
College-Educated
88%
High-School Grad
139.6 sq mi
ZIP Area
61
Density / Sq Mi
$56,368
Median Household Income
$36,385
Median Earnings
$707
Median Rent
$231,300
Median Home Value
Check the figures for this property
Cap Rate, Value Estimation, Potential NOI and more
View Realmo Analytics
Market
Vacancy Rate% for Multifamily in South region

Questions? Ask Rey
Realmo’s AI knows this listing — price, zoning, demand, history. Ask anything.




Frequently Asked Questions
What type of property is this?
Duplex - Separate upper and lower living areas support flexible renovation planning.
Where is this duplex located?
The property is located at 262 Jordan Rd Bryson City, NC.
What is the asking price?
The asking price for this property is $170,000.
What are key features of this property?
This property features: Two‑story duplex layout with separate upper and lower living areas; Upper level includes 2 bedrooms, 1 bathroom, kitchen, and living area; Lower level includes 4 bedrooms, 2 bathrooms, kitchen, and living area