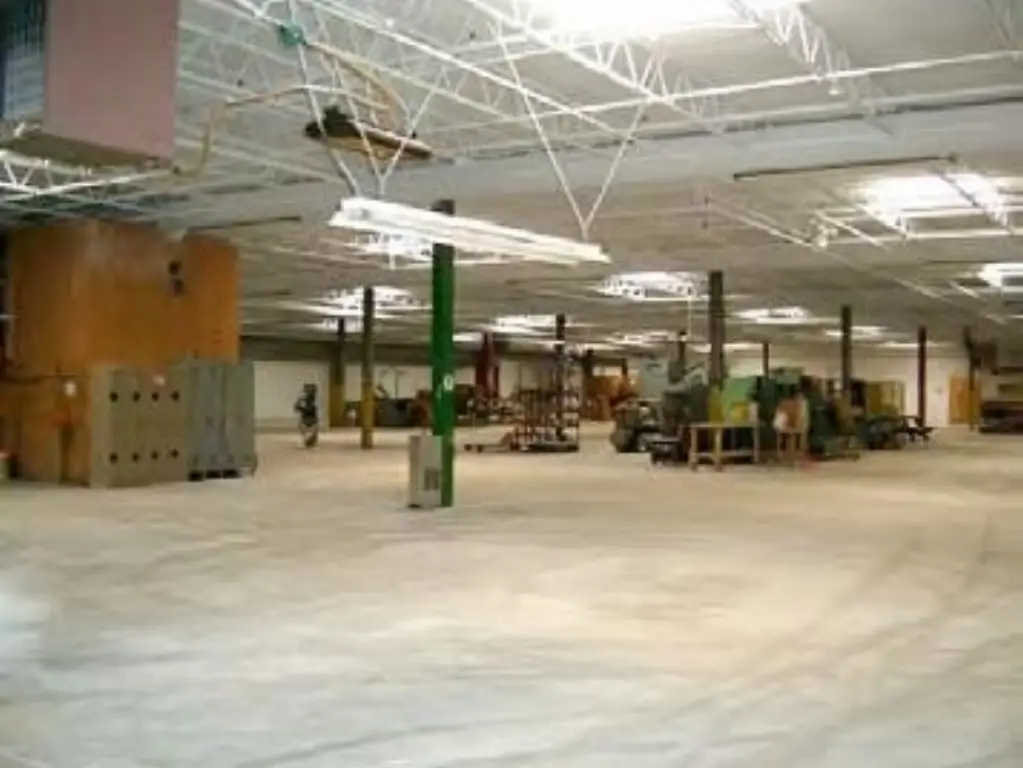
Manufacturing Facility with Crane
For Sale
$4,800,000
630 George Street, Marshfield, MO 65706
Commercial Sale, Marshfield, MO
Property Size180,180 SF
Lot Size14.73 Acres
Price / SF$26.64
Days on Market131
Property Features for 630 George Street
General Information
Property type
Commercial Sale
Property subtype
Other
Zoning
Industrial
Bathrooms
7
Full bathrooms
7
Rooms
Bathroom 6, Bathroom 1, Bathroom 2, Bathroom 5, Bathroom 7, Bathroom 3, Bathroom 4
Lot features
Surveyed, Level
Directions
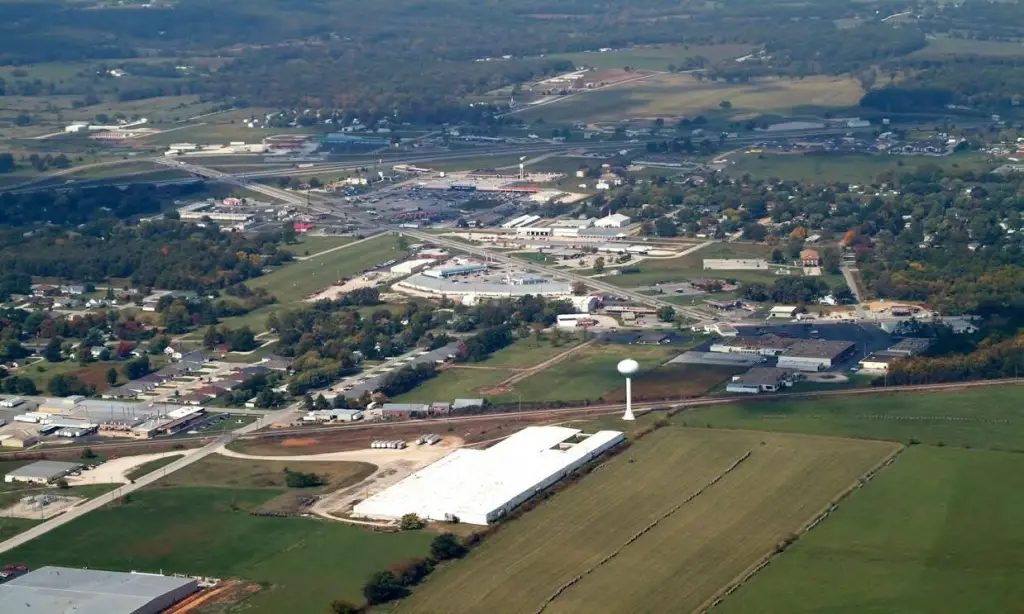
From I-44, turn east at exit 100 on Hwy 38 (Spur Drive), turn right onto SSR 00 (stoplight), then left onto George Street after railroad tracks. Property is on the left.
Standard status
Active
APN
112009000000002000
Lot size
14.73 Acres
Taxes and HOA fees
Tax Year
2024
Tax Description
PT SE NW & NE SW LY S OF R/W LINE OF RR9/30/18
Tax Annual Amount
33673
Legal Description
PT SE NW & NE SW LY S OF R/W LINE OF RR9/30/18
Utilities
Utilities
Water Available
Heating system
Natural Gas, Space Heater, Varies by Unit (Heating), Forced Air
Cooling system
Central Air, Electric
Building Details
Year built
1965
Number of units
3
Roof type
Built-Up, Rubber
Listing Agency:
Murney Associates - Primrose
(417) 823-2300
Listed By:
Galen B Pellham · License #MO1999033935
(417) 839-0156
Added: Apr 20
Changed: Aug 19
Last Checked: Aug 28 at 6:06AM
MLS# 60320999
Copyright © 2026 Southern Missouri Regional MLS, LLC (SOMO). All rights reserved. All information provided by the listing agent/broker is deemed reliable but is not guaranteed and should be independently verified.
Investment Insights
Based on property information with market context.
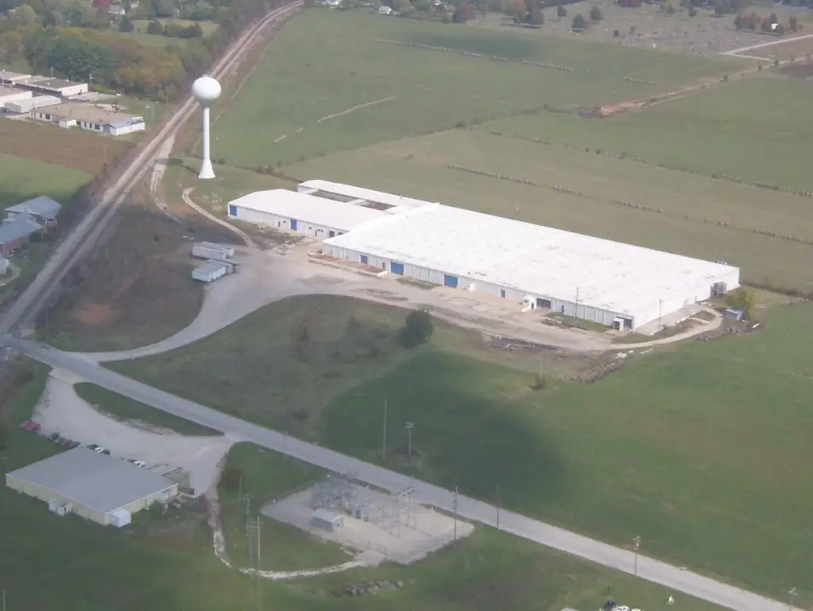
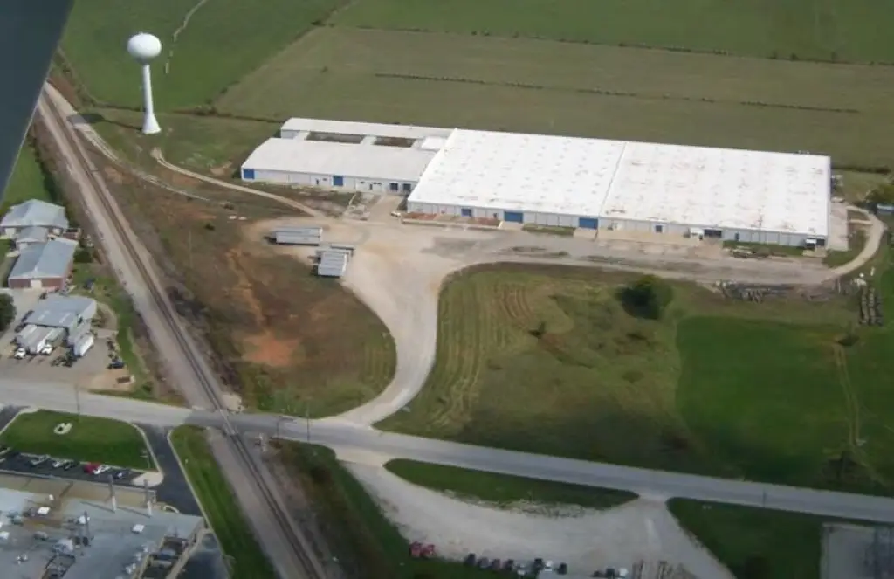
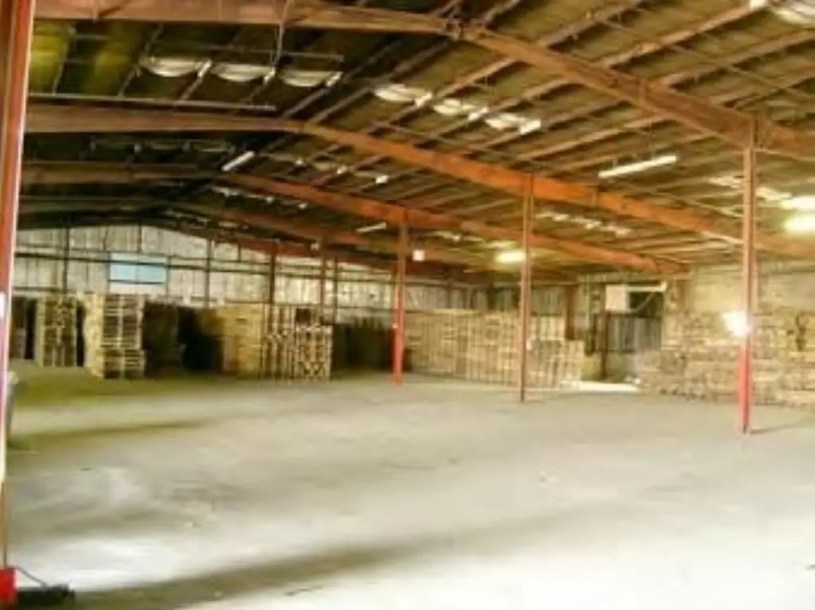
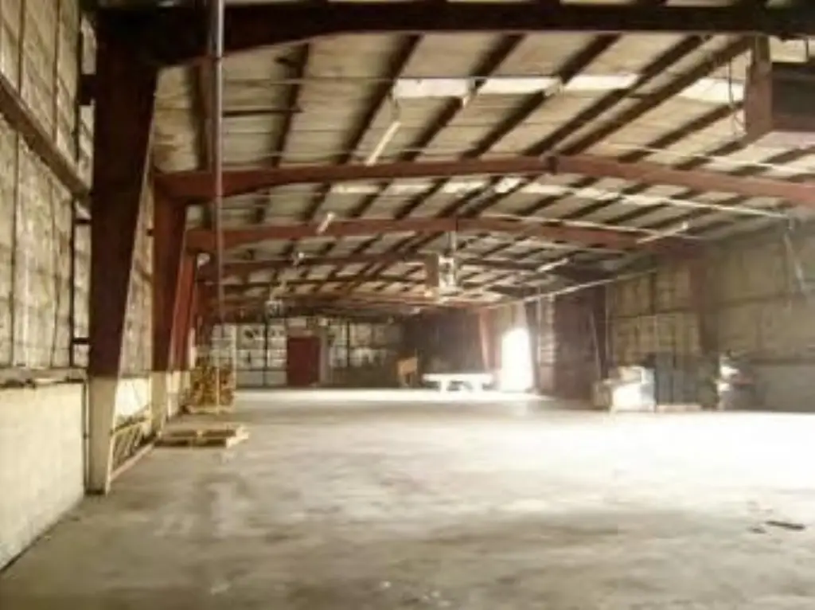
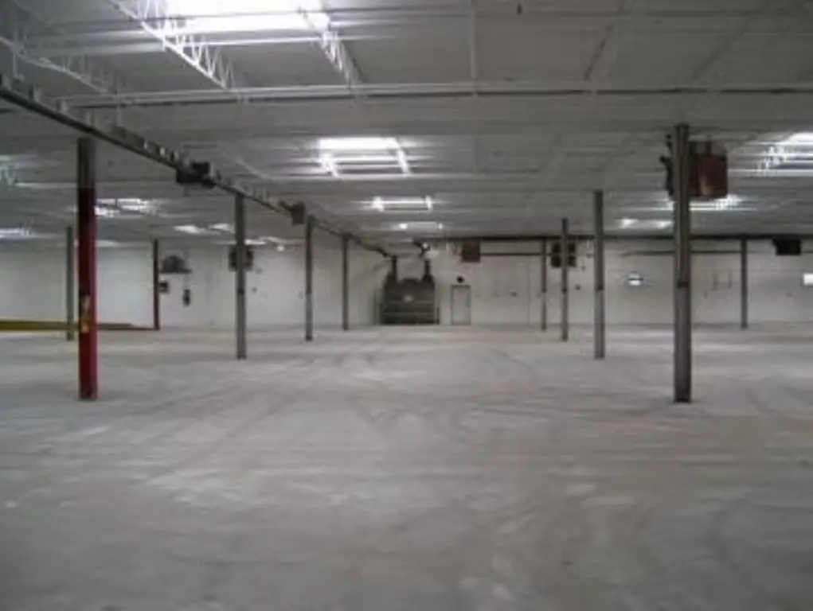
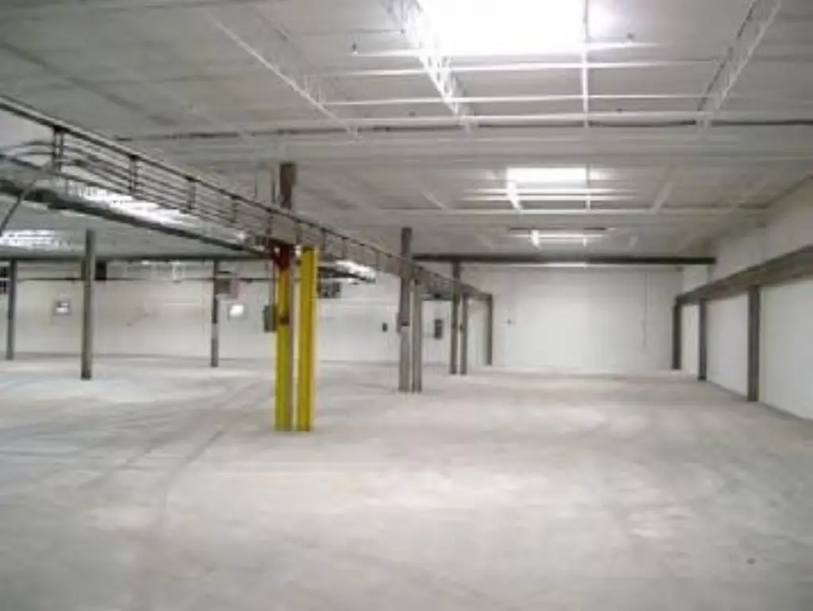
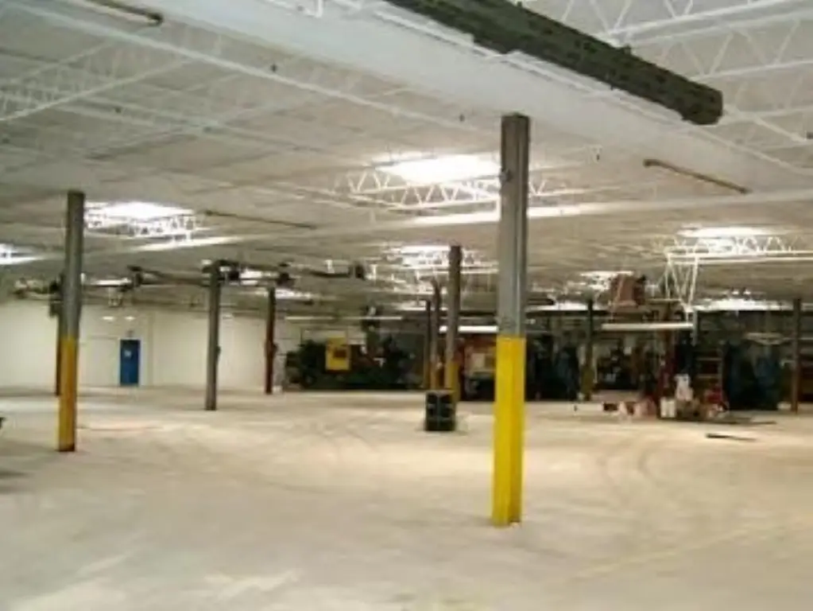
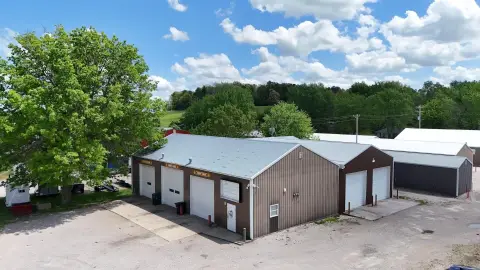
This industrial manufacturing complex comprises three buildings totaling 180,180 square feet on 14.73 acres. Building 1 contains 42,480 square feet and was constructed in 1965 as a Butler-type steel structure; Buildings 2 and 3 contain 64,800 and 72,900 square feet, respectively, and were built in 1972 with concrete-block construction. The improvements include 12-inch reinforced concrete floors, two firewalls dividing the complex into separate operating areas, and crane systems serving Buildings 2 and 3. Building 2 has a 250-foot dual crane with a 3-ton chain hoist, while Building 3 includes a double-rail gantry crane with a 5-ton chain hoist.
The property has two 4,000-amp electrical services and 2 megawatts supplied from the local substation across George Street. A tenant occupies 110,000 square feet in Buildings 1 and 2 under an NNN lease through December 31, 2027. The complex is connected to a rail spur, although its former switchgear has been removed. Roofing work includes a 2004 reroof with .65 ml TPO; Building 3 requires repairs, and a new roof is suggested for the complex.
The property has two 4,000-amp electrical services and 2 megawatts supplied from the local substation across George Street. A tenant occupies 110,000 square feet in Buildings 1 and 2 under an NNN lease through December 31, 2027. The complex is connected to a rail spur, although its former switchgear has been removed. Roofing work includes a 2004 reroof with .65 ml TPO; Building 3 requires repairs, and a new roof is suggested for the complex.
Key Highlights
- 180,180 square feet across three industrial buildings on 14.73 acres
- Buildings measure 42,480 SF, 64,800 SF, and 72,900 SF
- Two 4,000‑amp electrical services and 2 megawatts fed from the local substation
Property Analytics
Property Profile
Current Use
Lease Details
Yes
Highway access
Yes
Utilities to site
Location Intelligence
Trade Area within ½ mile
254
Businesses Nearby
Explore this area
Business Placement
Demographics for 65706, MO
15,784
Population
7,070
Households
2.2
Avg Household Size
40
Median Age
21%
College-Educated
91%
High-School Grad
180.0 sq mi
ZIP Area
88
Density / Sq Mi
$76,304
Median Household Income
$40,264
Median Earnings
$780
Median Rent
$234,400
Median Home Value
Market
Vacancy Rate% for Industrial in Midwest region

Questions? Ask Rey
Realmo’s AI knows this listing — price, zoning, demand, history. Ask anything.




Frequently Asked Questions
What type of property is this?
Manufacturing property - Large industrial complex with separated operating areas, heavy electrical service, cranes, and an existing NNN tenancy.
Where is this manufacturing property located?
The property is located at 630 George Street Marshfield, MO.
What is the asking price?
The asking price for this property is $4,800,000.
What are key features of this property?
This property features: 180,180 square feet across three industrial buildings on 14.73 acres; Buildings measure 42,480 SF, 64,800 SF, and 72,900 SF; Two 4,000‑amp electrical services and 2 megawatts fed from the local substation