All-Brick Duplex in Historic
625 W Washington Street Petersburg, VA 23803
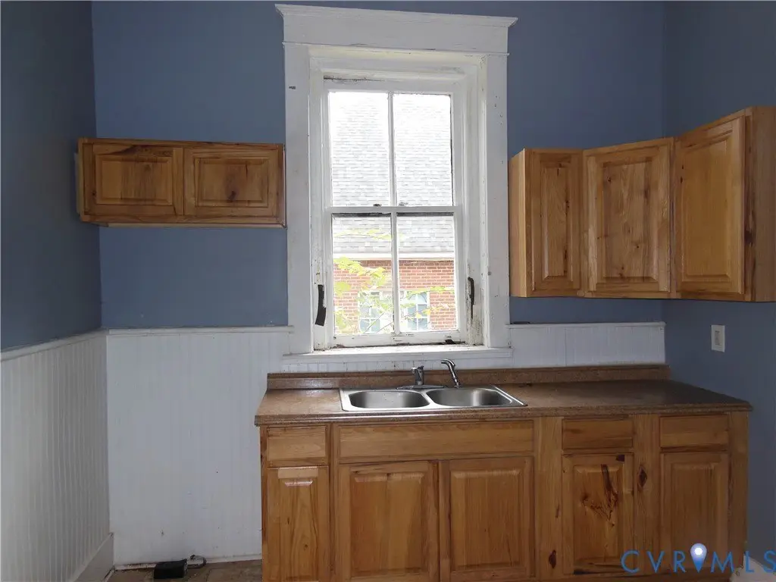
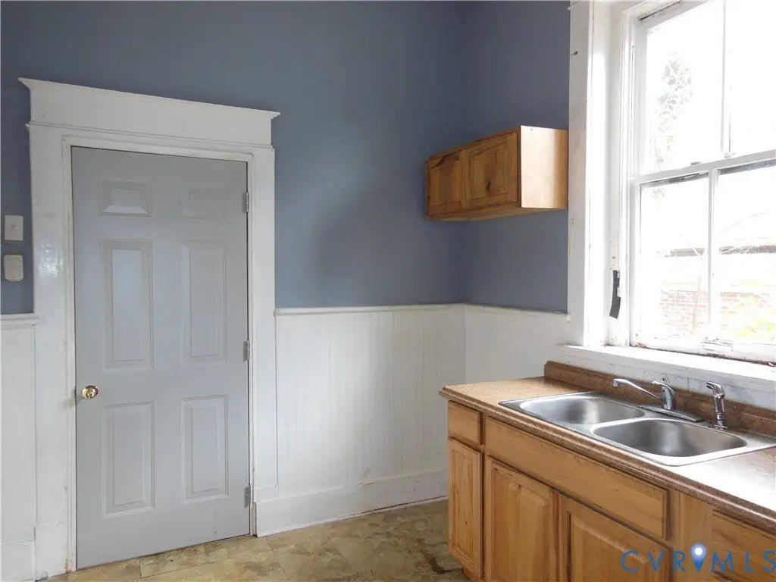
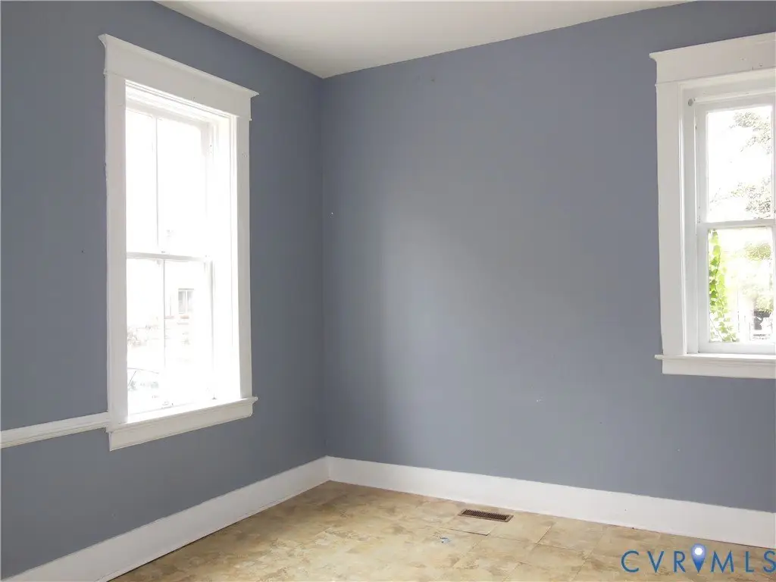
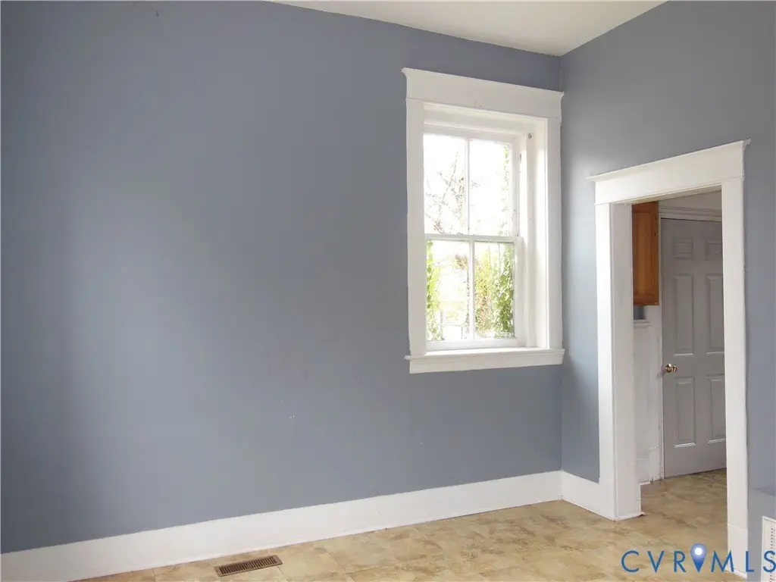
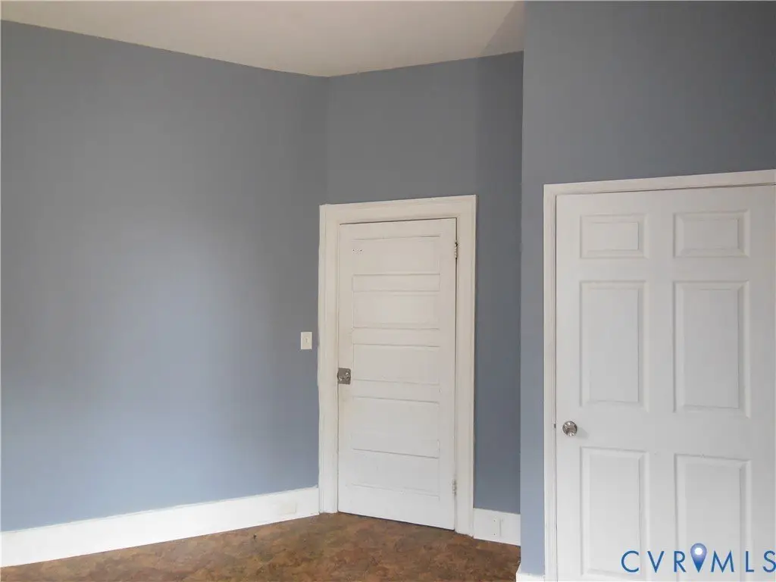
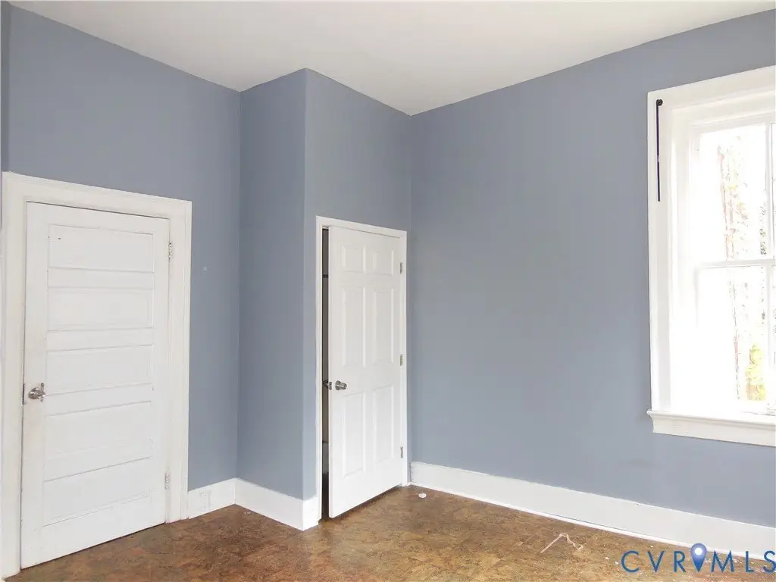
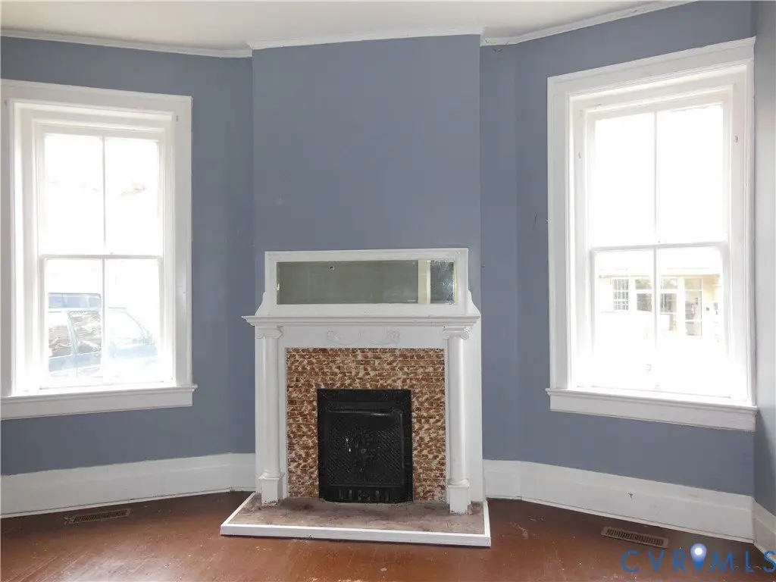
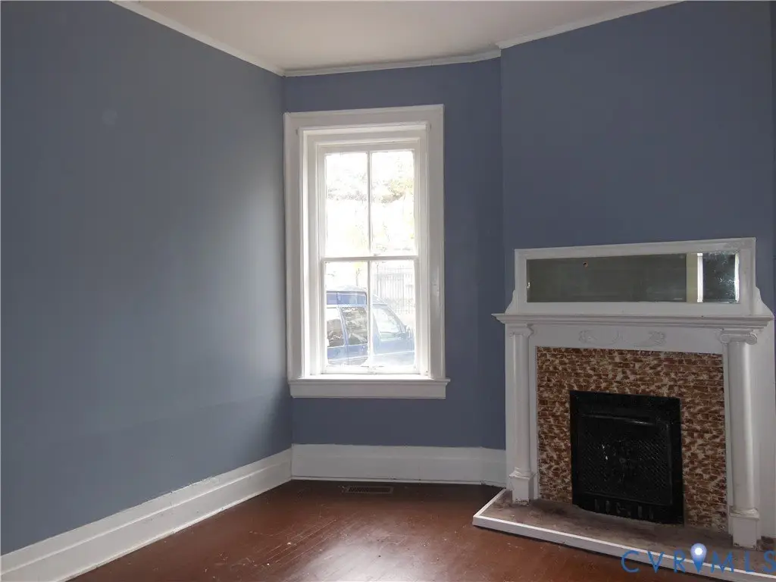
MULTI_FAMILY - Colonial - Petersburg, VA
Property size:
2,980 SFLot size:
0.14 AcresPrice / SF:
$65/SF- Added:
- Nov 3, 2025
- Days on Market:
- 249
- Last Refresh:
- Jul 10 at 7:06 pm
Property Features for 625 W Washington Street
General Information
- Property type
- Residential Multi Family
- Property subtype
- Other
- Rooms
- Basement
- Parking features
- Off Street, On Street, Garage, Driveway
- Patio and Porch features
- Porch
- Interior features
- BedroomOnMainLevel, LaminateCounters
- Appliances
- ElectricWaterHeater
- Standard status
- Active
- APN
- 023-100015
- Size
- 2,980 SF
- Lot size
- 0.14 Acres
Taxes and HOA fees
- Tax Year
- 2023
- Tax Description
- PRIDESFIELD LOT & PARCEL 2B
- Tax Annual Amount
- 2000
Utilities
- Sewer type
- Public Sewer
- Water source
- Public
Building Details
- Year built
- 1927
- Floors in Building
- 2
- Number of units
- 2
- Building materials
- Brick, Plaster
- Roof type
- Metal
- Architectural style
- Colonial
Listing agent David Liggan License #0225170987 (804) 441-4005
Listing office EXP Realty LLC 800 Corporate Dr., Richmond, VA (703) 665-3362
Listing date Nov 3, 2025
MLS# 2530639
Listing URL
Copyright © 2026 Central Virginia Regional Multiple Listing Service. All rights reserved. All information provided by the listing agent/broker is deemed reliable but is not guaranteed and should be independently verified.
Investment Insights
Based on property information with market context.
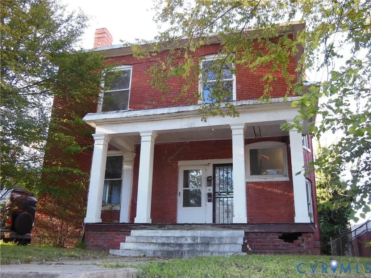
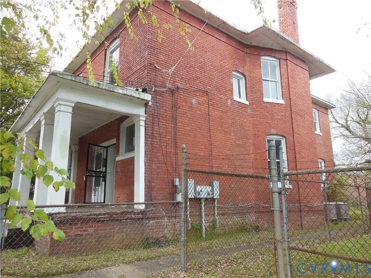
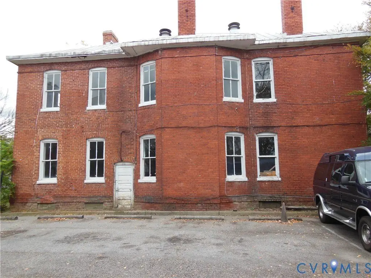
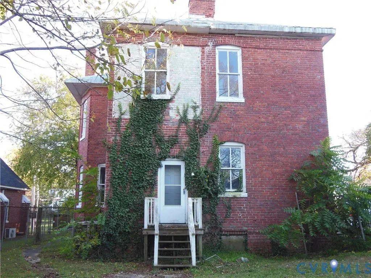
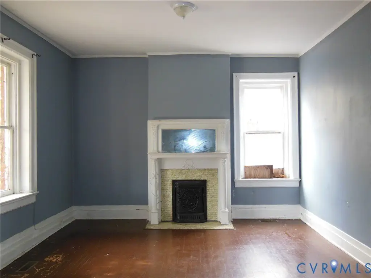
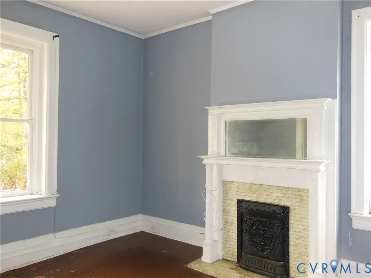
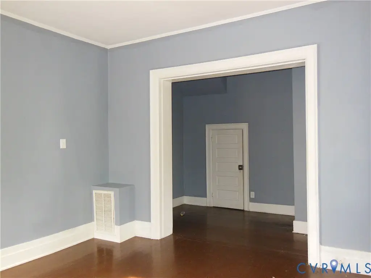
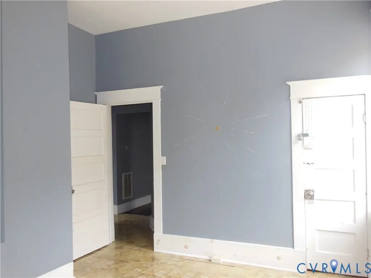
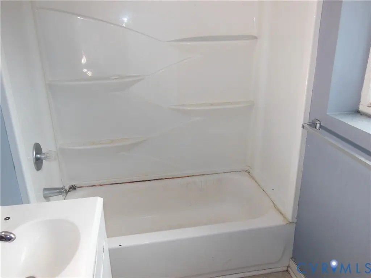
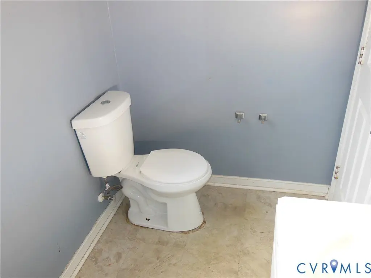
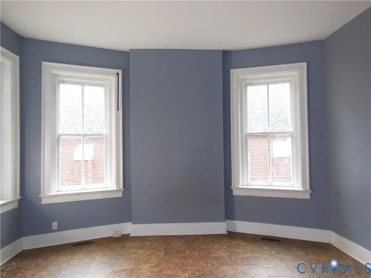
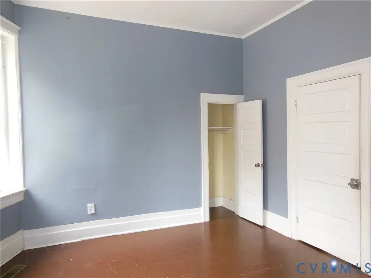
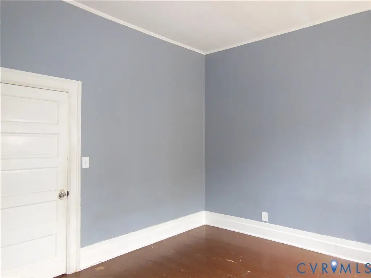
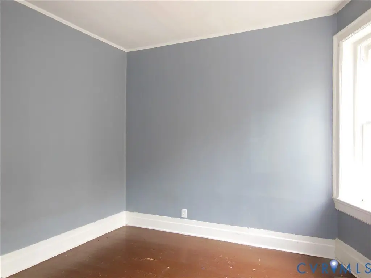
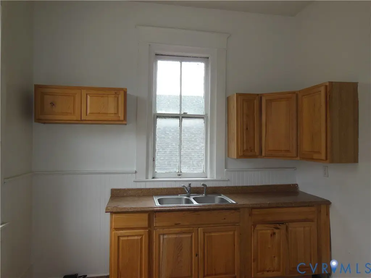
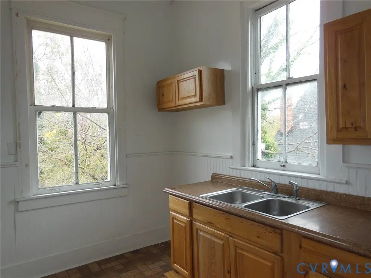
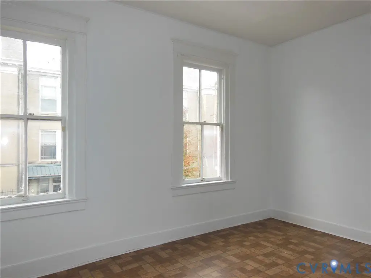
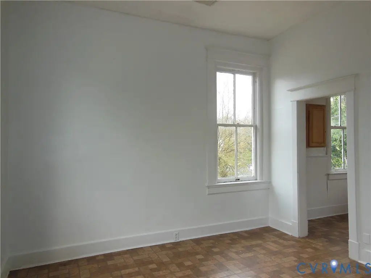
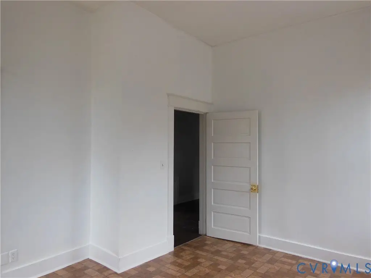
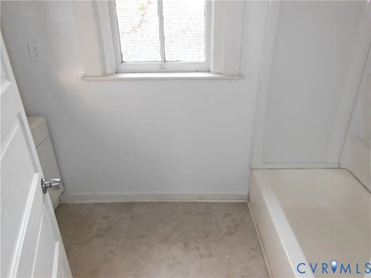
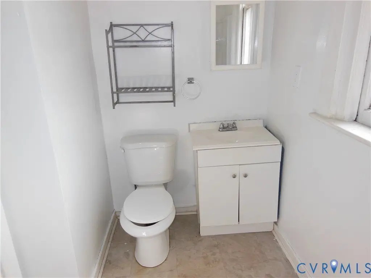
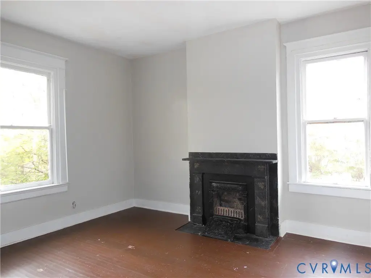
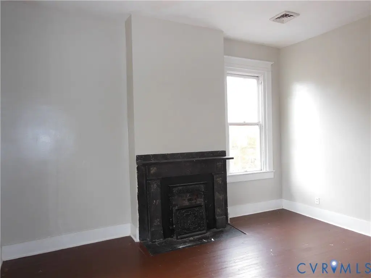
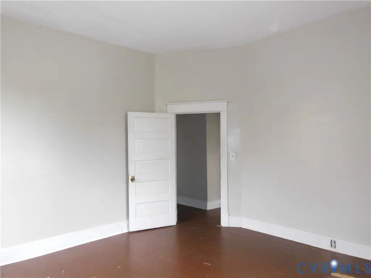
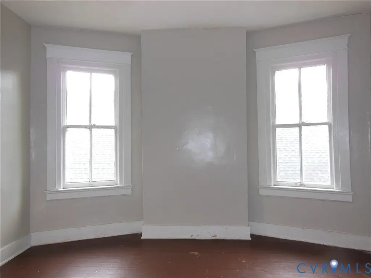
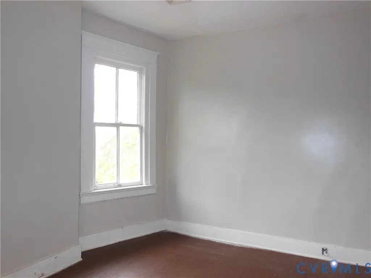
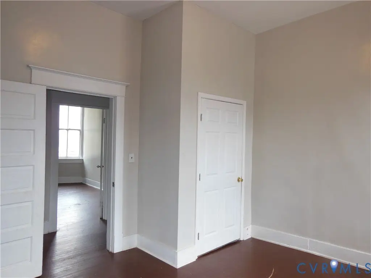
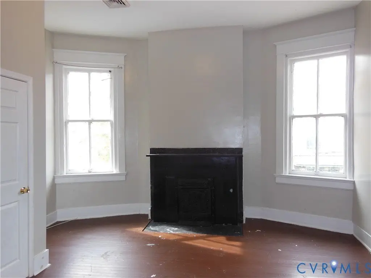
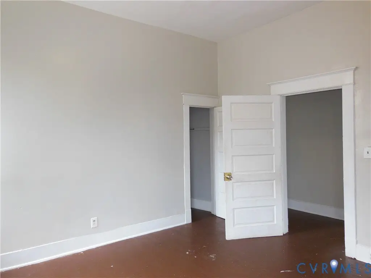
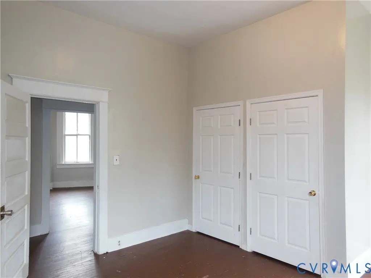
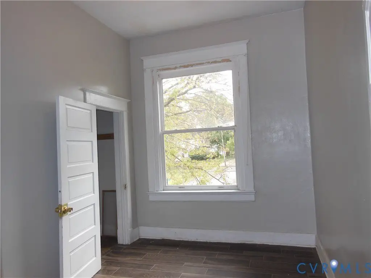
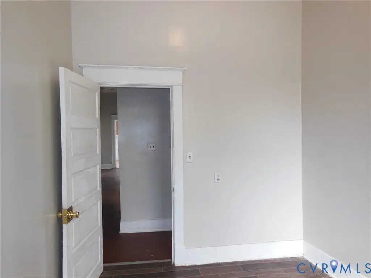
This all-brick duplex offers two separate residential units with on-street parking along W Washington Street and off-street parking in the rear. The property has been renovated and updated, and it is being sold as-is, with the buyer responsible for conducting their own due diligence. There is no survey plat provided by the seller, and purchasers must physically view the property prior to making an offer. The duplex includes Unit A with a living room, two bedrooms, kitchen, family room, and a full hall bath, with an additional extra room that could potentially be used as a third bedroom. Unit B, located on the upper level, includes a living room, three bedrooms, family room, kitchen, and a full hall bath.
The property is situated in Petersburg’s historic district. The rear off-street parking area corresponds with the property’s road frontage on Hinton Street.
For owner-occupants or investors seeking a duplex with already completed renovations and two distinct unit layouts, this asset provides functional space on both levels and practical parking options. The buyer should plan to verify all details and conditions during their physical inspection, as the sale is strictly as-is.
The property is situated in Petersburg’s historic district. The rear off-street parking area corresponds with the property’s road frontage on Hinton Street.
For owner-occupants or investors seeking a duplex with already completed renovations and two distinct unit layouts, this asset provides functional space on both levels and practical parking options. The buyer should plan to verify all details and conditions during their physical inspection, as the sale is strictly as-is.
Key Highlights
- All‑brick colonial duplex built in 1927 in Petersburg’s Historic District, offered for $195,000 (price adjustment).
- Unit A features a living room, 2 bedrooms, kitchen, family room, and full hall bath (an extra room could be converted to a 3rd bedroom).
- Unit B features an upper‑level layout with a living room, 3 bedrooms, family room, kitchen, and full hall bath.
Property Analytics
Property Profile
Location Intelligence
Current Use by Public Records
Duplexes
Similar For Sale Nearby








FAQs
What type of property is this?
Duplex - Renovated all-brick duplex offers two residential units with rear off-street parking in Petersburg’s historic district.
Where is this duplex located?
The property is located at 625 W Washington Street Petersburg, VA.
What is the asking price?
The asking price for this property is $195,000.
What are key features of this property?
This property features: All‑brick colonial duplex built in 1927 in Petersburg’s Historic District, offered for $195,000 (price adjustment).; Unit A features a living room, 2 bedrooms, kitchen, family room, and full hall bath (an extra room could be converted to a 3rd bedroom).; Unit B features an upper‑level layout with a living room, 3 bedrooms, family room, kitchen, and full hall bath.






