Flex Space with Office and
For Sale
$375,000
621 N Hickory St, McPherson, KS 67460
Commercial Sale, McPherson, KS
Property SizeContact for details
Lot Size0.65 Acres
Days on Market78
Property Features for 621 N Hickory St
General Information
Property type
Commercial Sale
Property subtype
Other
Zoning
I1-Light Industrial Dist
Basement
Block, Concrete, Partial
Lot features
City Lot
Elementary school district
McPherson
Standard status
Active
APN
059-139-29-0-20-01-008.00-0
Lot size
0.65 Acres
Taxes and HOA fees
Tax Year
2025
Tax Annual Amount
11054
Utilities
Utilities
Water Available
Amenities
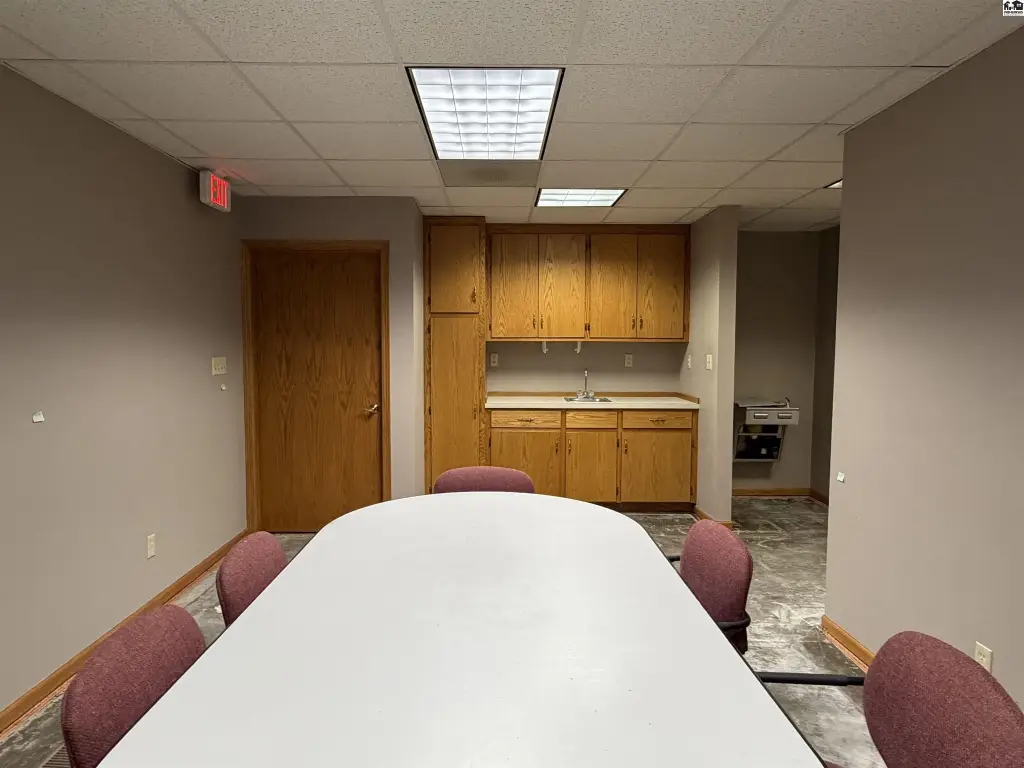
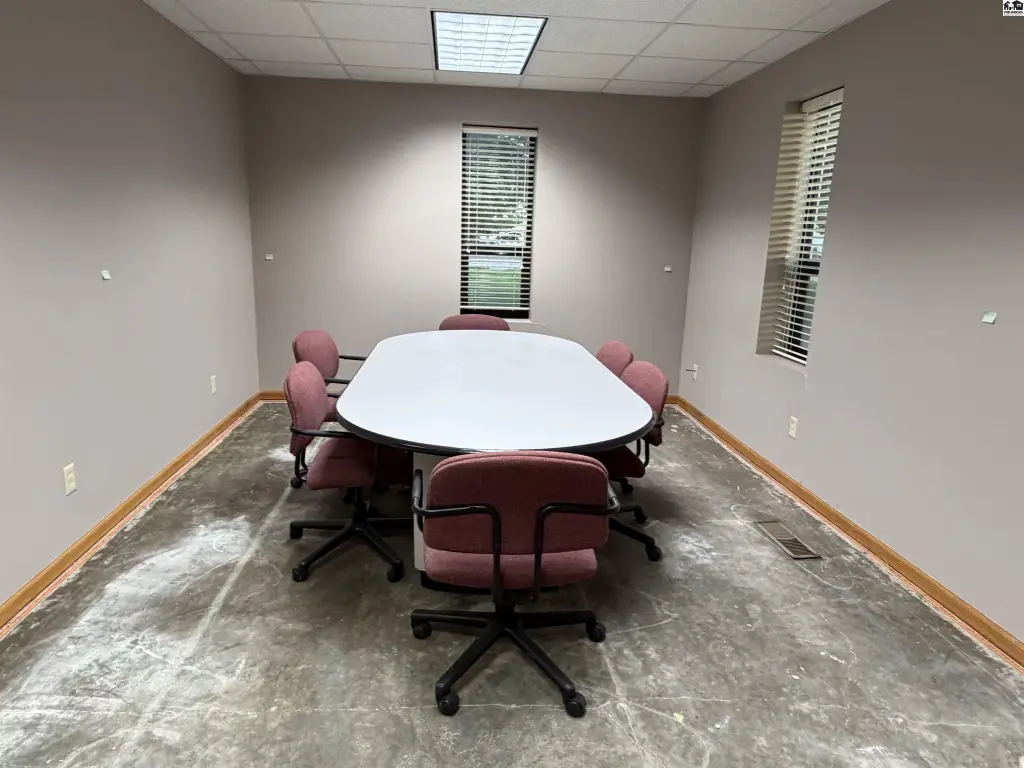
conference room
kitchenette
storm shelter
Building Details
Year built
1993
Building materials
Brick, Frame, Metal Siding
Roof type
Asphalt
Listing Agency:
Four Seasons Realtors
(620) 241-1514
Listed By:
Tiffani Floyd · License #SP00234248
(620) 480-6448
Added: Jul 10
Changed: Sep 14
Last Checked: Sep 25 at 4:06AM
MLS# 55105
Copyright © 2026 Mid-Kansas MLS. All rights reserved. All information provided by the listing agent/broker is deemed reliable but is not guaranteed and should be independently verified.
Investment Insights
Based on property information with market context.
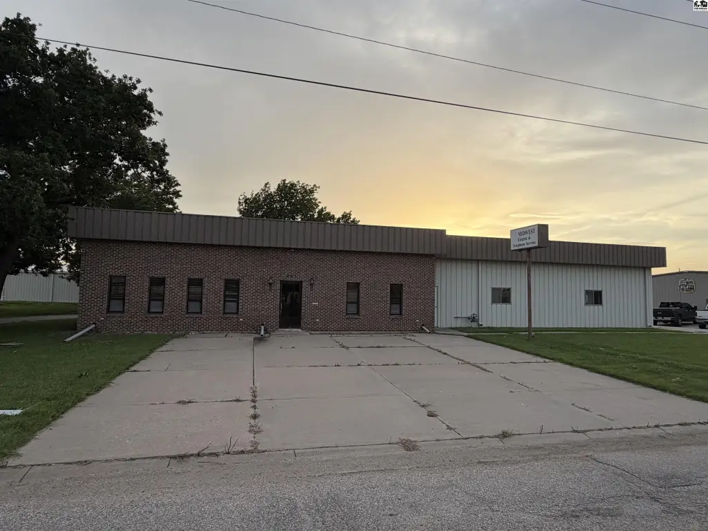
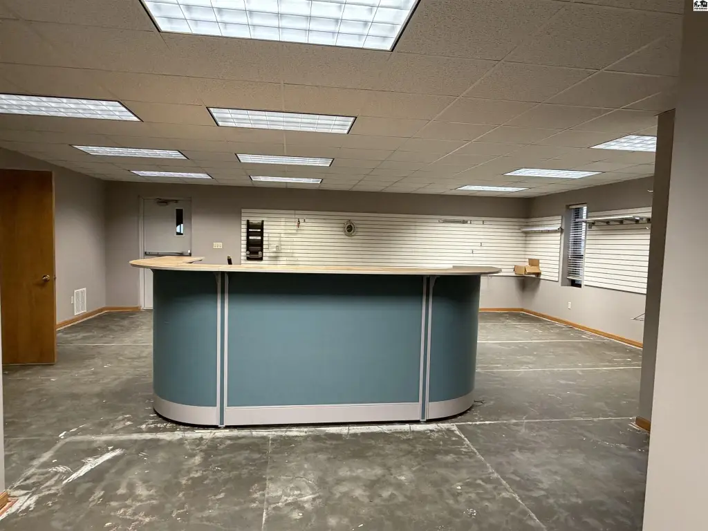
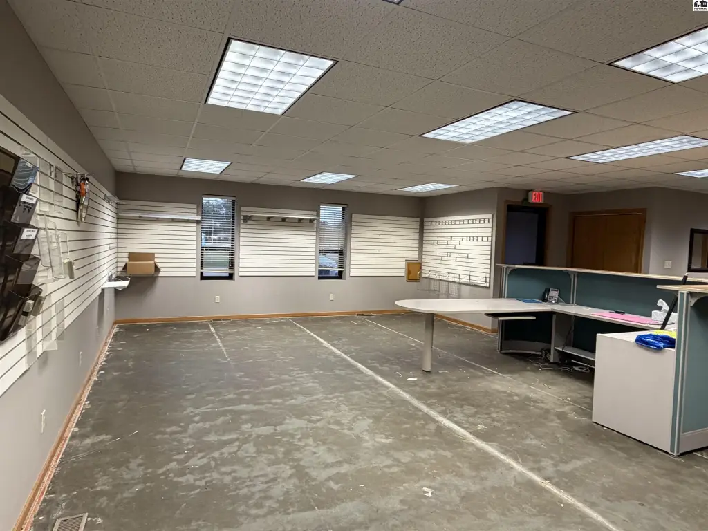
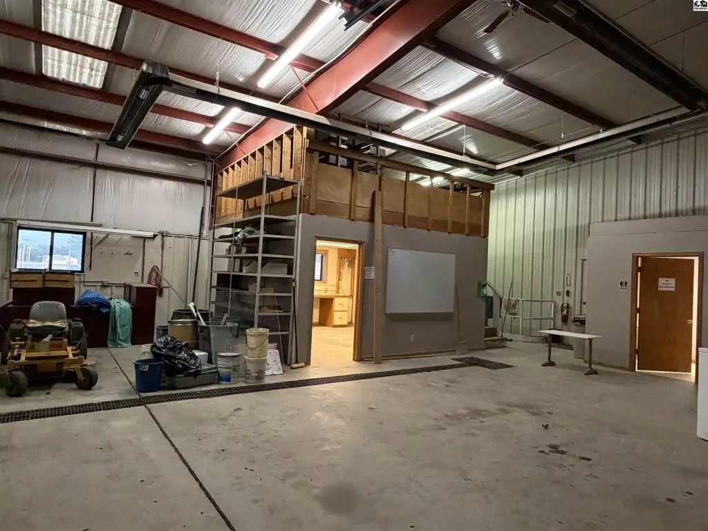
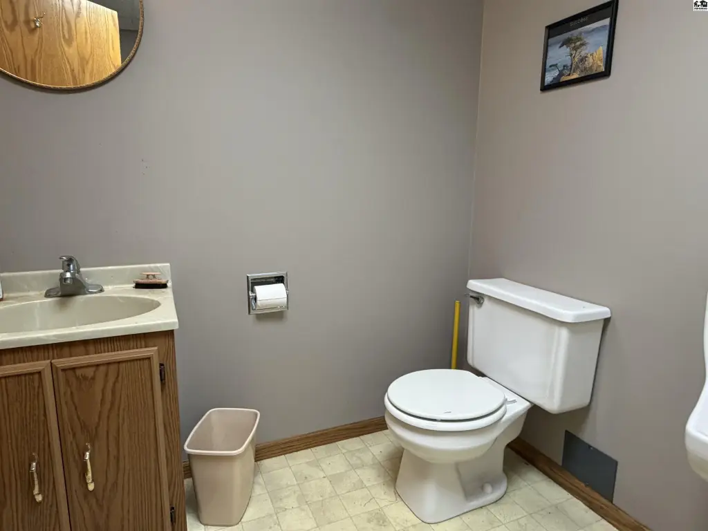
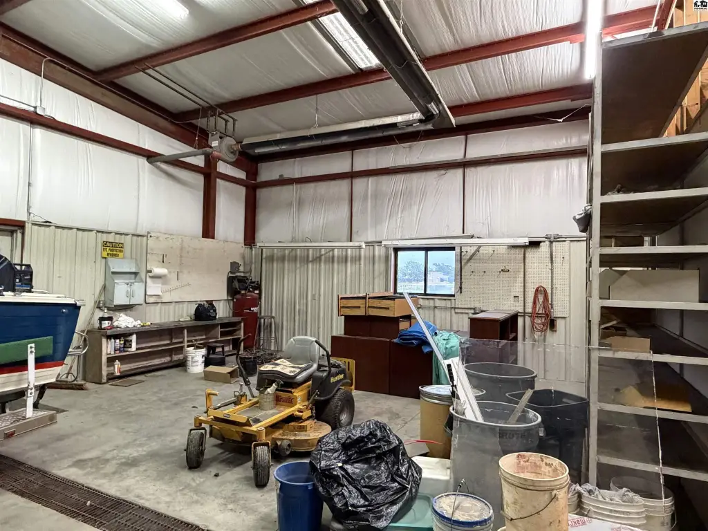
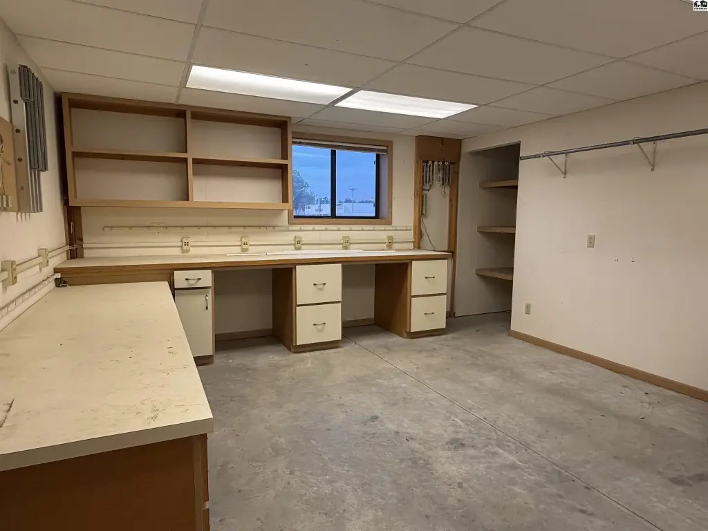
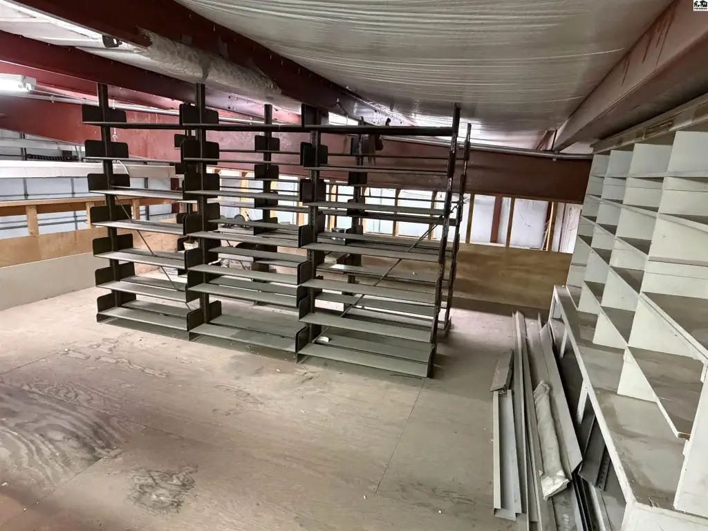
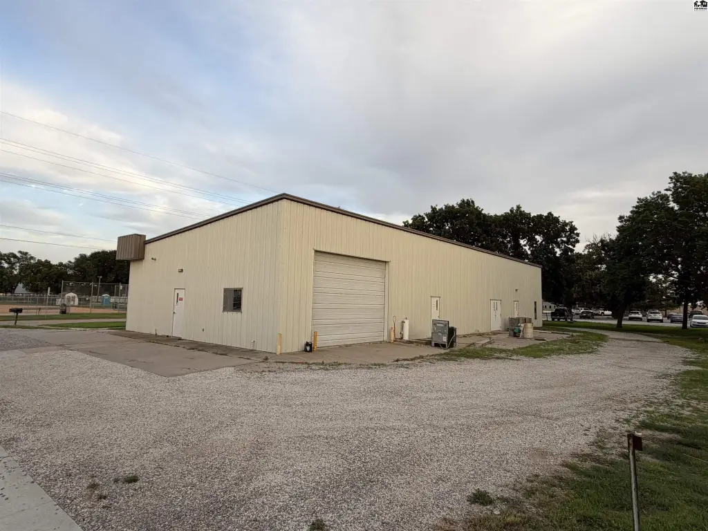
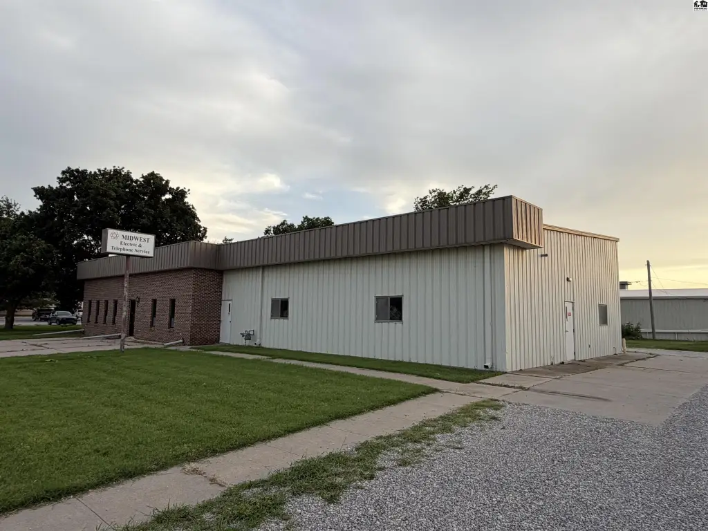
Built in 1993, this flex property combines a front office suite with three private offices, a reception and retail area, conference room, media/storage room, kitchenette, and restroom. The approximately 1,900-square-foot warehouse includes an overhead door, an additional workstation, and a second restroom. A 270-square-foot loft adds elevated storage, while an approximately 1,000-square-foot basement with two stairway access points provides additional space for storage, mechanical equipment, or storm shelter use.
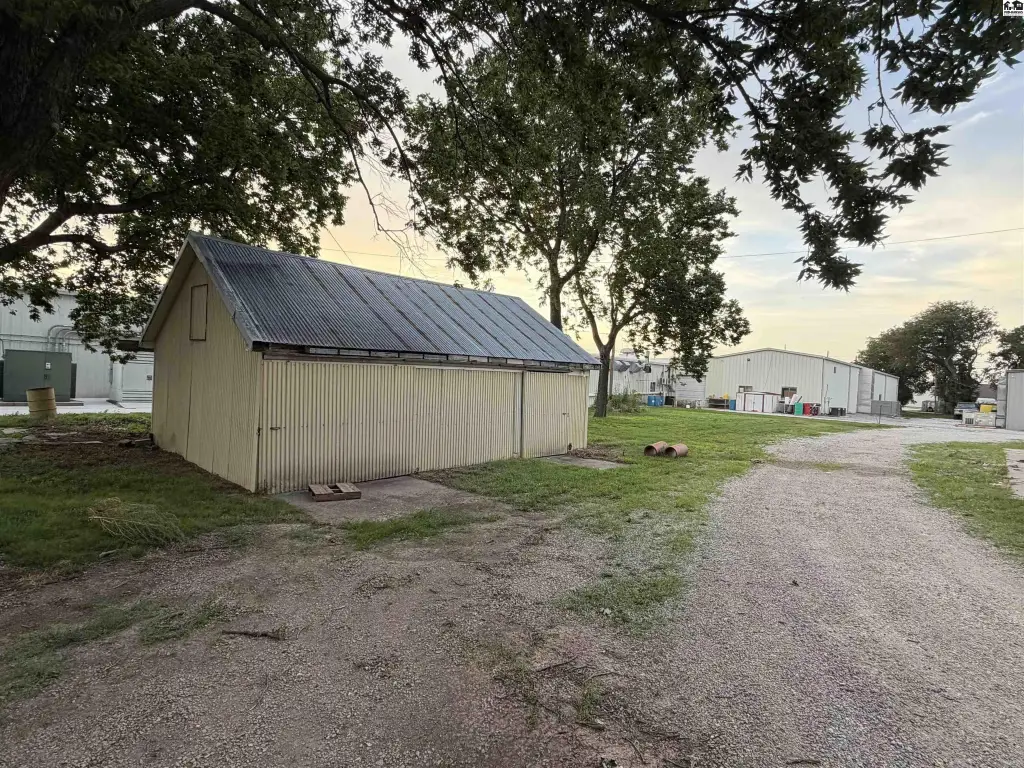
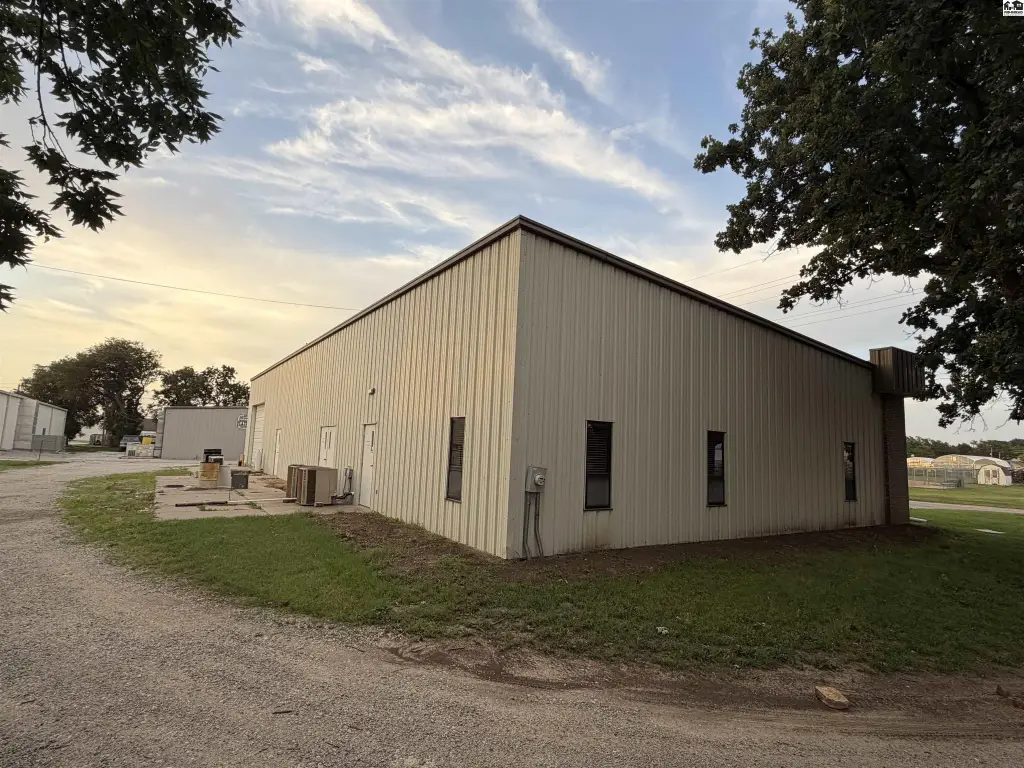
A separate 30' x 20' storage building expands the property’s utility for equipment, inventory, or supplies. The site contains 0.65 acres and is zoned I1-Light Industrial Dist. Construction includes brick, frame, and metal siding, with water available and an asphalt roof. The property is located at 621 N Hickory St in McPherson, Kansas.
A separate 30' x 20' storage building expands the property’s utility for equipment, inventory, or supplies. The site contains 0.65 acres and is zoned I1-Light Industrial Dist. Construction includes brick, frame, and metal siding, with water available and an asphalt roof. The property is located at 621 N Hickory St in McPherson, Kansas.
Key Highlights
- Approximately 1,900‑square‑foot warehouse with large overhead door
- 270‑square‑foot loft for additional storage
- Approximately 1,000‑square‑foot basement with two stairway access points
Property Analytics
Unlock full access to Insights
Subscribe to Realmo Intelligence
Open Analytics
Current Use
Location Intelligence
Trade Area within ½ mile
792
Businesses Nearby
Under-served
Demand for This Use
Explore this area
Business Placement
Demographics for 67460, KS
16,113
Population
7,097
Households
2.3
Avg Household Size
38
Median Age
36%
College-Educated
95%
High-School Grad
227.2 sq mi
ZIP Area
71
Density / Sq Mi
$80,091
Median Household Income
$41,011
Median Earnings
$912
Median Rent
$211,900
Median Home Value
Check the figures for this property
Cap Rate, Value Estimation, Potential NOI and more
View Realmo Analytics
Market
Vacancy Rate% for Office in Midwest region

Questions? Ask Rey
Realmo’s AI knows this listing — price, zoning, demand, history. Ask anything.





Frequently Asked Questions
What type of property is this?
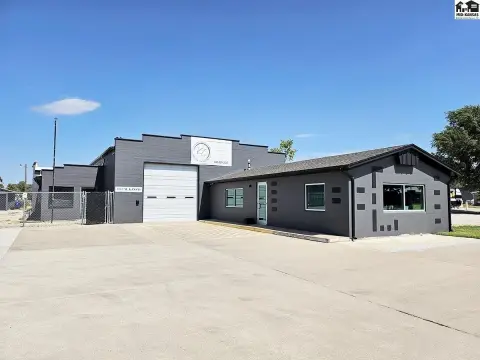
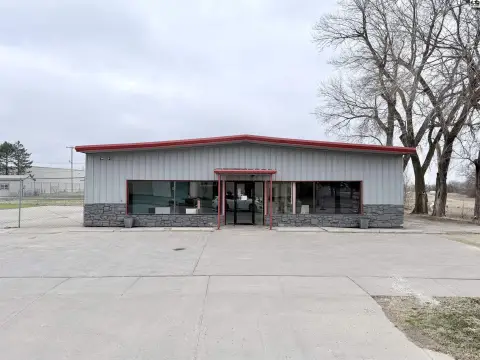
Flex space - Light industrial zoning supports a combined office, customer-service, warehouse, and storage layout.
Where is this flex space located?
The property is located at 621 N Hickory St McPherson, KS.
What is the asking price?
The asking price for this property is $375,000.
What are key features of this property?
This property features: Approximately 1,900‑square‑foot warehouse with large overhead door; 270‑square‑foot loft for additional storage; Approximately 1,000‑square‑foot basement with two stairway access points