Two-Unit Duplex with
For Sale
$65,000
Pending
621 Cedar St, Beaverdale, PA 15921
Multi-Family, 2 Story, Beaverdale, PA
Property Size1,685 SF
Lot Size0.08 Acres
Days on Market62
Property Features for 621 Cedar St
General Information
Property type
Residential Multi Family
Property subtype
Other
Zoning
Residential
Bedrooms
5
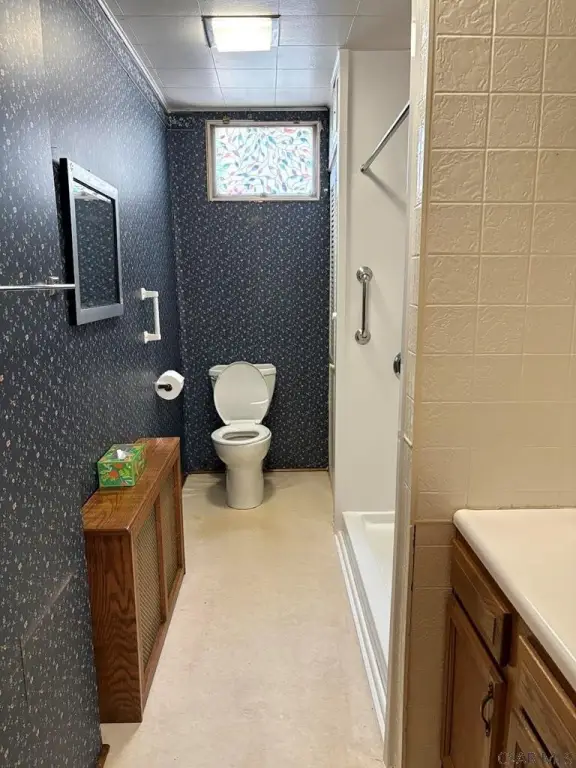
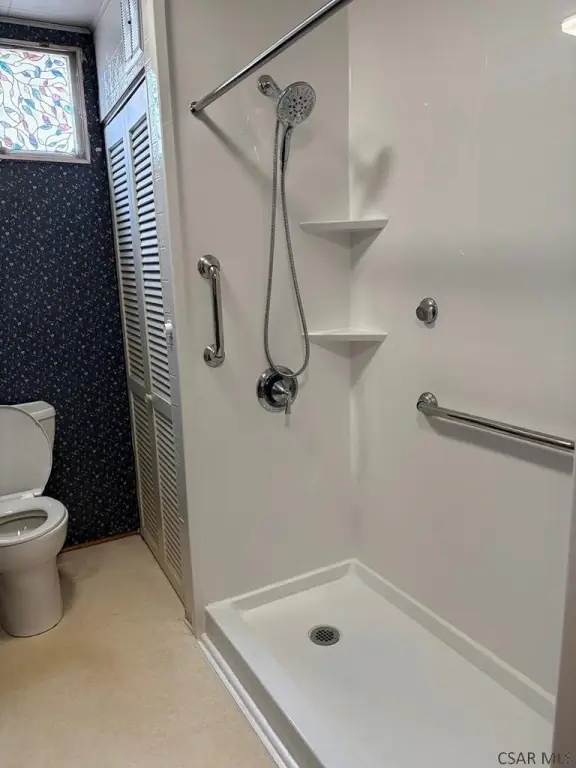
Bathrooms
2
Rooms
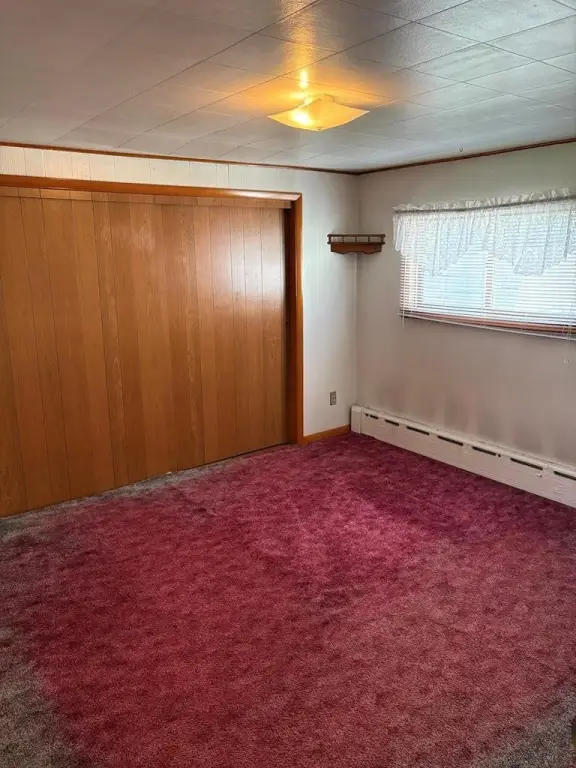
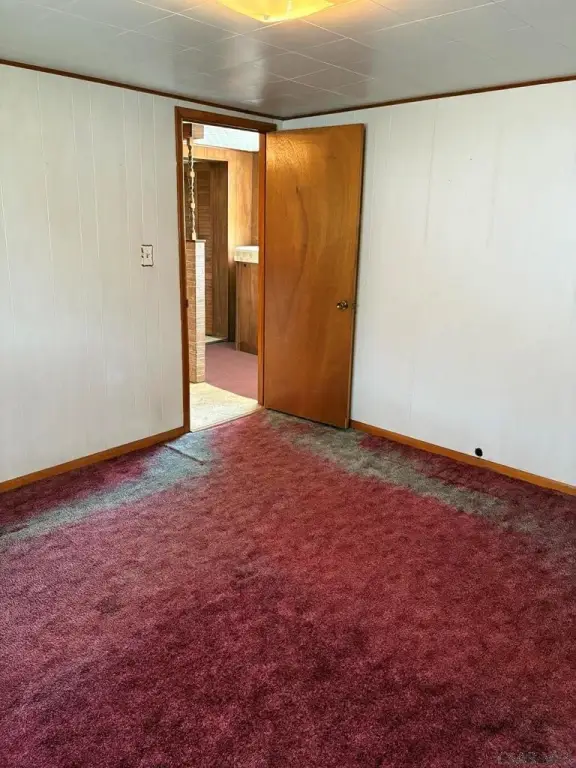
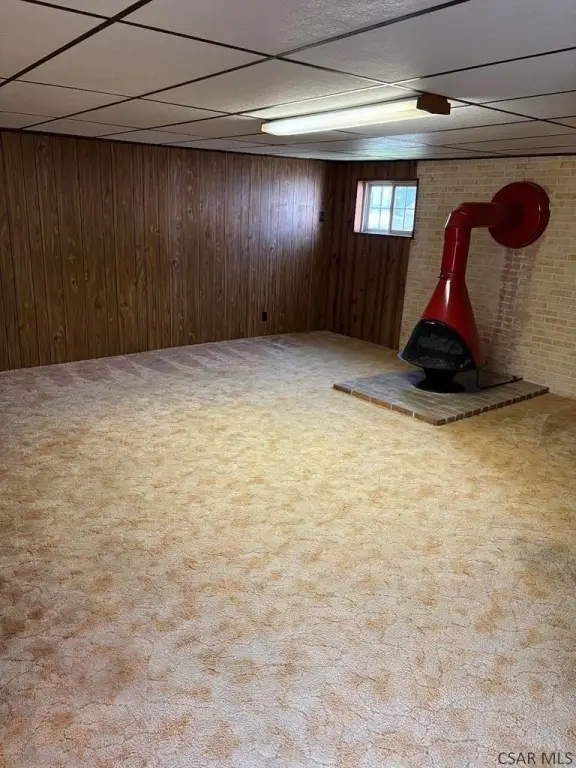
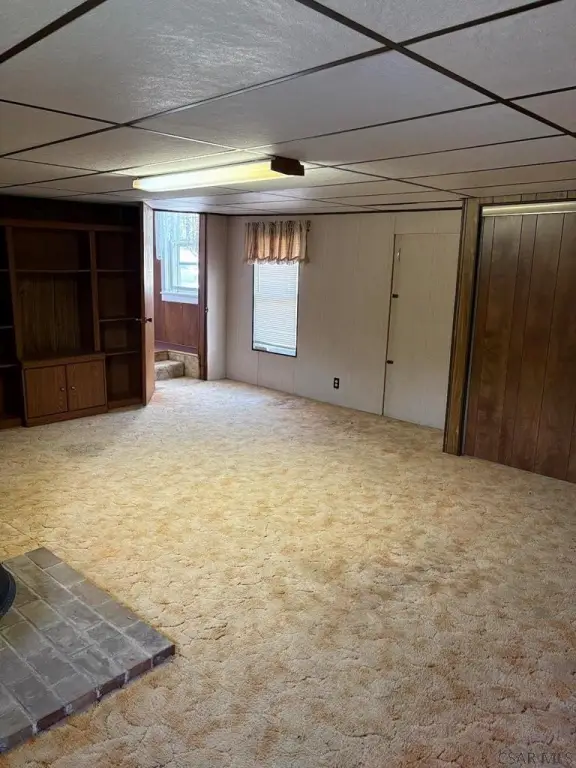
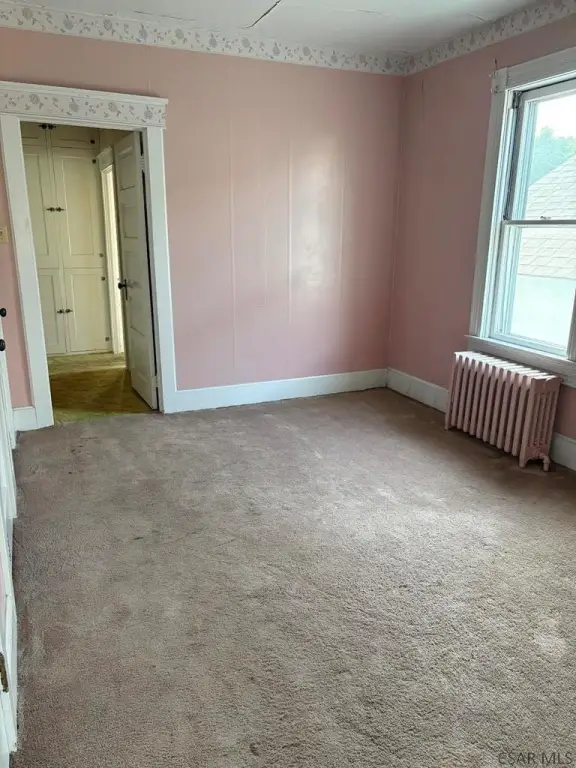
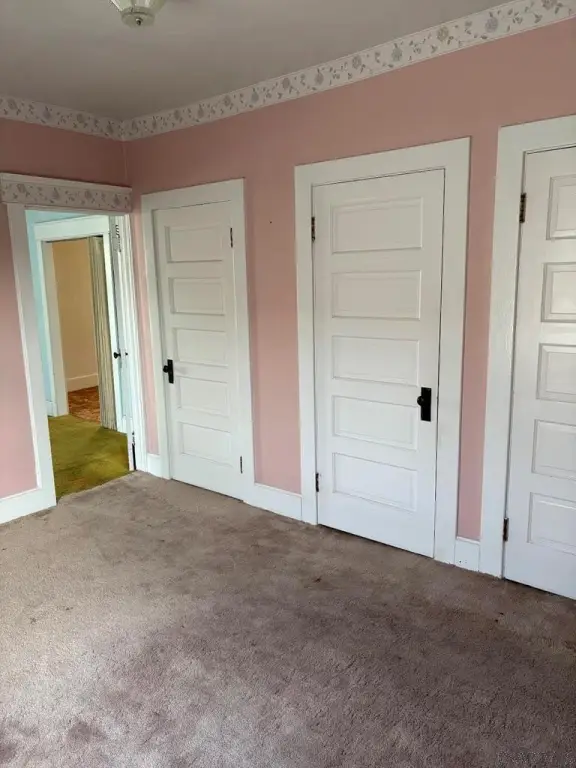
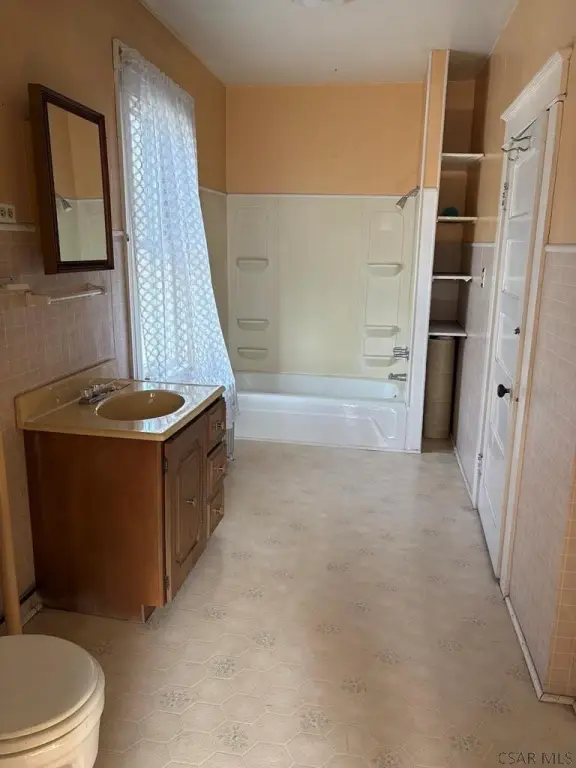
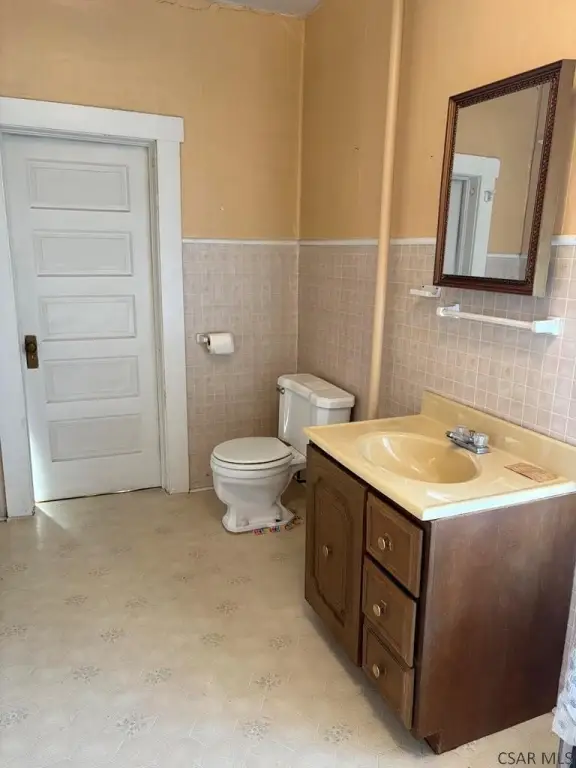
Bedroom 3, Bathroom 1, Bedroom 1, Bathroom 2, Bedroom 5, Bedroom 2, Bedroom 4, Basement
Appliances
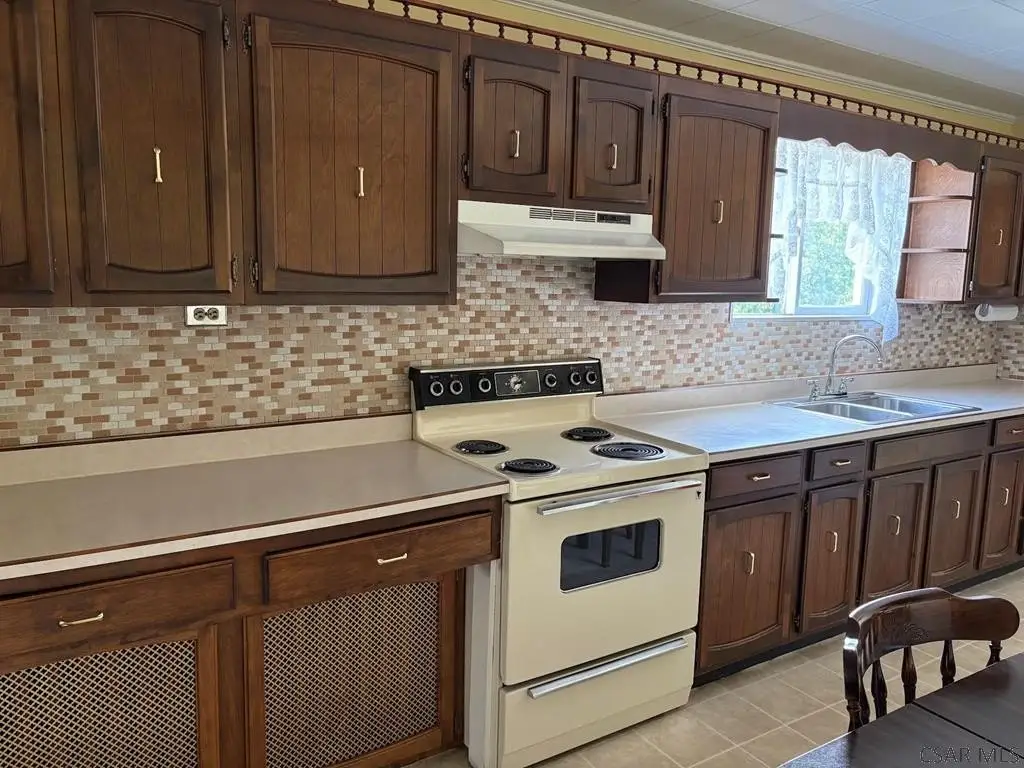
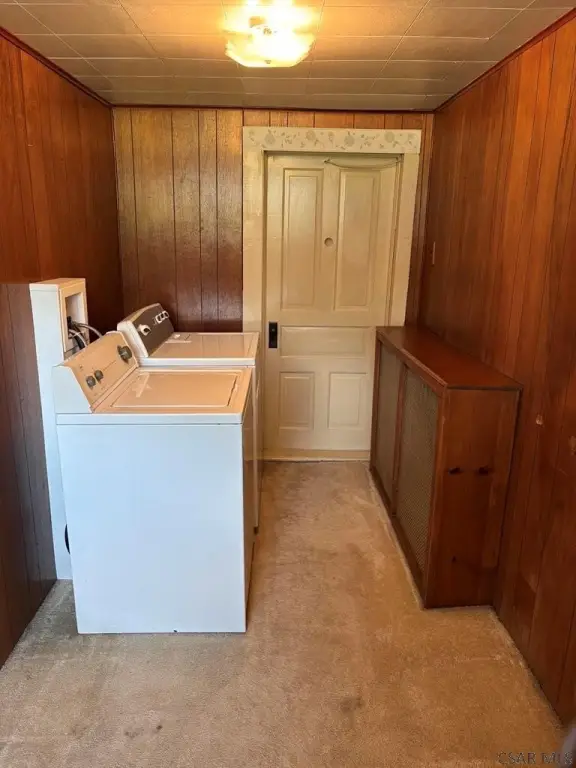
Dryer, Range Oven, Refrigerator, Washer, Window Treatments
Lot features
Corner Lot
Elementary school district
Forest Hills
Middle school district
Forest Hills
High school district
Forest Hills
Directions
From PA-869 (Beaver Valley Road), turn onto Cedar Street. Continue through Beaverdale to 621 Cedar Street. Property will be on the right.
Subdivision
Summerhill Twp-59
Standard status
Pending
APN
59-027. -500.000
Size
1,685 SF
Lot size
0.08 Acres
Taxes and HOA fees
Tax Year
2026
Tax Description
2289/0608
Tax Annual Amount
1025
Legal Description
2289/0608
Utilities
Sewer type
Public Sewer
Heating system
Hot Water(Heating)
Water source
Public
Amenities
fenced front yard
first-floor laundry
Building Details
Floors in Building
2
Number of units
2
Building materials
Frame
Roof type
Shingle
Architectural style
Other
Listing Agency:
REALTY ONE GROUP LANDMARK
(724) 427-5801
Listed By:
Kaylee Hribar · License #RS373519
(814) 624-9479
Added: Jul 2
Changed: Aug 19
Last Checked: Sep 1 at 12:06PM
MLS# 96041974
Copyright © 2026 Cambria Somerset Association of Realtors. All rights reserved. All information provided by the listing agent/broker is deemed reliable but is not guaranteed and should be independently verified.
Investment Insights
Based on property information with market context.
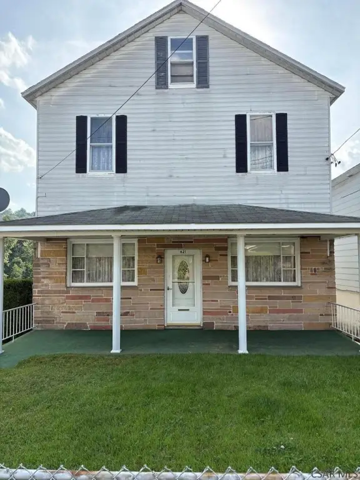
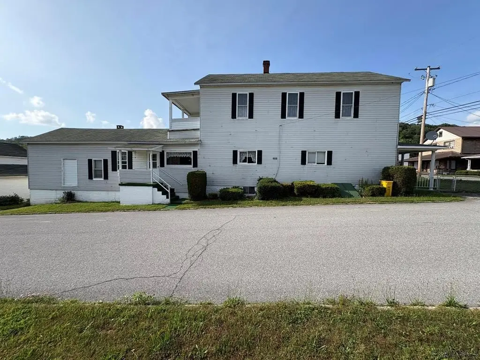
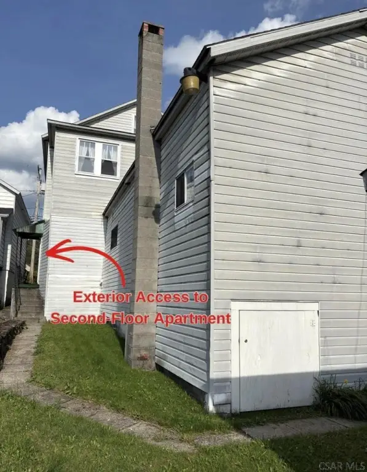
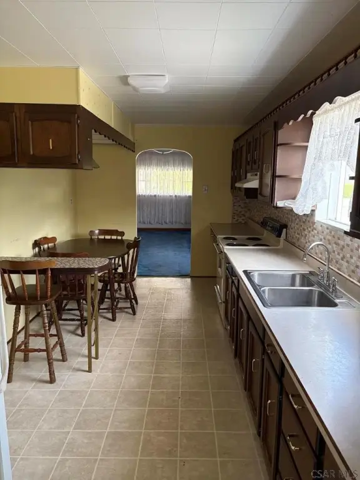
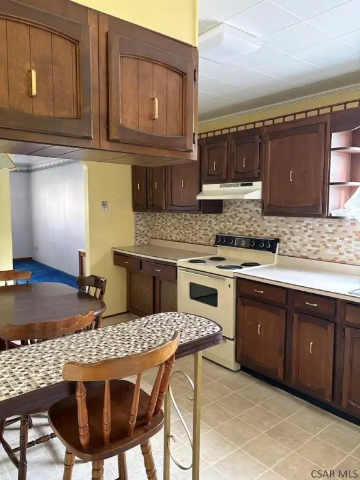
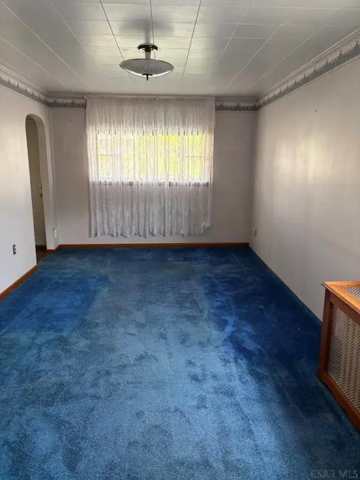
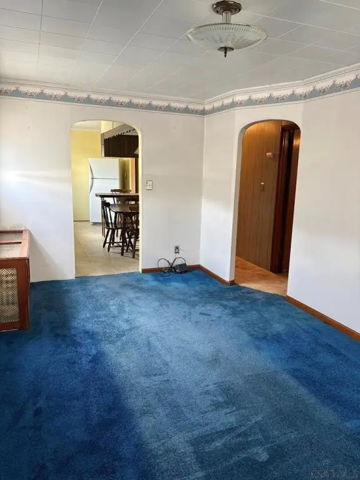
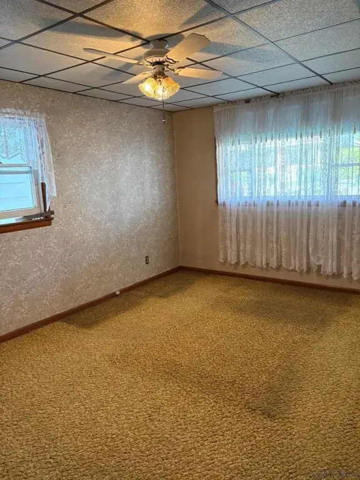
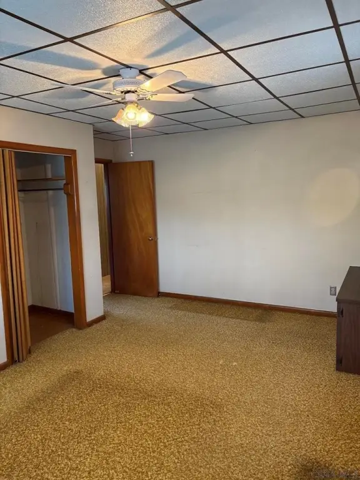
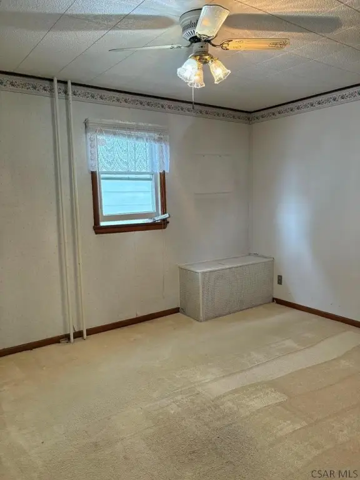
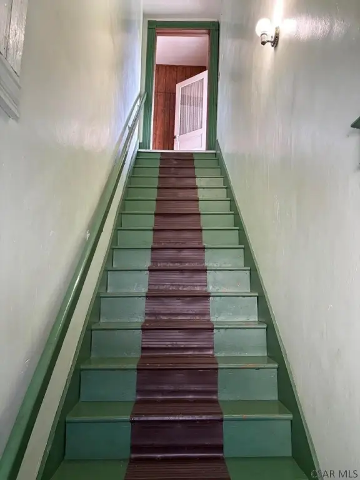
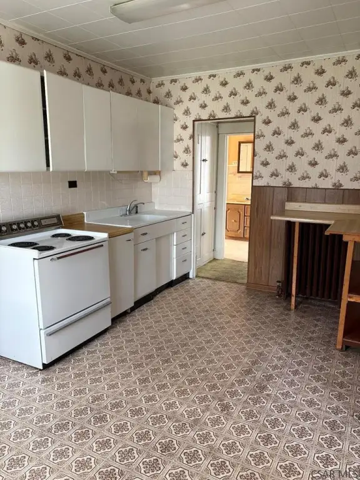
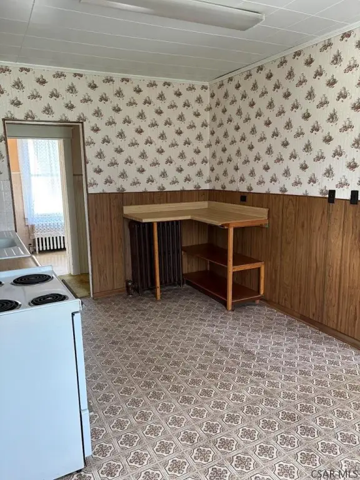
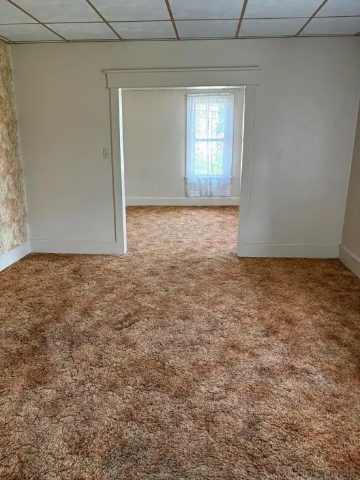
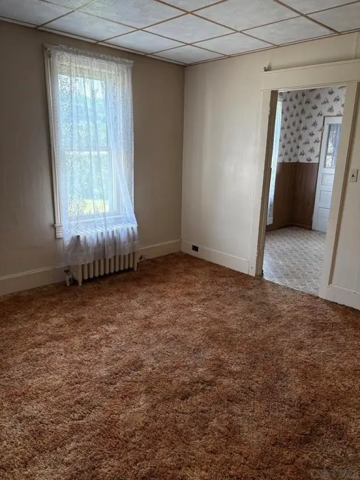
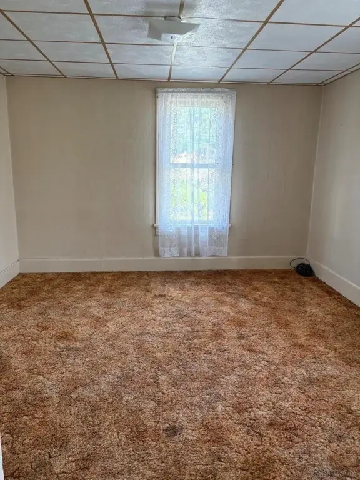
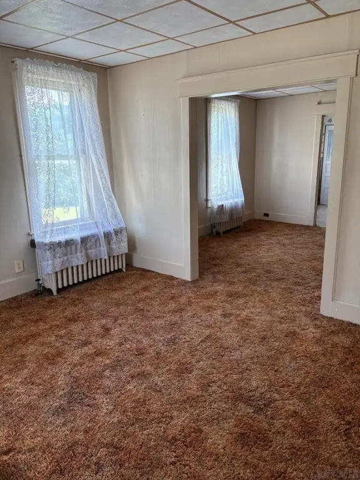
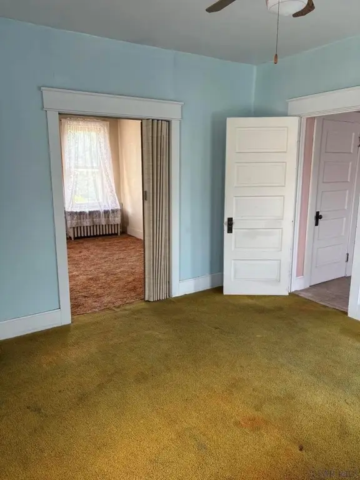
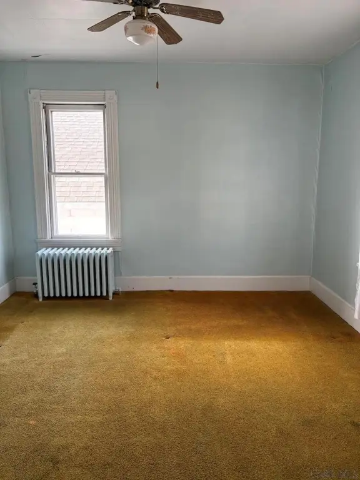
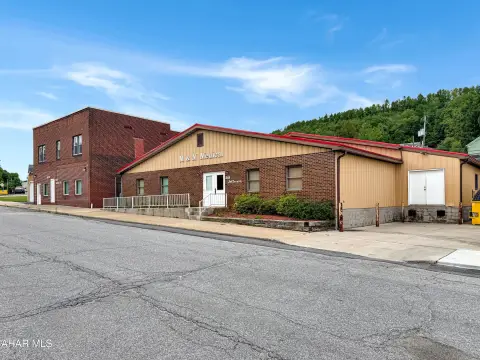
This two-unit residential property contains 1,685 square feet within a two-story frame structure. The first-floor residence includes three bedrooms, one full bathroom, a living room, kitchen, laundry area, and bonus room. Upstairs, the second unit provides two bedrooms, one full bathroom, living room, dining room, and kitchen. A basement, shingle roof, hot-water heating, and window treatments are also included.
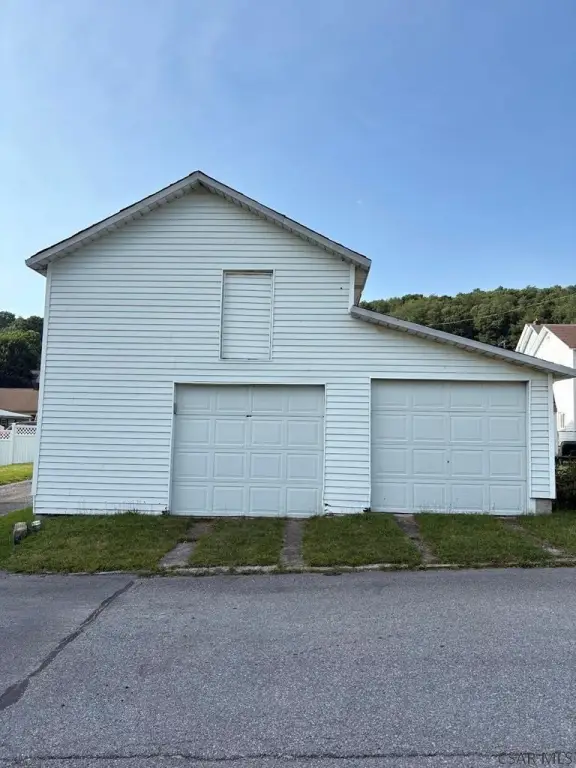
The property sits on a 0.08-acre lot at 621 Cedar St in Beaverdale, Pennsylvania, within the Forest Hills School District. Public water and public sewer serve the building. A detached two-car garage and fenced front yard add functional exterior space. The duplex configuration supports separate residential occupancy within the same building.
The property sits on a 0.08-acre lot at 621 Cedar St in Beaverdale, Pennsylvania, within the Forest Hills School District. Public water and public sewer serve the building. A detached two-car garage and fenced front yard add functional exterior space. The duplex configuration supports separate residential occupancy within the same building.
Key Highlights
- 1,685‑square‑foot duplex with two residential units
- First‑floor unit offers 3 bedrooms, 1 full bath, laundry, and a bonus room
- Second‑floor unit includes 2 bedrooms, 1 full bath, dining room, and kitchen
Property Analytics
Property Profile
Current Use
Lease Details
2
Residential units
Location Intelligence
Trade Area within ½ mile
30
Businesses Nearby
Explore this area
Business Placement
Demographics for 15921, PA
471
Population
181
Households
2.6
Avg Household Size
44
Median Age
12%
College-Educated
88%
High-School Grad
0.3 sq mi
ZIP Area
1,570
Density / Sq Mi
$50,917
Median Household Income
$25,345
Median Earnings
$55,300
Median Home Value
Market
Vacancy Rate% for Multifamily in Northeast region

Questions? Ask Rey
Realmo’s AI knows this listing — price, zoning, demand, history. Ask anything.

Frequently Asked Questions
What type of property is this?
Duplex - Residentially zoned property with separate living layouts, public utilities, and a detached garage.
Where is this duplex located?
The property is located at 621 Cedar St Beaverdale, PA.
What is the asking price?
The asking price for this property is $65,000.
What are key features of this property?
This property features: 1,685‑square‑foot duplex with two residential units; First‑floor unit offers 3 bedrooms, 1 full bath, laundry, and a bonus room; Second‑floor unit includes 2 bedrooms, 1 full bath, dining room, and kitchen


