Flex Space with Office and
For Sale
Contact for pricing
6159 W Deschutes, Kennewick, WA 99336
Commercial Sale, Kennewick, WA
Property Size1,560 SF
Lot Size0.51 Acres
Price / SF$1.25
Days on Market77
Property Features for 6159 W Deschutes
General Information
Property type
Commercial Sale
Property subtype
Other
Zoning
INDUST /LIGHT
Parking
21
Directions
On the corner of Deschutes Ave & Kellogg St
Standard status
Active
APN
132994BP4522002
Lot size
0.51 Acres
Taxes and HOA fees
Tax Year
2026
Tax Annual Amount
5679
Building Details
Year built
2015
Listing Agency:
Crown Property Management
(509) 735-0415
Listed By:
Harlan Huston · License #114530
(509) 851-2743
Added: Jul 2
Changed: Aug 25
Last Checked: Sep 16 at 3:06AM
MLS# 294357
Copyright © 2026 PACMLS. All rights reserved. All information provided by the listing agent/broker is deemed reliable but is not guaranteed and should be independently verified.
Investment Insights
Based on property information with market context.
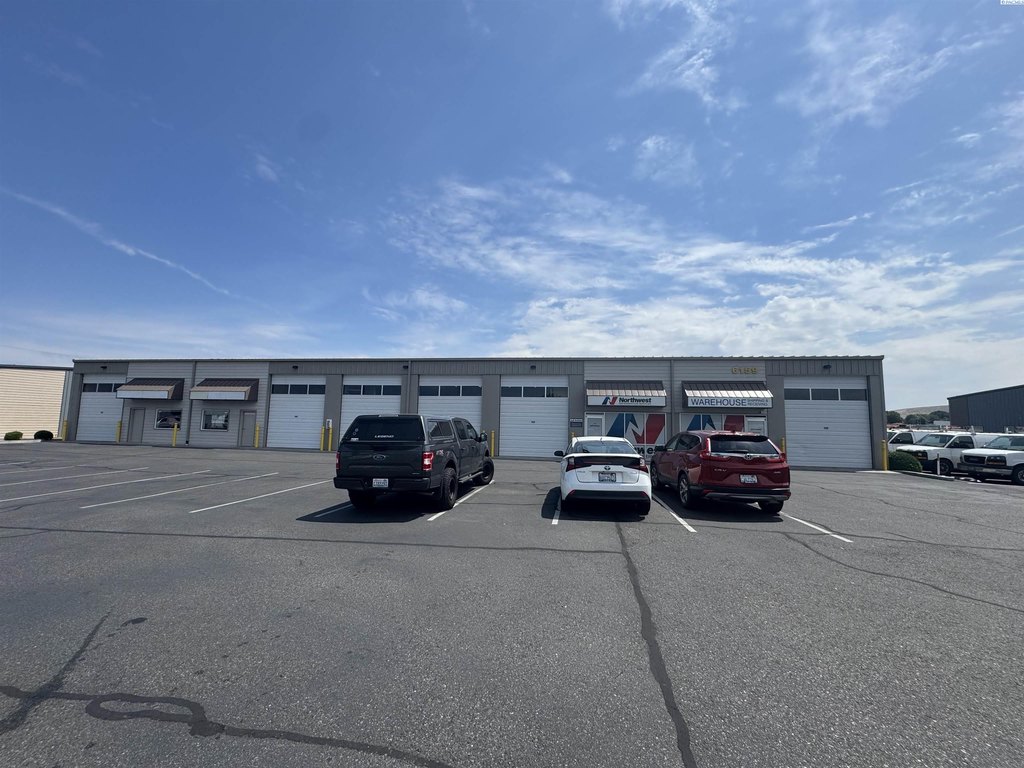
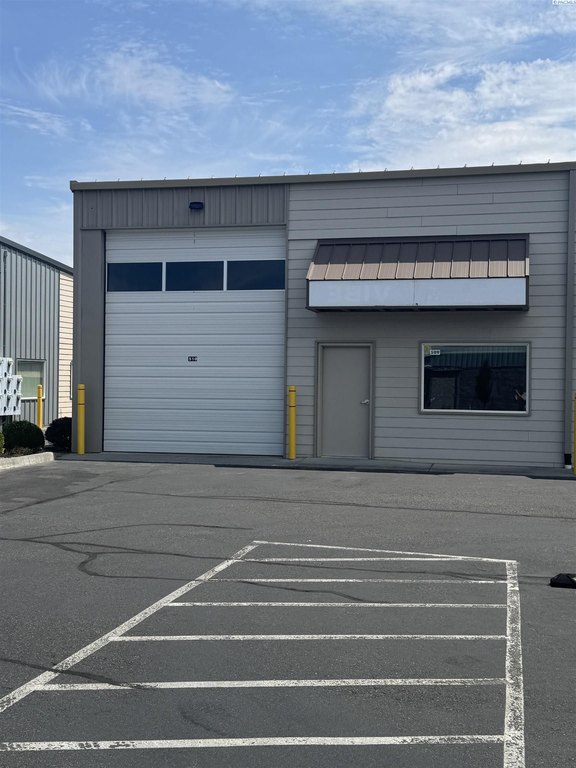
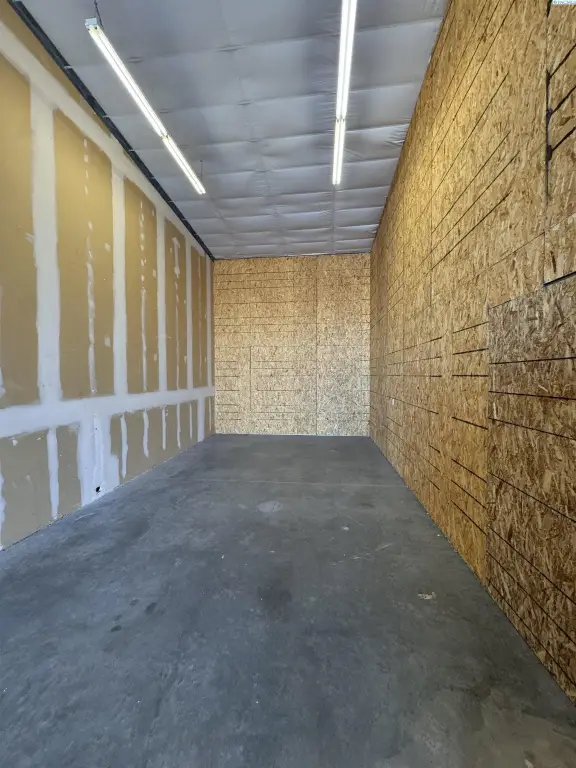
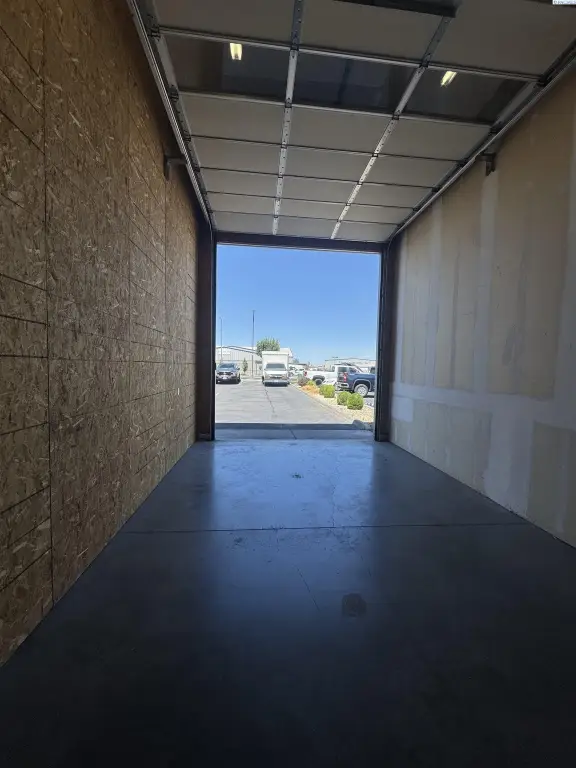
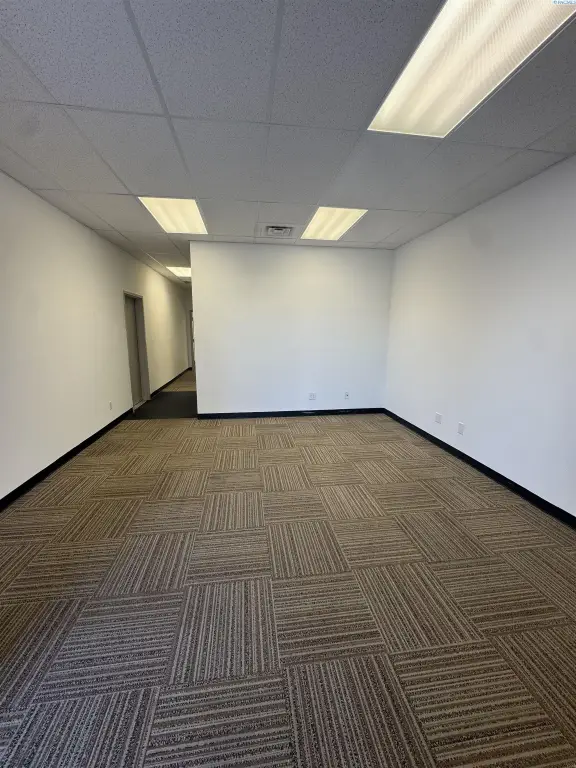
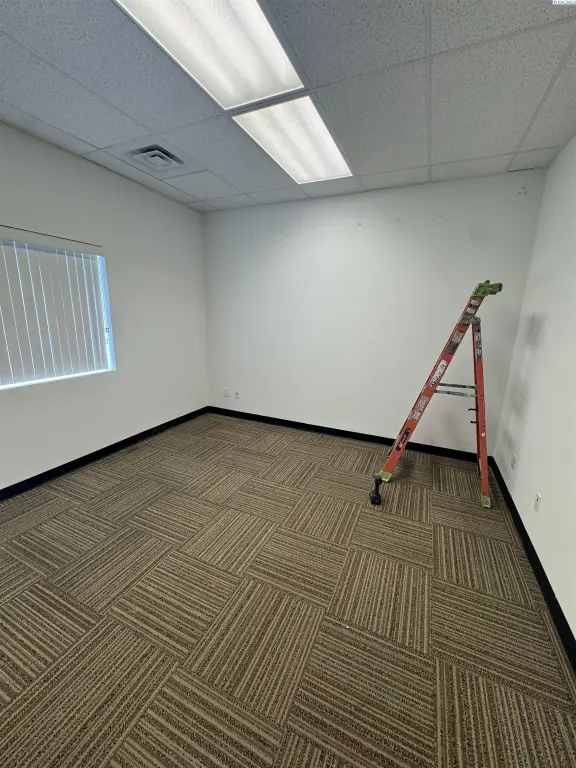
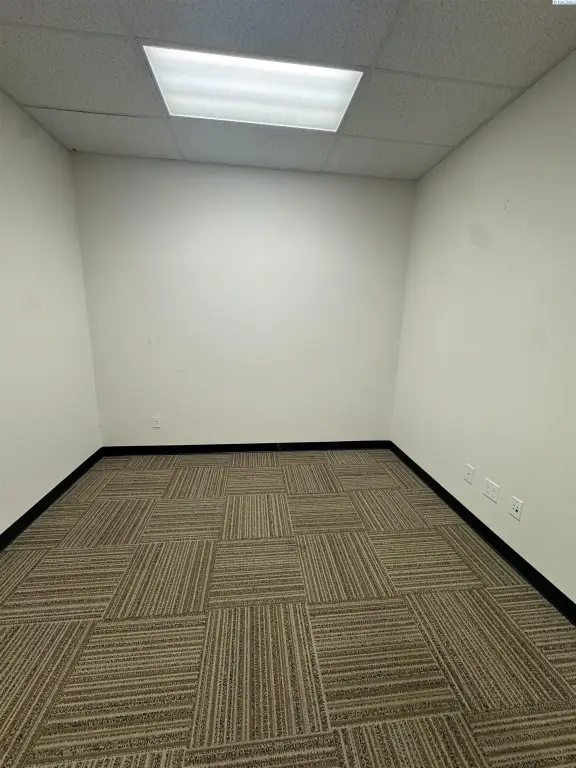
This 1,560-square-foot flex property, constructed in 2015, is divided between a 780-square-foot office area and an equal amount of warehouse space. The office portion includes a reception and waiting area, two private offices, and a restroom, while the warehouse connects directly to the office for efficient internal access. INDUST /LIGHT zoning supports office, service, and light industrial applications as identified for the property.
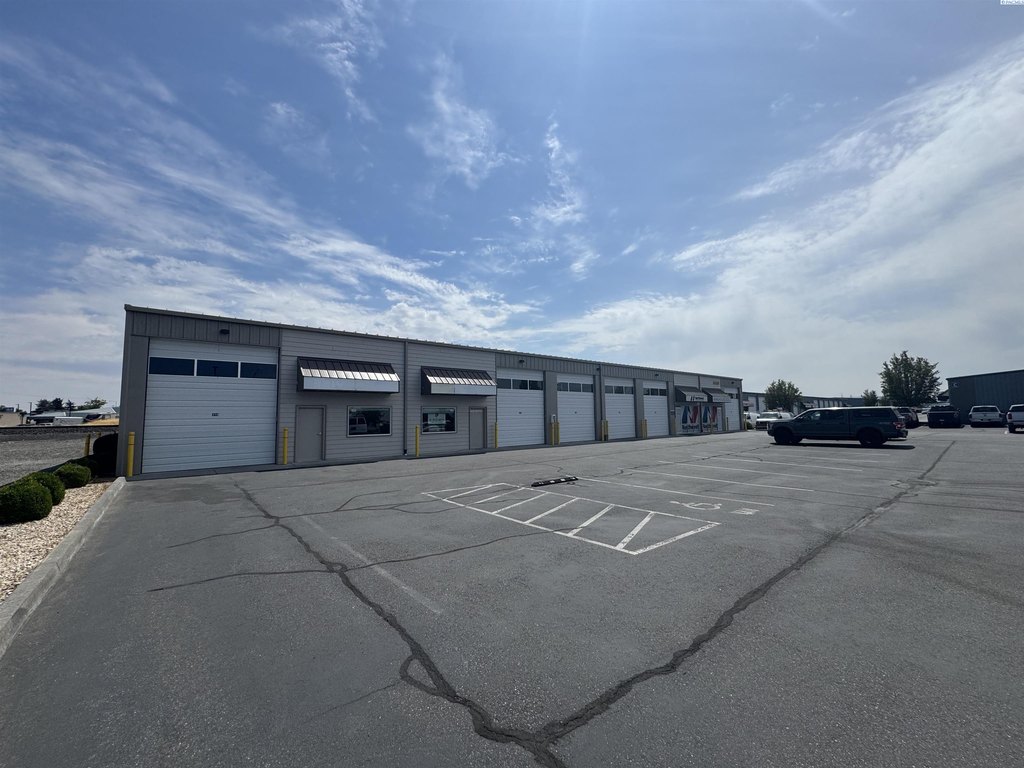
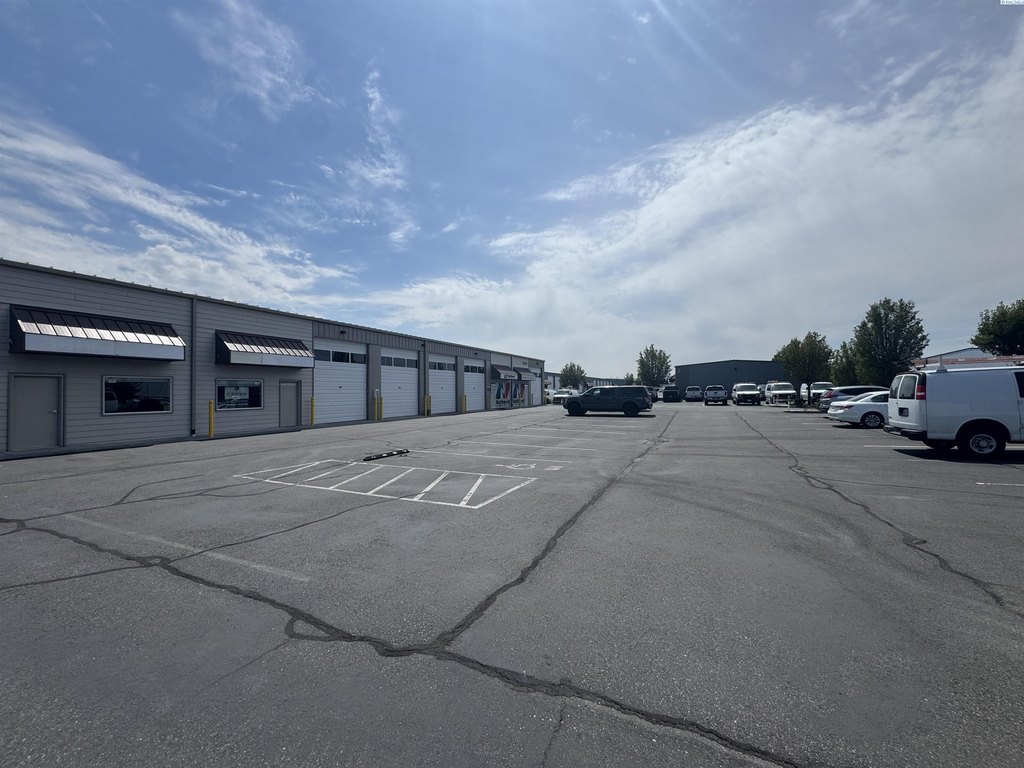
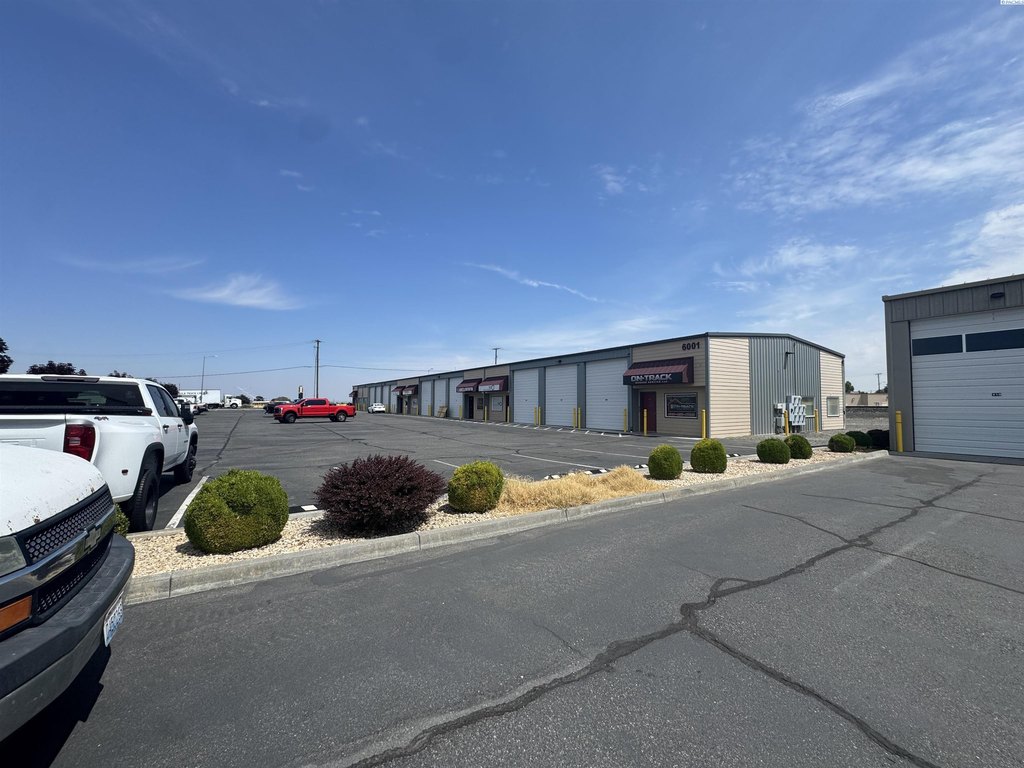
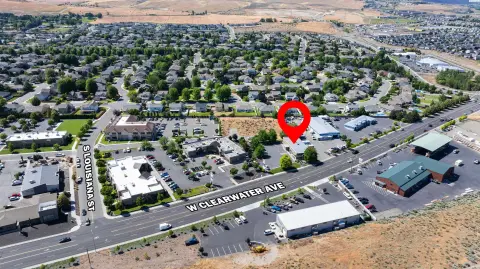
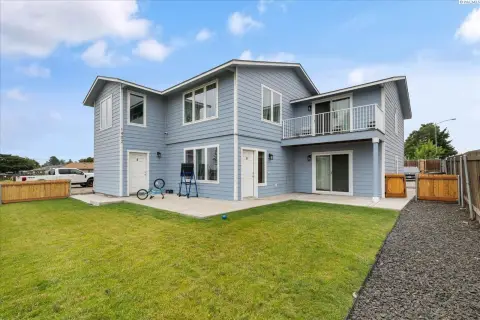
The unit occupies a 0.51-acre parcel at the corner of W Deschutes and Kellogg Street in Kennewick. Its corner placement provides exposure from both streets, with direct access into the warehouse from the office area. The property is currently available for sale.
The unit occupies a 0.51-acre parcel at the corner of W Deschutes and Kellogg Street in Kennewick. Its corner placement provides exposure from both streets, with direct access into the warehouse from the office area. The property is currently available for sale.
Key Highlights
- 1,560 SF total: 780 SF office and 780 SF warehouse
- Office area includes reception/waiting room, two private offices, and a restroom
- Warehouse connects directly to the office area
Property Analytics
Unlock full access to Insights
Subscribe to Realmo Intelligence
Open Analytics
Current Use
Location Intelligence
Trade Area within ½ mile
823
Businesses Nearby
Under-served
Demand for This Use
Explore this area
Business Placement
Demographics for 99336, WA
51,127
Population
20,915
Households
2.4
Avg Household Size
33
Median Age
21%
College-Educated
85%
High-School Grad
13.4 sq mi
ZIP Area
3,815
Density / Sq Mi
$63,308
Median Household Income
$38,211
Median Earnings
$1,155
Median Rent
$292,300
Median Home Value
Check the figures for this property
Cap Rate, Value Estimation, Potential NOI and more
View Realmo Analytics
Market
Vacancy Rate% for Office in West region

Questions? Ask Rey
Realmo’s AI knows this listing — price, zoning, demand, history. Ask anything.




Similar Off Market Nearby
- Tsunami Catering — 5215 W Clearwater Ave #102, Kennewick, WA 99336
Frequently Asked Questions
What type of property is this?
Flex space - Corner-positioned commercial unit combines professional office improvements with directly connected warehouse space.
Where is this flex space located?
The property is located at 6159 W Deschutes Kennewick, WA.
What are key features of this property?
This property features: 1,560 SF total: 780 SF office and 780 SF warehouse; Office area includes reception/waiting room, two private offices, and a restroom; Warehouse connects directly to the office area


