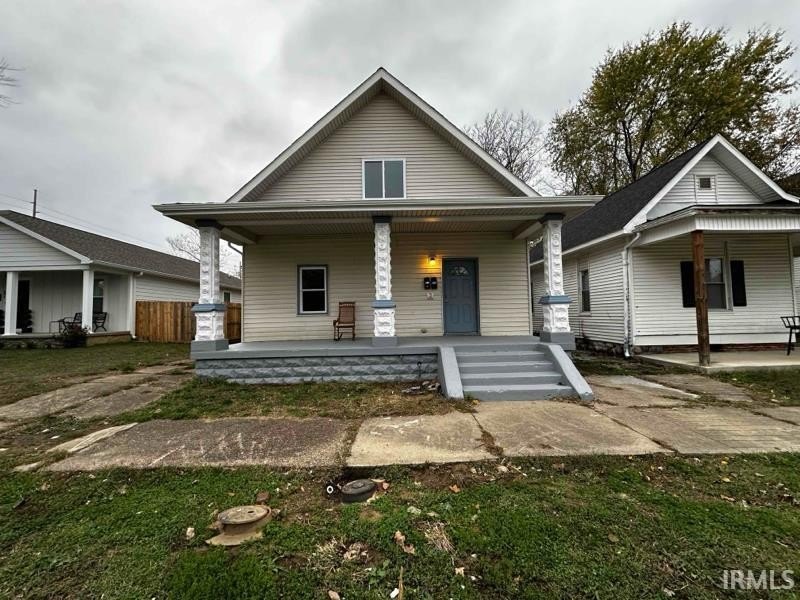
Two-Unit Duplex With
For Sale
$114,999
Pending
610 Taylor Avenue, Evansville, IN 47713
INVESTMENT, Two Story, Evansville, IN
Property Size2,192 SF
Lot Size0.11 Acres
Days on Market118
Property Features for 610 Taylor Avenue
General Information
Property type
Residential Multi Family
Property subtype
Duplex
Bedrooms
4
Bathrooms
2
Full bathrooms
2
Rooms
Bathroom 2, Bedroom 4, Bedroom 3, Bedroom 2, Bedroom 1, Bathroom 1, Basement
Parking
2
Parking features
Garage
Subdivision
Tekoppel & Dreiers
Lot features
City/ Town/ Suburb, Level
Elementary school
Glenwood
Middle school
Glenwood
High school
Bosse
Elementary school district
Evansville-Vanderburgh School Corp.
Middle school district
Evansville-Vanderburgh School Corp.
High school district
Evansville-Vanderburgh School Corp.
Directions
From 41, west on Washington Ave, South on Linwood Ave, West on Taylor
Standard status
Pending
APN
82-06-32-023-085.037-029
Size
2,192 SF
Lot size
0.11 Acres
Taxes and HOA fees
Tax Year
2026
Tax Description
TEKOPPEL & DREIER ADD LOT 45 & 1/2 LOT 46 BL 2
Legal Description
TEKOPPEL & DREIER ADD LOT 45 & 1/2 LOT 46 BL 2
Utilities
Cooling system
Central Air
Amenities
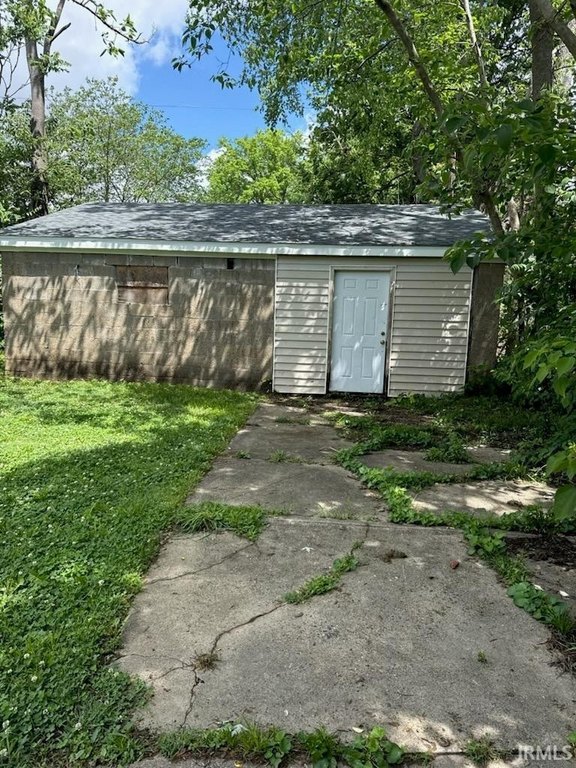
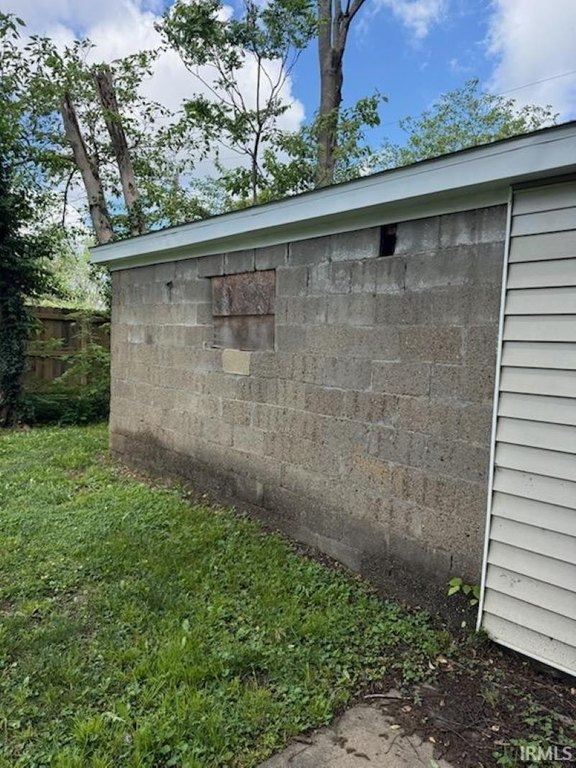
detached garage
Building Details
Year built
1919
Floors in Building
2
Number of units
2
Flooring type
Vinyl
Roof type
Shingle
Architectural style
Other
Listing Agency:
F.C. TUCKER EMGE
(812) 853-3381
Listed By:
David Haire · License #RB14052360
(812) 455-1976
Added: Apr 28
Changed: Aug 20
Last Checked: Aug 23 at 9:06AM
MLS# 202615381
Copyright © 2026 Southwest Indiana Association of Realtors. All rights reserved. All information provided by the listing agent/broker is deemed reliable but is not guaranteed and should be independently verified.
Investment Insights
Based on property information with market context.
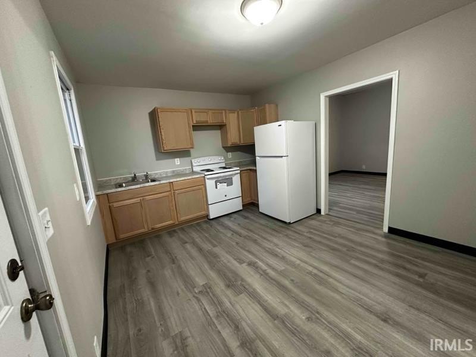
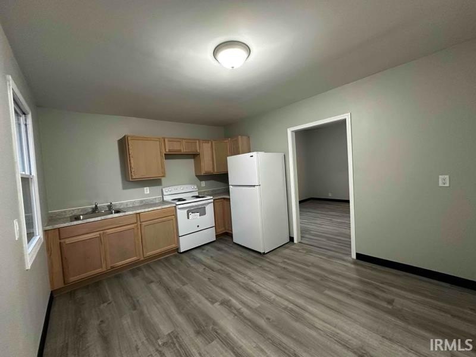
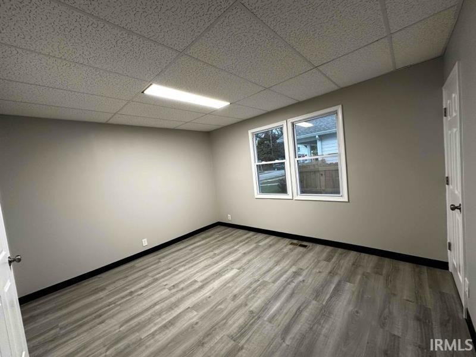
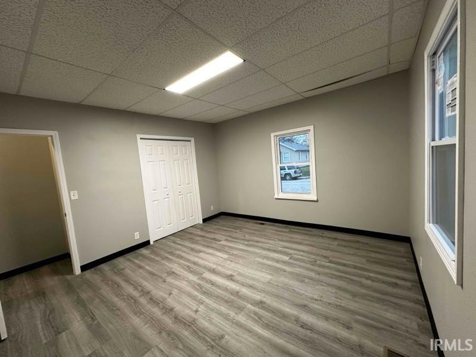
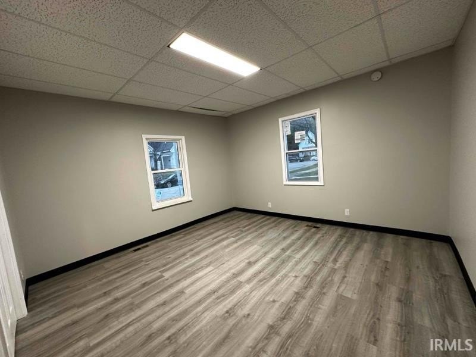
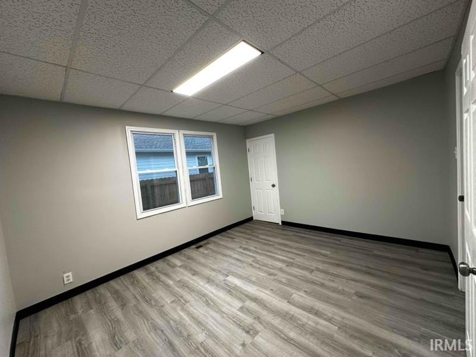
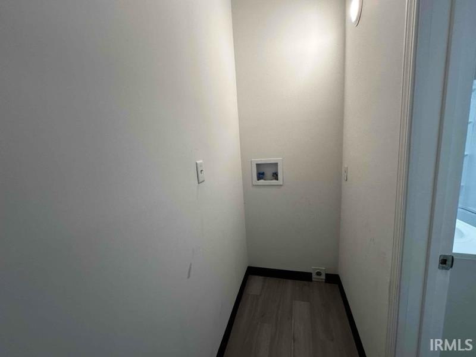
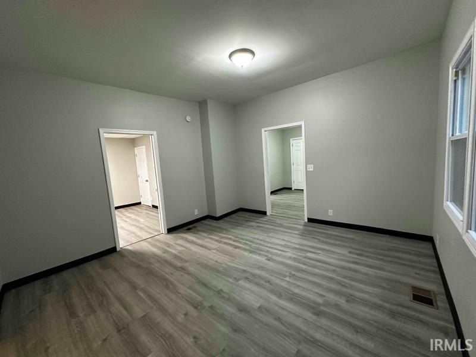
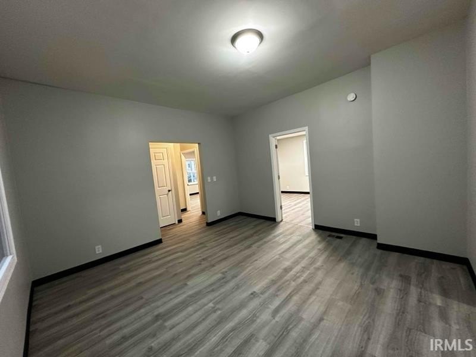
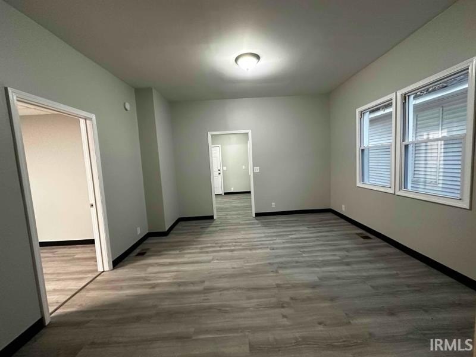
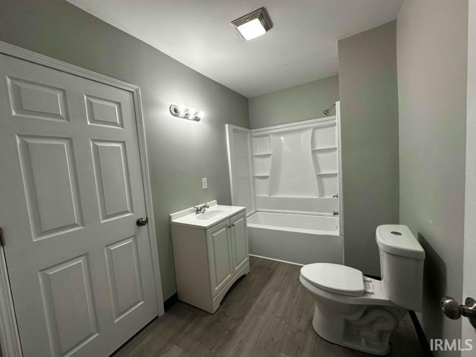
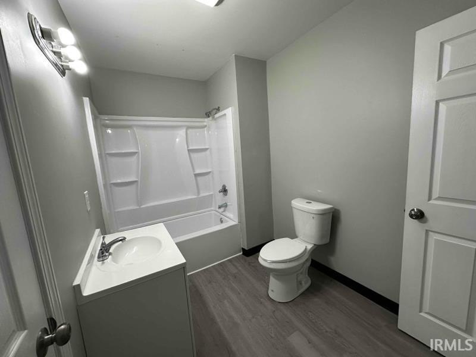
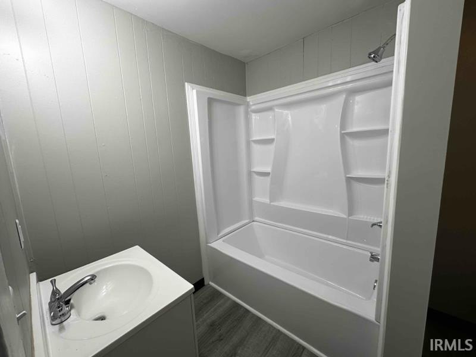
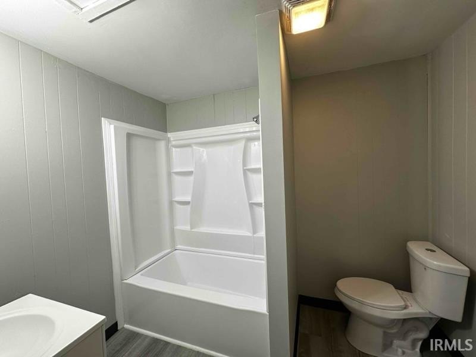
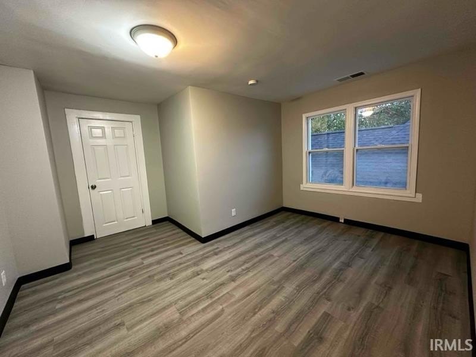
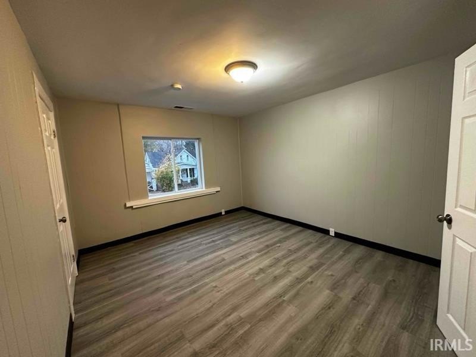
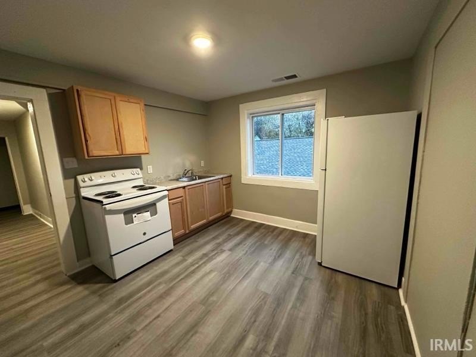
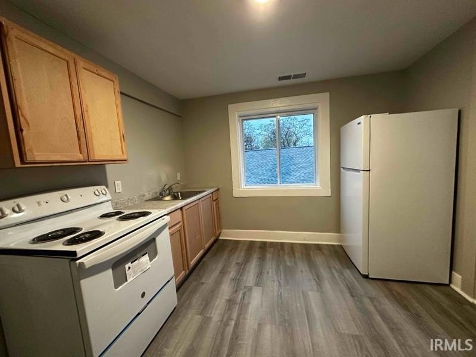
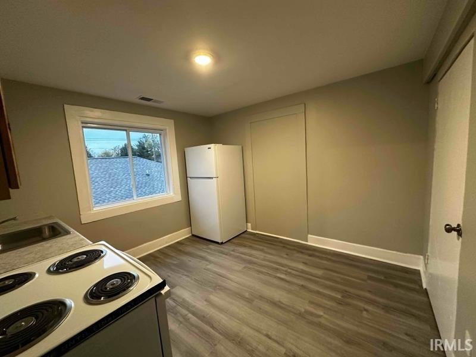
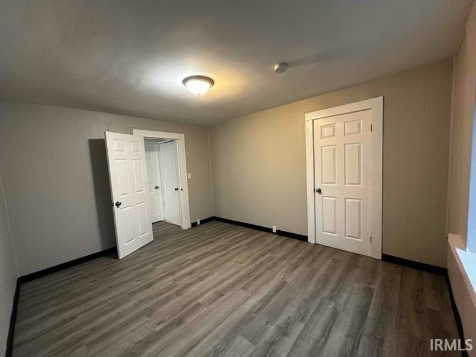
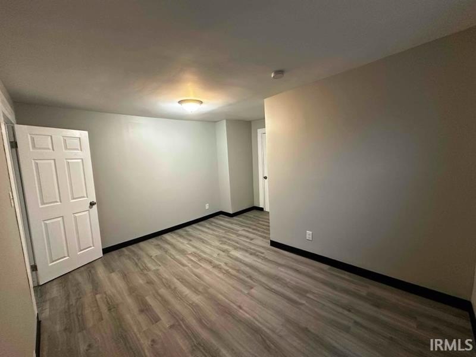
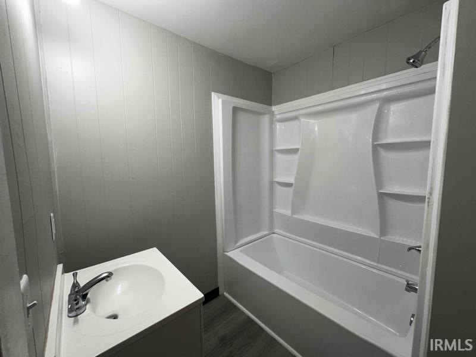
Located at 610 Taylor Avenue in Evansville, this 2,192-square-foot duplex contains two separate residential units. Unit A includes 2 bedrooms and 1 bath, while Unit B provides 1 bedroom and 1 bath. The property was built in 1919 and includes vinyl flooring, central air, shingle roofing, and a basement. Unit B has been updated throughout and is occupied by a new tenant. Both apartments include an owner-provided refrigerator and range.
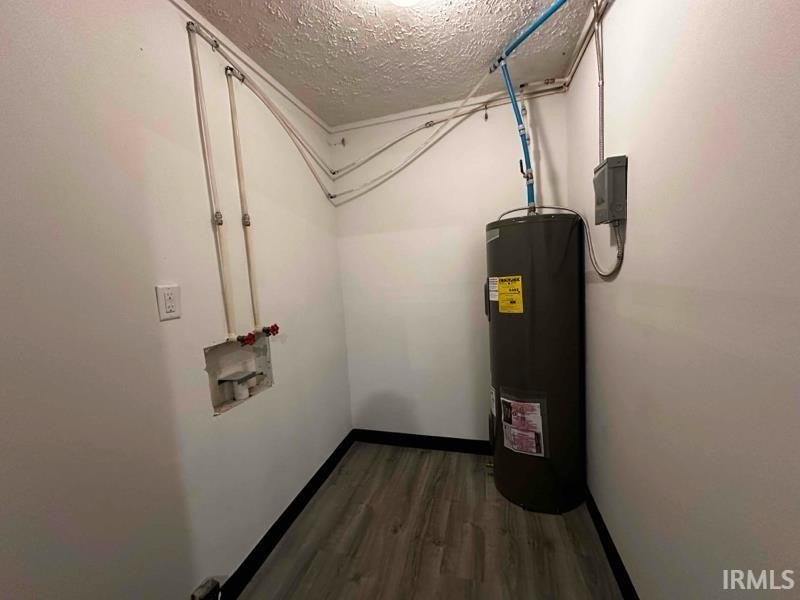
A detached garage is positioned at the rear of the property. The owner currently covers water, sewer, and trash service. The property is offered in as-is condition and includes a 0.11-acre lot in Evansville, Indiana.
A detached garage is positioned at the rear of the property. The owner currently covers water, sewer, and trash service. The property is offered in as-is condition and includes a 0.11-acre lot in Evansville, Indiana.
Key Highlights
- 2,192‑square‑foot duplex with two residential units
- Unit A offers 2 bedrooms and 1 bath; Unit B has 1 bedroom and 1 bath
- Unit B recently updated throughout and occupied by a new tenant
Property Analytics
Property Profile
Current Use
Lease Details
2
Residential units
Location Intelligence
Trade Area within ½ mile
332
Businesses Nearby
Explore this area
Business Placement
Demographics for 47713, IN
9,916
Population
5,507
Households
1.8
Avg Household Size
35
Median Age
21%
College-Educated
88%
High-School Grad
5.0 sq mi
ZIP Area
1,983
Density / Sq Mi
$37,448
Median Household Income
$29,366
Median Earnings
$931
Median Rent
$85,200
Median Home Value
Market
Vacancy Rate% for Multifamily in Midwest region

Questions? Ask Rey
Realmo’s AI knows this listing — price, zoning, demand, history. Ask anything.


Frequently Asked Questions
What type of property is this?
Duplex - Two-story residential income property with one recently updated unit and a detached rear garage.
Where is this duplex located?
The property is located at 610 Taylor Avenue Evansville, IN.
What is the asking price?
The asking price for this property is $114,999.
What are key features of this property?
This property features: 2,192‑square‑foot duplex with two residential units; Unit A offers 2 bedrooms and 1 bath; Unit B has 1 bedroom and 1 bath; Unit B recently updated throughout and occupied by a new tenant