Restaurant Space with Kitchen
For Lease
$6,200/Mo
610 E Byron Nelson Boulevard, Roanoke, TX 76262
CommercialLease, Roanoke, TX
Space Size3,628 SF
Lot Size2.36 Acres
Days on Market139
Property Features for 610 E Byron Nelson Boulevard
General Information
Property type
Commercial Lease
Property subtype
Retail
Zoning description
Commercial
Subdivision
Roanoke Center Add
Directions
use gps
Standard status
Active
APN
R269633
Lot size
2.36 Acres
Taxes and HOA fees
Tax Description
ROANOKE CENTER ADDN BLK 1 LOT 3
Legal Description
ROANOKE CENTER ADDN BLK 1 LOT 3
Utilities
Sewer type
Public Sewer
Heating system
Natural Gas, Central
Cooling system
Electric, Central Air
Water source
Public
Amenities
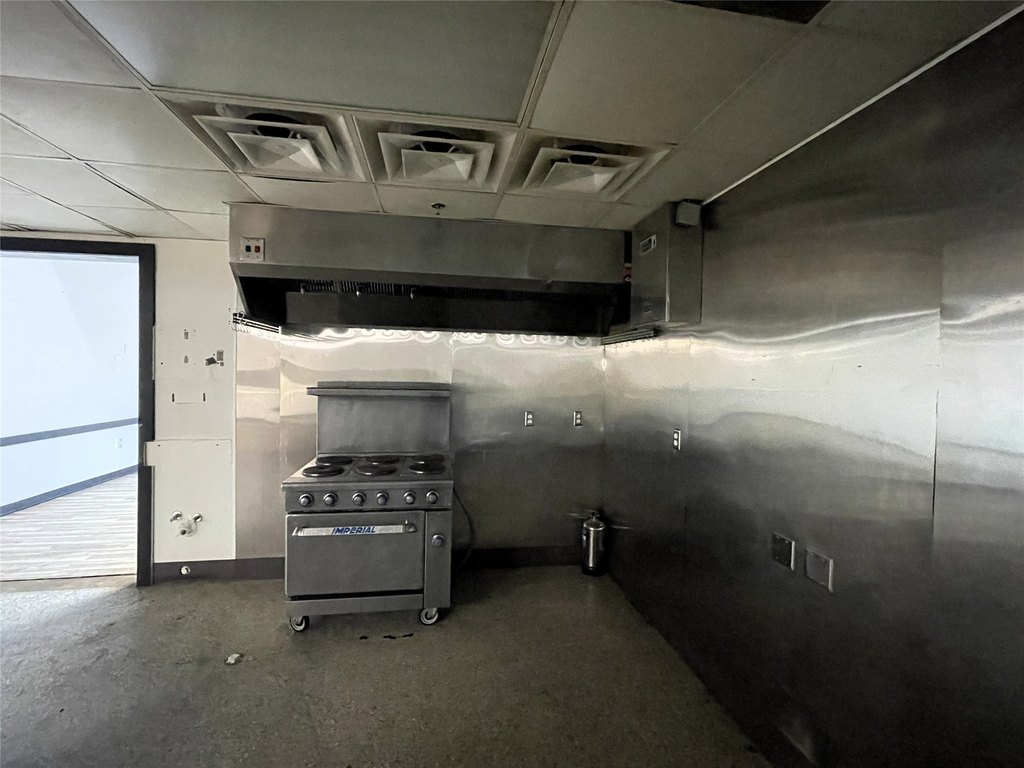
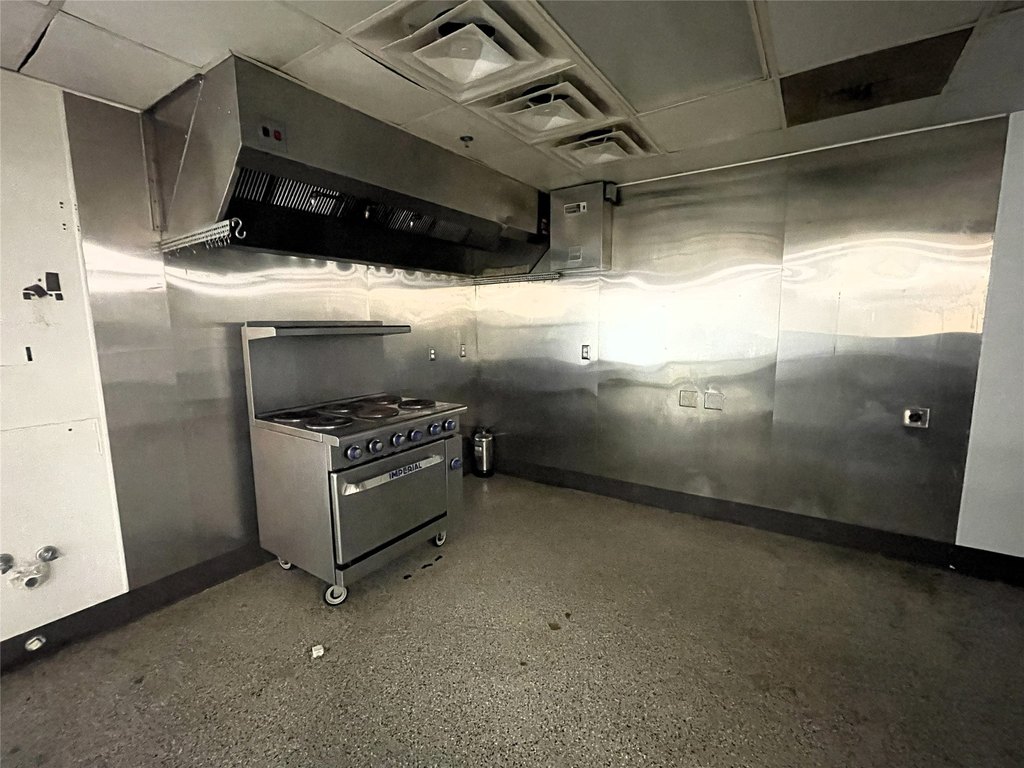
kitchen and vent
lots of power already installed
Building Details
Year built
1983
Floors in Building
1
Number of units
2
Flooring type
Concrete
Building materials
Block, StoneVeneer
Listing Agency:
Cantrell Commercial Real Estat
Listed By:
Colt Cantrell · License #0560107
(817) 447-8900
Added: Apr 29
Changed: Sep 13
Last Checked: Sep 14 at 2:06AM
MLS# 21252152
Copyright © 2026 North Texas Real Estate Information Systems, Inc. All rights reserved. All information provided by the listing agent/broker is deemed reliable but is not guaranteed and should be independently verified.
Investment Insights
Based on property information with market context.
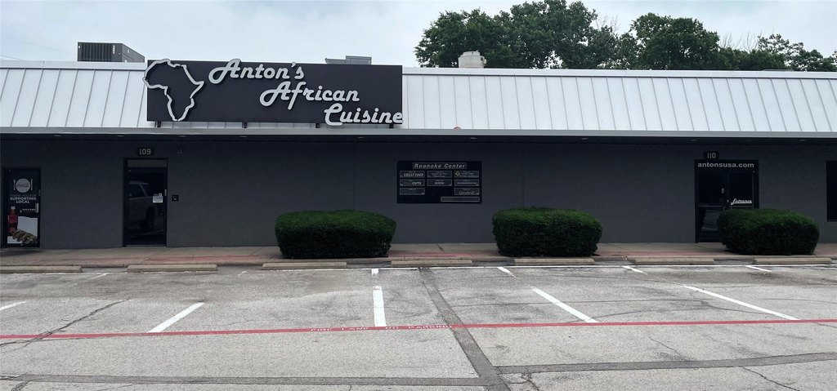
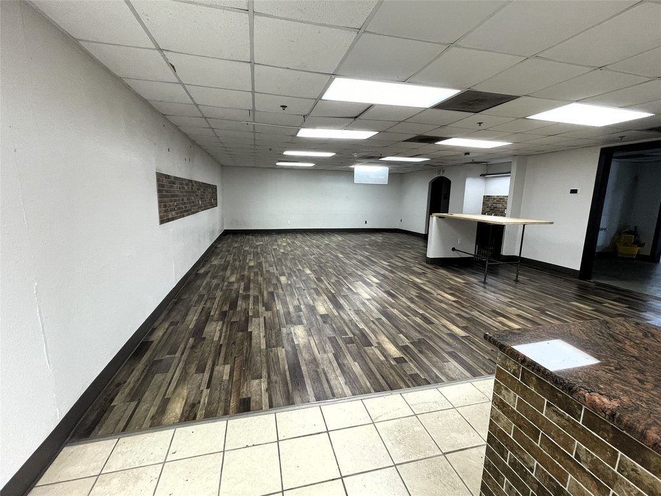
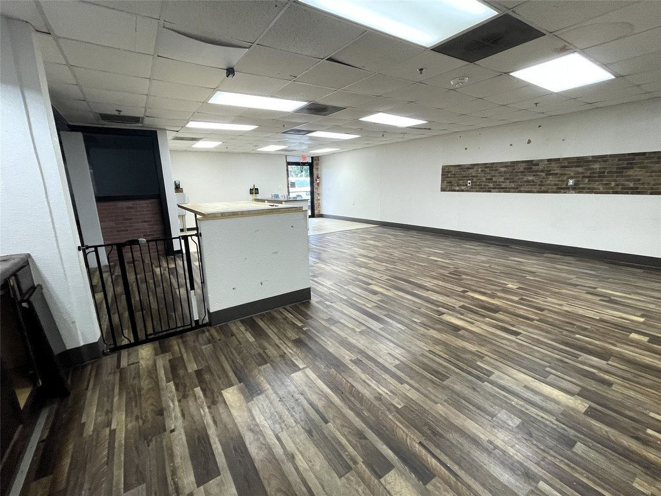
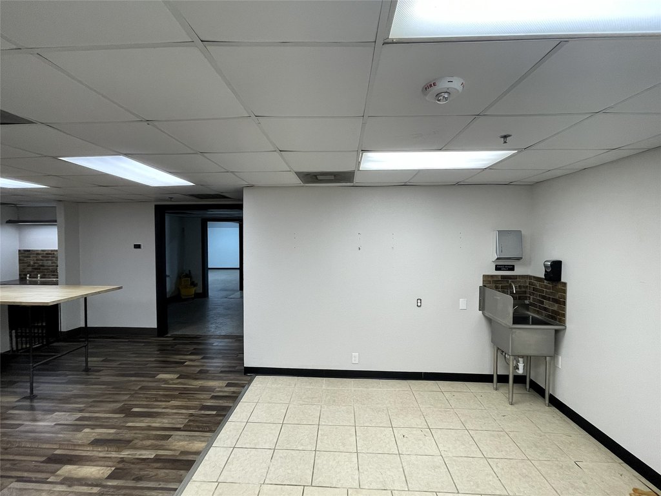
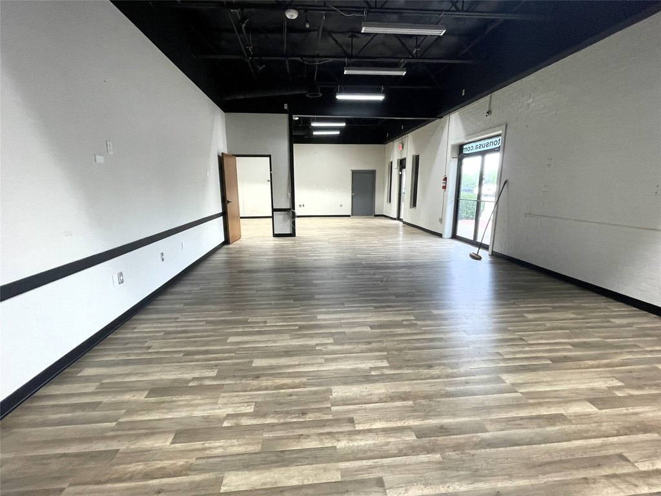
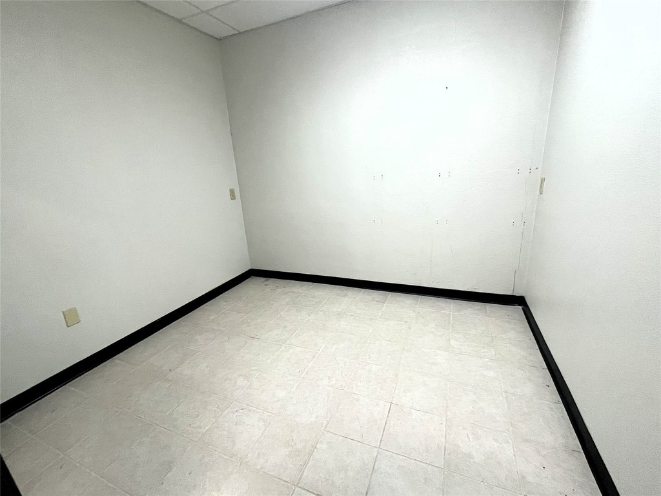
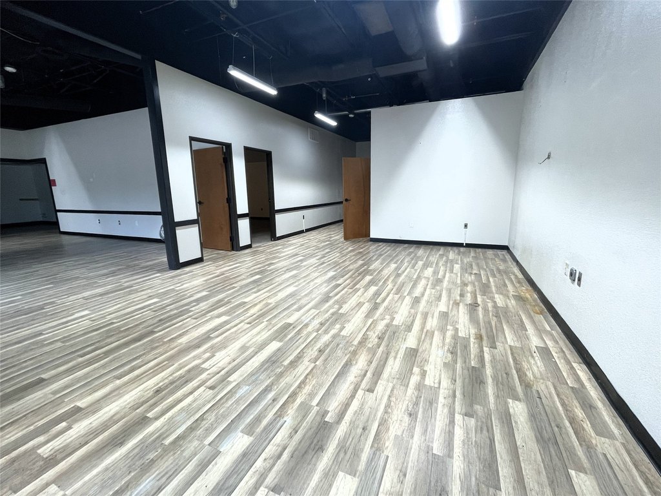
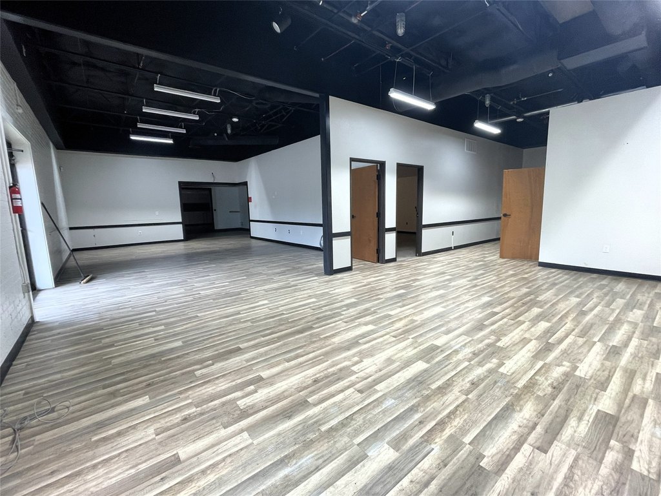
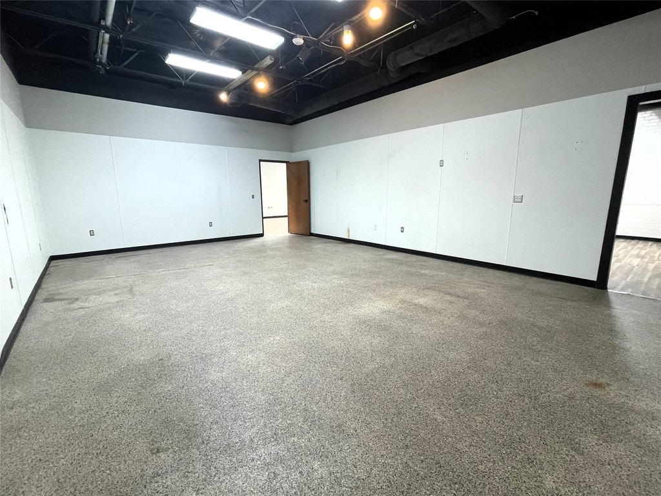
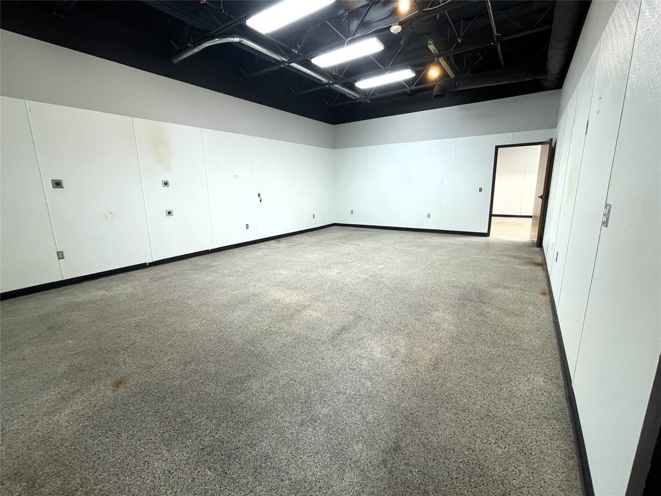
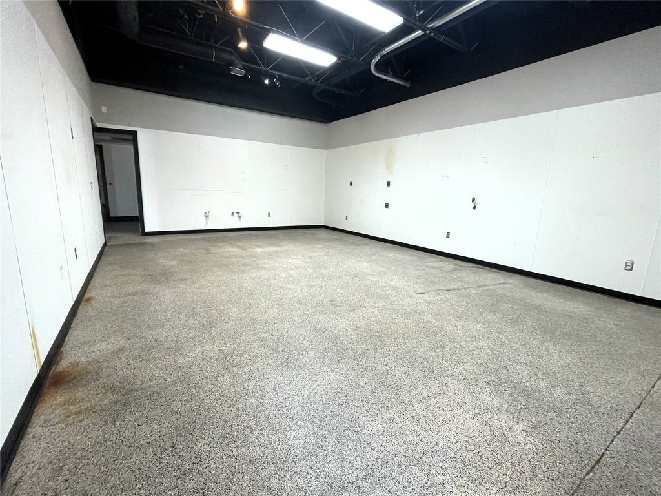
This restaurant-oriented commercial space comprises 3,628 sf across combined Suites 109 and 110, with an open interior, kitchen, and venting already in place. Existing electrical capacity was installed to support multiple ovens, while concrete flooring and central heating and cooling serve the premises. The suites may be separated if a smaller configuration is preferred.
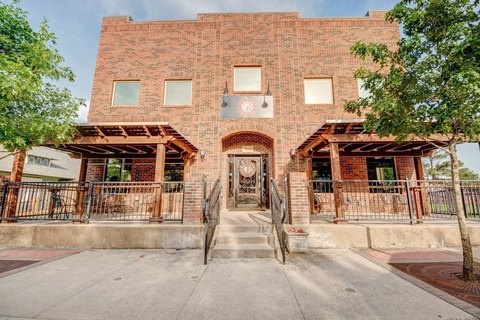
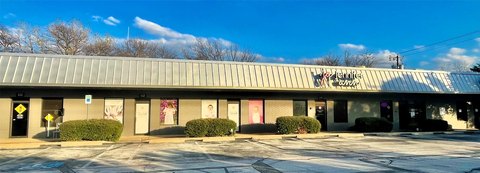
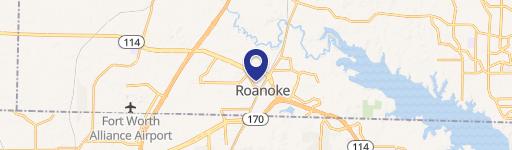
The property is positioned near Byron Nelson Boulevard and Hwy 114 in Roanoke, with access to on-site parking and multiple signage opportunities. A large pole sign is available along Byron Nelson Boulevard, and additional signage is available on the mansard. The site occupies 2.36 acres and was built in 1983, with public water and public sewer service.
The property is positioned near Byron Nelson Boulevard and Hwy 114 in Roanoke, with access to on-site parking and multiple signage opportunities. A large pole sign is available along Byron Nelson Boulevard, and additional signage is available on the mansard. The site occupies 2.36 acres and was built in 1983, with public water and public sewer service.
Key Highlights
- 3,628 sf of restaurant space in combined Suites 109 and 110
- Open layout with kitchen and venting
- Power installed to support multiple ovens
Property Analytics
Unlock full access to Insights
Subscribe to Realmo Intelligence
Open Analytics
Current Use
Lease Details
Multi-tenant
Tenancy
Yes
Highway access
Yes
Paved road access
Yes
Utilities to site
Yes
Commercial hood
NNN (Triple Net)
Lease Type
$3.08 /SF/Yr
CAM
Location Intelligence
Trade Area within ½ mile
798
Businesses Nearby
Under-served
Demand for This Use
Explore this area
Business Placement
Demographics for 76262, TX
42,592
Population
16,260
Households
2.6
Avg Household Size
37
Median Age
58%
College-Educated
96%
High-School Grad
42.3 sq mi
ZIP Area
1,007
Density / Sq Mi
$143,093
Median Household Income
$72,418
Median Earnings
$1,752
Median Rent
$527,400
Median Home Value
Check the figures for this property
Cap Rate, Value Estimation, Potential NOI and more
View Realmo Analytics
Market
Vacancy Rate% for Retail in South region

Questions? Ask Rey
Realmo’s AI knows this listing — price, zoning, demand, history. Ask anything.






Frequently Asked Questions
What type of property is this?
Conventional restaurant - Open restaurant configuration with kitchen venting, substantial power, parking, and flexible suite demising options.
Where is this conventional restaurant located?
The property is located at 610 E Byron Nelson Boulevard Roanoke, TX.
What is the lease rate?
The lease rate is $6,200/Mo.
What are key features of this property?
This property features: 3,628 sf of restaurant space in combined Suites 109 and 110; Open layout with kitchen and venting; Power installed to support multiple ovens


