Two-Story Office
For Lease
$8,000/Mo
304 N Oak Street, Roanoke, TX 76262
CommercialLease, Roanoke, TX
Space Size3,000 SF
Lot Size0.16 Acres
Days on Market147
Property Features for 304 N Oak Street
General Information
Property type
Commercial Lease
Property subtype
Office
Zoning description
Mixed
Parking features
Assigned, Open
Security features
Security
Subdivision
O T Roanoke
Elementary school
,
Directions
114 West to Byron Nelson Blvd., Left on Oak. Building down on the left in the third block.
Standard status
Active
APN
R72266
Lot size
0.16 Acres
Taxes and HOA fees
Tax Description
O T ROANOKE BLK 19 LOT 5
Legal Description
O T ROANOKE BLK 19 LOT 5
Utilities
Sewer type
Public Sewer
Heating system
Zoned, Central, Electric (Heating)
Cooling system
Zoned, Central Air, Electric, Ceiling Fan(s)
Water source
Public
Amenities
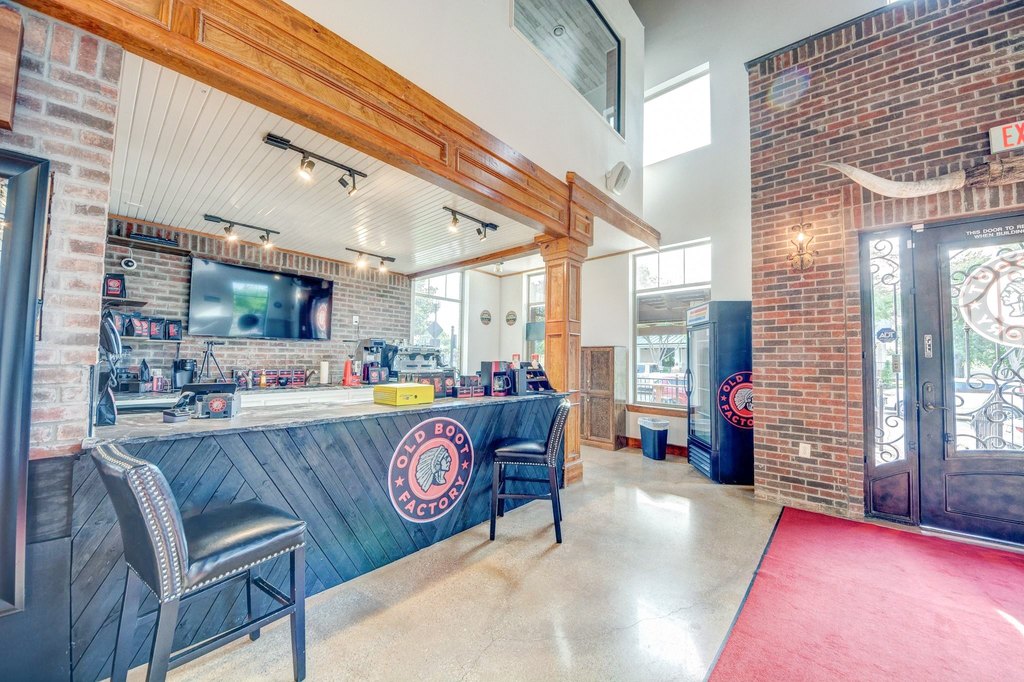
bar area
patios
ADA ramp
tankless water heater
Building Details
Year built
2008
Floors in Building
2
Number of units
1
Flooring type
Concrete, Wood
Building materials
Brick, WoodSiding
Roof type
Metal
Listing Agency:
Keller Williams Realty
(817) 329-8850
Listed By:
Richard Noon · License #0566815
(817) 938-5827
Added: May 22
Changed: Oct 6
Last Checked: Oct 15 at 7:06AM
MLS# 21277651
Copyright © 2026 North Texas Real Estate Information Systems, Inc. All rights reserved. All information provided by the listing agent/broker is deemed reliable but is not guaranteed and should be independently verified.
Investment Insights
Based on property information with market context.
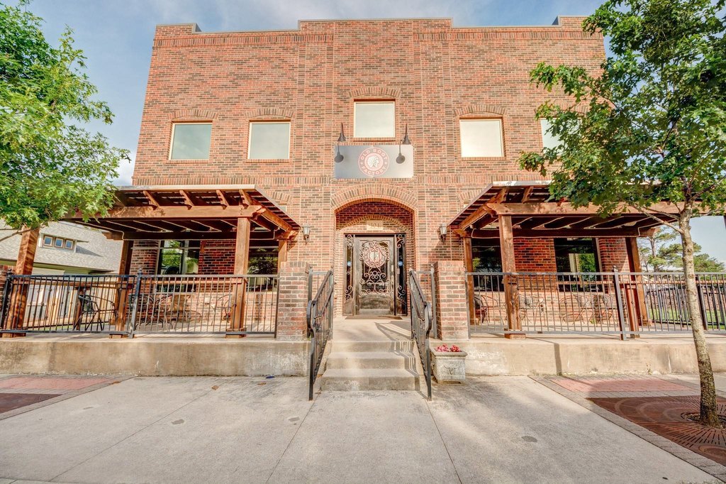
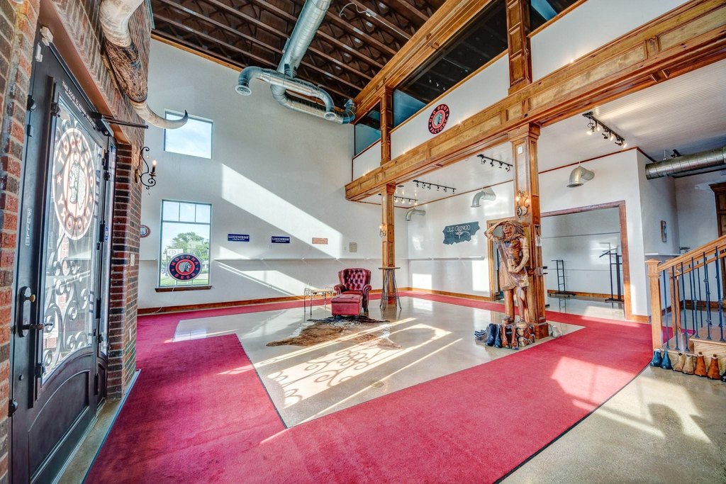
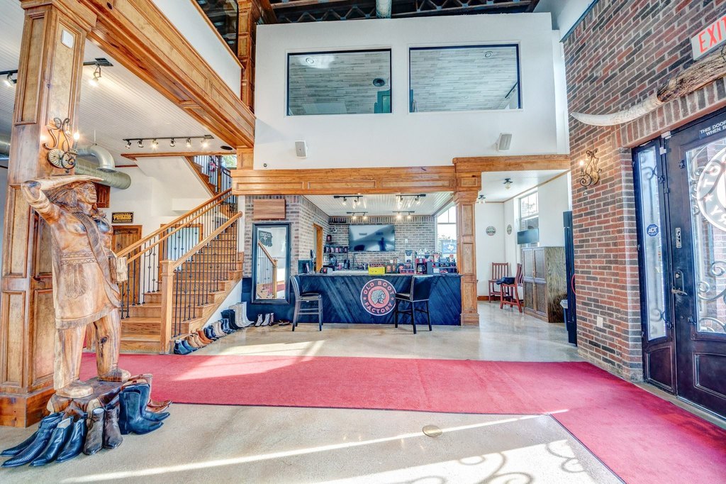
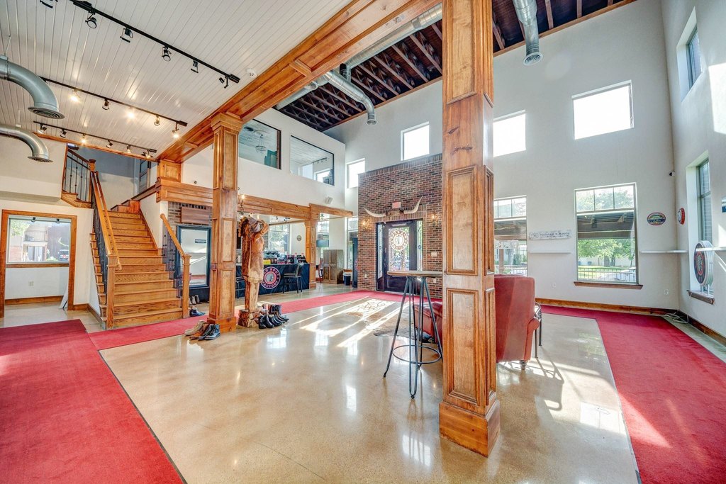
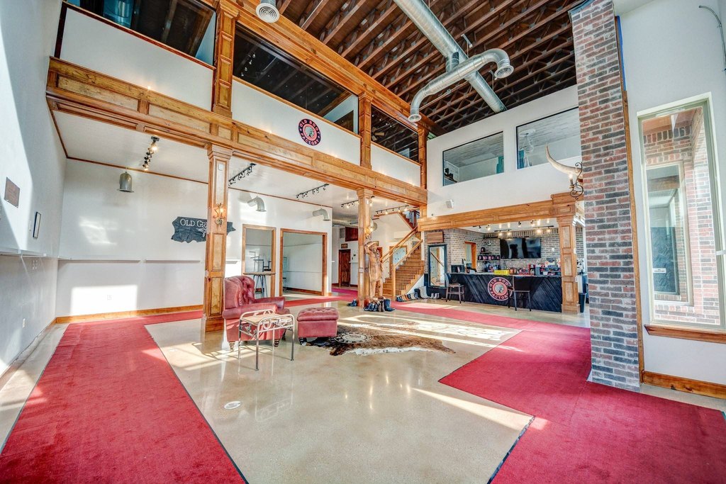
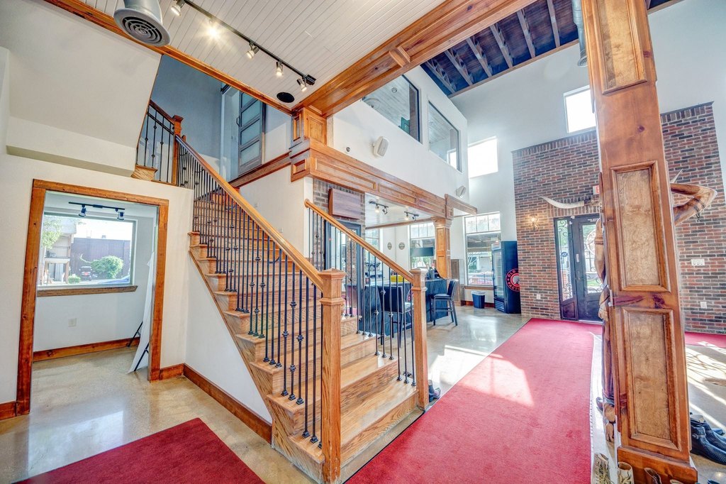
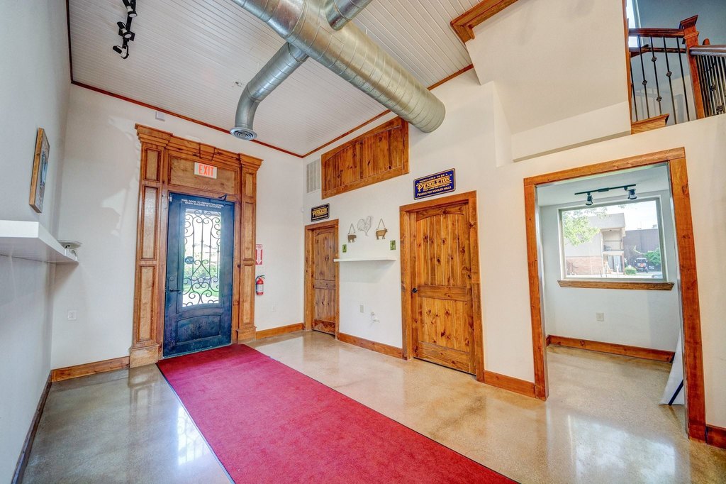
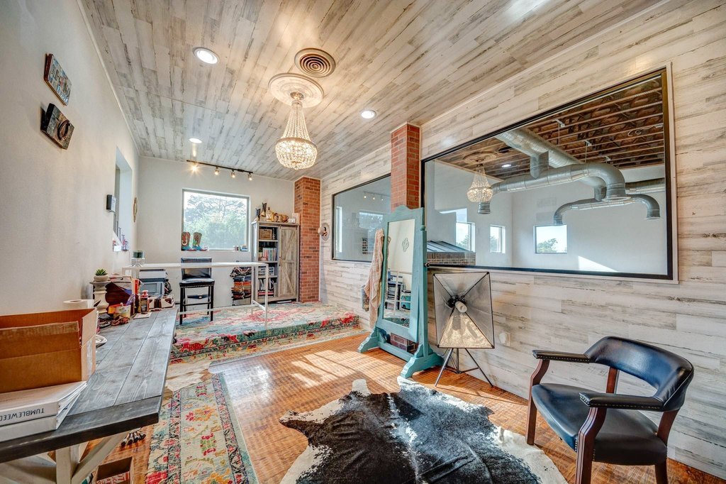
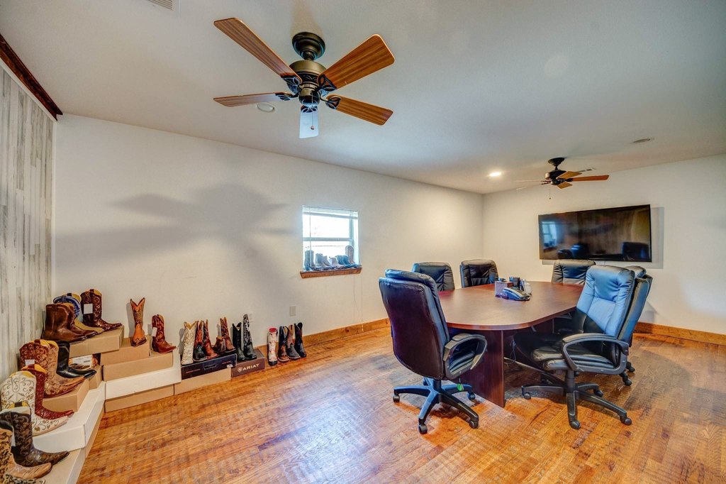
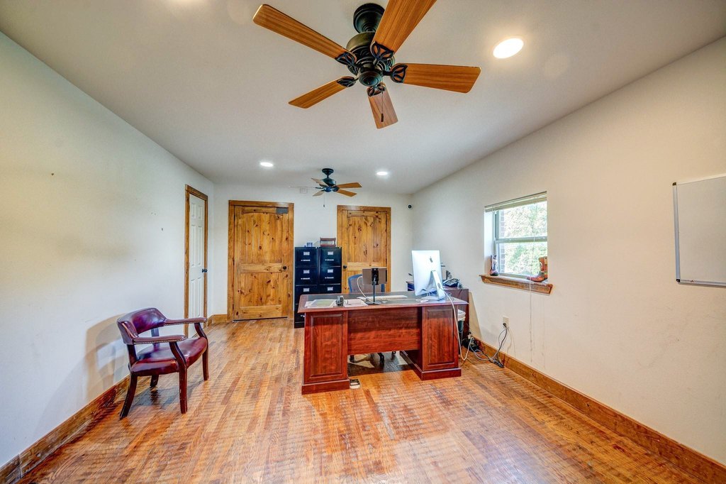
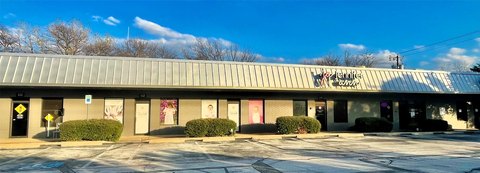
This two-story office property at 304 N Oak Street includes approximately 3,000 SF arranged with 7 offices, a conference room, storage, and 2 bathrooms. A large open area can accommodate displays or customer waiting, while a dedicated bar area supports coffee or beverage service. Interior finishes include stained concrete on the lower level and hand-scraped hardwood flooring upstairs.
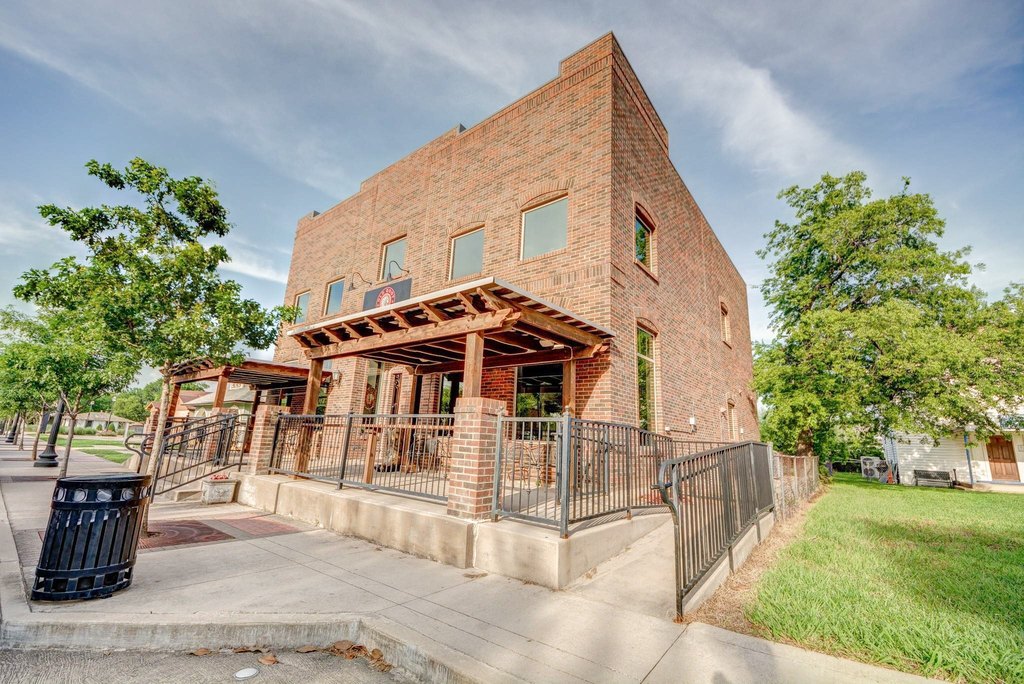
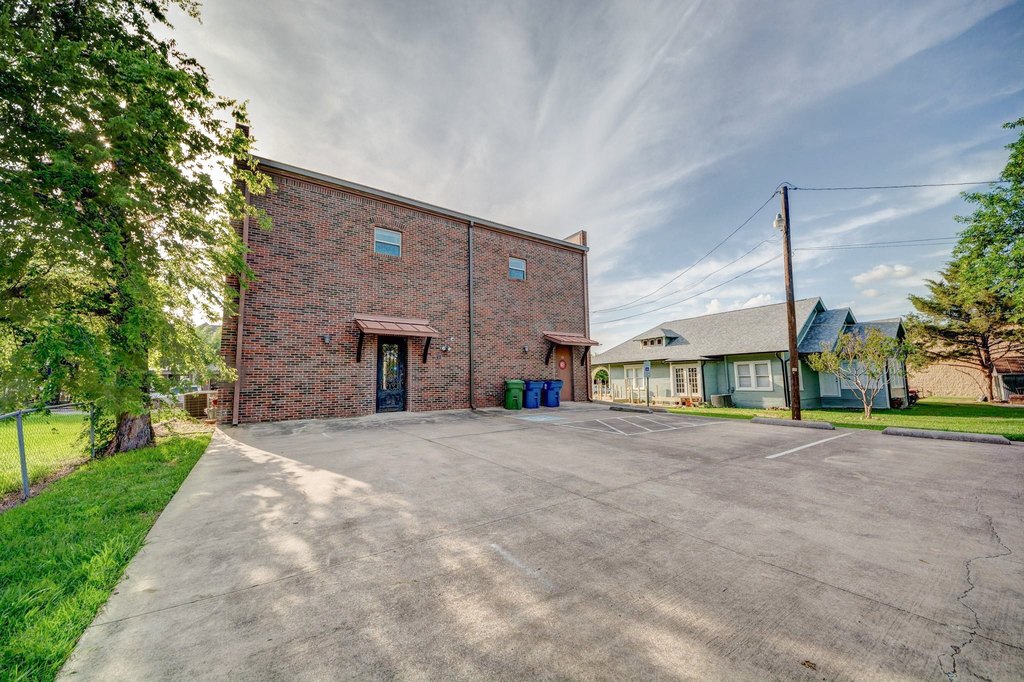
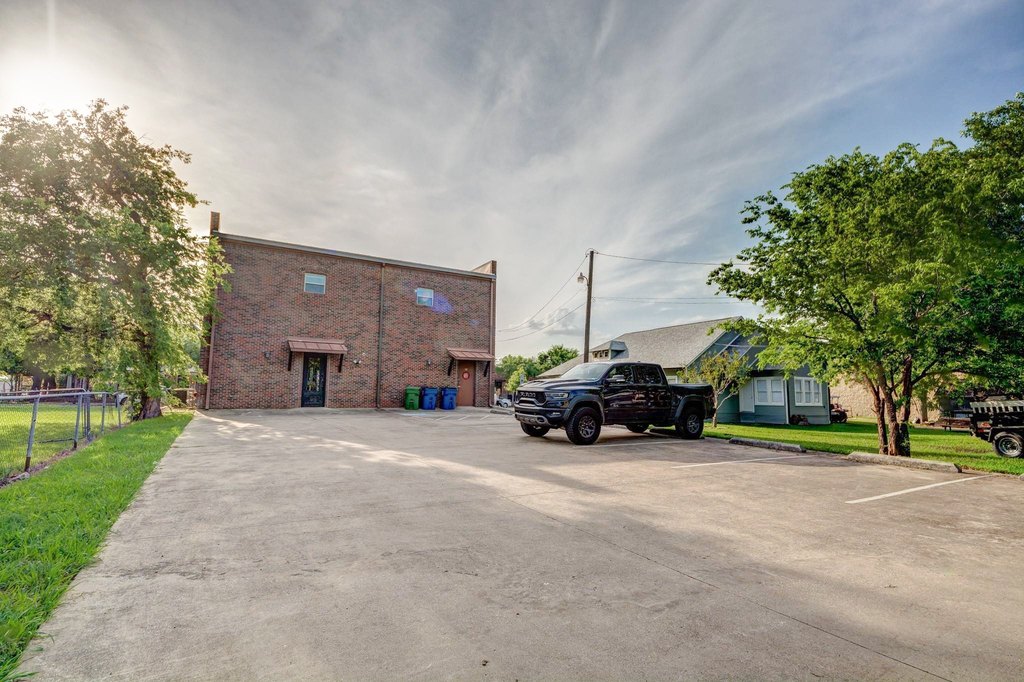
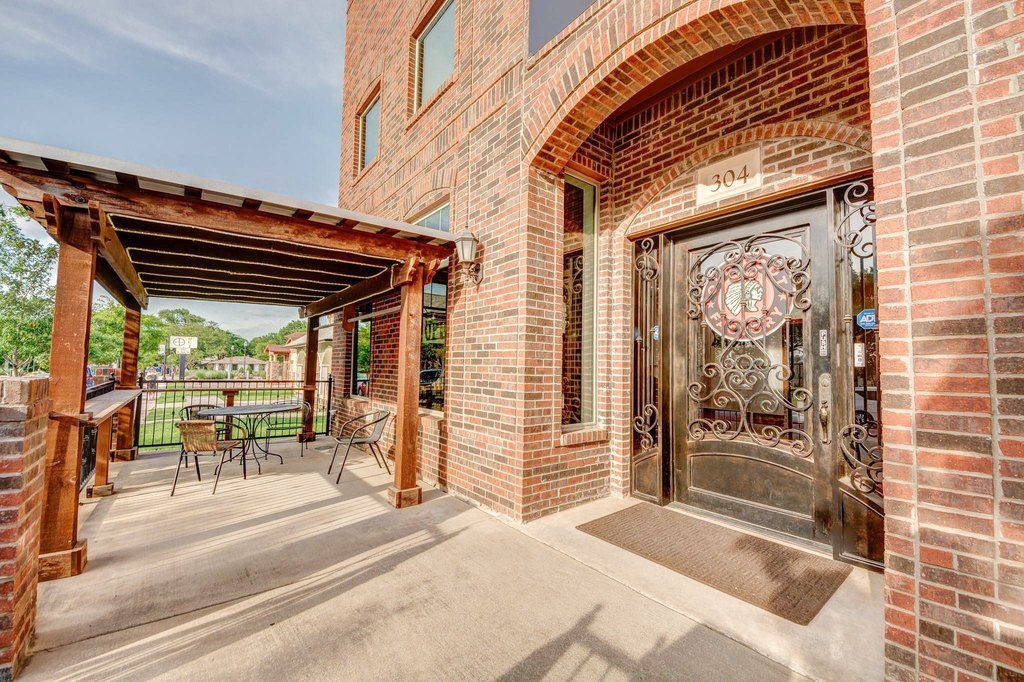
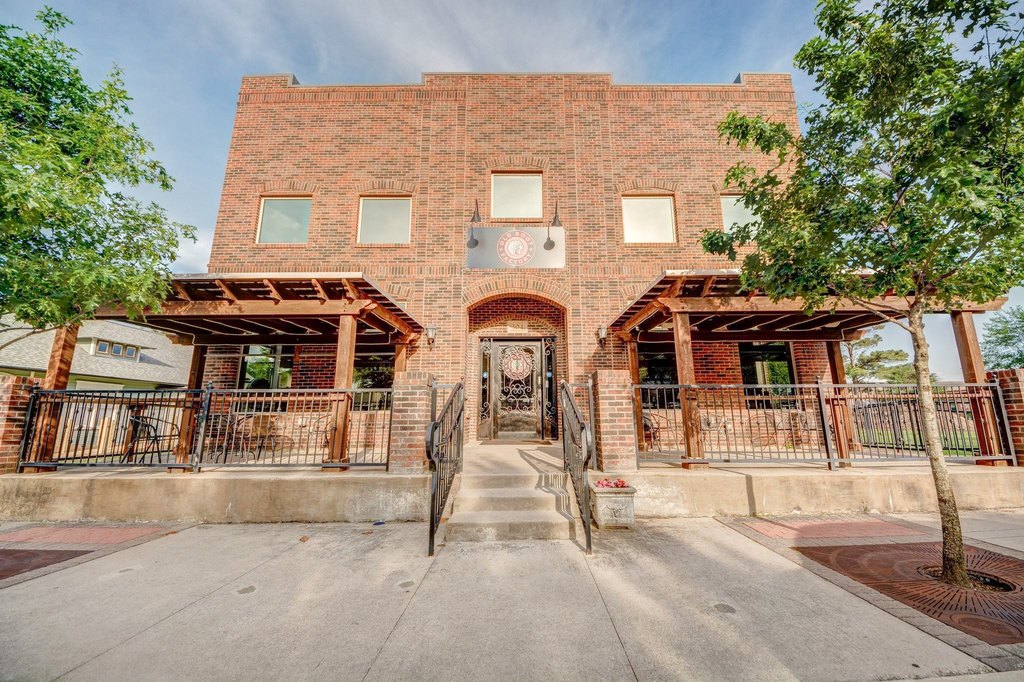
The property sits in Downtown Roanoke across from a city park and near community events, including live music, a farmers market, and festivals. Front patios with two pergolas add outdoor gathering space. Parking is available behind the building, with additional street parking along the front. An ADA ramp provides entry on the south side. Public water and public sewer serve the property, which was built in 2008.
The property sits in Downtown Roanoke across from a city park and near community events, including live music, a farmers market, and festivals. Front patios with two pergolas add outdoor gathering space. Parking is available behind the building, with additional street parking along the front. An ADA ramp provides entry on the south side. Public water and public sewer serve the property, which was built in 2008.
Key Highlights
- Approximately 3,000 SF two‑story building with 7 offices, conference room, storage, and 2 bathrooms
- 304 N Oak Street in Downtown Roanoke, directly across from a city park
- Large open interior area for displays or customer waiting
Property Analytics
Unlock full access to Insights
Subscribe to Realmo Intelligence
Open Analytics
Current Use
Lease Details
NNN (Triple Net)
Lease Type
$4.80 /SF/Yr
CAM
Location Intelligence
Trade Area within ½ mile
793
Businesses Nearby
Explore this area
Business Placement
Demographics for 76262, TX
42,592
Population
16,260
Households
2.6
Avg Household Size
37
Median Age
58%
College-Educated
96%
High-School Grad
42.3 sq mi
ZIP Area
1,007
Density / Sq Mi
$143,093
Median Household Income
$72,418
Median Earnings
$1,752
Median Rent
$527,400
Median Home Value
Check the figures for this property
Cap Rate, Value Estimation, Potential NOI and more
View Realmo Analytics
Market
Vacancy Rate% for Office in South region

Questions? Ask Rey
Realmo’s AI knows this listing — price, zoning, demand, history. Ask anything.




Frequently Asked Questions
What type of property is this?
Office units - Office property opposite a city park with patios, rear parking, and an open customer waiting or display area.
Where is this office units located?
The property is located at 304 N Oak Street Roanoke, TX.
What is the lease rate?
The lease rate is $8,000/Mo.
What are key features of this property?
This property features: Approximately 3,000 SF two‑story building with 7 offices, conference room, storage, and 2 bathrooms; 304 N Oak Street in Downtown Roanoke, directly across from a city park; Large open interior area for displays or customer waiting