Medical Office Space with Exam

For Lease
$4,400/Mo
610 E Byron Nelson Boulevard, Roanoke, TX 76262
COMMERCIAL - Roanoke, TX
Property Size2,633 SF
Lot Size2.36 Acres
Days on Market311
Property Features for 610 E Byron Nelson Boulevard
General Information
Property type
Commercial Lease
Property subtype
Office
Zoning description
Commercial
Subdivision
Roanoke Center Add
Directions
From hwy 114 go west on Byron Nelson Blvd. Property is on your left.
Standard status
Active
APN
R269633
Lot size
2.36 Acres
Taxes and HOA fees
Tax Description
ROANOKE CENTER ADDN BLK 1 LOT 3
Legal Description
ROANOKE CENTER ADDN BLK 1 LOT 3
Utilities
Sewer type
Public Sewer
Heating system
Natural Gas, Central
Cooling system
Electric, Central Air
Water source
Public
Building Details
Year built
1983
Floors in Building
1
Number of units
1
Flooring type
Combination, Tile, Carpet, Vinyl
Building materials
Brick, Concrete, StoneVeneer
Listing Agency:
Cantrell Commercial Real Estat
(817) 447-8900
Listed By:
Colt Cantrell · License #0560107
(817) 447-8900
Added: Sep 23, 2025
Changed: Jul 29
Last Checked: Jul 30 at 5:06PM
MLS# 20764832
Copyright © 2026 North Texas Real Estate Information Systems, Inc. All rights reserved. All information provided by the listing agent/broker is deemed reliable but is not guaranteed and should be independently verified.
Investment Insights
Based on property information with market context.
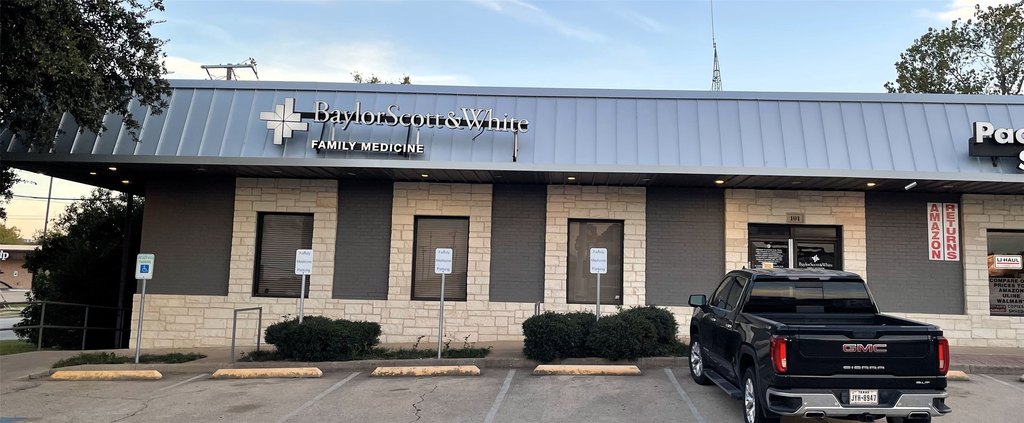
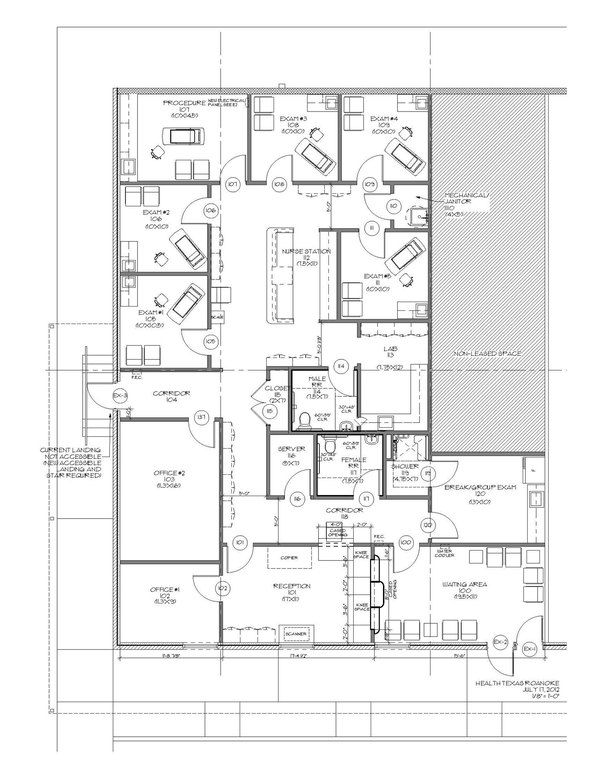
Available suite is approximately 2,633 sf and was previously used as a medical office. The layout is designed for patient flow and includes five exam rooms, two private offices, a lab, a nurses station, plus reception and a waiting area.
The property is located on E Byron Nelson Boulevard in Roanoke, TX, and the listing notes excellent visibility and high traffic flow.
The suite’s configuration provides multiple exam and support components along with dedicated office and reception spaces.
The property is located on E Byron Nelson Boulevard in Roanoke, TX, and the listing notes excellent visibility and high traffic flow.
The suite’s configuration provides multiple exam and support components along with dedicated office and reception spaces.
Key Highlights
- Approx. 2,633 SF former medical office for Baylor Scott & White
- Layout includes 5 exam rooms, reception and waiting area, nurses station, and a lab
- Also includes 2 private offices plus a designated patient‑flow friendly floor plan
Property Analytics
Property Profile
Current Use
Lease Details
NNN (Triple Net)
Lease Type
$3.01 /SF/Yr
CAM
Location Intelligence
Trade Area within ½ mile
567
Businesses Nearby
Balanced
Demand for This Use
Explore this area
Business Placement
Demographics for 76262, TX
42,592
Population
16,260
Households
2.6
Avg Household Size
37
Median Age
58%
College-Educated
96%
High-School Grad
42.3 sq mi
ZIP Area
1,007
Density / Sq Mi
$143,093
Median Household Income
$72,418
Median Earnings
$1,752
Median Rent
$527,400
Median Home Value
Market
Vacancy Rate% for Office in South region

Questions? Ask Rey
Realmo’s AI knows this listing — price, zoning, demand, history. Ask anything.




Similar Off Market Nearby
- Precision Equine Mobile Veterinary Services PLLC, Dr Jennifer Voellinger — roanoke, tx 76262
- B'ahava Veterinary Health & Wellbeing — 516 Byron Nelson Blvd, Roanoke, TX 76262
Frequently Asked Questions
What type of property is this?
Medical Office Space - Former medical office suite offering five exam rooms, private offices, lab space, reception, and waiting area.
Where is this medical office space located?
The property is located at 610 E Byron Nelson Boulevard Roanoke, TX.
What is the lease rate?
The lease rate is $4,400 /Mo.
What are key features of this property?
This property features: Approx. 2,633 SF former medical office for Baylor Scott & White; Layout includes 5 exam rooms, reception and waiting area, nurses station, and a lab; Also includes 2 private offices plus a designated patient‑flow friendly floor plan


