Townhome with Rooftop
For Sale
$8,495,000
61 S 4th Street, Brooklyn, NY 11249
Residential Income, Brooklyn, NY
Property Size4,750 SF
Price / SF$1,788
Days on Market134
Property Features for 61 S 4th Street
General Information
Property type
Residential Multi Family
Property subtype
Other
Bedrooms
4
Bathrooms
4
Full bathrooms
4
Rooms
Bathroom 2, Bathroom 3, Bedroom 3, Bathroom 1, Bedroom 1, Bathroom 4, Bedroom 4, Bedroom 2
Fireplace
1
Subdivision
Williamsburg
High school district
000000
Standard status
Active
Size
4,750 SF
Amenities
video intercom system
security cameras
Sonos speakers
radiant heat bathroom floors
EV charging
NanaWall doors
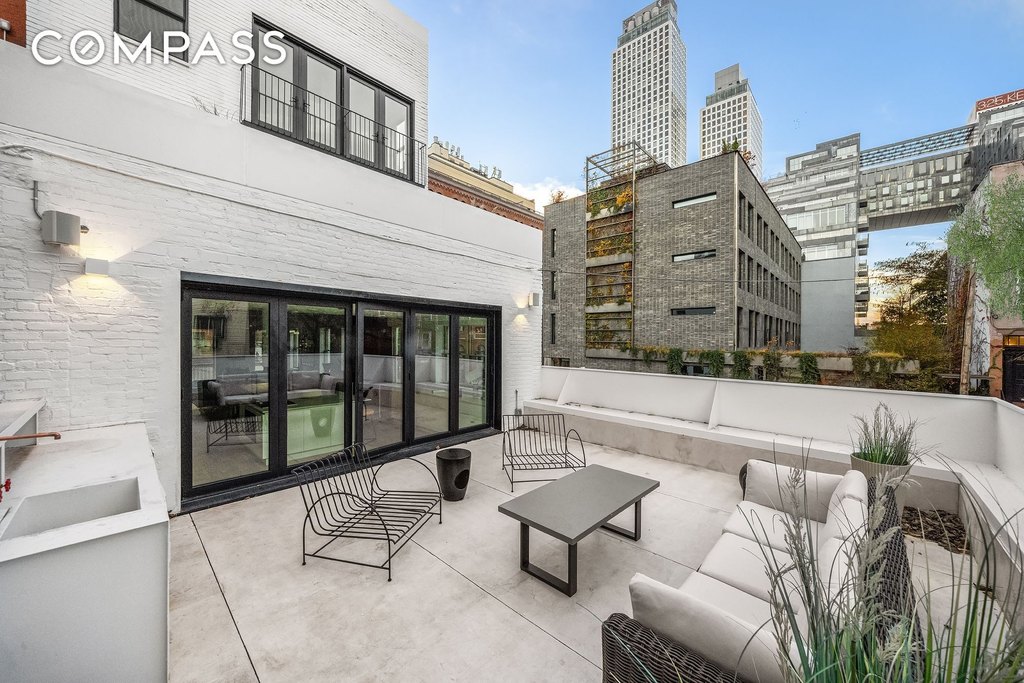
outdoor kitchen
rooftop terrace
garden
fitness studio
wine refrigerator
coffee system
Building Details
Architectural style
Other
Listing Agency:
Compass
(646) 982-0353
Listed By:
Yuval Vidal
Added: Apr 21
Changed: Sep 1
Last Checked: Sep 1 at 7:06PM
MLS# 11716119
Copyright © 2026 My State MLS. All rights reserved. All information provided by the listing agent/broker is deemed reliable but is not guaranteed and should be independently verified.
Investment Insights
Based on property information with market context.
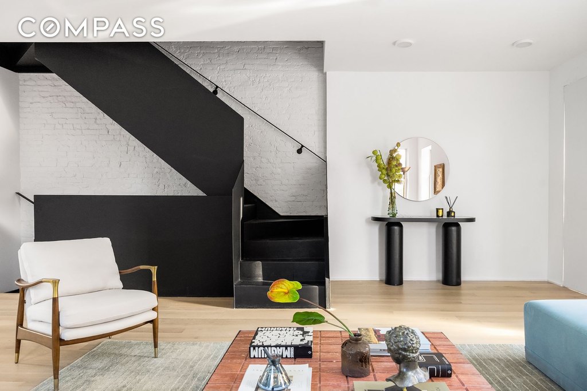
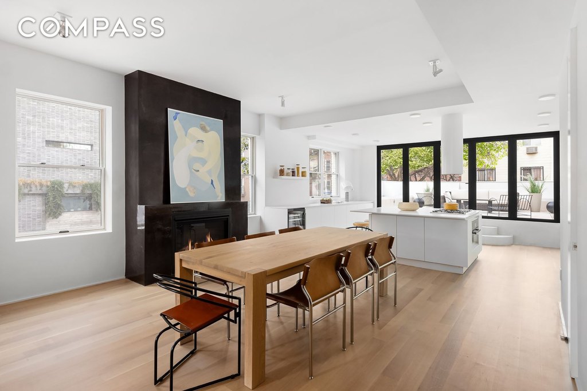
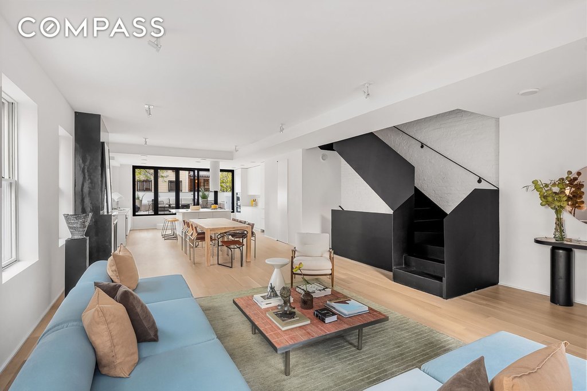
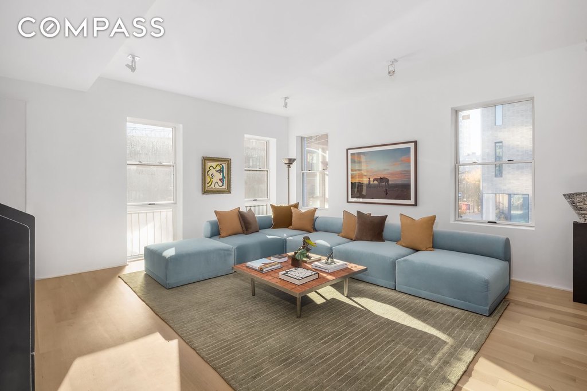
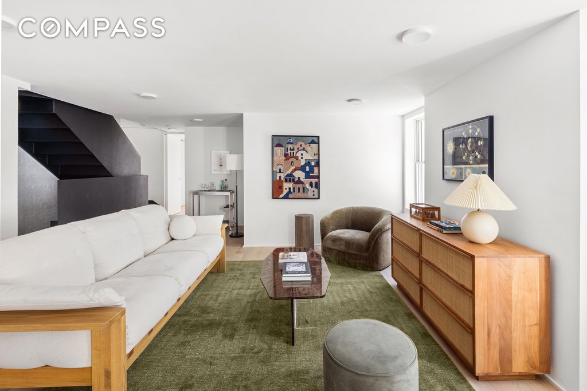
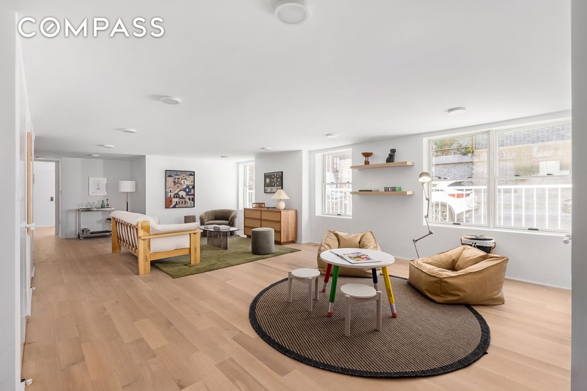
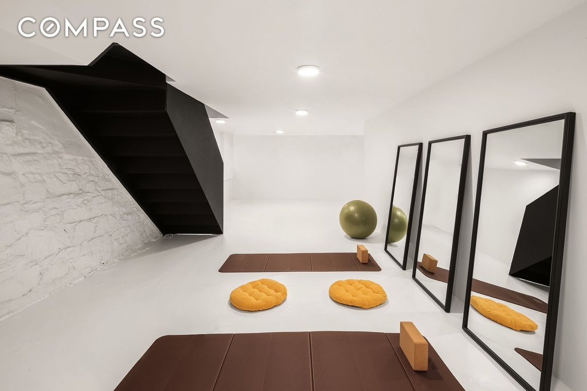
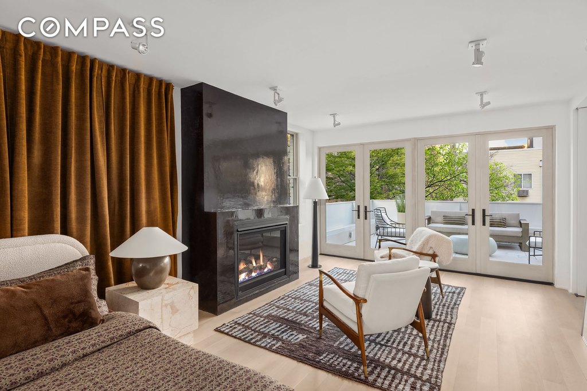
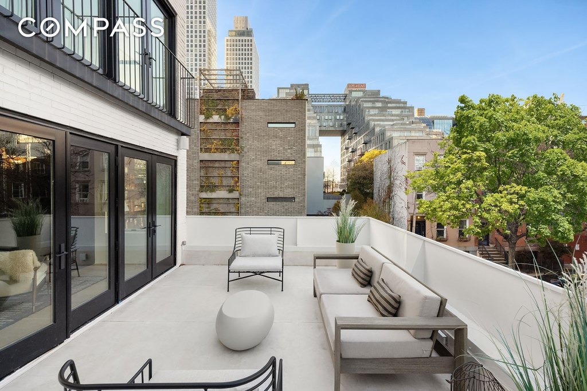
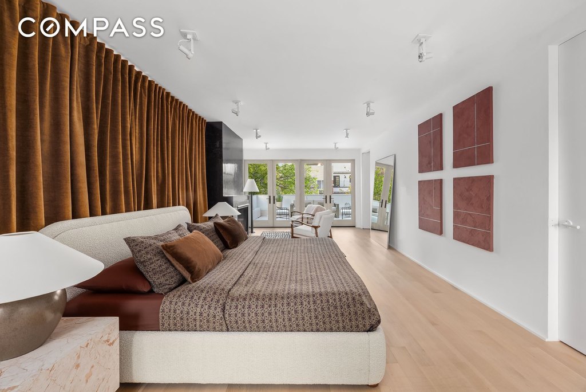
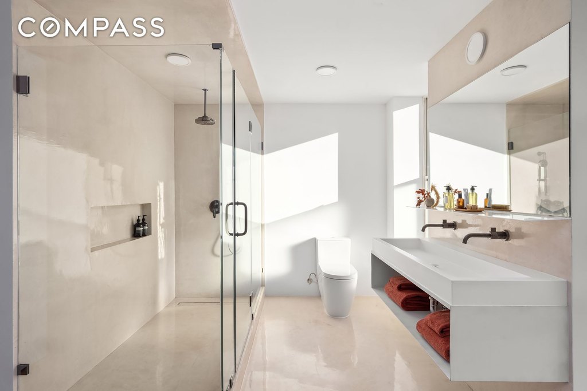
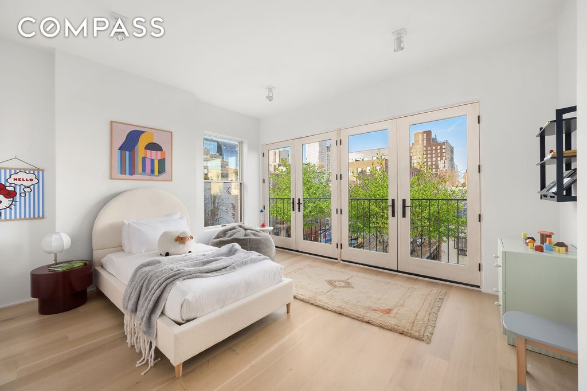
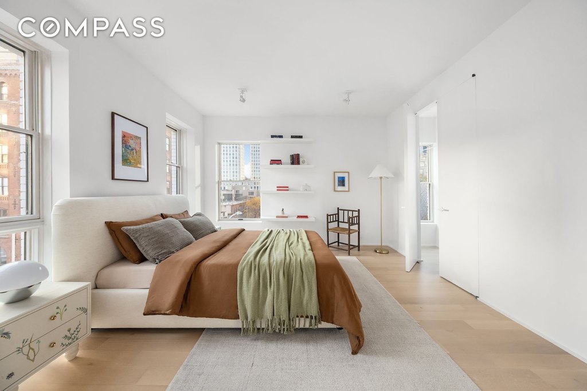
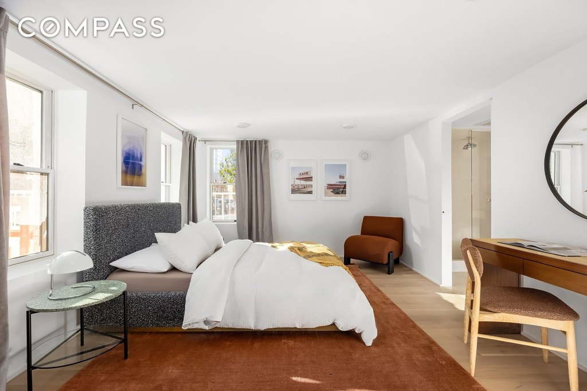
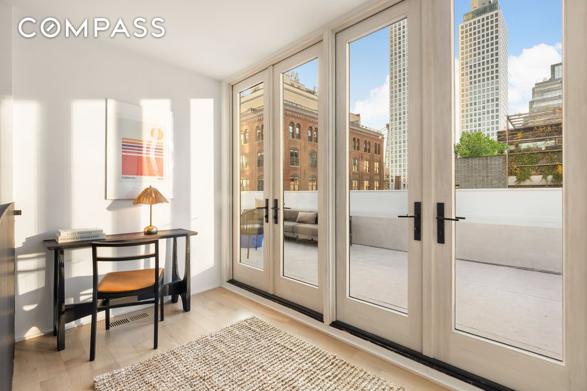
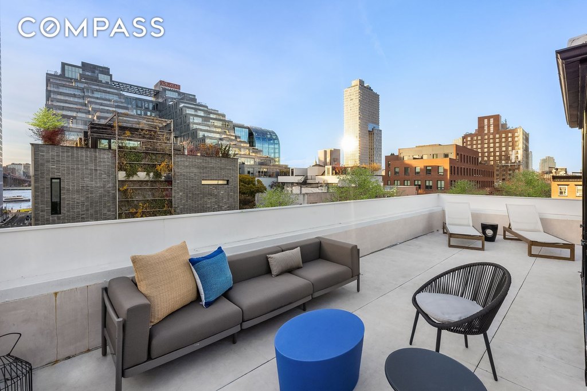
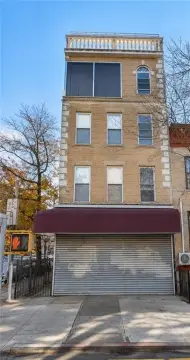
Introducing 61 S 4th Street, a reimagined Williamsburg townhome featuring a clean European aesthetic and a loft-like layout across four levels. The home includes four en suite bedrooms, two living areas, a gourmet kitchen, two custom fireplaces, and a well-equipped basement-level gym. Outdoor space totals three entrances and four levels of exterior, including a rooftop terrace and a wraparound ground-level garden.
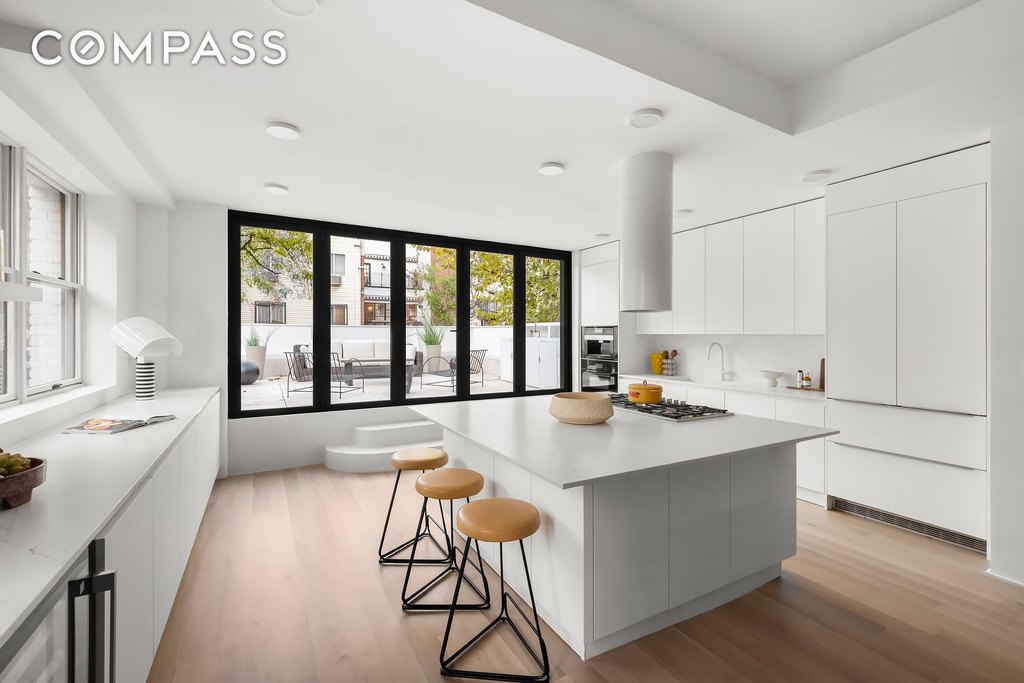
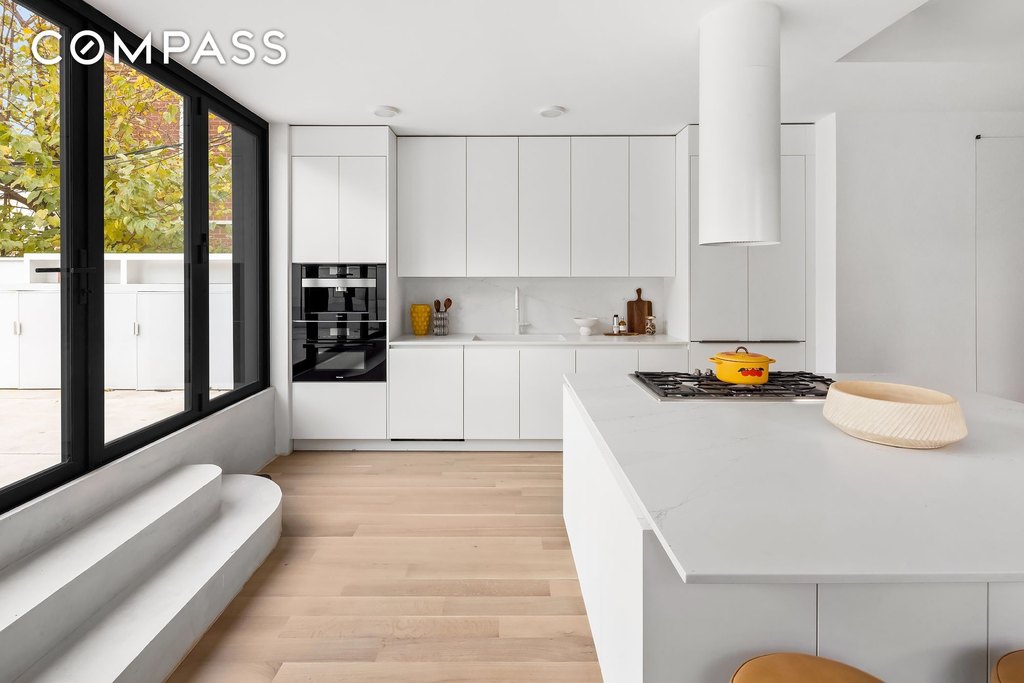
Interior features include tall ceilings, wide-plank white oak floors, oversized windows, and crisp finishes. The kitchen offers quartz countertops, a massive center island, and a full appliance package including a vented range, conventional and speed ovens, a Miele coffee system, plus a Liebherr refrigerator and a separate wine refrigerator.
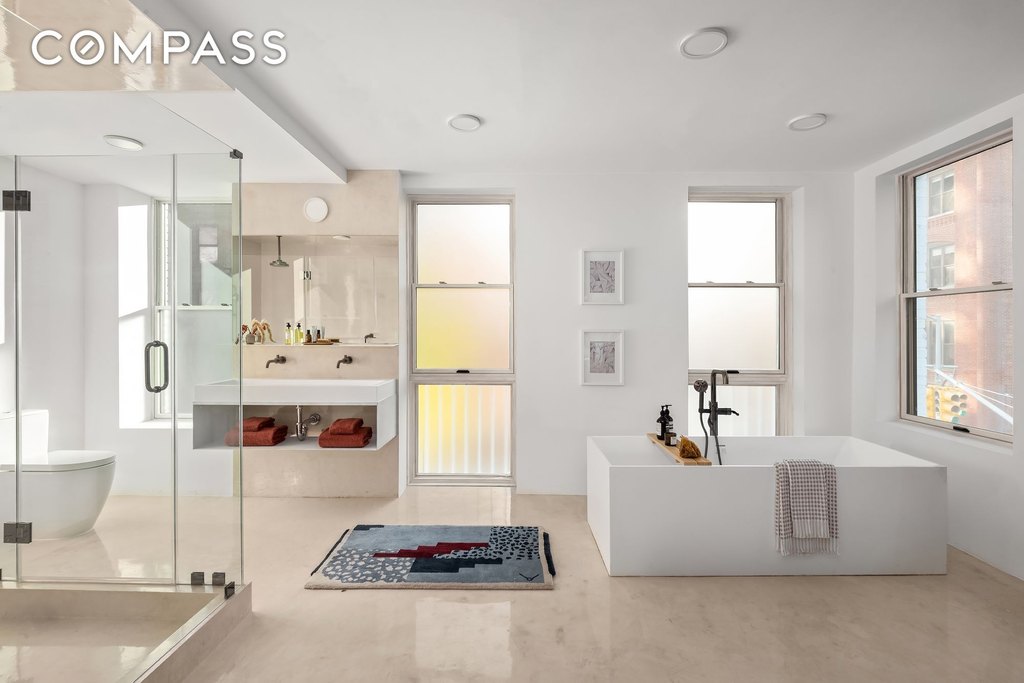
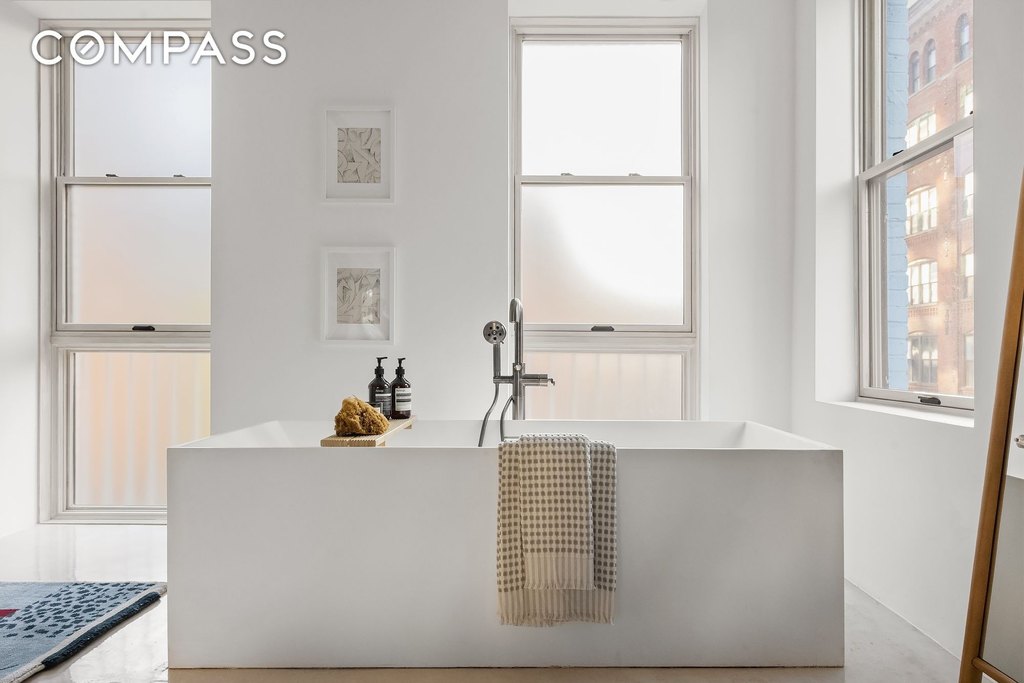
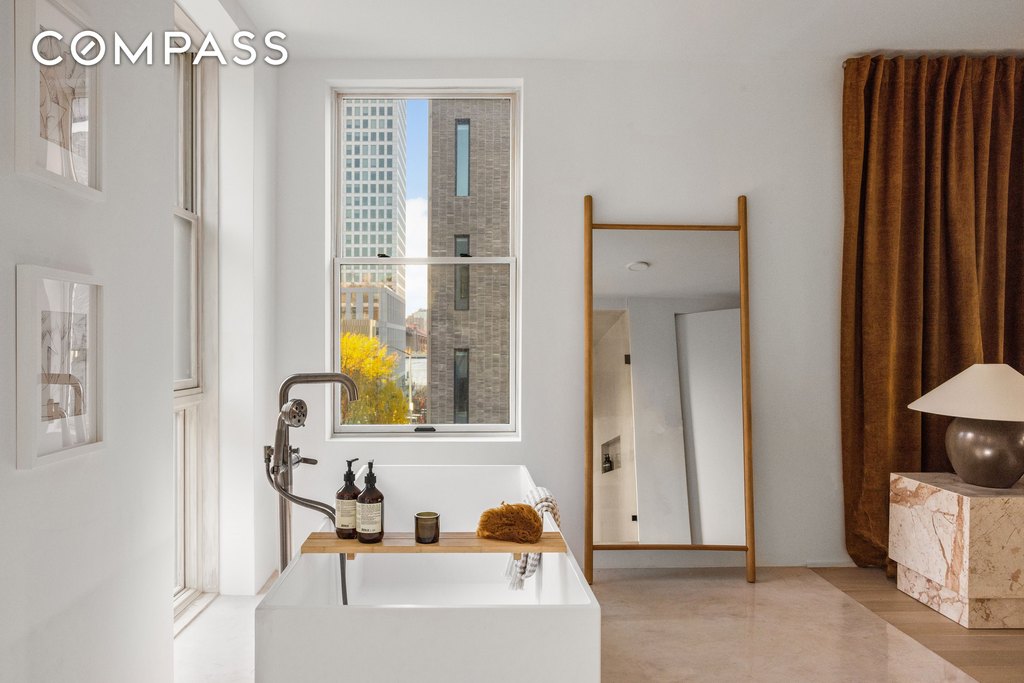
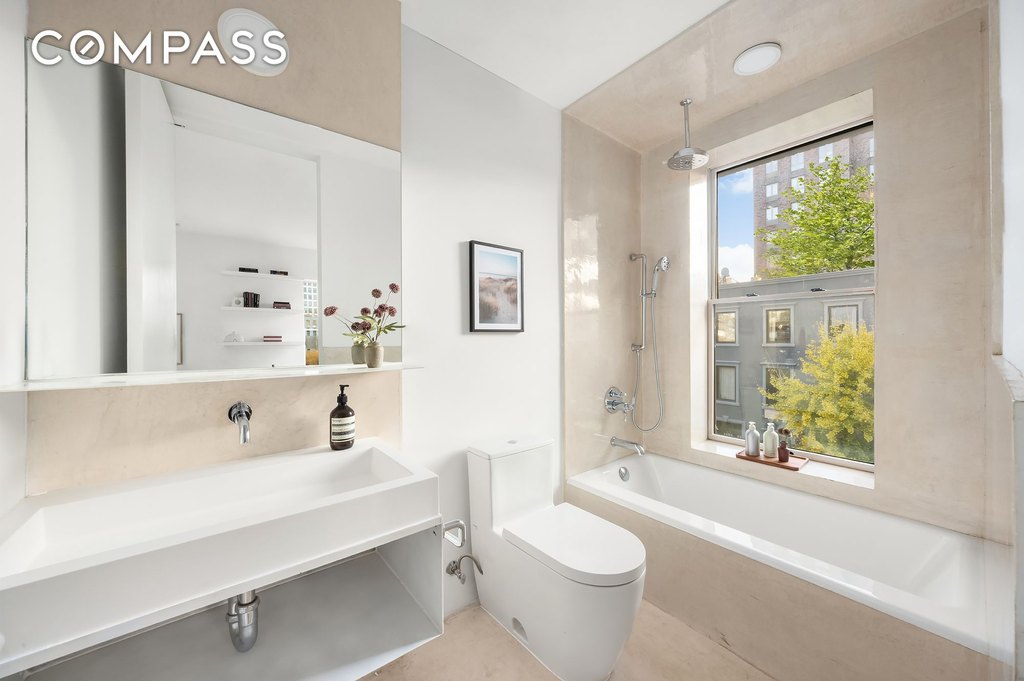
The attached two-car garage includes EV charging and is accessed directly from Wythe Avenue. Additional details include radiant heat bathroom floors, radiant-heated flooring in the spa-style primary bath, a video intercom and security cameras, and Sonos speakers indoors and out.
Interior features include tall ceilings, wide-plank white oak floors, oversized windows, and crisp finishes. The kitchen offers quartz countertops, a massive center island, and a full appliance package including a vented range, conventional and speed ovens, a Miele coffee system, plus a Liebherr refrigerator and a separate wine refrigerator.
The attached two-car garage includes EV charging and is accessed directly from Wythe Avenue. Additional details include radiant heat bathroom floors, radiant-heated flooring in the spa-style primary bath, a video intercom and security cameras, and Sonos speakers indoors and out.
Key Highlights
- Completely gutted Williamsburg townhome with 4,750 SF across six levels and a triple‑exposure corner layout.
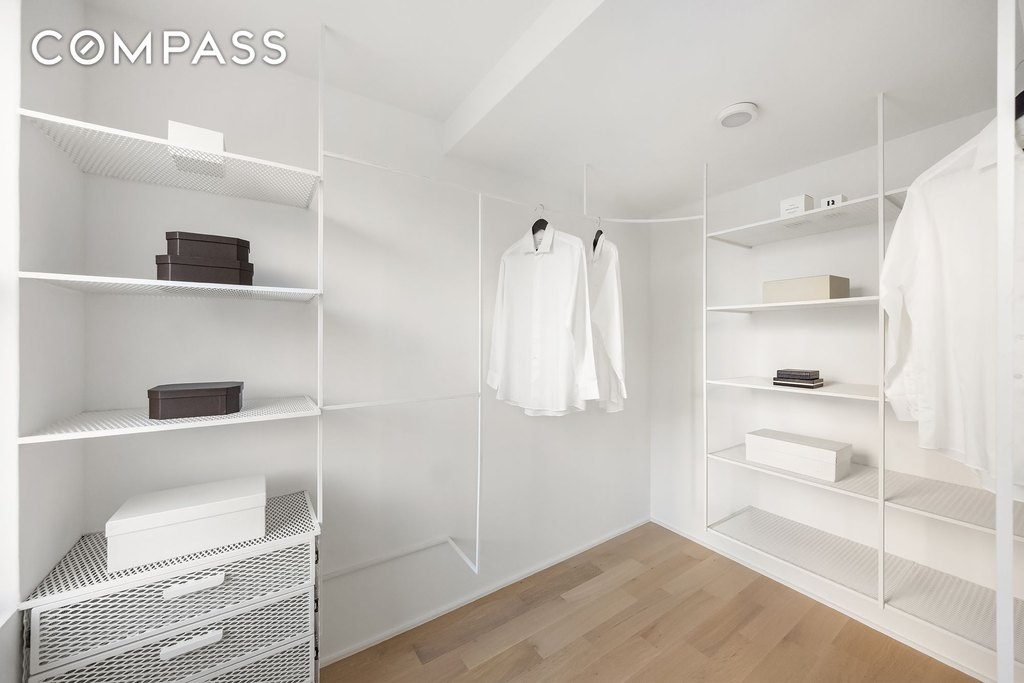
- Four en suite bedrooms, including a full‑floor owner’s retreat with walk‑in custom closet and private terrace.
- Outdoor space across four levels, including a rooftop terrace and wraparound ground‑level garden, plus an outdoor kitchen and built‑in benches.
Property Analytics
Property Profile
Current Use
Lease Details
Single-tenant
Tenancy
Location Intelligence
Trade Area within ½ mile
7,267
Businesses Nearby
Explore this area
Business Placement
Demographics for 11249, NY
42,024
Population
18,958
Households
2.2
Avg Household Size
31
Median Age
59%
College-Educated
89%
High-School Grad
0.7 sq mi
ZIP Area
60,034
Density / Sq Mi
$121,400
Median Household Income
$81,638
Median Earnings
$2,982
Median Rent
$1,326,700
Median Home Value

Questions? Ask Rey
Realmo’s AI knows this listing — price, zoning, demand, history. Ask anything.










Frequently Asked Questions
What type of property is this?
Single family property - Four en suite bedrooms and a rooftop terrace, plus an attached two-car garage with EV charging.
Where is this single family property located?
The property is located at 61 S 4th Street Brooklyn, NY.
What is the asking price?
The asking price for this property is $8,495,000.
What are key features of this property?
This property features: Completely gutted Williamsburg townhome with 4,750 SF across six levels and a triple‑exposure corner layout.; Four en suite bedrooms, including a full‑floor owner’s retreat with walk‑in custom closet and private terrace.; Outdoor space across four levels, including a rooftop terrace and wraparound ground‑level garden, plus an outdoor kitchen and built‑in benches.