Waterfront Multifamily
For Sale
$1,550,000
61 & 63 Oswegatchie Road, Waterford, CT 06385
Multi-Family For Sale, Waterford, CT
Property Size3,025 SF
Lot Size1.36 Acres
Price / SF$512.40
Days on Market49
Property Features for 61 & 63 Oswegatchie Road
General Information
Property type
Residential Multi Family
Property subtype
Other
Zoning
R-20W
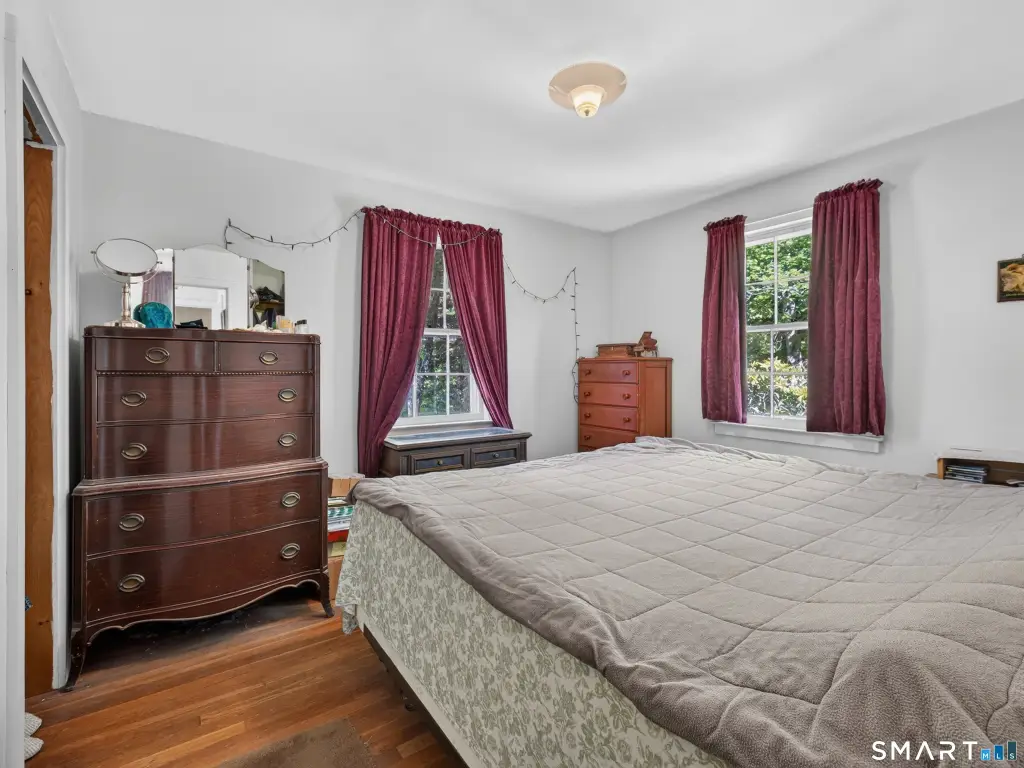
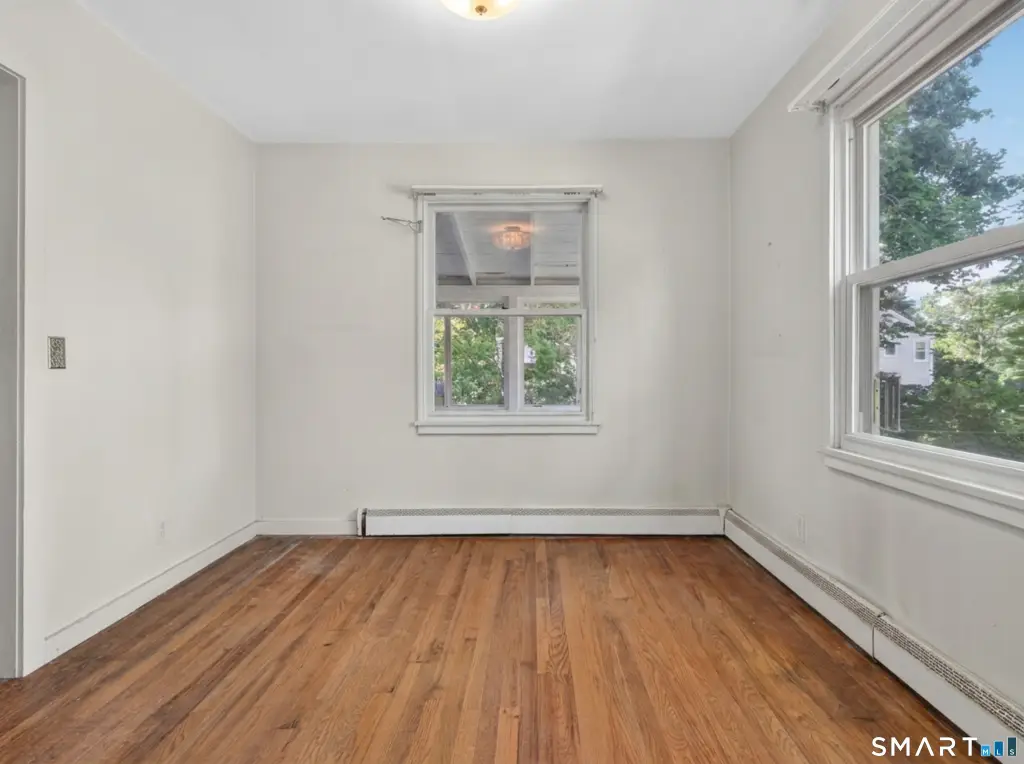
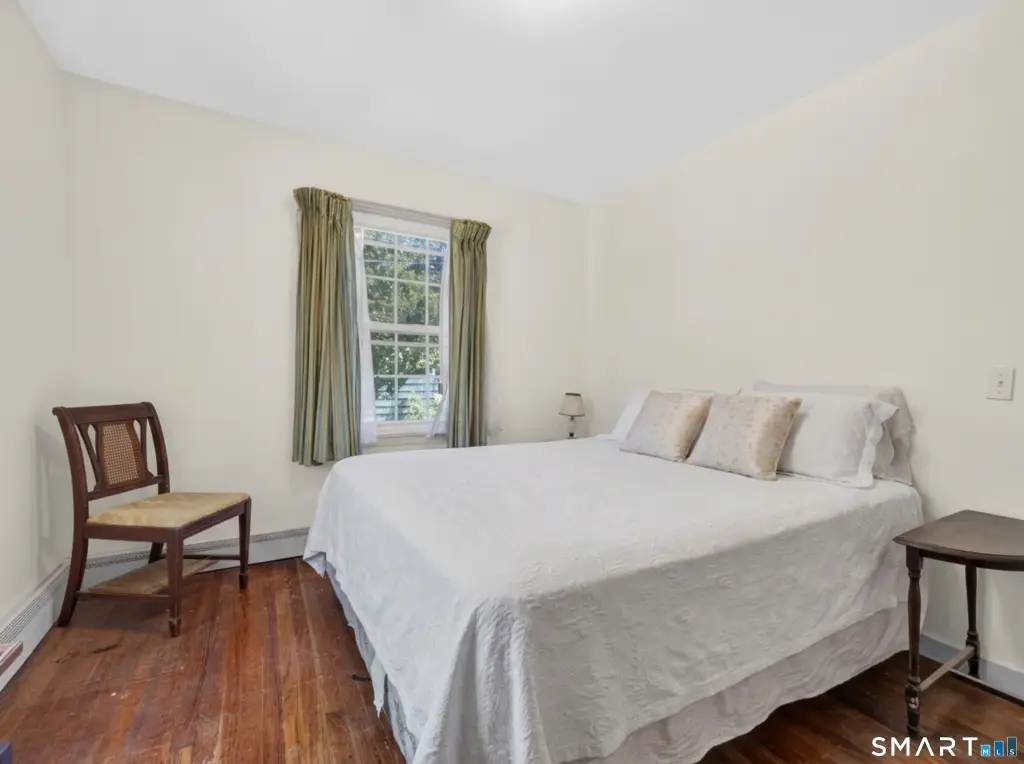
Bedrooms
7
Bathrooms
4
Full bathrooms
2
Half bathrooms
2
Rooms
Bedroom 2, Bedroom 7, Bathroom 3, Bedroom 4, Bedroom 3, Bathroom 4, Basement, Bathroom 1, Bathroom 2, Bedroom 1, Bedroom 5, Bedroom 6
Parking
8
Patio and Porch features
Porch
Exterior features
Porch-Enclosed,Sidewalk,Shed,Porch,Guest House
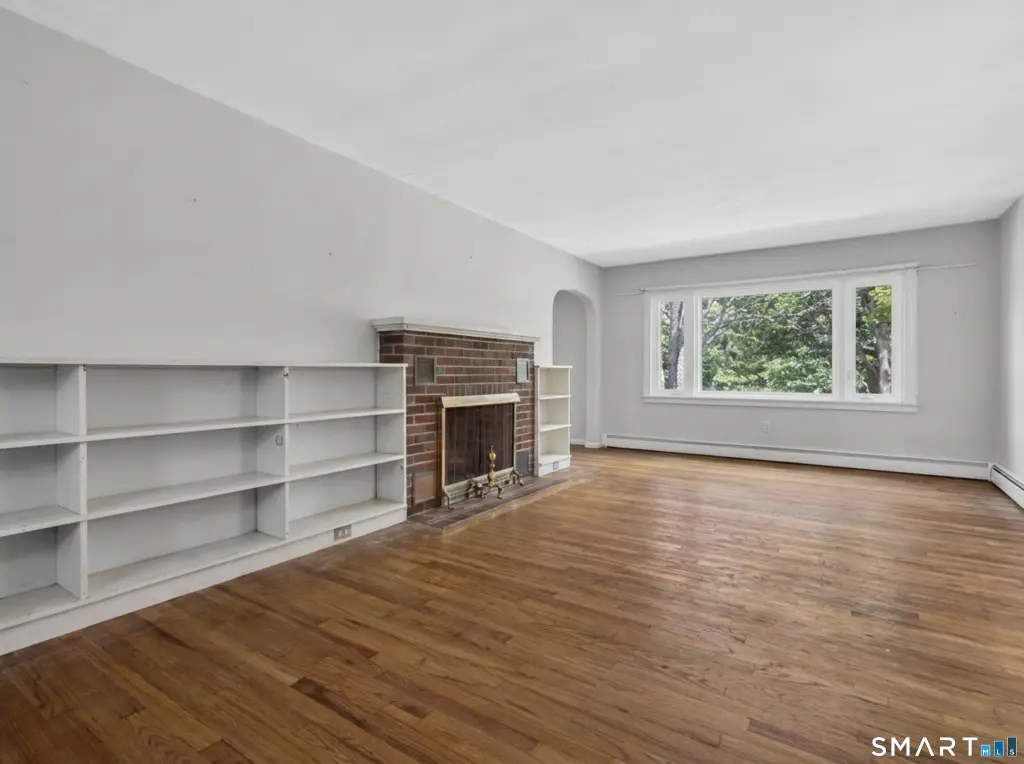
Fireplace
1
Basement
Full, Unfinished
Lot features
Sloping Lot, Water View
Elementary school
Per Board of Ed
High school
Per Board of Ed
Directions
GPS Friendly
Subdivision
Oswegatchie
Standard status
Active
Size
3,025 SF
Lot size
1.36 Acres
Taxes and HOA fees
Tax Year
2027
Tax Annual Amount
24955
Utilities
Sewer type
Public Sewer
Heating system
Other (Heating)
Water source
Public
Water front
1
Building Details
Year built
1950
Additional Structures
Guest House
Listing Agency:
RE/MAX on the Bay · RE/MAX International
(860) 739-0888
Listed By:
Ann Carpenter · License #REB.0755917
(860) 823-9567
Added: Jul 24
Changed: Sep 6
Last Checked: Sep 10 at 8:06AM
MLS# 24193725
Copyright © 2026 SmartMLS, Inc. All rights reserved. All information provided by the listing agent/broker is deemed reliable but is not guaranteed and should be independently verified.
Investment Insights
Based on property information with market context.
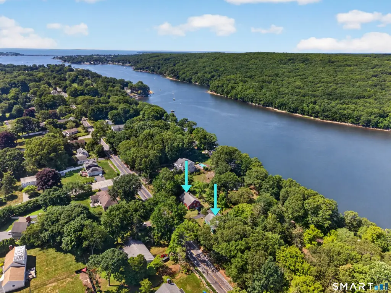
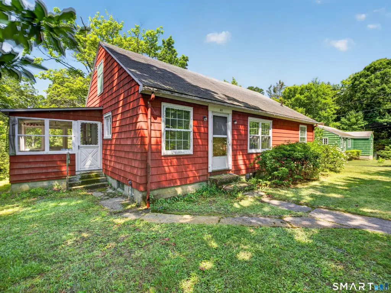
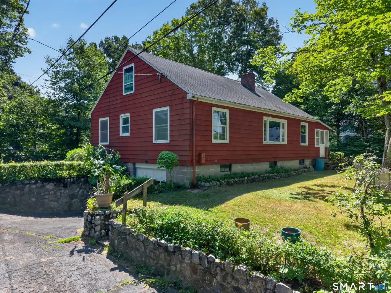
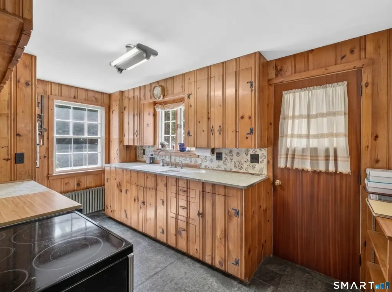
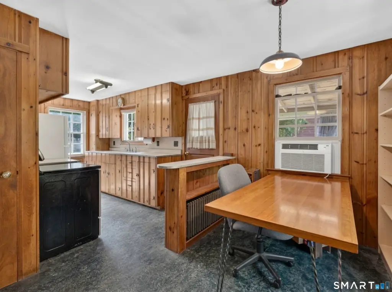
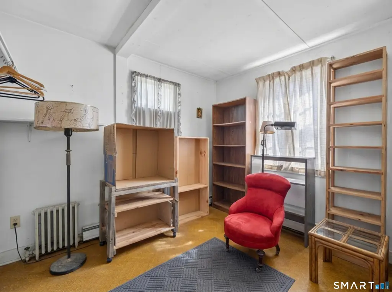
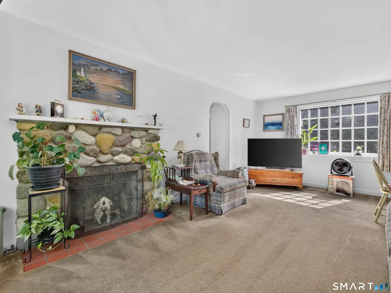
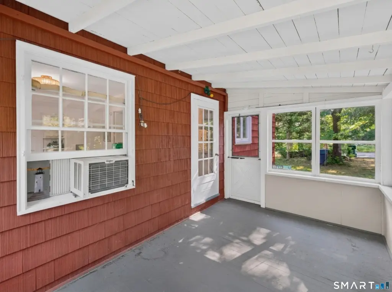
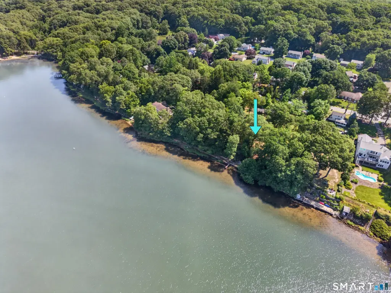
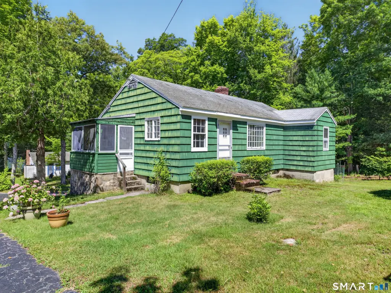
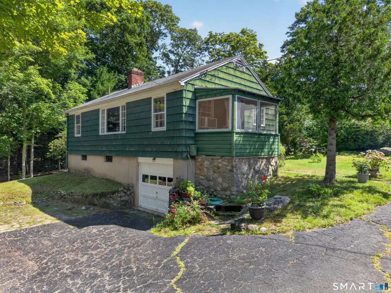
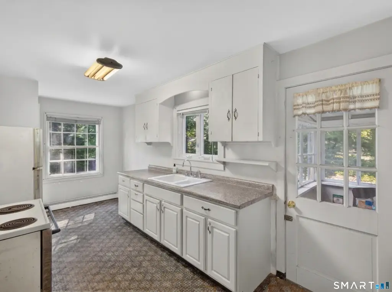
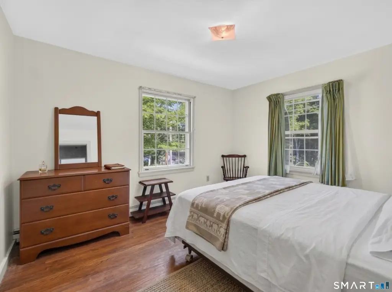
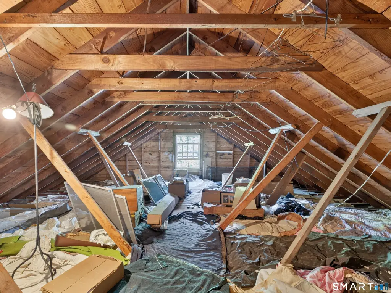
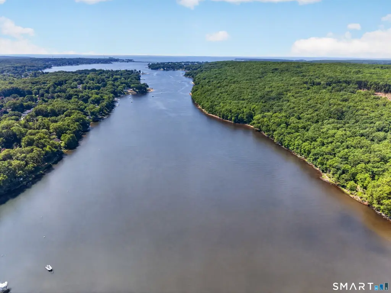
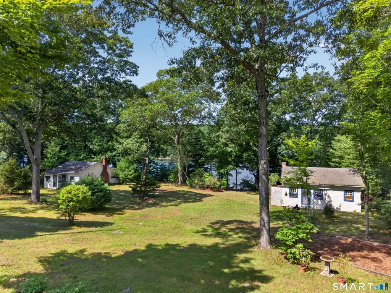
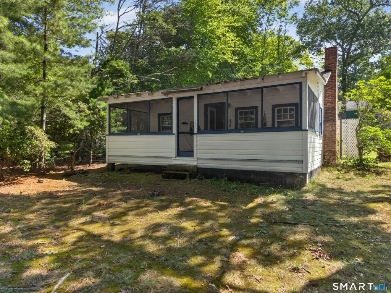
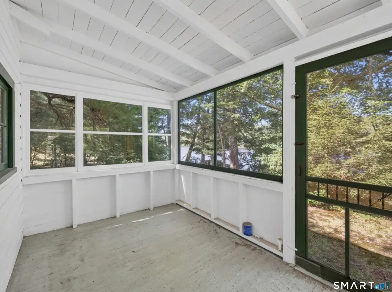
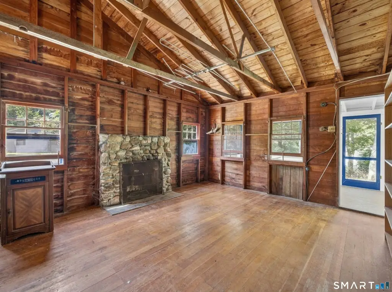
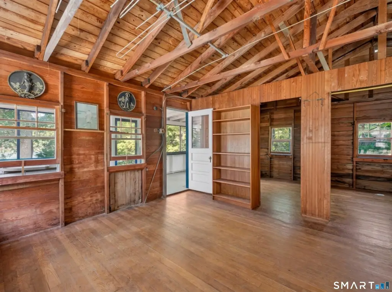
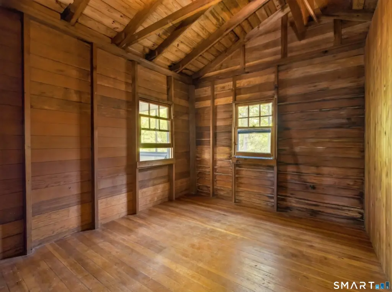
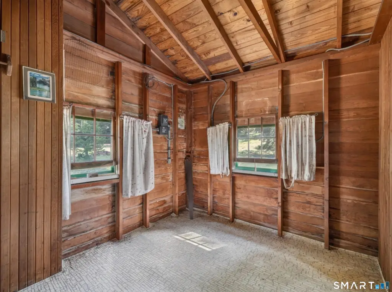
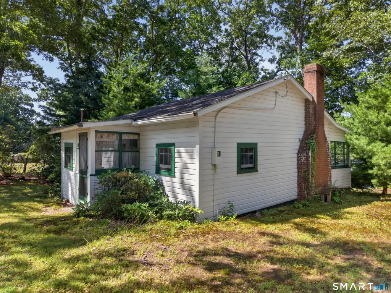
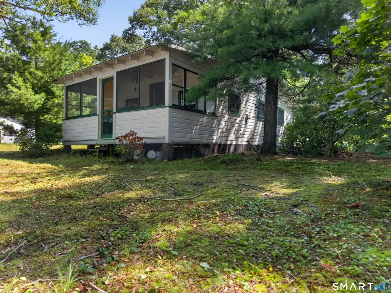
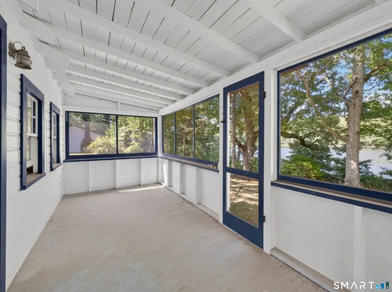
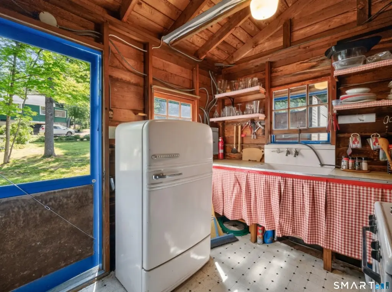
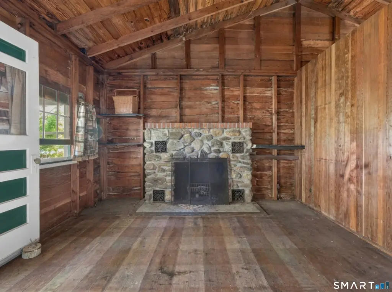
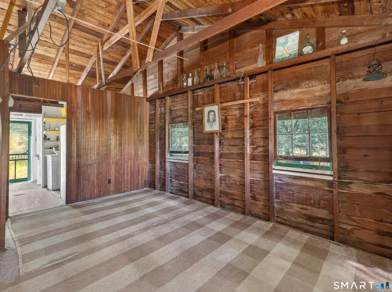
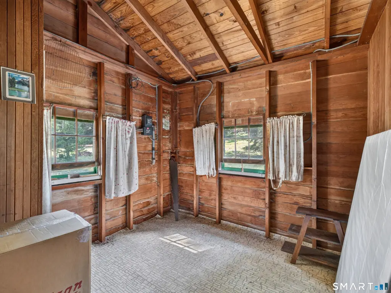
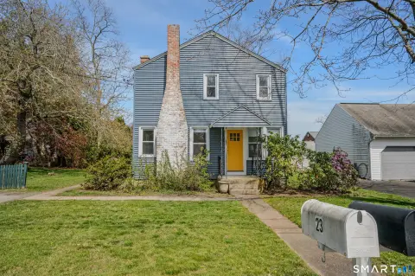
This multifamily property combines two separate parcels and four stand-alone buildings along the Niantic River. The main parcel includes a 2-bedroom home with a stone fireplace, unfinished walk-up second floor, walk-out basement, and under-house garage. Two seasonal cottages add one 2-bedroom unit and one 1-bedroom unit, with enclosed porches, vaulted ceilings, natural woodwork, and stone fireplaces. A separate 2-bedroom home completes the improvements. Total property size is 3,025 square feet, and the buildings date to 1950.
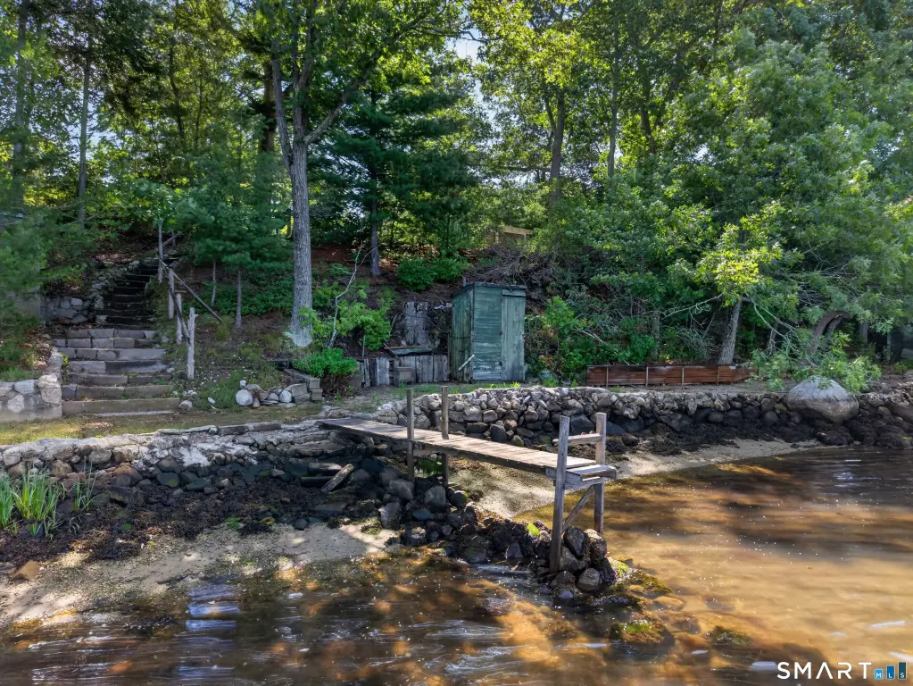
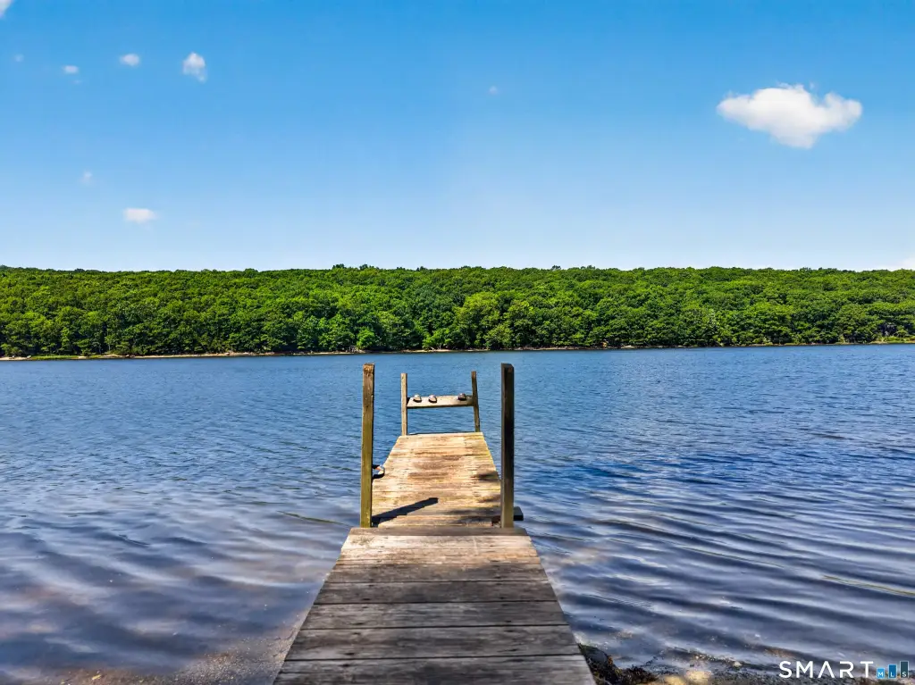
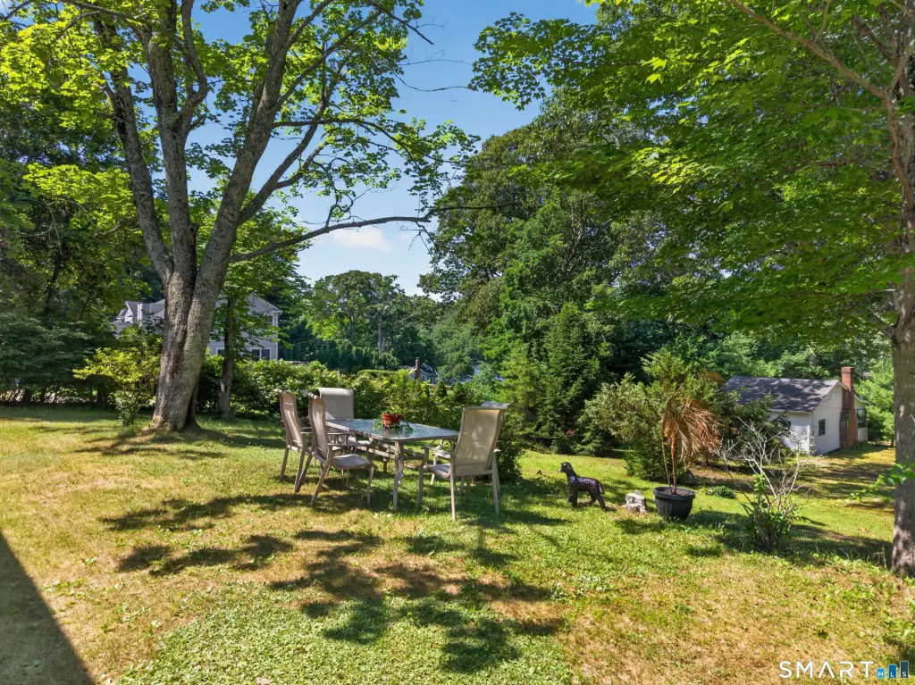
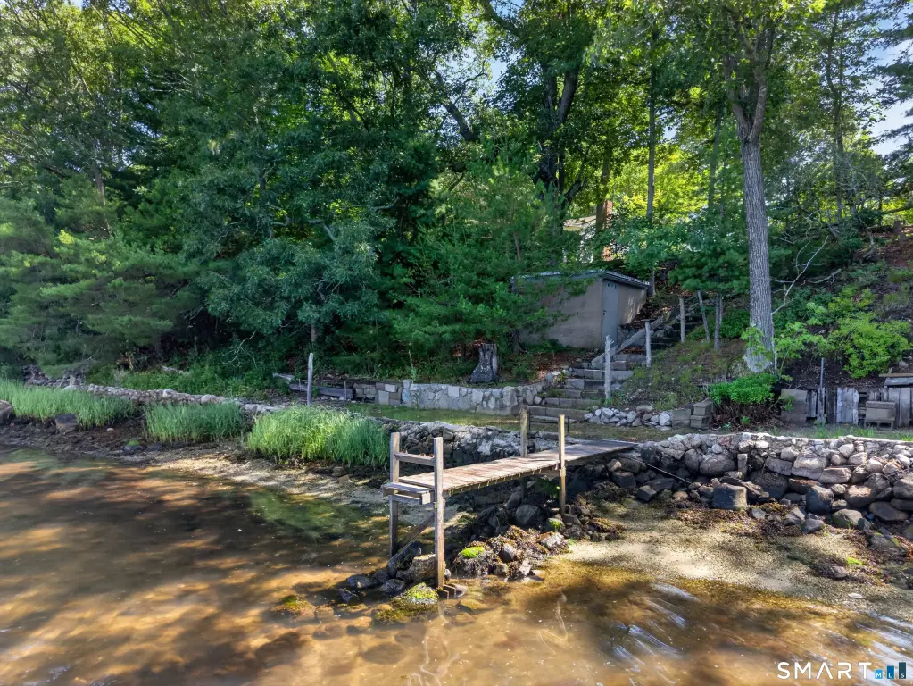
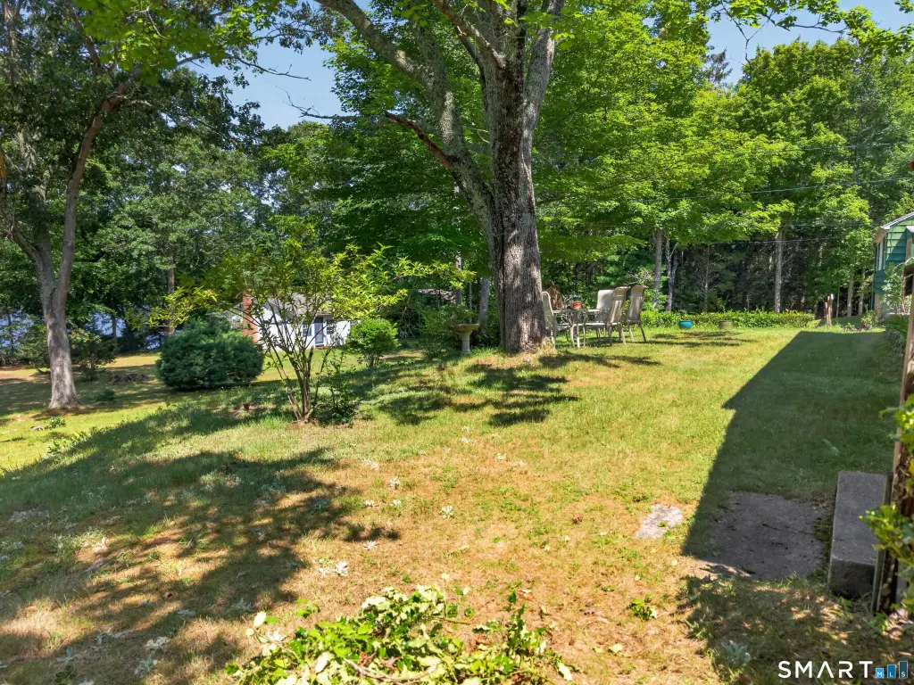
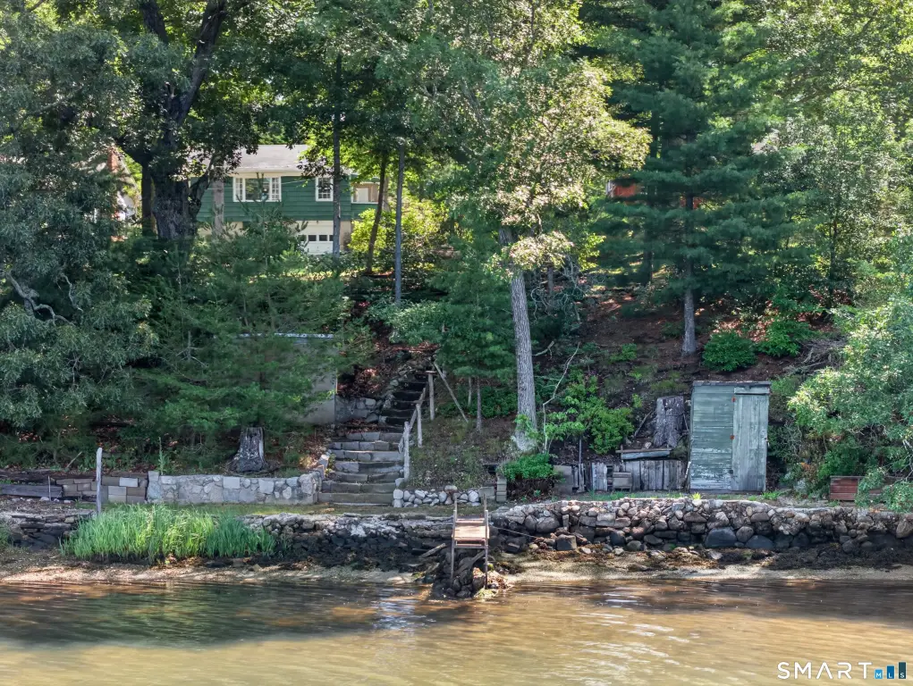
The main parcel contains 1.13 acres, approximately 100 feet of road frontage, and 204 feet of direct river frontage. Stairs lead to a small private dock and seating area, while two storage buildings sit near the water. The property also includes public water, public sewer, R-20W zoning, porches, sheds, and a guest house. The combined lot area is 1.36 acres.
The main parcel contains 1.13 acres, approximately 100 feet of road frontage, and 204 feet of direct river frontage. Stairs lead to a small private dock and seating area, while two storage buildings sit near the water. The property also includes public water, public sewer, R-20W zoning, porches, sheds, and a guest house. The combined lot area is 1.36 acres.
Key Highlights
- Four stand‑alone buildings across two separate parcels
- 1.36‑acre combined lot area with R‑20W zoning
- Main parcel includes 204 feet of direct Niantic River frontage
Property Analytics
Unlock full access to Insights
Subscribe to Realmo Intelligence
Open Analytics
Current Use
Lease Details
4
Residential units
Yes
Paved road access
Location Intelligence
Trade Area within ½ mile
17
Businesses Nearby
Explore this area
Business Placement
Demographics for 06385, CT
15,796
Population
7,407
Households
2.1
Avg Household Size
49
Median Age
41%
College-Educated
96%
High-School Grad
24.8 sq mi
ZIP Area
637
Density / Sq Mi
$110,375
Median Household Income
$61,767
Median Earnings
$1,593
Median Rent
$334,900
Median Home Value
Check the figures for this property
Cap Rate, Value Estimation, Potential NOI and more
View Realmo Analytics
Market
Vacancy Rate% for Multifamily in Northeast region

Questions? Ask Rey
Realmo’s AI knows this listing — price, zoning, demand, history. Ask anything.



Frequently Asked Questions
What type of property is this?
Multifamily property - Four stand-alone buildings span two parcels with public water and sewer service.
Where is this multifamily property located?
The property is located at 61 & 63 Oswegatchie Road Waterford, CT.
What is the asking price?
The asking price for this property is $1,550,000.
What are key features of this property?
This property features: Four stand‑alone buildings across two separate parcels; 1.36‑acre combined lot area with R‑20W zoning; Main parcel includes 204 feet of direct Niantic River frontage


