Mixed-Use Building with
For Sale
$220,000
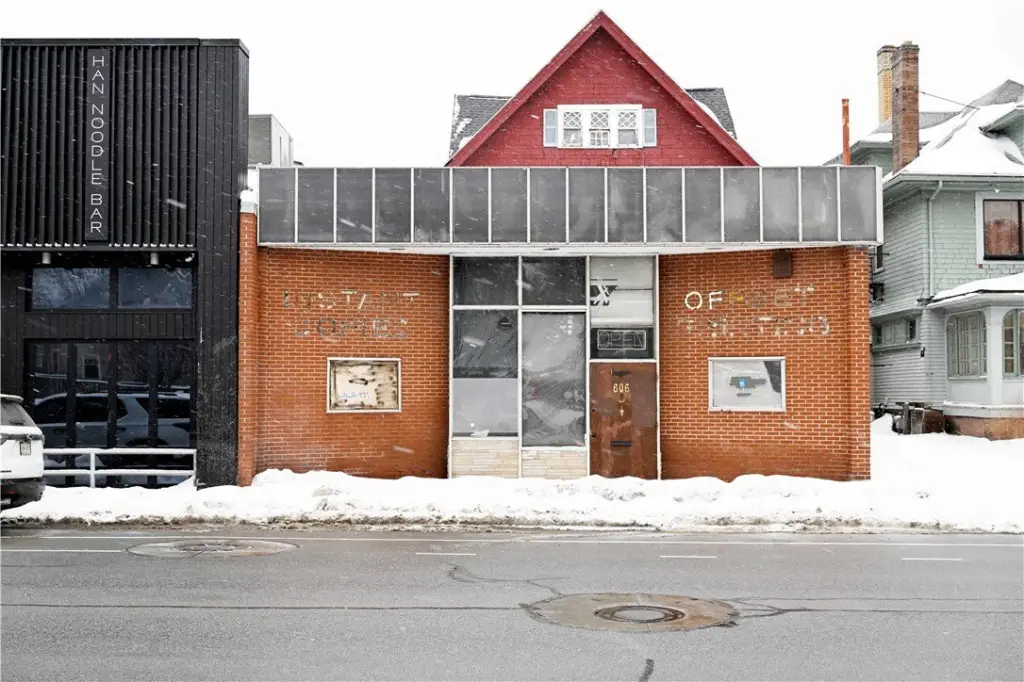
606 Monroe Avenue, Rochester, NY 14607
CommercialSale, Rochester, NY
Property Size3,027 SF
Lot Size0.12 Acres
Price / SF$72.68
Days on Market209
Property Features for 606 Monroe Avenue
General Information
Property type
Commercial Sale
Property subtype
Other
Zoning
C2
Zoning description
Residential Multi Use
Subdivision
Est Of H Sibley
Lot features
Rectangular, Rectangular Lot
Elementary school district
Rochester
Middle school district
Rochester
High school district
Rochester
Directions
From Downtown east on Monroe Ave, destination on the left after Cornell St.
Standard status
Active
APN
261400-121-580-0001-048-000-0000
Size
3,027 SF
Lot size
0.12 Acres
Taxes and HOA fees
Tax Annual Amount
5380
Utilities
Sewer type
Public Sewer
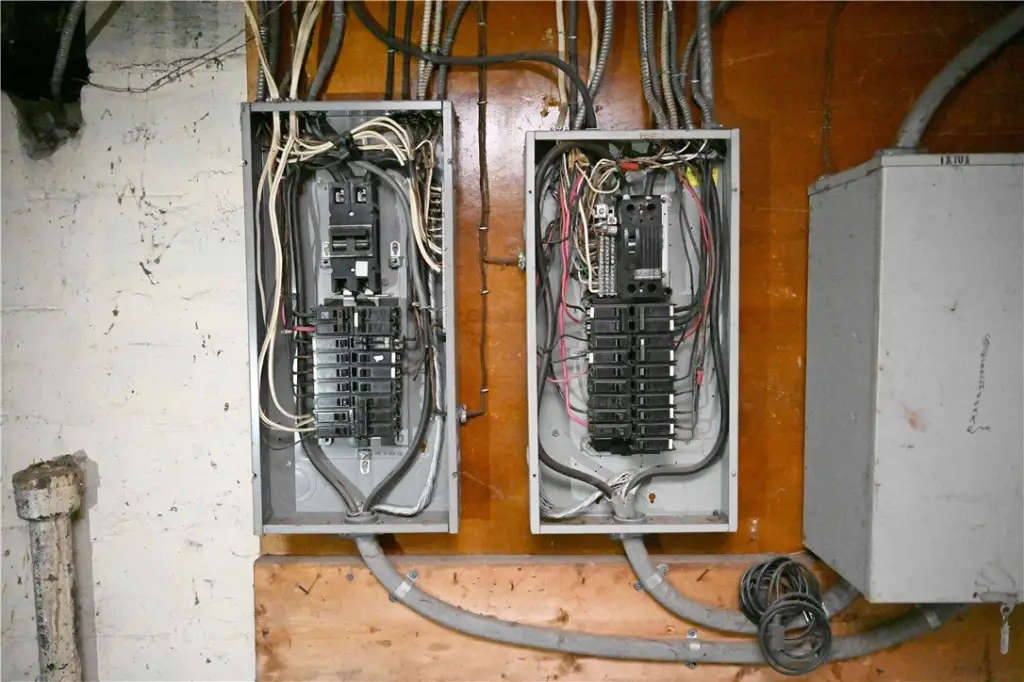
Heating system
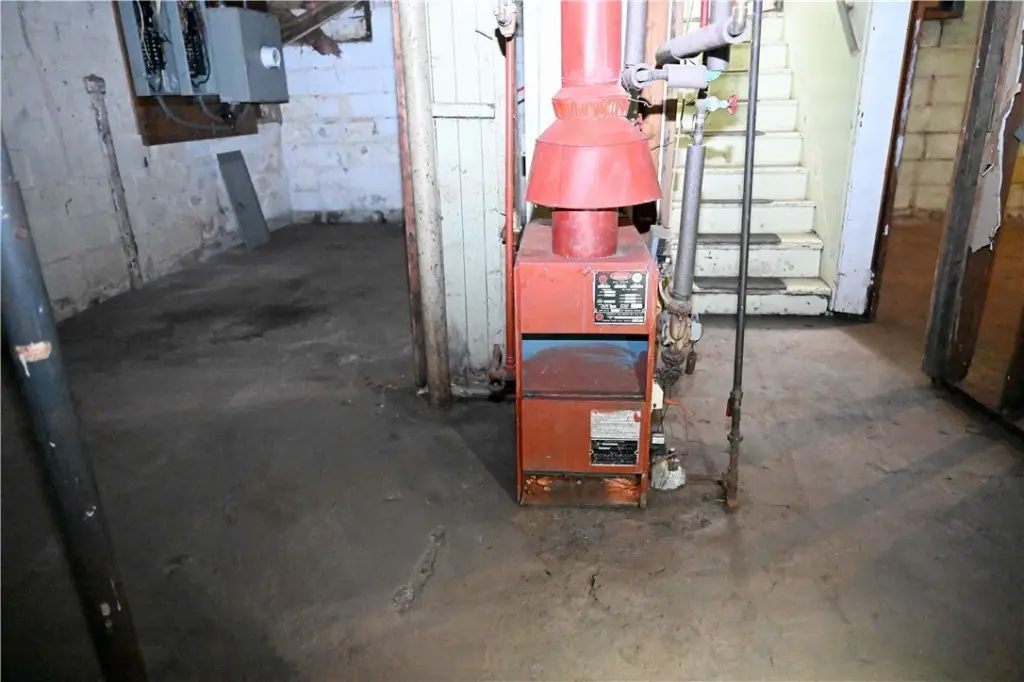

Natural Gas, Forced Air
Building Details
Year built
1925
Floors in Building
2
Building materials
Block, Frame
Roof type
Flat, Asphalt
Listing Agency:
Updegraff Group LLC
(585) 298-8282
Listed By:
Mark C. Updegraff · License #10491205428
(585) 314-9790
Added: Feb 26
Changed: Sep 18
Last Checked: Sep 23 at 8:06AM
MLS# R1663902
Copyright © 2026 New York State Alliance of MLSs, LLC. All rights reserved. All information provided by the listing agent/broker is deemed reliable but is not guaranteed and should be independently verified.
Investment Insights
Based on property information with market context.
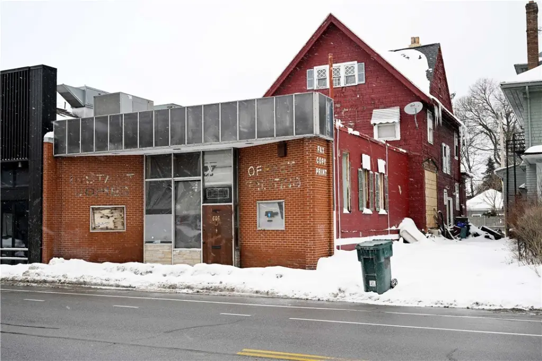
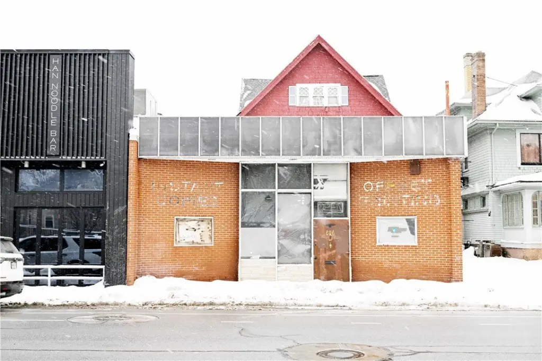
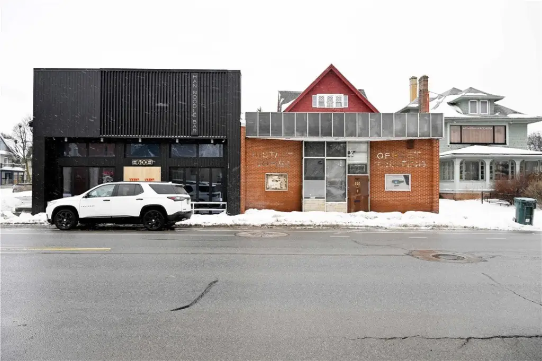
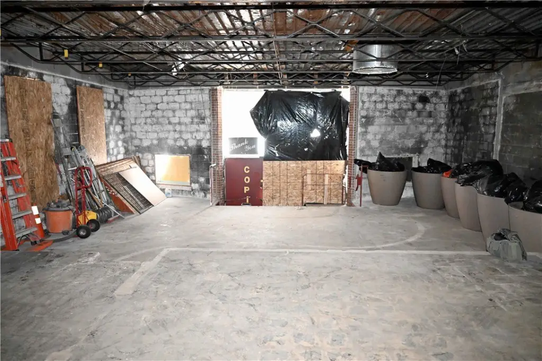

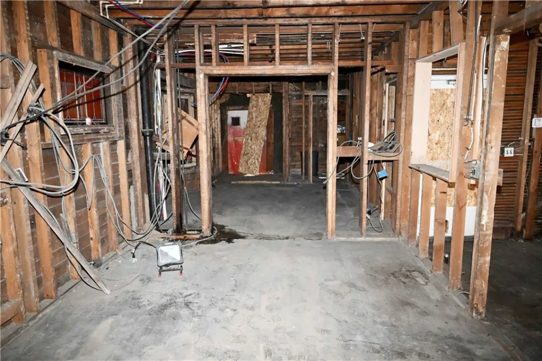

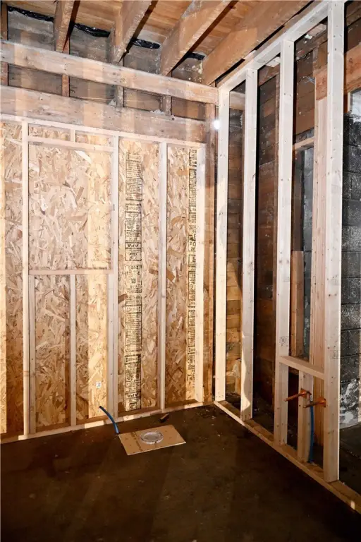
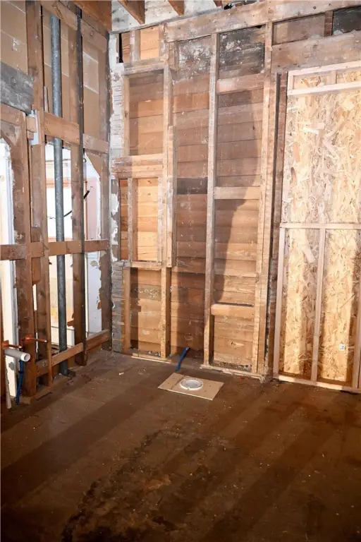
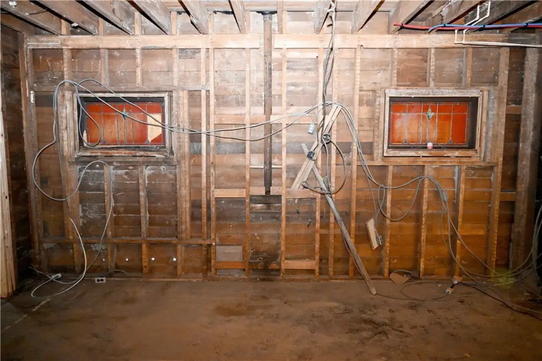

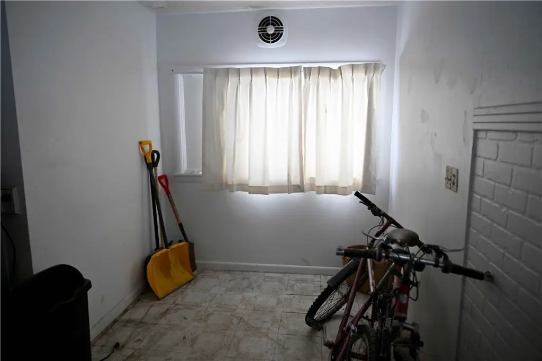
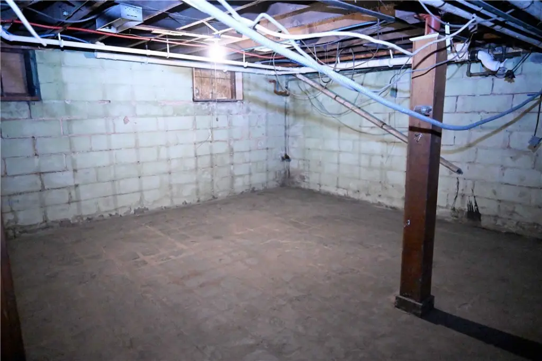
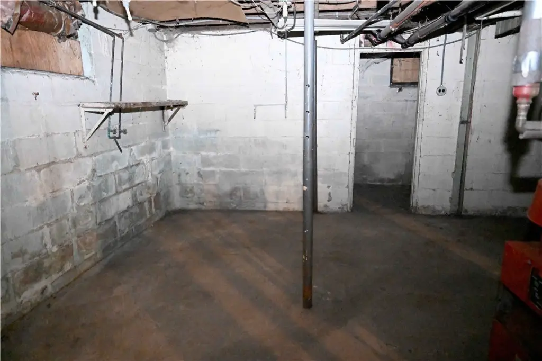
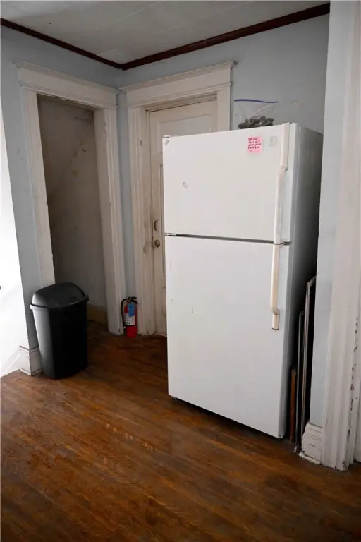
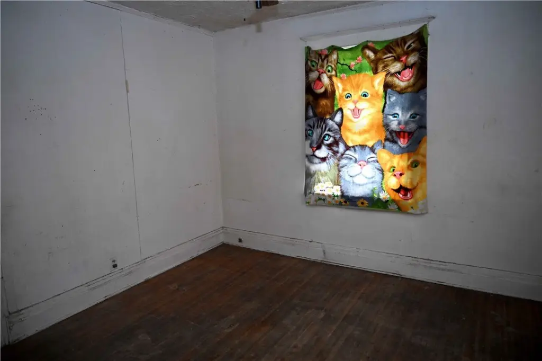
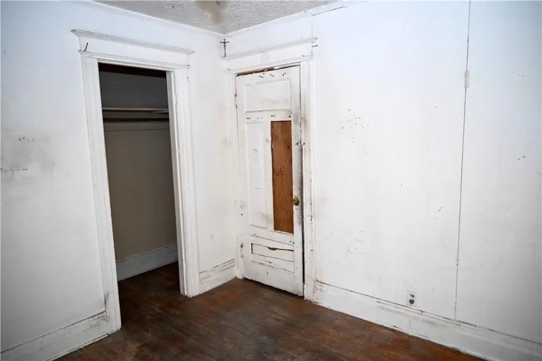
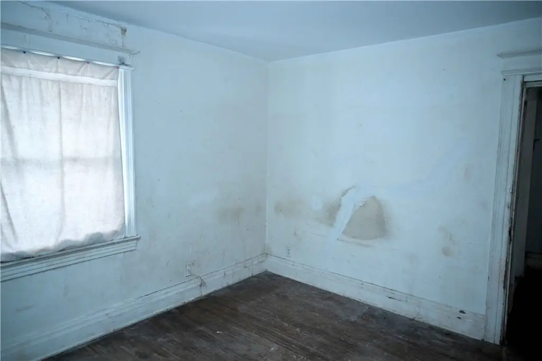
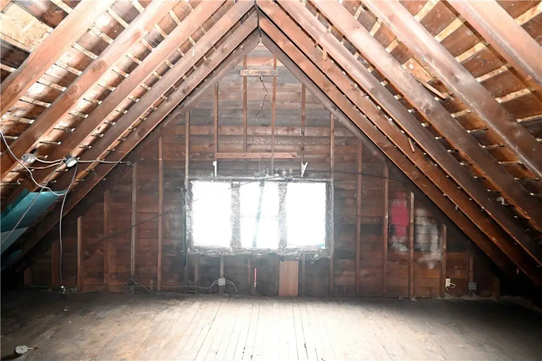

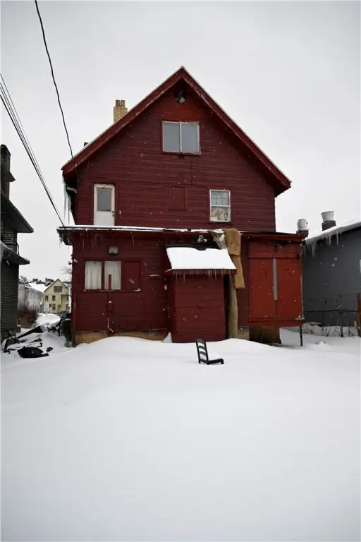
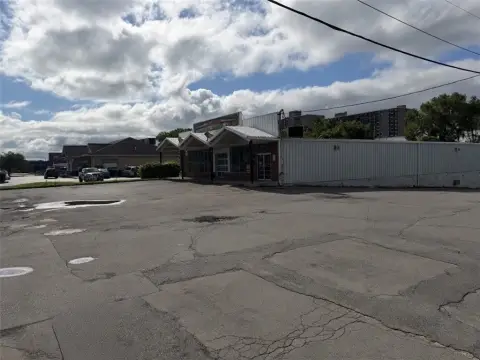
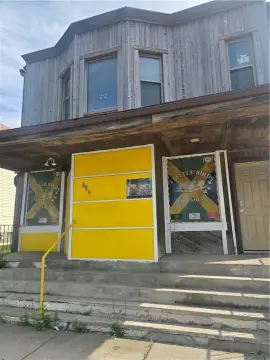
This mixed-use property includes a 3,027-square-foot building on a 0.12-acre lot. The commercial portion has been cleared for redevelopment and features block-and-frame construction suited to heavy equipment. Its configuration can support a range of commercial layouts, while a second-floor apartment adds residential space. The property is currently occupied but may be delivered vacant.
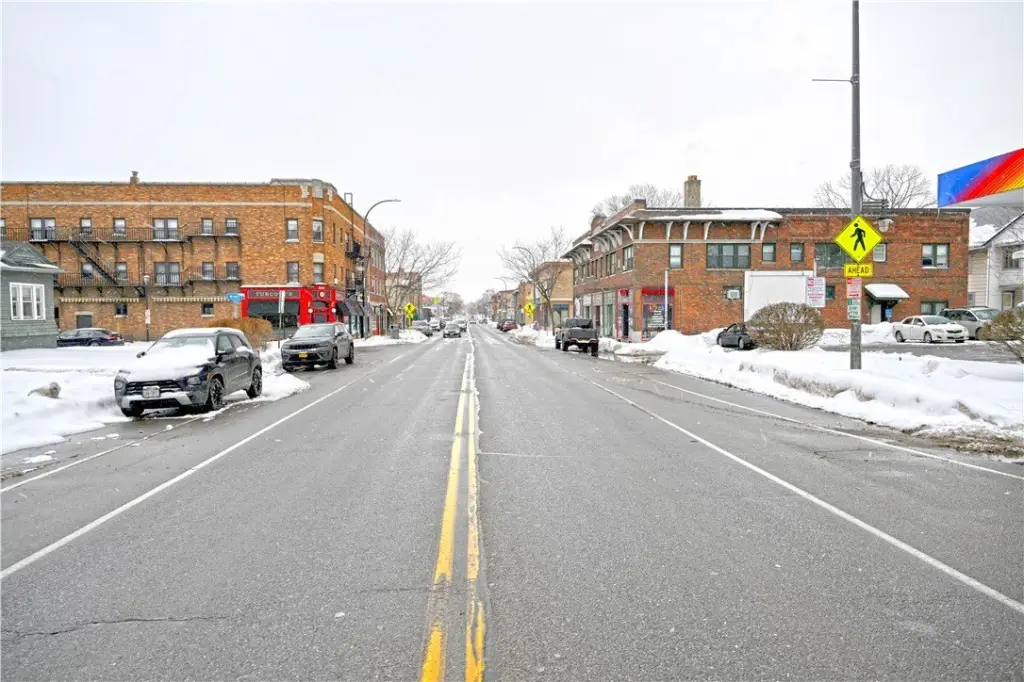
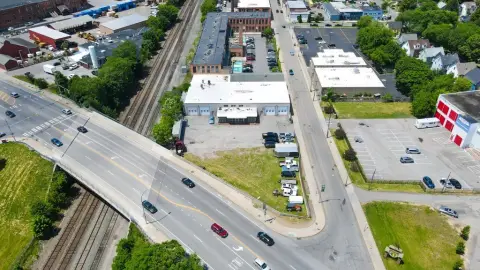
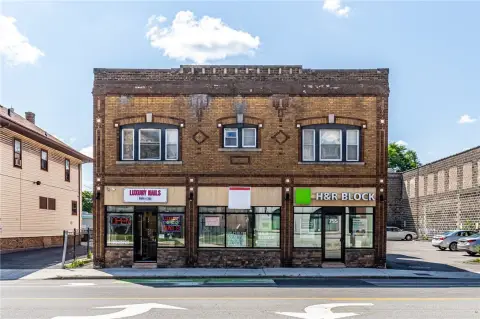
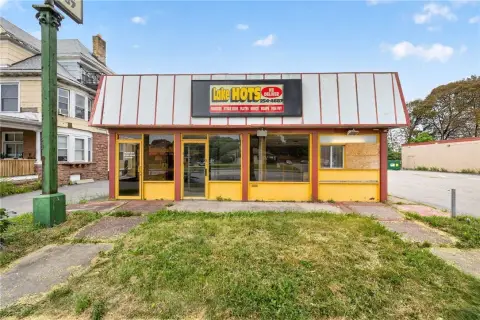
Located at 606 Monroe Avenue in Rochester’s Pearl-Meigs-Monroe corridor, the site is near the Inner Loop infill redevelopment and surrounded by restaurants, bars, boutiques, and neighborhood businesses. The property has a 97 Walk Score and public sewer service. The residential structure has a new complete tear-off asphalt roof; the flat commercial roof requires replacement. Built in 1925, the building uses forced-air, natural-gas heating and carries C2 zoning.
Located at 606 Monroe Avenue in Rochester’s Pearl-Meigs-Monroe corridor, the site is near the Inner Loop infill redevelopment and surrounded by restaurants, bars, boutiques, and neighborhood businesses. The property has a 97 Walk Score and public sewer service. The residential structure has a new complete tear-off asphalt roof; the flat commercial roof requires replacement. Built in 1925, the building uses forced-air, natural-gas heating and carries C2 zoning.
Key Highlights
- 3,027 SF mixed‑use building on a 0.12‑acre lot
- C2 zoning with a cleared commercial area ready for redevelopment
- Second‑floor apartment included in the building
Property Analytics
Unlock full access to Insights
Subscribe to Realmo Intelligence
Open Analytics
Current Use
Lease Details
1
Residential units
Location Intelligence
Trade Area within ½ mile
2,096
Businesses Nearby
Explore this area
Business Placement
Demographics for 14607, NY
16,298
Population
11,971
Households
1.4
Avg Household Size
32
Median Age
60%
College-Educated
95%
High-School Grad
1.7 sq mi
ZIP Area
9,587
Density / Sq Mi
$56,270
Median Household Income
$44,018
Median Earnings
$1,129
Median Rent
$304,100
Median Home Value
Check the figures for this property
Cap Rate, Value Estimation, Potential NOI and more
View Realmo Analytics
Market
Vacancy Rate% for Office in Rochester, NY

Questions? Ask Rey
Realmo’s AI knows this listing — price, zoning, demand, history. Ask anything.



Frequently Asked Questions
What type of property is this?
Mixed-use property - C2-zoned property combines a redevelopment-ready commercial area with a second-floor apartment and flexible occupancy options.
Where is this mixed-use property located?
The property is located at 606 Monroe Avenue Rochester, NY.
What is the asking price?
The asking price for this property is $220,000.
What are key features of this property?
This property features: 3,027 SF mixed‑use building on a 0.12‑acre lot; C2 zoning with a cleared commercial area ready for redevelopment; Second‑floor apartment included in the building


