Second-Floor Office
For Lease
$1,500/Mo
6014 Duraleigh Road, Raleigh, NC 27612
Commercial Lease, Raleigh, NC
Space SizeContact for details
Lot Size0.50 Acres
Days on Market393
Property Features for 6014 Duraleigh Road
General Information
Property type
Commercial Lease
Property subtype
Office
Basement
Crawl Space
Standard status
Active
Size
7,194 SF
Lot size
0.50 Acres
Taxes and HOA fees
Tax Description
PROP OF THE BRYANT CORP TR1 BM1977-00507
Legal Description
PROP OF THE BRYANT CORP TR1 BM1977-00507
Utilities
Heating system
Central
Cooling system
Central Air
Building Details
Year built
1977
Floors in Building
2
Flooring type
Carpet
Listing Agency:
Coldwell Banker HPW · Coldwell Banker Real Estate
(919) 847-6767
Listed By:
Millicent Williams
(919) 625-8908
Added: Sep 8, 2025
Changed: Aug 19
Last Checked: Oct 5 at 12:06PM
MLS# 10120744
Copyright © 2026 Doorify MLS. All rights reserved. All information provided by the listing agent/broker is deemed reliable but is not guaranteed and should be independently verified.
Investment Insights
Based on property information with market context.
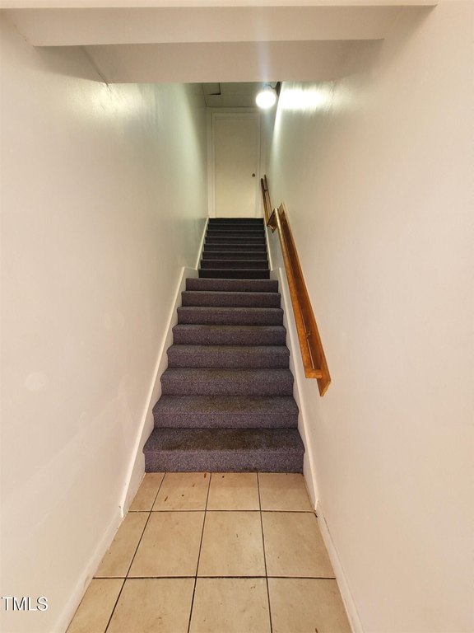
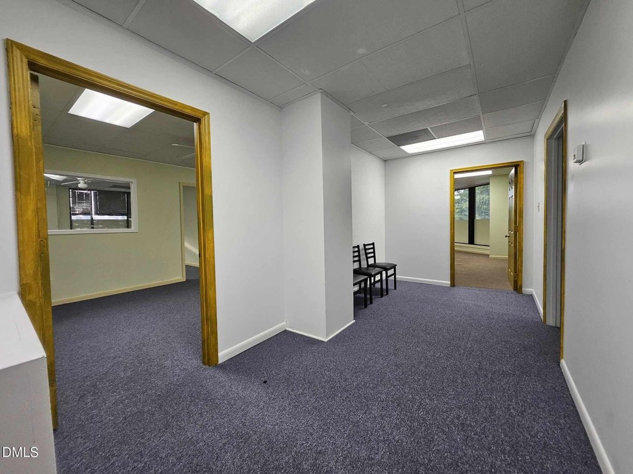
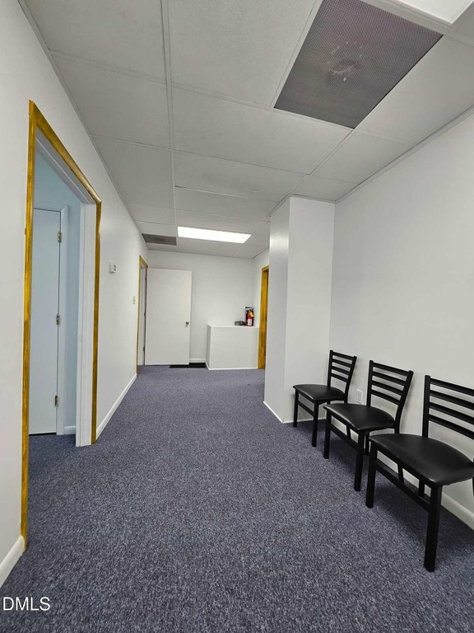
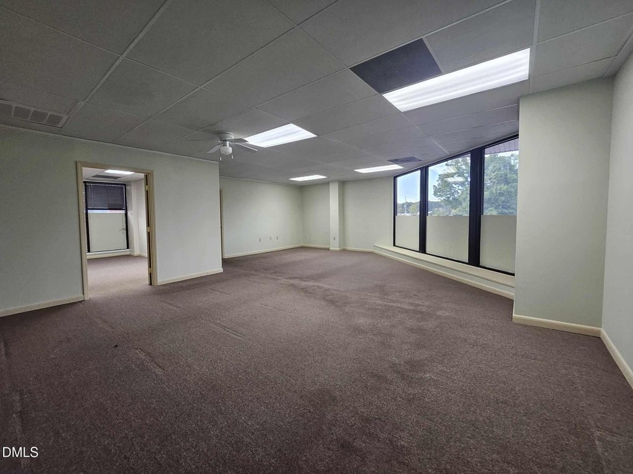
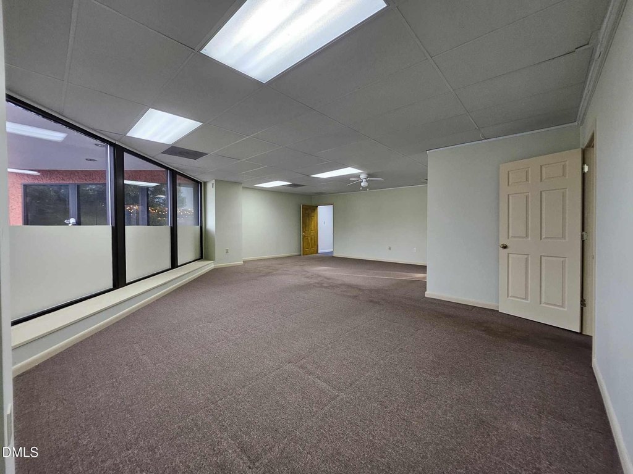
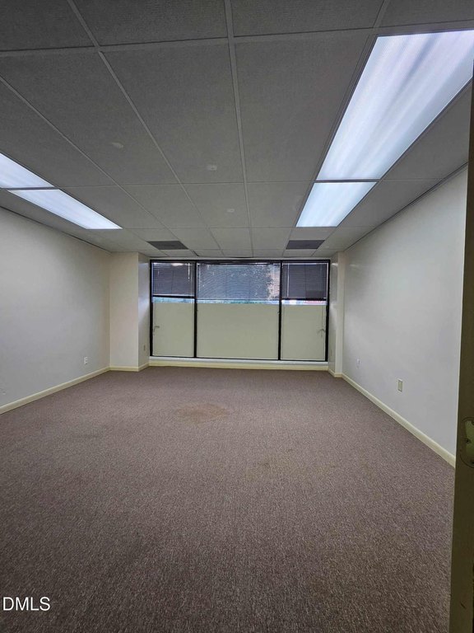
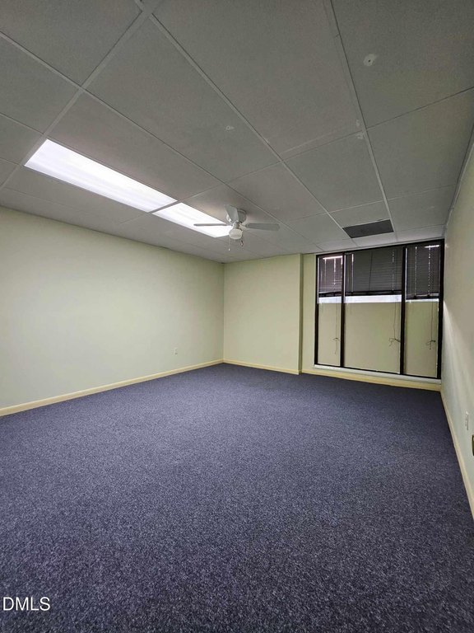
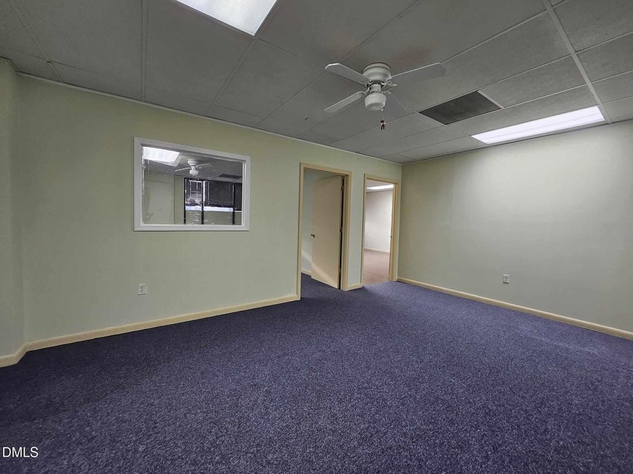
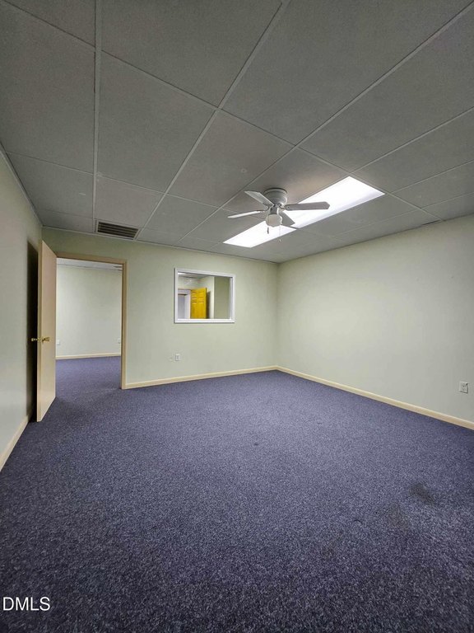

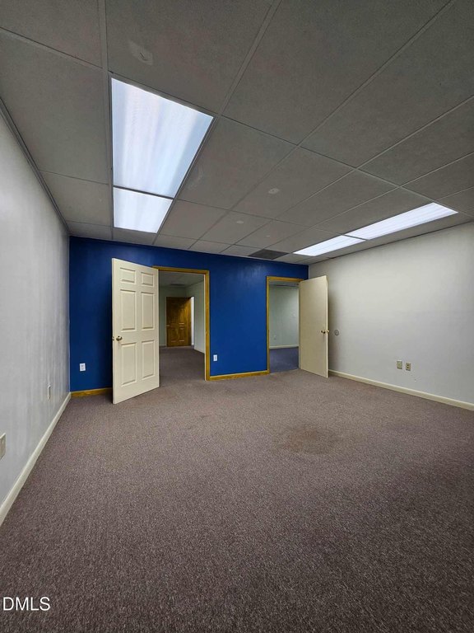
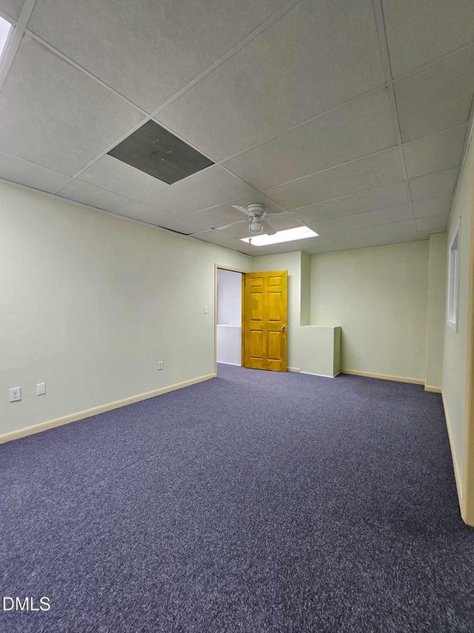
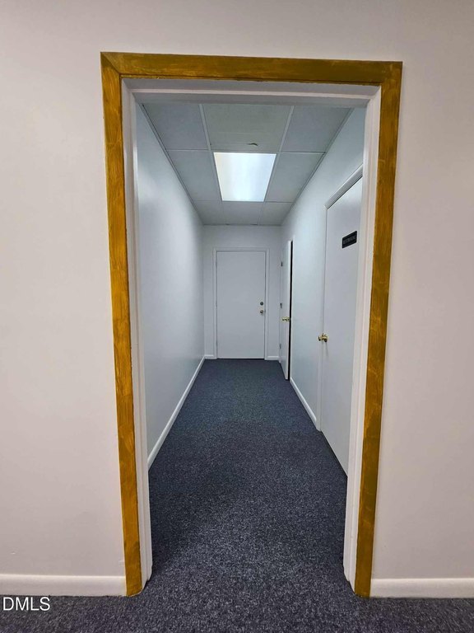
The available second-floor office unit includes a private entrance, two restrooms, a lobby with large front windows, three private offices, and a conference room. Carpet flooring and an established office configuration support immediate professional office use. Central heating and central air serve the space, with HVAC replaced in September 2023.
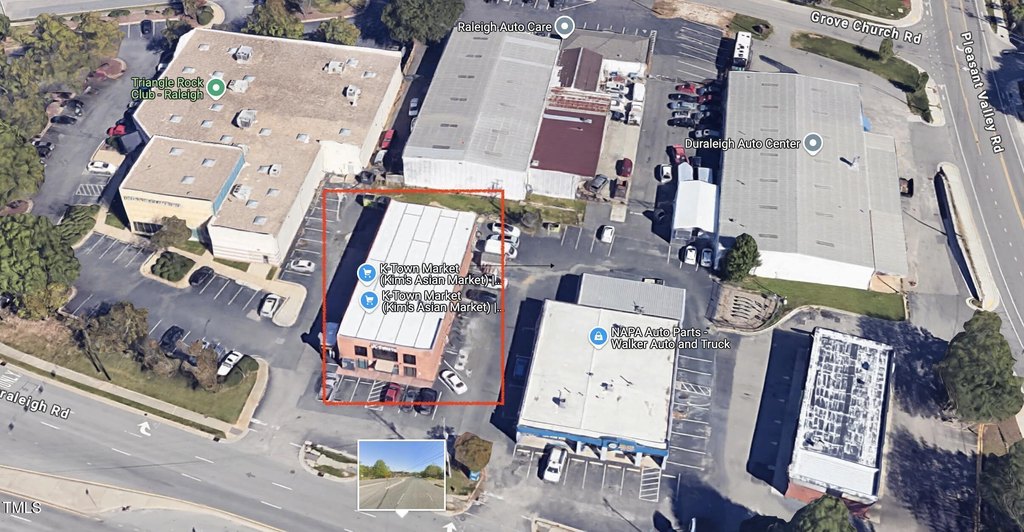

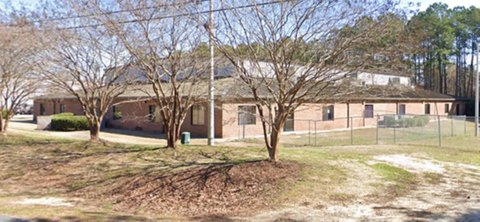
The unit is located within a two-story, 7,194-square-foot building at 6014 Duraleigh Road in Raleigh. A grocery store occupies the first floor, and on-site parking is available. The property provides access to Glenwood Ave, I-40, I-440, and I-540, with Crabtree Valley Mall, hospitals, restaurants, and retail amenities nearby. The building was constructed in 1977 and sits on 0.5 acres.
The unit is located within a two-story, 7,194-square-foot building at 6014 Duraleigh Road in Raleigh. A grocery store occupies the first floor, and on-site parking is available. The property provides access to Glenwood Ave, I-40, I-440, and I-540, with Crabtree Valley Mall, hospitals, restaurants, and retail amenities nearby. The building was constructed in 1977 and sits on 0.5 acres.
Key Highlights
- Second‑floor office unit with private entrance and two restrooms
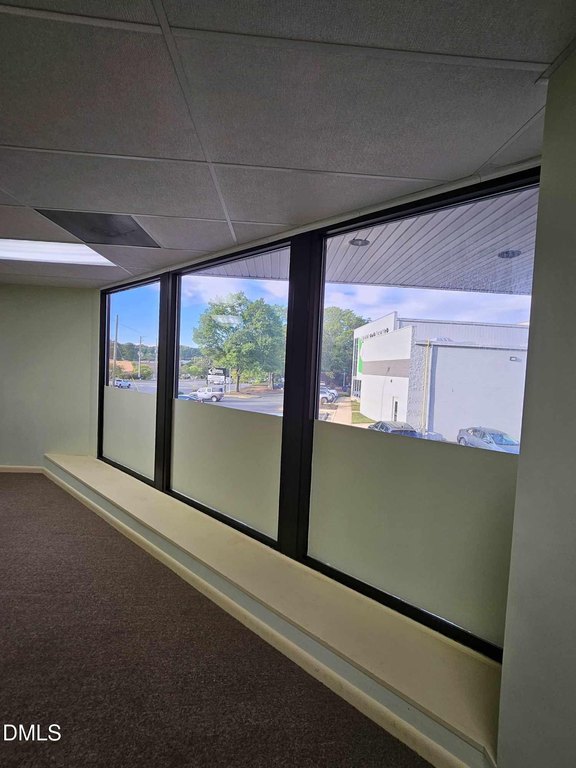
- Three private offices, conference room, and lobby with large front windows
- 7,194 square feet in a two‑story building constructed in 1977
Property Analytics
Unlock full access to Insights
Subscribe to Realmo Intelligence
Open Analytics
Current Use
Lease Details
Yes
Highway access
NNN (Triple Net)
Lease Type
$0.38 /SF/Yr
CAM
Location Intelligence
Trade Area within ½ mile
980
Businesses Nearby
Explore this area
Business Placement
Demographics for 27612, NC
39,576
Population
21,582
Households
1.8
Avg Household Size
38
Median Age
66%
College-Educated
96%
High-School Grad
16.6 sq mi
ZIP Area
2,384
Density / Sq Mi
$95,565
Median Household Income
$57,216
Median Earnings
$1,544
Median Rent
$481,500
Median Home Value
Check the figures for this property
Cap Rate, Value Estimation, Potential NOI and more
View Realmo Analytics
Market
Lease Benchmarks for Raleigh, NC
$33.83 /SF/Yr
Avg Asking Price
$0.42–$371 /SF/Yr
Price Range
21,226 SF
Avg Space Size
This space is priced 93% below the average of $33.83 /SF/Yr.
Vacancy Rate% for Office in South region

Questions? Ask Rey
Realmo’s AI knows this listing — price, zoning, demand, history. Ask anything.





Frequently Asked Questions
What type of property is this?
Office units - Configured professional office space with private entry, natural light, multiple offices, and an on-site grocery tenant below.
Where is this office units located?
The property is located at 6014 Duraleigh Road Raleigh, NC.
What is the lease rate?
The lease rate is $1,500/Mo.
What are key features of this property?
This property features: Second‑floor office unit with private entrance and two restrooms; Three private offices, conference room, and lobby with large front windows; 7,194 square feet in a two‑story building constructed in 1977


