Office Building with Flexible
For Sale
$250,000
Pending
601 Ashburn Street, Waco, TX 76704
CommercialSale, Waco, TX
Property SizeContact for details
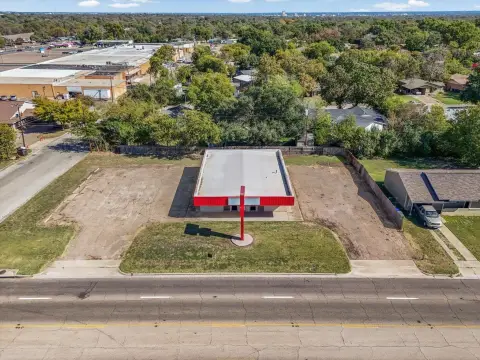
Lot Size0.57 Acres
Days on Market102
Property Features for 601 Ashburn Street
General Information
Property type
Commercial Sale
Property subtype
Other
Zoning description
C-1, R-2
Parking features
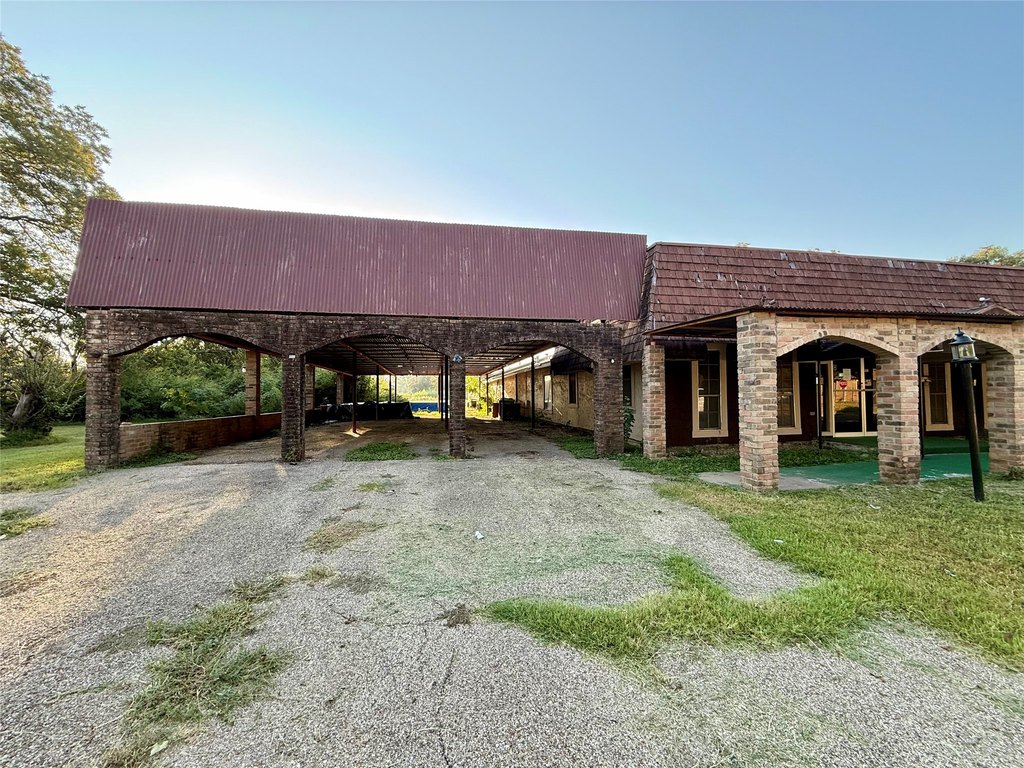
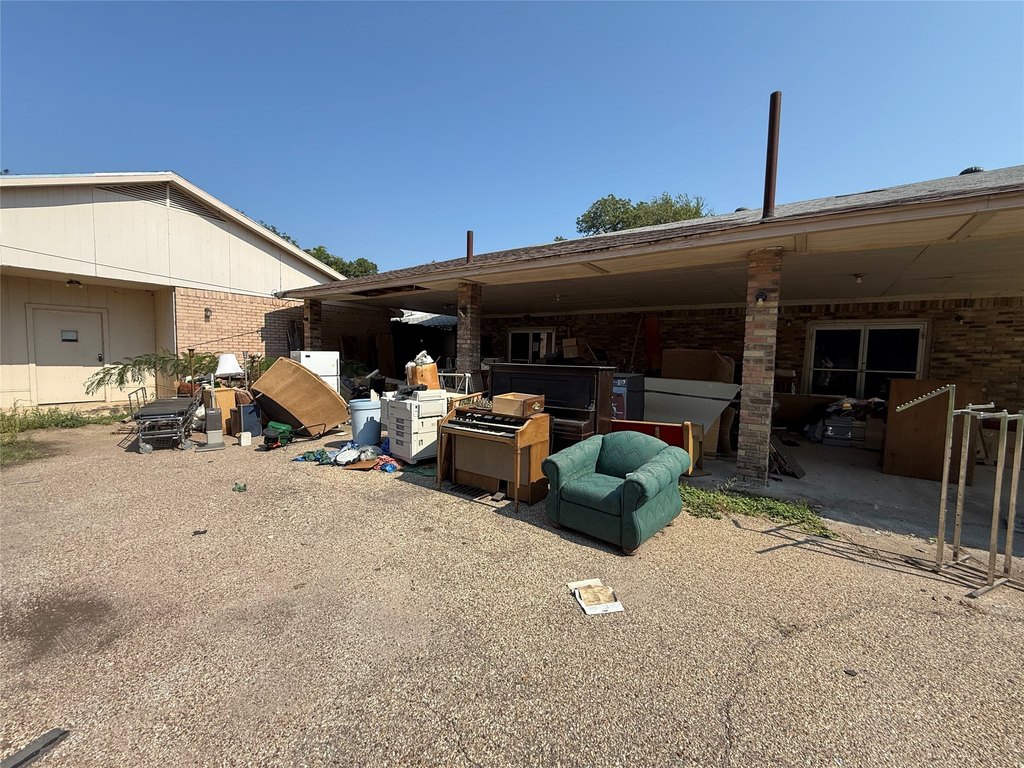
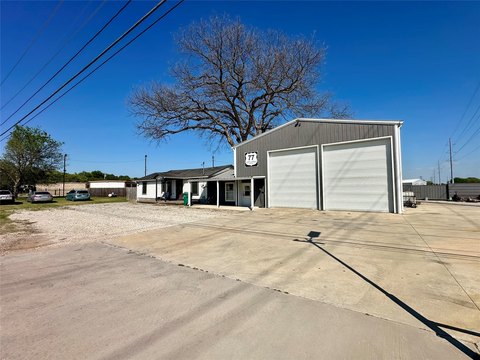
Carport
Accessibility
Accessible Approach with Ramp
Subdivision
Ashburn
Directions
From Waco Drive, turn North-West on Sherman. At the corner of Sherman and Ashburn.
Standard status
Pending
APN
480013000037015
Lot size
0.57 Acres
Taxes and HOA fees
Tax Description
ASHBURN LOT 13 BLOCK 4 ACRES .57
Tax Annual Amount
4259
Legal Description
ASHBURN LOT 13 BLOCK 4 ACRES .57
Utilities
Sewer type
Public Sewer
Heating system
Central
Cooling system
Central Air
Water source
Public
Building Details
Year built
1965
Floors in Building
1
Number of units
1
Flooring type
Carpet
Building materials
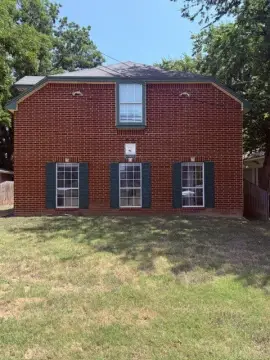
Brick
Roof type
Composition
Listing Agency:
CIF Real Estate Services, Inc.
(254) 752-5885
Listed By:
Matthew Stufflebeam · License #0550140
(254) 744-8667
Added: Jun 5
Changed: Aug 22
Last Checked: Sep 14 at 11:06AM
MLS# 21076064
Copyright © 2026 North Texas Real Estate Information Systems, Inc. All rights reserved. All information provided by the listing agent/broker is deemed reliable but is not guaranteed and should be independently verified.
Investment Insights
Based on property information with market context.
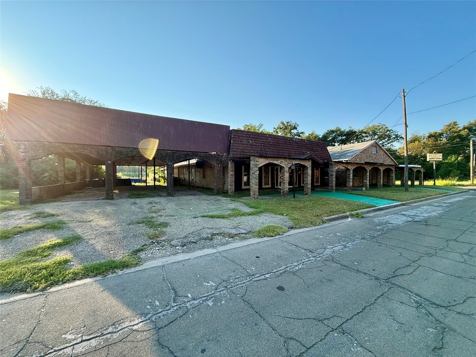
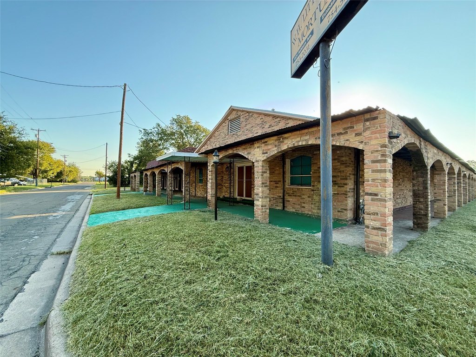
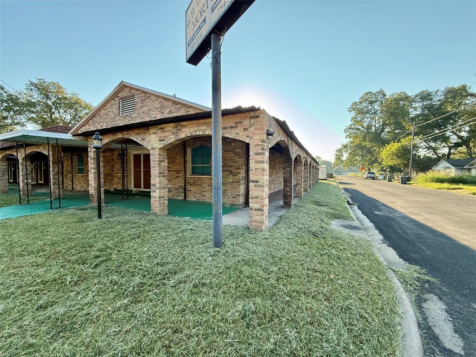
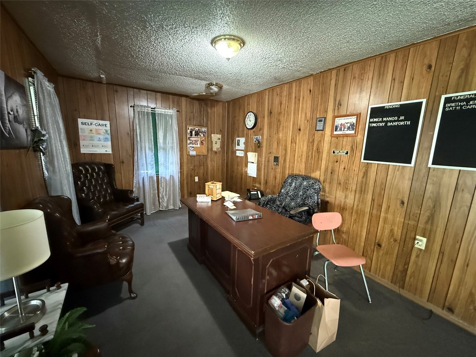
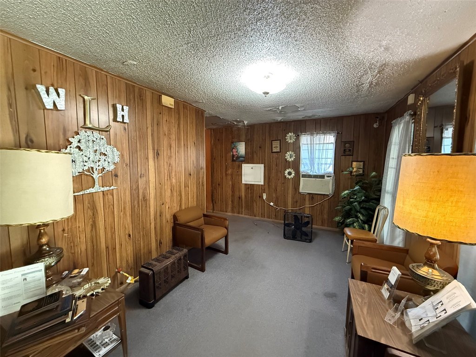
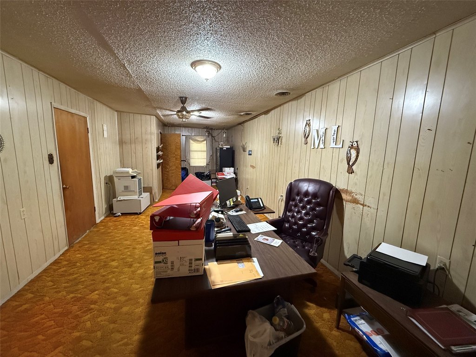
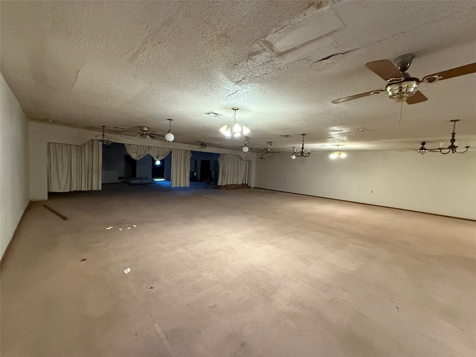
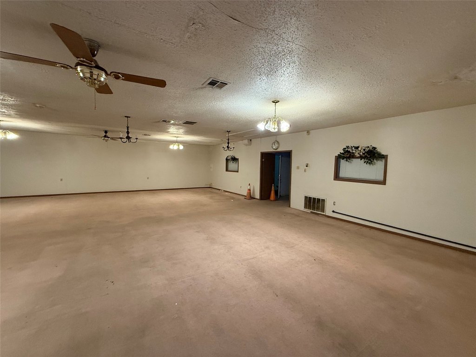
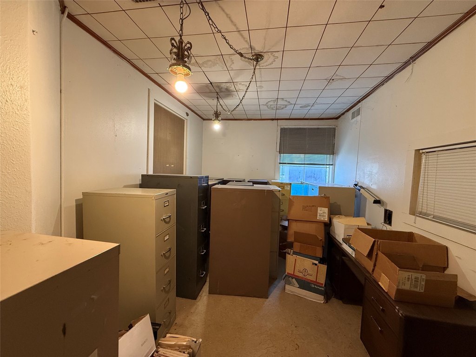
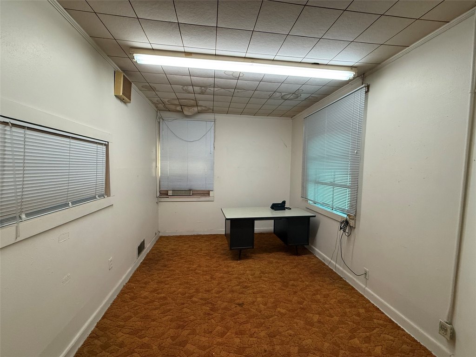
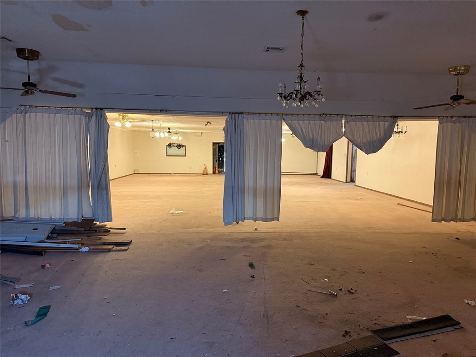
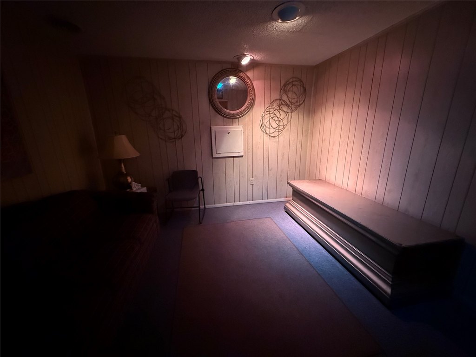
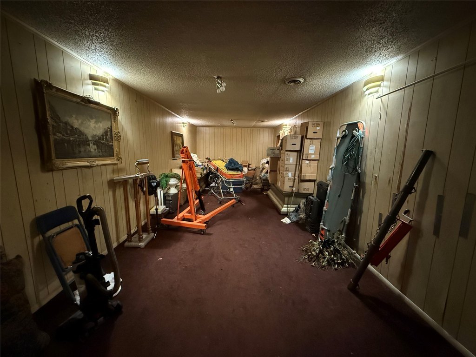
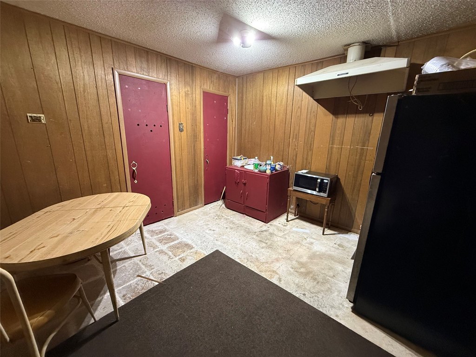
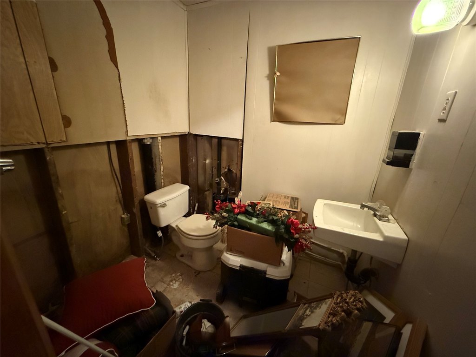
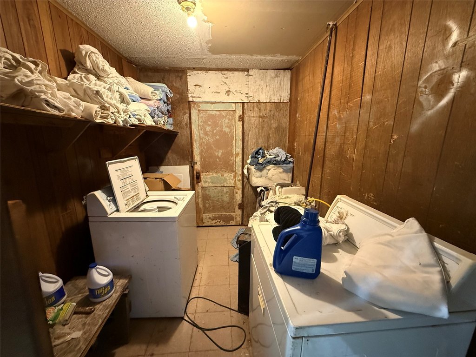
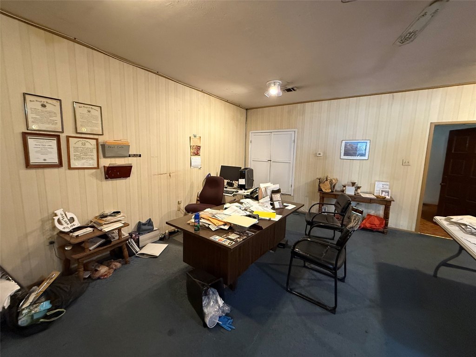
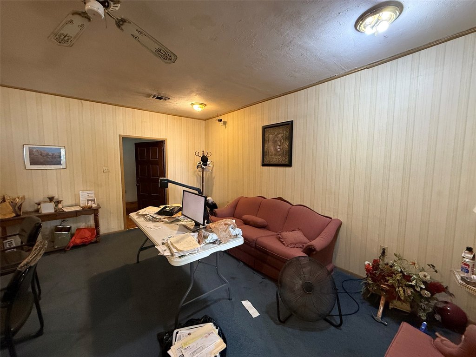
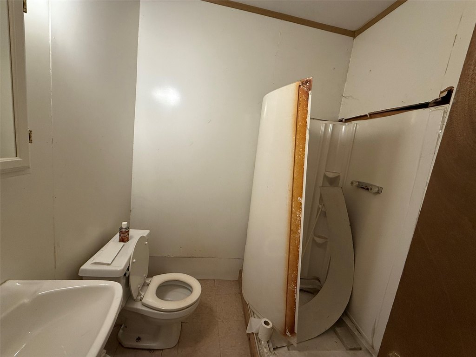
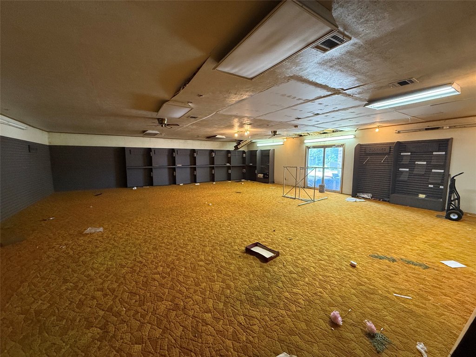
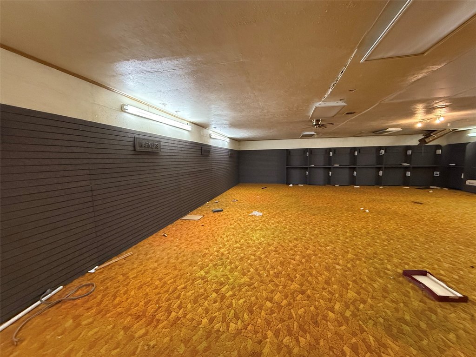
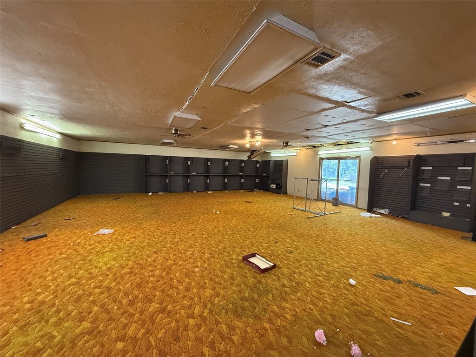
This 1965 office building occupies a 0.57-acre property and includes multiple large rooms, dedicated office areas, and storage space. The building was formerly used as a funeral home and has a flexible interior arrangement, with remodeling needed. Brick construction, carpeted flooring, a composition roof, central heating, and central air are among the existing improvements.
The property is located at 601 Ashburn Street in Waco, just off Waco Drive. Public water and sewer serve the site, while a carport provides on-site covered parking. An accessible approach with ramp supports entry. Prospective users should verify zoning requirements for their intended business or specialized use.
The property is located at 601 Ashburn Street in Waco, just off Waco Drive. Public water and sewer serve the site, while a carport provides on-site covered parking. An accessible approach with ramp supports entry. Prospective users should verify zoning requirements for their intended business or specialized use.
Key Highlights
- 0.57‑acre office property with multiple large rooms, offices, and storage areas
- Former funeral home with remodeling needed
- Built in 1965 with brick construction and a composition roof
Property Analytics
Unlock full access to Insights
Subscribe to Realmo Intelligence
Open Analytics
Current Use
Lease Details
Yes
Paved road access
Location Intelligence
Trade Area within ½ mile
318
Businesses Nearby
Explore this area
Business Placement
Demographics for 76704, TX
7,220
Population
3,703
Households
1.9
Avg Household Size
35
Median Age
8%
College-Educated
78%
High-School Grad
5.4 sq mi
ZIP Area
1,337
Density / Sq Mi
$24,208
Median Household Income
$24,363
Median Earnings
$788
Median Rent
$112,800
Median Home Value
Check the figures for this property
Cap Rate, Value Estimation, Potential NOI and more
View Realmo Analytics
Market
Vacancy Rate% for Office in South region

Questions? Ask Rey
Realmo’s AI knows this listing — price, zoning, demand, history. Ask anything.




Frequently Asked Questions
What type of property is this?
Office building - Brick construction, central HVAC, ramp access, and public utilities support a range of commercial configurations.
Where is this office building located?
The property is located at 601 Ashburn Street Waco, TX.
What is the asking price?
The asking price for this property is $250,000.
What are key features of this property?
This property features: 0.57‑acre office property with multiple large rooms, offices, and storage areas; Former funeral home with remodeling needed; Built in 1965 with brick construction and a composition roof


