Ground-Floor Residential Income
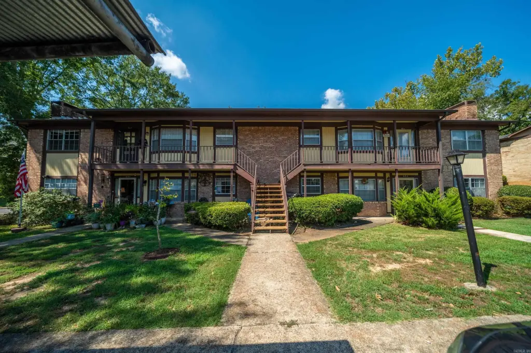
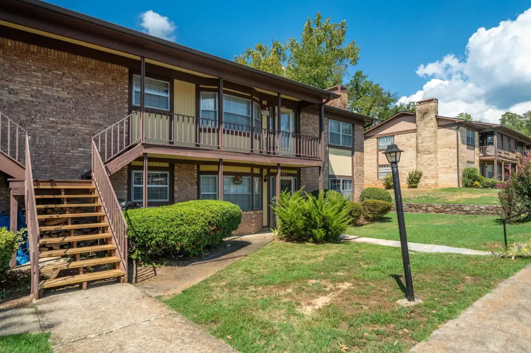
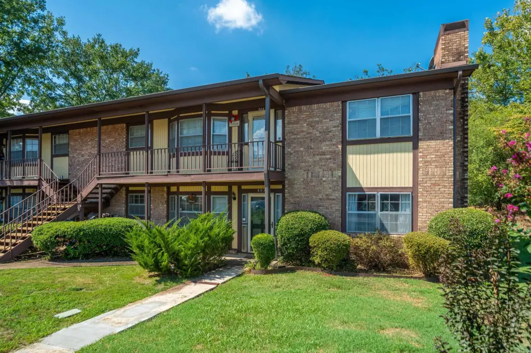
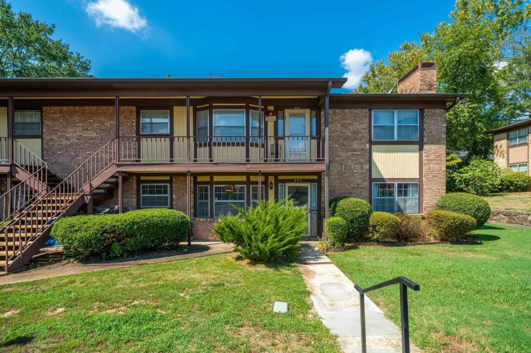
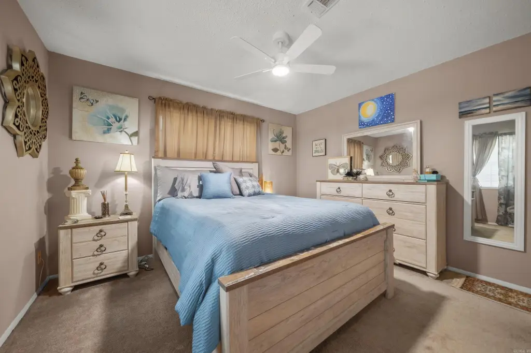
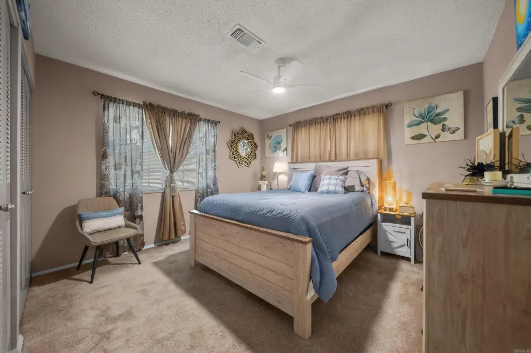
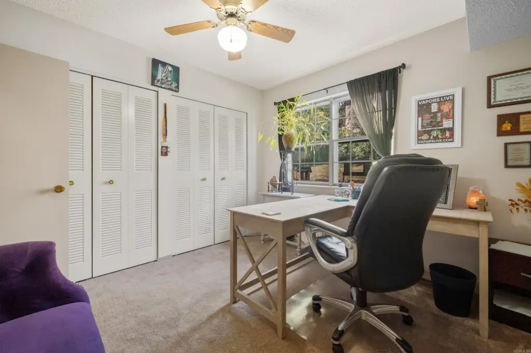
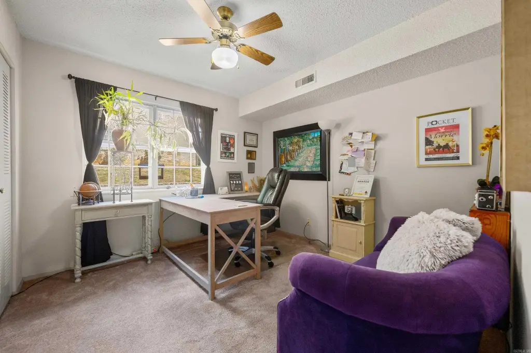
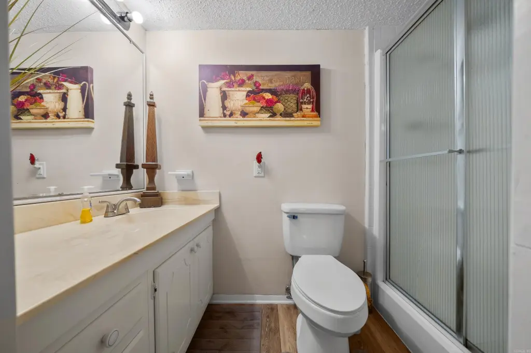
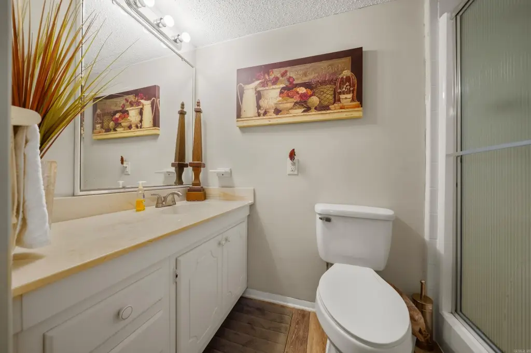
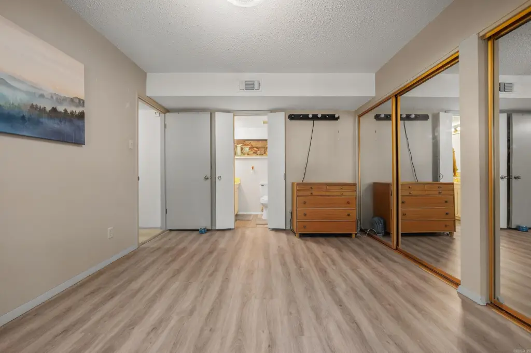
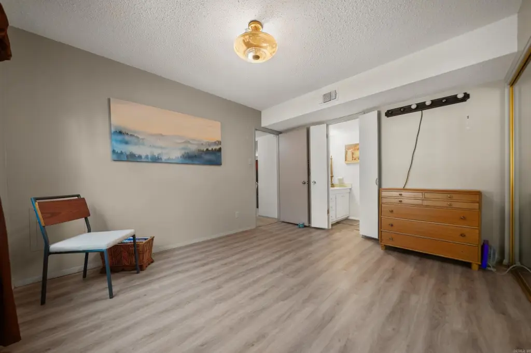
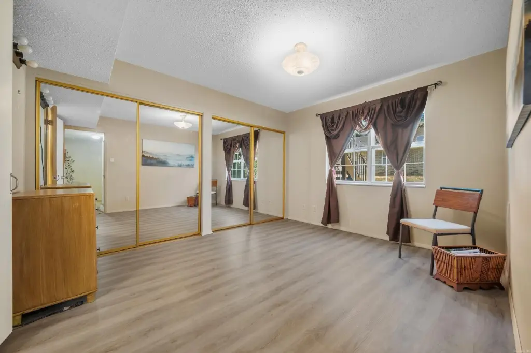
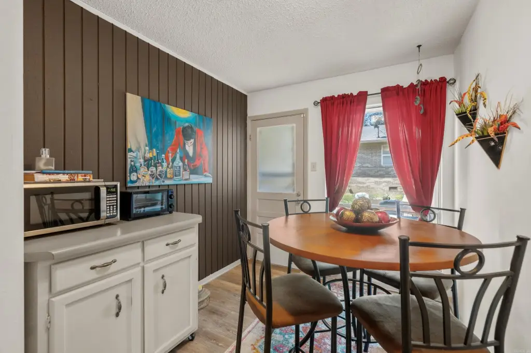
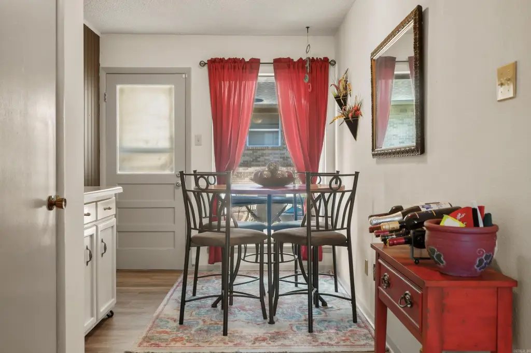
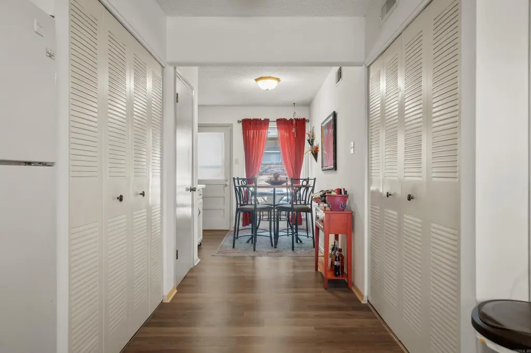
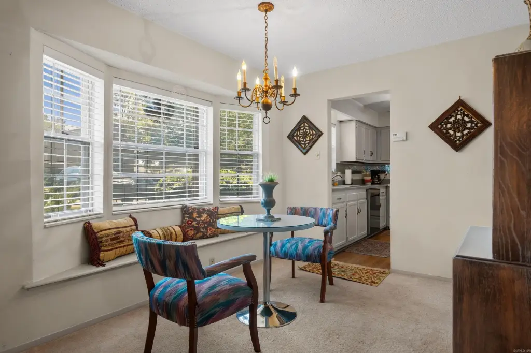
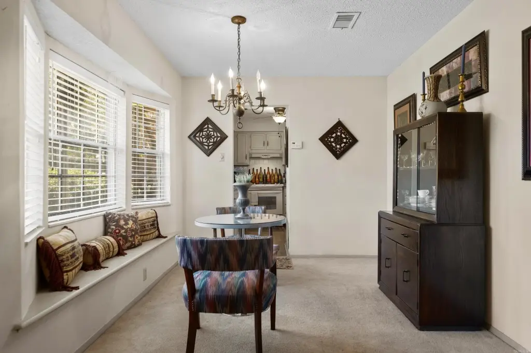
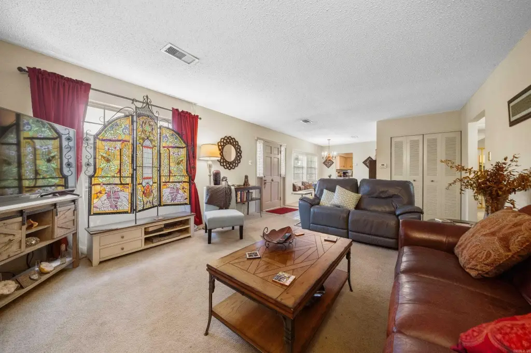
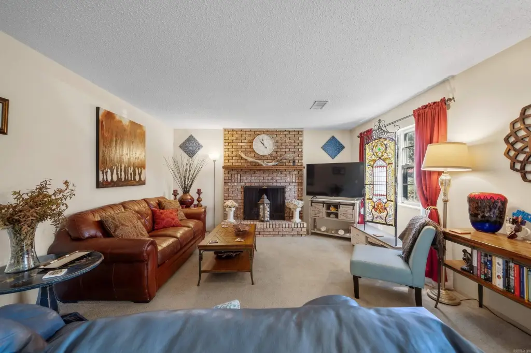
For Sale
$160,000
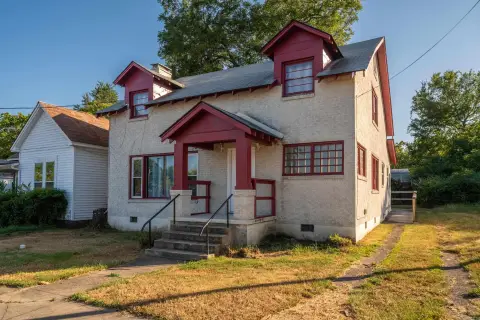
600 Higdon Ferry Road, Hot Springs, AR 71913
Residential, Traditional, Hot Springs, AR
Property Size1,475 SF
Price / SF$108.47
Days on Market19
Property Features for 600 Higdon Ferry Road
General Information
Property type
Residential
Property subtype
Duplex
Bedrooms
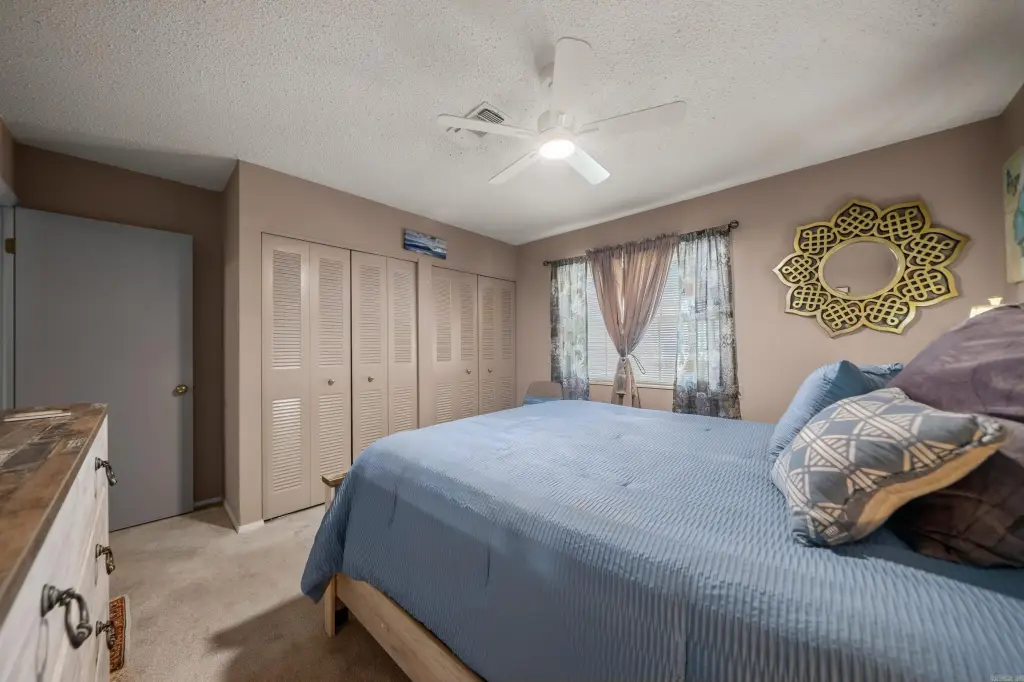
3
Bathrooms
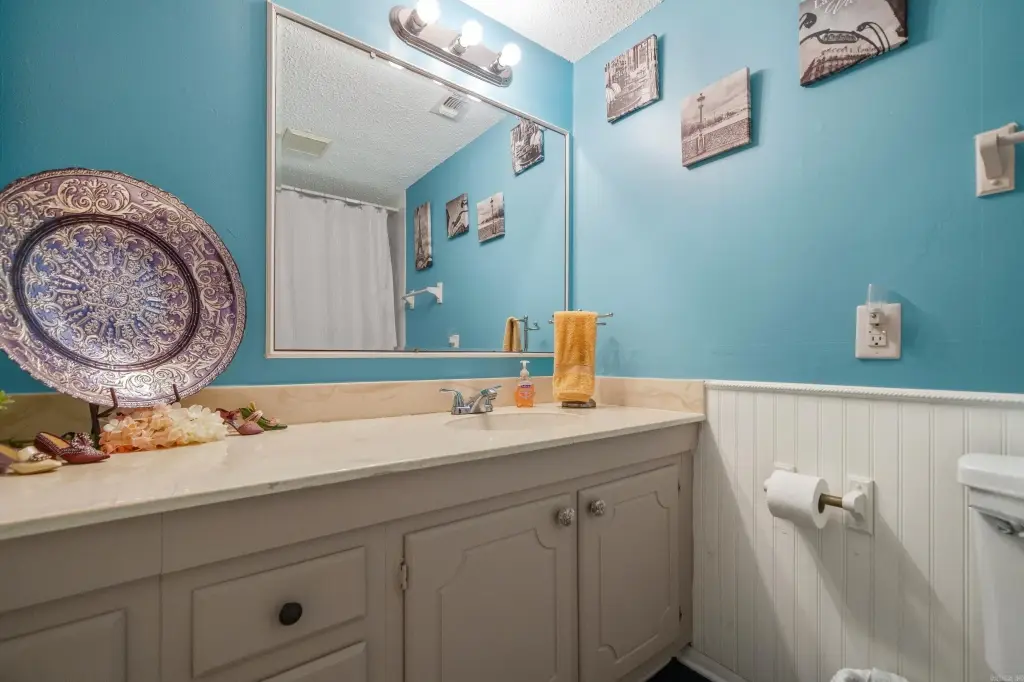
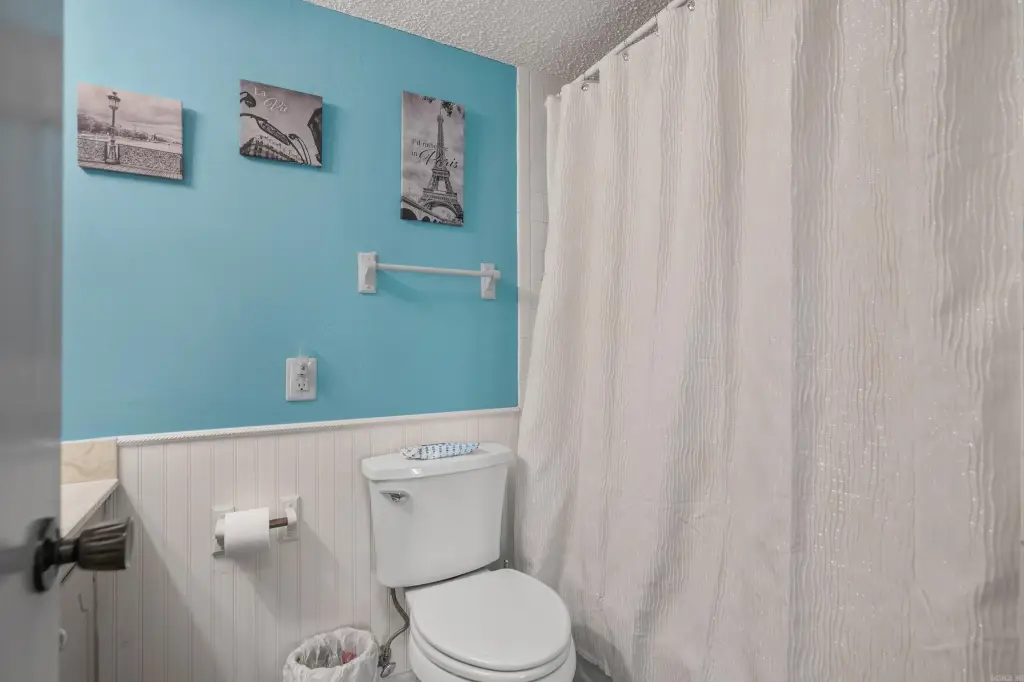
2
Full bathrooms
2
Rooms
Bedroom 2, Bedroom 3, Bedroom 1, Bathroom 2, Bathroom 1
Parking features
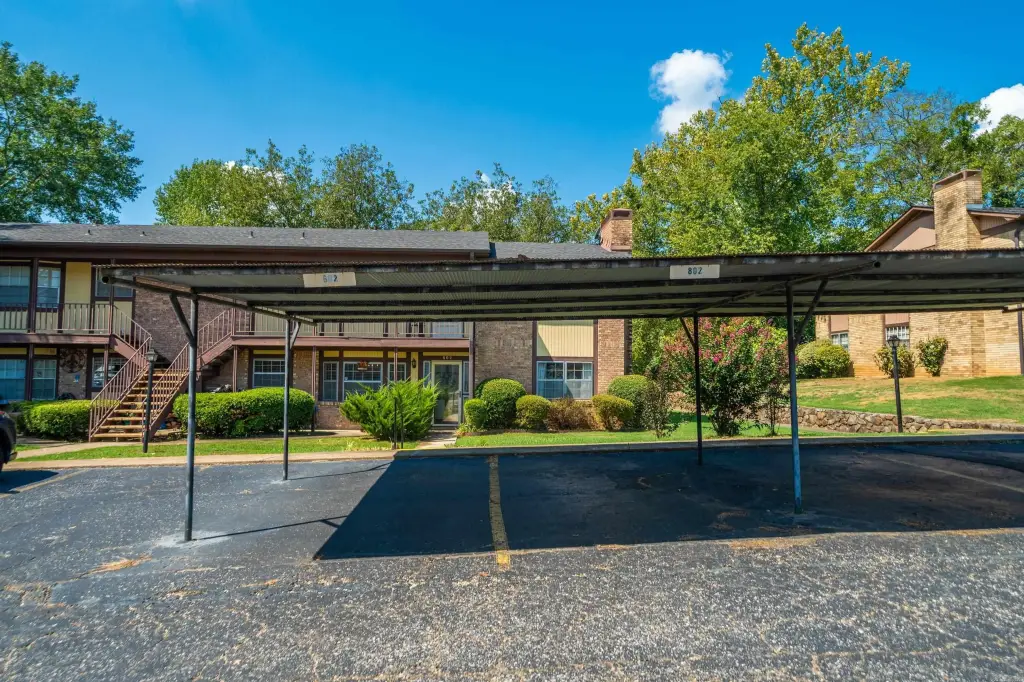
Assigned, Carport
Patio and Porch features
Patio
Interior features
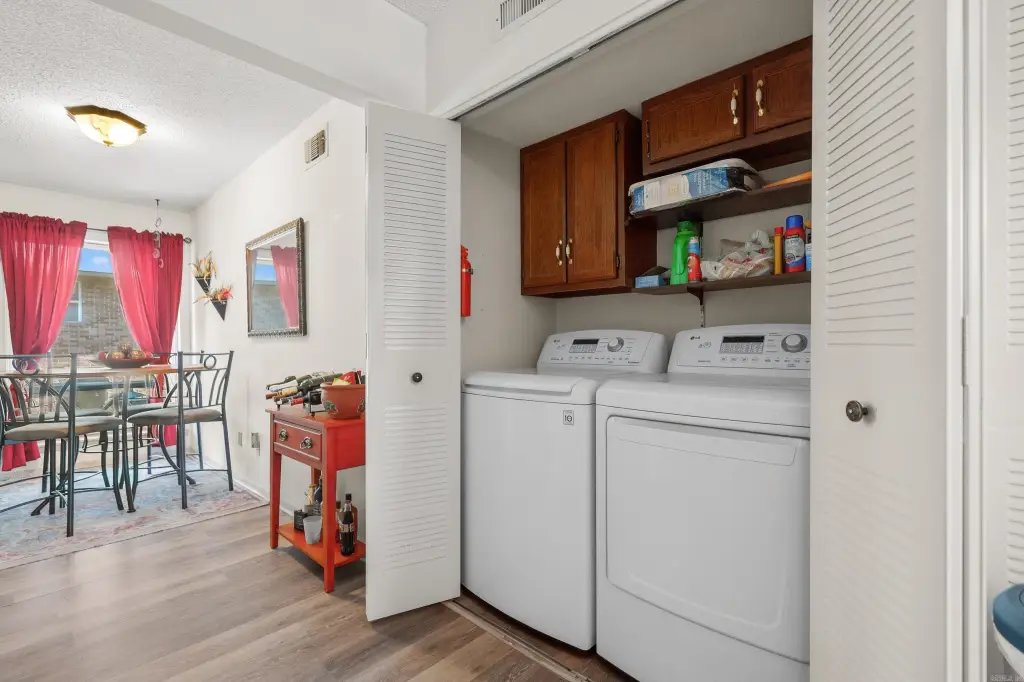
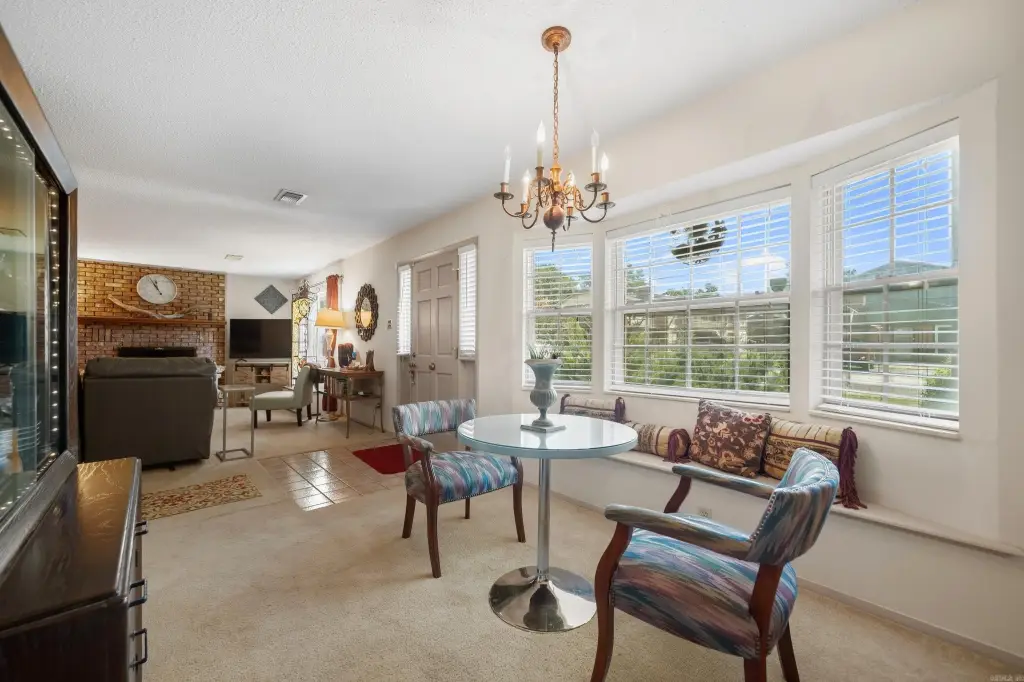
Washer Connection, Washer-Stays, Dryer Connection-Electric, Dryer-Stays, Water Heater-Electric, Ceiling Fan(s)
Exterior features
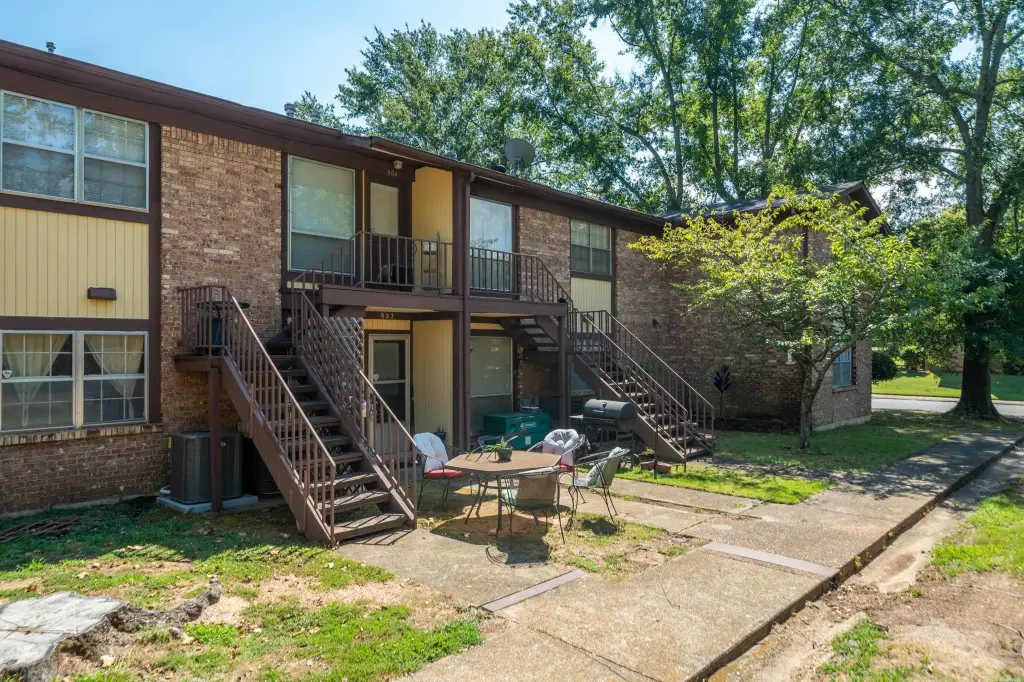
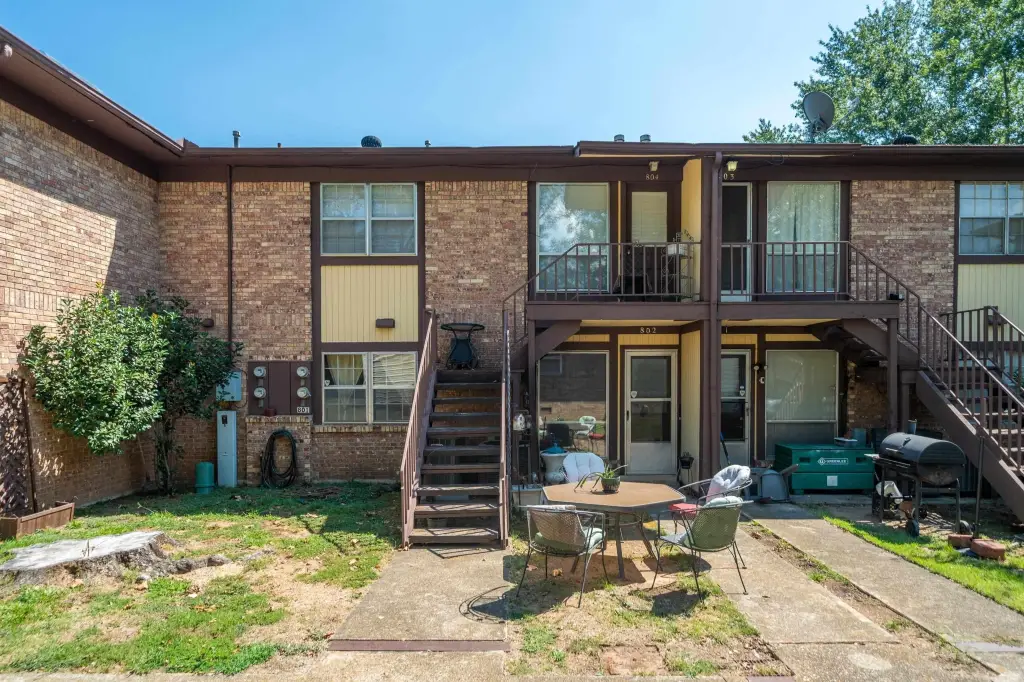
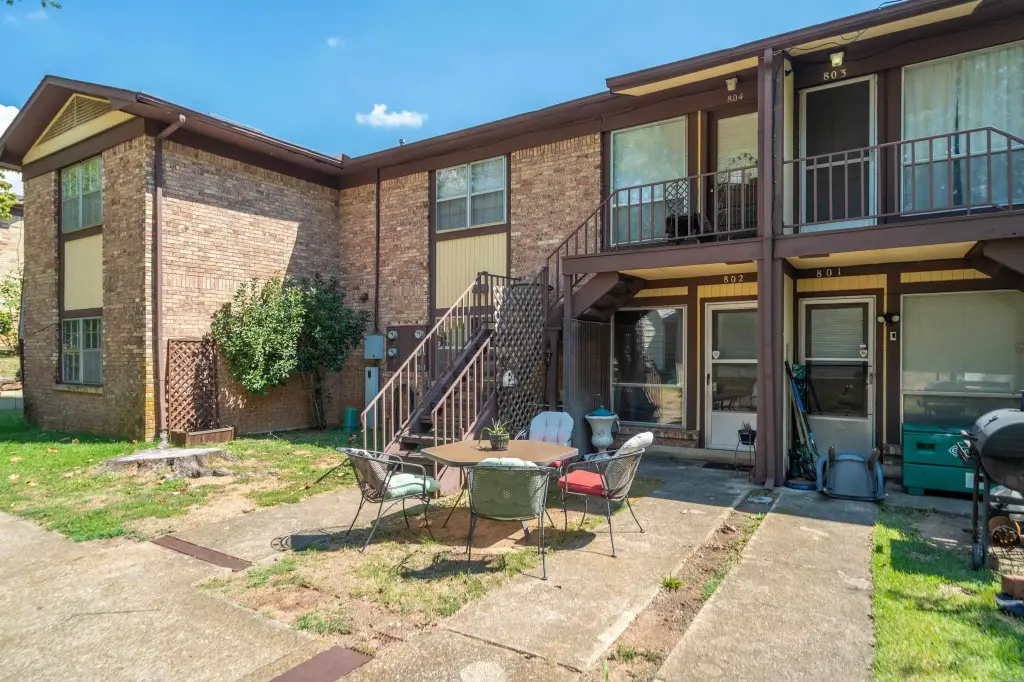
Patio, Covered Patio
Fireplace
1
Appliances
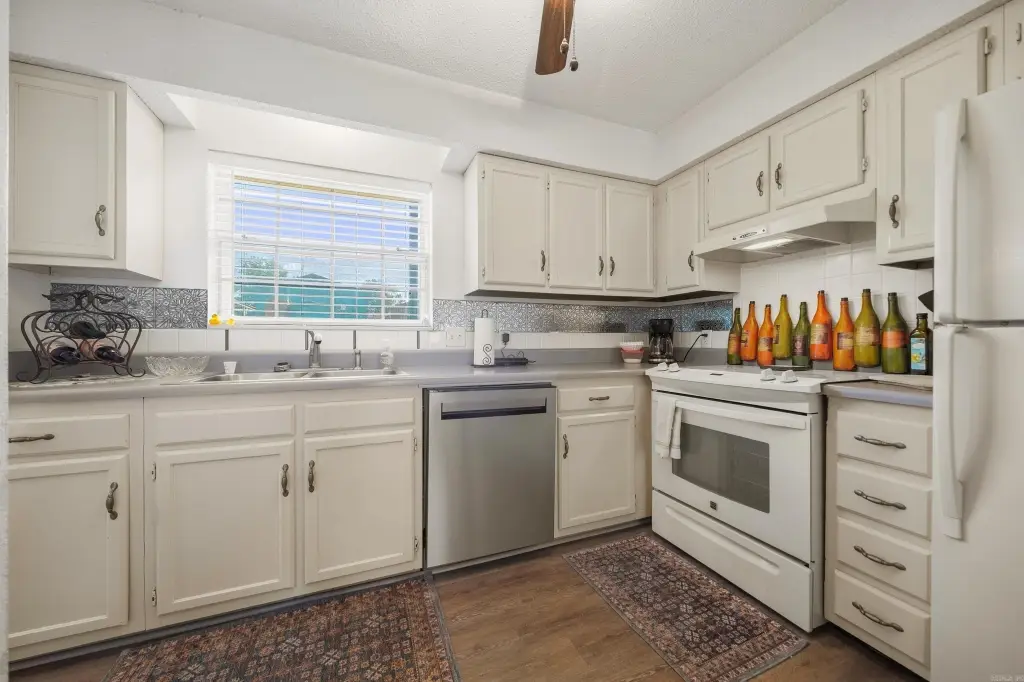
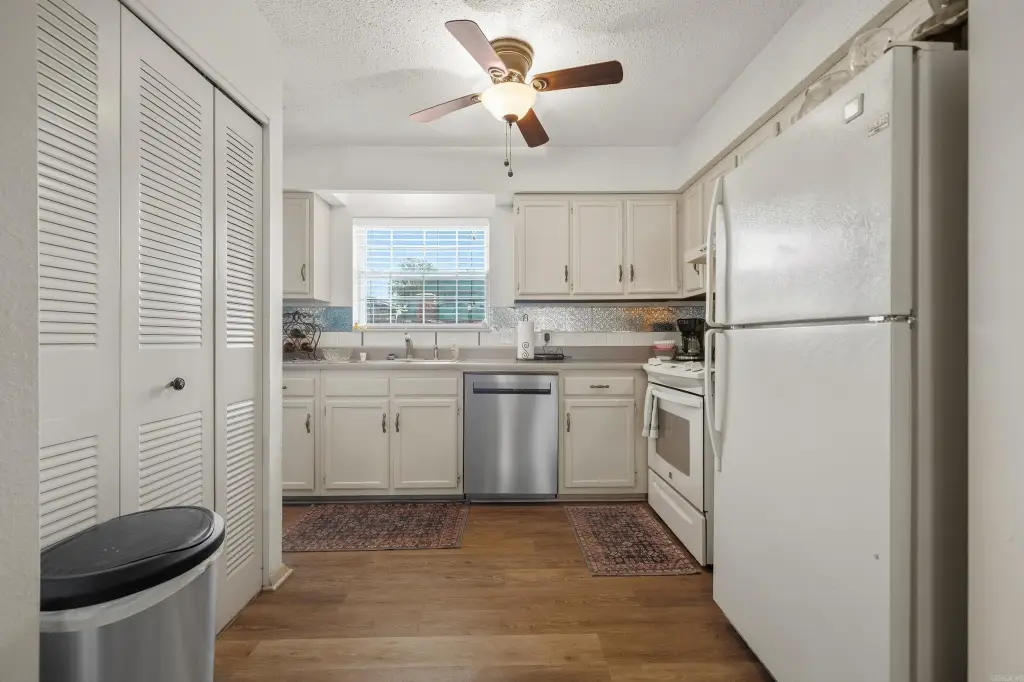
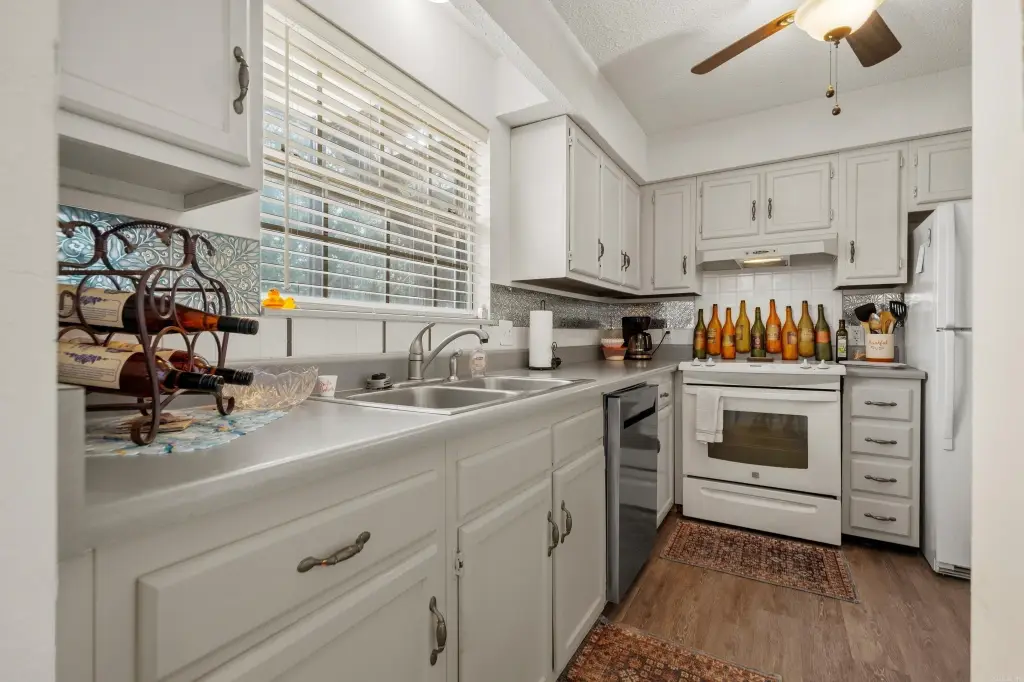
Free-Standing Stove, Electric Range, Dishwasher, Refrigerator-Stays
Subdivision
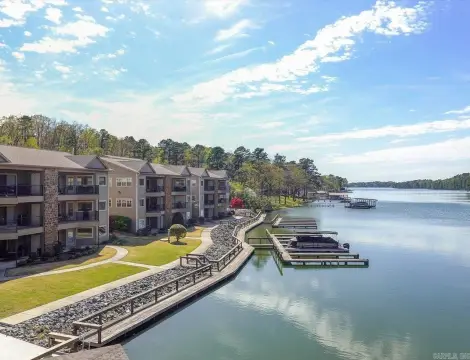
VILLA MARIE TOWNHOMES
Directions
Heading N on Higdon Ferry (towards Oaklawn): Turn L on Audubon. Condos will be on the R. Unit #802.
Standard status
Active
Size
1,475 SF
Taxes and HOA fees
Tax Description
B/L: 1/802 Villa Marie TwnHms
Tax Annual Amount
296
HOA Fee
$241 Monthly
Legal Description
B/L: 1/802 Villa Marie TwnHms
Building Details
Year built
1975
Floors in Building
1
Flooring type
Vinyl, Carpet
Roof type
Composition
Architectural style
Other
Listing Agency:
McGraw Realtors - HS
(501) 881-3331
Listed By:
Jon Rowley · License #SA00092022
(501) 620-3392
Added: Sep 17
Changed: Oct 5
Last Checked: Oct 5 at 2:06PM
MLS# 26038036
Copyright © 2026 Cooperative Arkansas Realtors Multiple Listing Service. All rights reserved. All information provided by the listing agent/broker is deemed reliable but is not guaranteed and should be independently verified.
Investment Insights
Based on property information with market context.
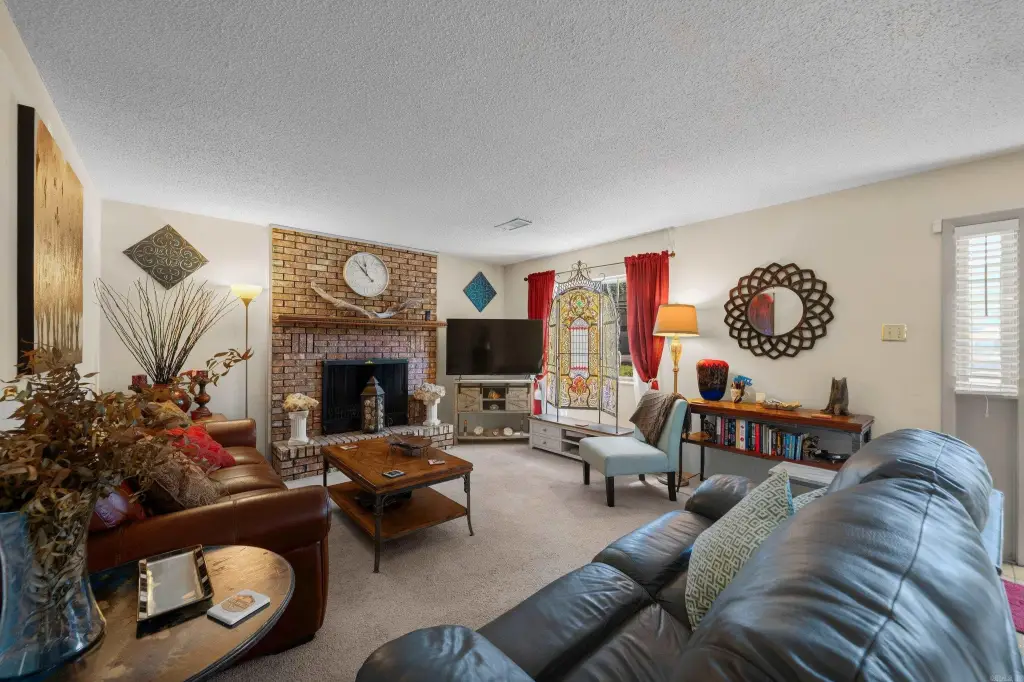
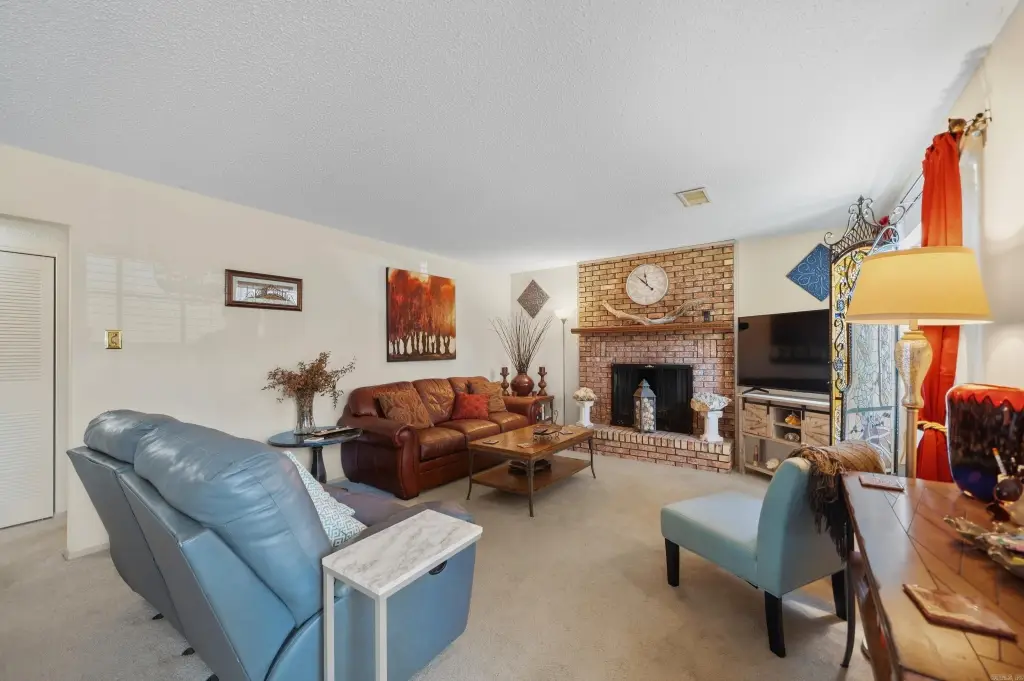
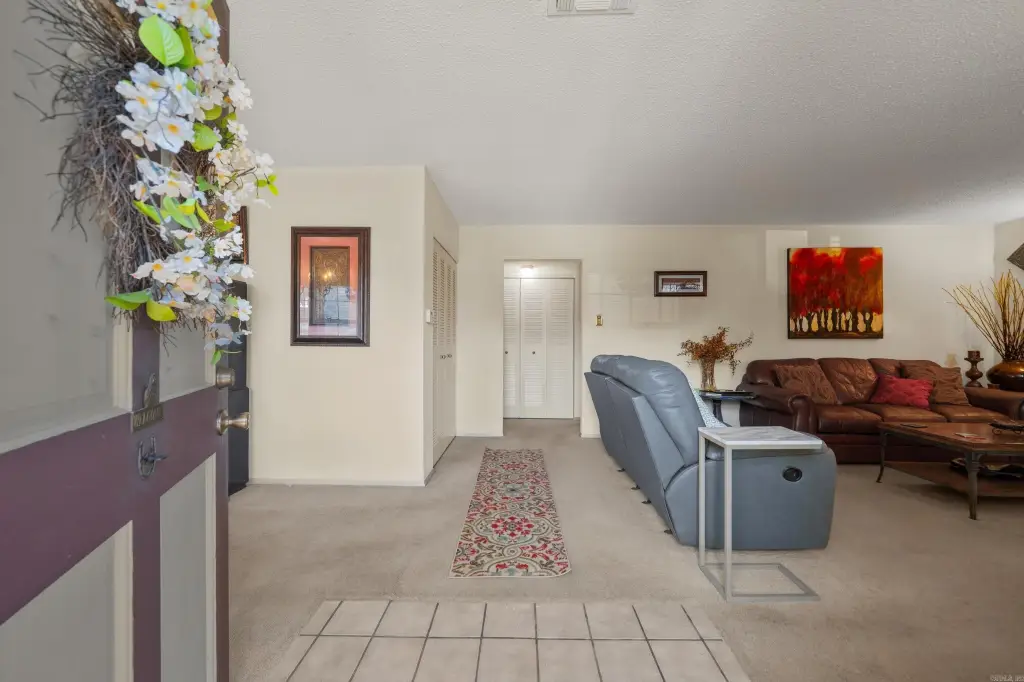
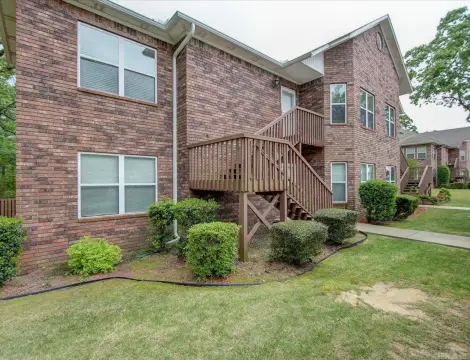
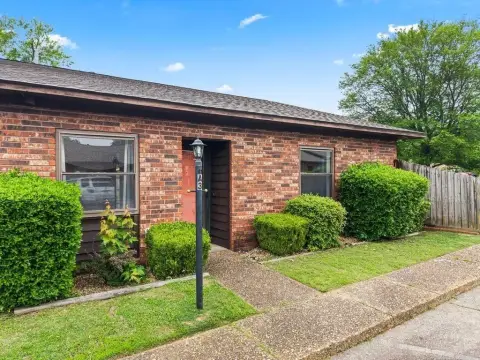
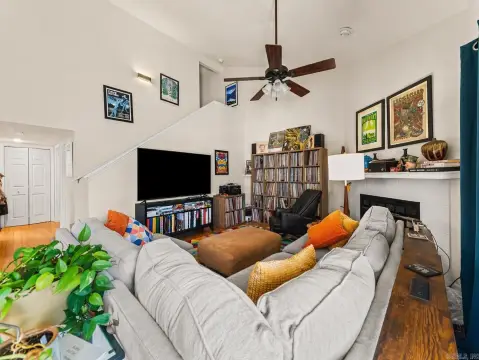
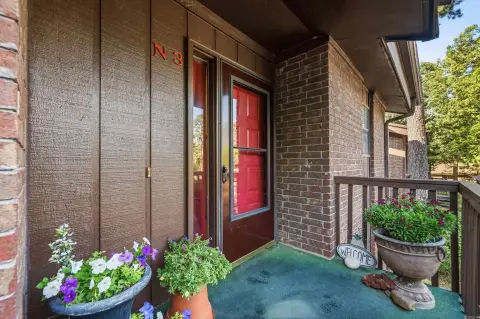
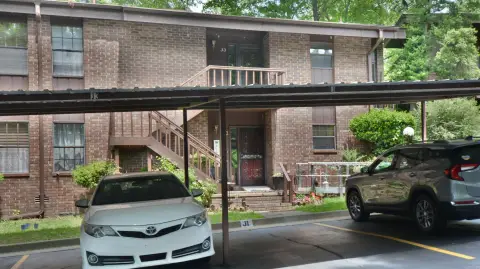
This ground-floor residential income property offers 1,475 square feet with three bedrooms and two bathrooms. The layout includes vinyl and carpet flooring, ceiling fans, electric water heating, washer and dryer connections, and a fireplace. Kitchen appliances include a free-standing stove, electric range, dishwasher, and refrigerator. A covered patio extends the living area outdoors, while assigned carport parking provides dedicated vehicle storage.
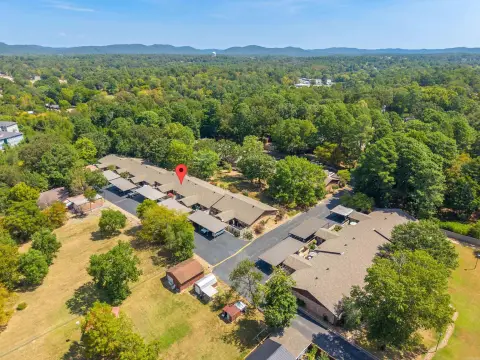
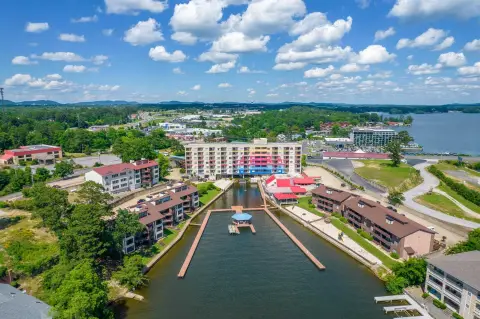
Built in 1975, the property is located near Oaklawn, downtown Hot Springs, shopping, dining, and medical services. Its ground-level position eliminates stairs and supports convenient everyday access. The property also includes a composition roof, electric laundry equipment, and a combination of interior and exterior features suited to residential occupancy.
Built in 1975, the property is located near Oaklawn, downtown Hot Springs, shopping, dining, and medical services. Its ground-level position eliminates stairs and supports convenient everyday access. The property also includes a composition roof, electric laundry equipment, and a combination of interior and exterior features suited to residential occupancy.
Key Highlights
- 3‑bedroom, 2‑bath ground‑floor layout
- 1,475 square feet of living area
- Covered patio and assigned carport parking
Financial Insights
Estimated NOI and Cap Rate
NOI / Yr
$9,102
Cap Rate
5.69%
Suggested Prices Based on Cap Rates
Cap Rate 5%
$182,040
$182.0K
Cap Rate 7%
$130,029
$130.0K
Cap Rate 9%
$101,133
$101.1K
Market Conditions
NOI Build-Up for 1,475 SF
Gross rent
$17.7K $12.00/SF
− Vacancy
−$1.2K −$0.78/SF
EGI
$16.5K $11.22/SF
− OpEx
−$7.4K −$5.05/SF
NOI
$9.1K $6.17/SF
Area
Garland County, AR
Vacancy
6.50%
Lease Rate
$12.00 /SF/Yr
Expense Ratio
45.00%
Simulate Cap Rate and NOI
Suggested Prices Based on Cap Rates
Cap Rate 5%
$182,040
Cap Rate 7%
$130,029
Cap Rate 9%
$101,133
Alternative Uses
Best Use
Apartment 5plus
$130.0K
$113.8K – $151.7K
NOI $9,102 @ 7.0% cap · market cap 5.69%
Second Best
—
—
no second resolved use
Theoretical Best
Office A
$269.7K
$236.0K – $314.7K
NOI $18,882 @ 7.0% cap · market cap 11.80%
Zoning and permitted uses should be independently verified with authorities.
Property Analytics
Unlock full access to Insights
Subscribe to Realmo Intelligence
Open Analytics
Current Use
Lease Details
1
Residential units
Location Intelligence
Trade Area within ½ mile
487
Businesses Nearby
Explore this area
Business Placement
Demographics for 71913, AR
46,801
Population
25,441
Households
1.8
Avg Household Size
44
Median Age
28%
College-Educated
91%
High-School Grad
134.2 sq mi
ZIP Area
349
Density / Sq Mi
$55,367
Median Household Income
$32,746
Median Earnings
$970
Median Rent
$179,200
Median Home Value
Check the figures for this property
Cap Rate, Value Estimation, Potential NOI and more
View Realmo Analytics

Questions? Ask Rey
Realmo’s AI knows this listing — price, zoning, demand, history. Ask anything.

Frequently Asked Questions
What type of property is this?
Residential income property - Three-bedroom, two-bath residence with covered patio, assigned carport parking, and appliance package.
Where is this residential income property located?
The property is located at 600 Higdon Ferry Road Hot Springs, AR.
What is the asking price?
The asking price for this property is $160,000.
What are key features of this property?
This property features: 3‑bedroom, 2‑bath ground‑floor layout; 1,475 square feet of living area; Covered patio and assigned carport parking


