Two-Bedroom Residential Income
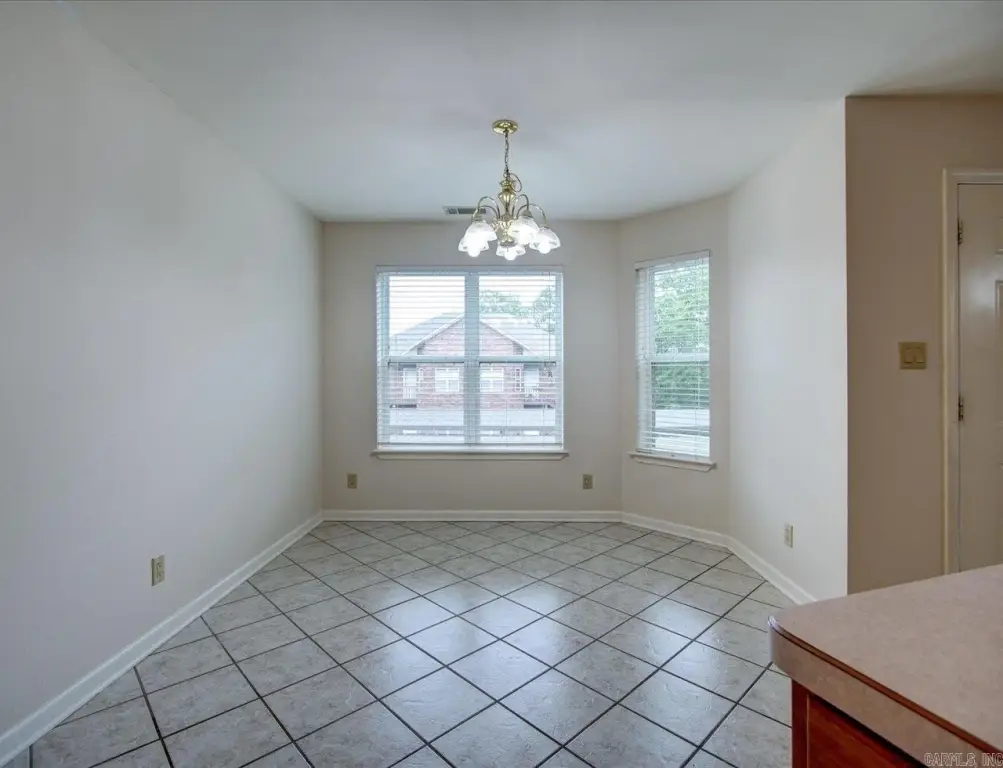
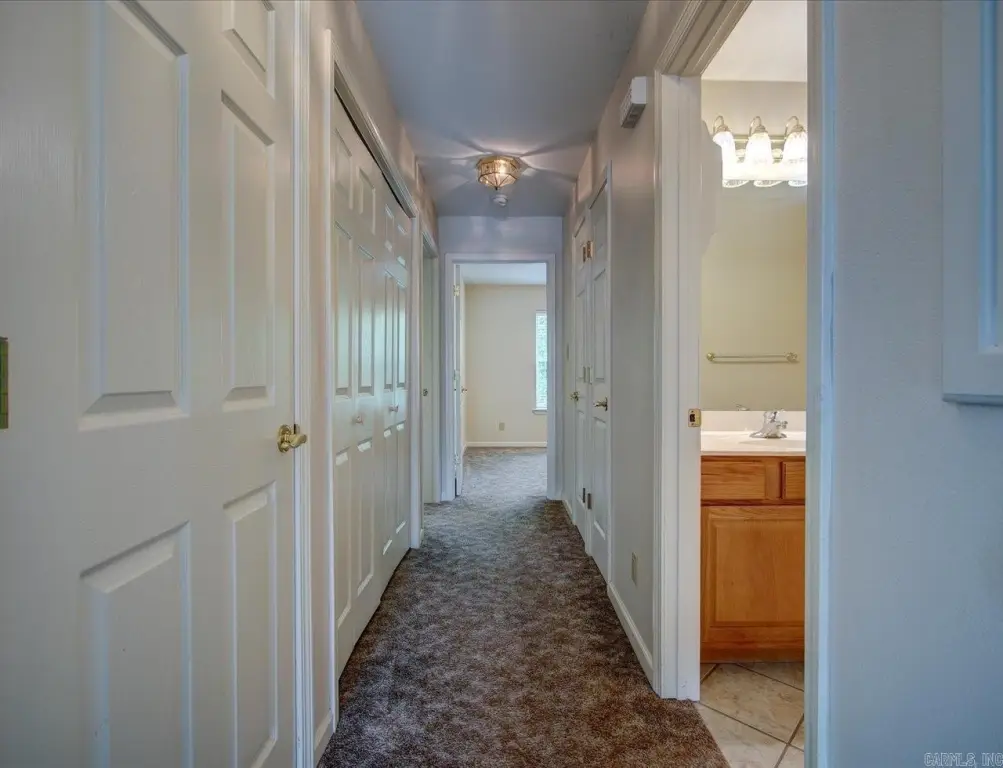
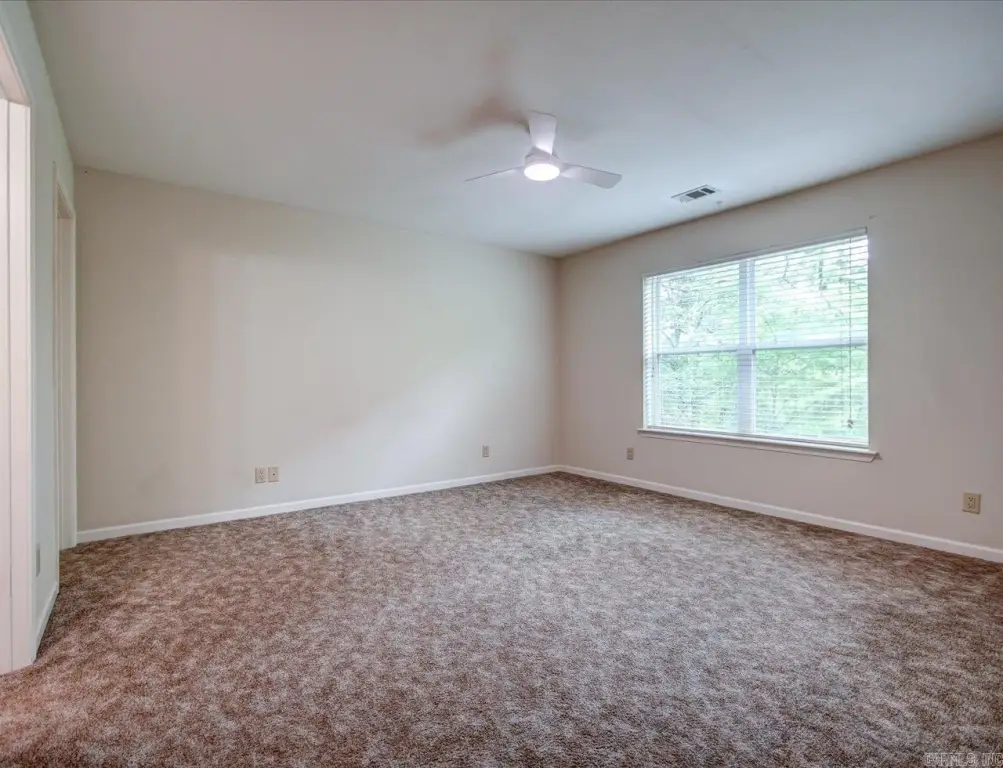
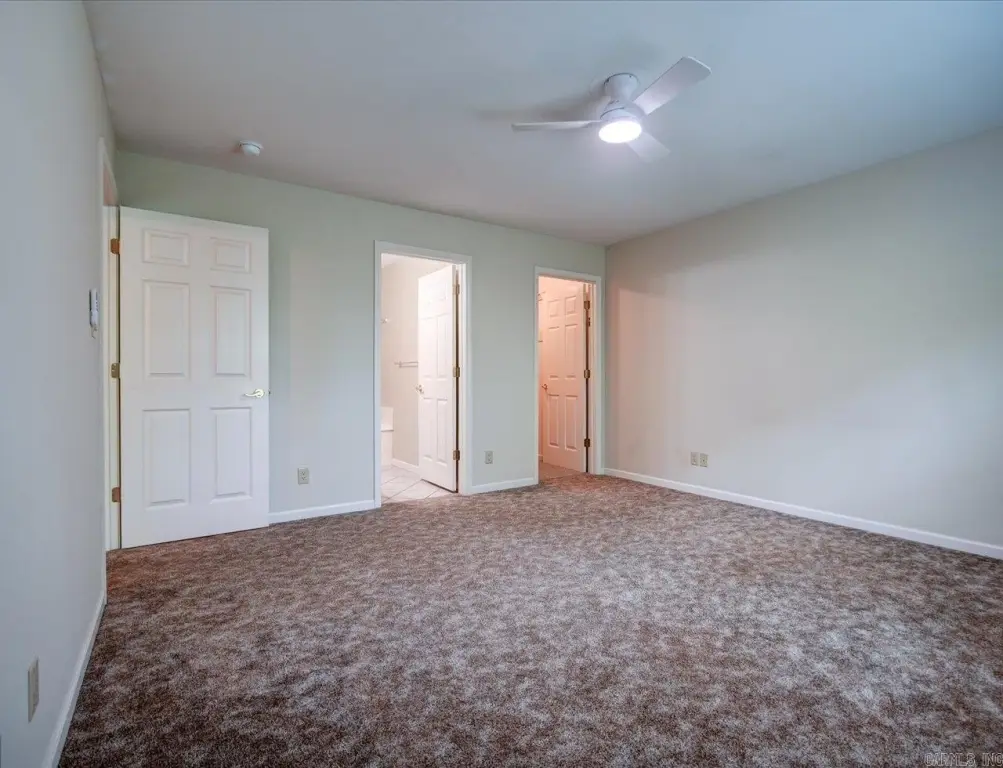
For Sale
$174,500
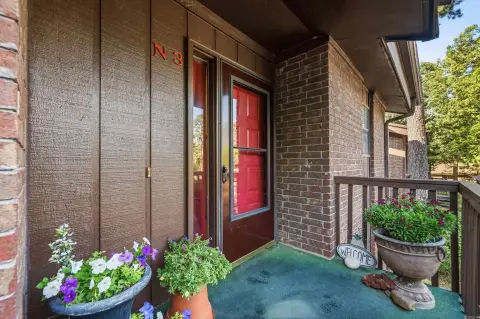
208 Southridge, Hot Springs, AR 71913
Residential, Ranch, Hot Springs, AR
Property Size1,422 SF
Price / SF$122.71
Days on Market172
Property Features for 208 Southridge
General Information
Property type
Residential
Property subtype
Duplex
Bedrooms
2
Bathrooms
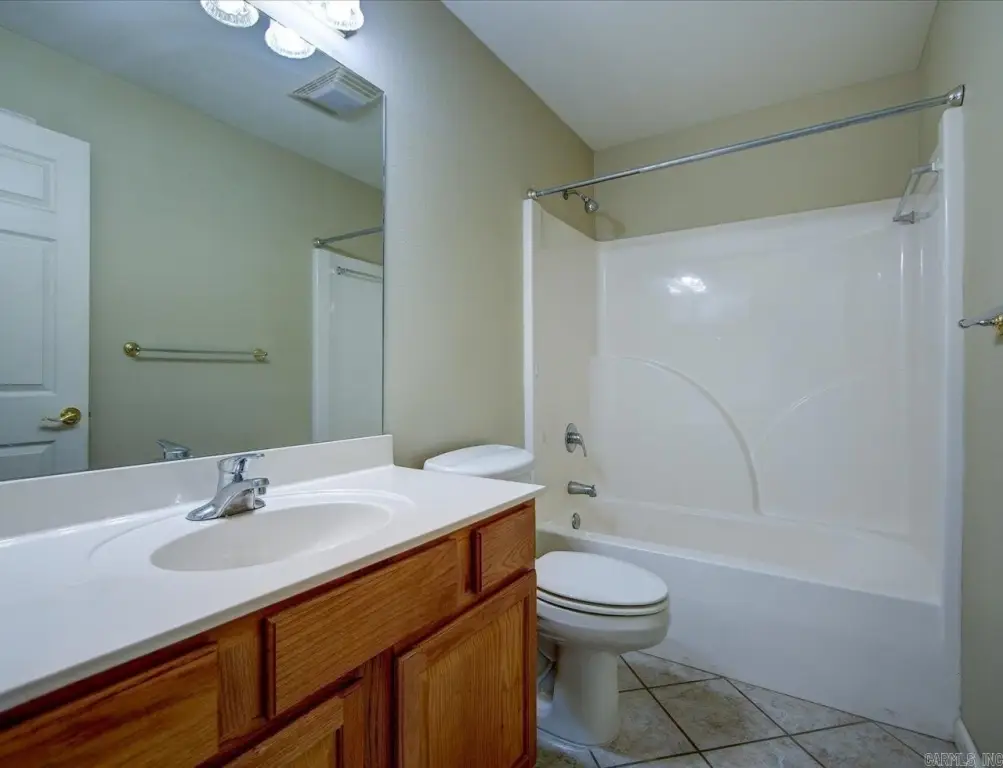
2
Full bathrooms
2
Rooms
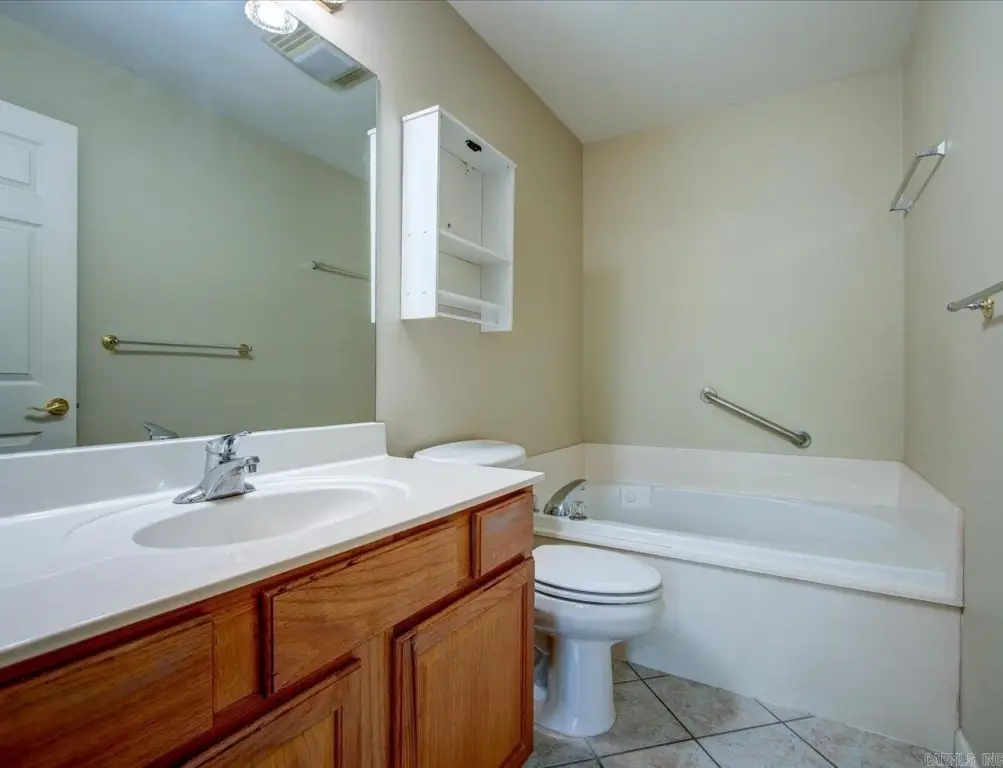
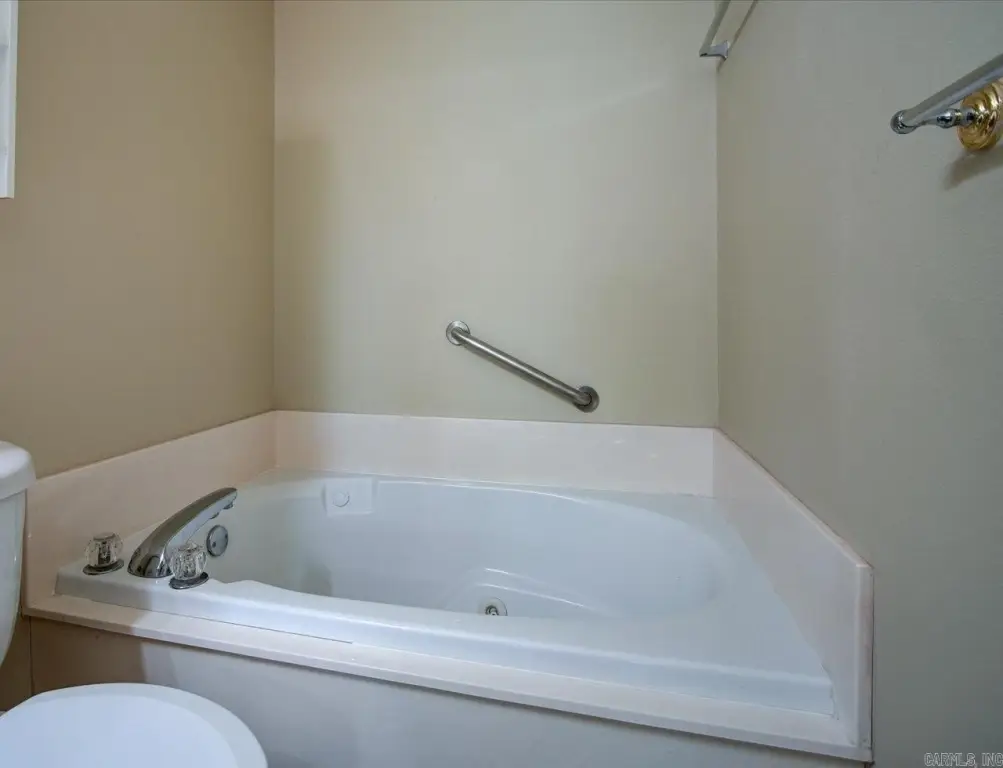
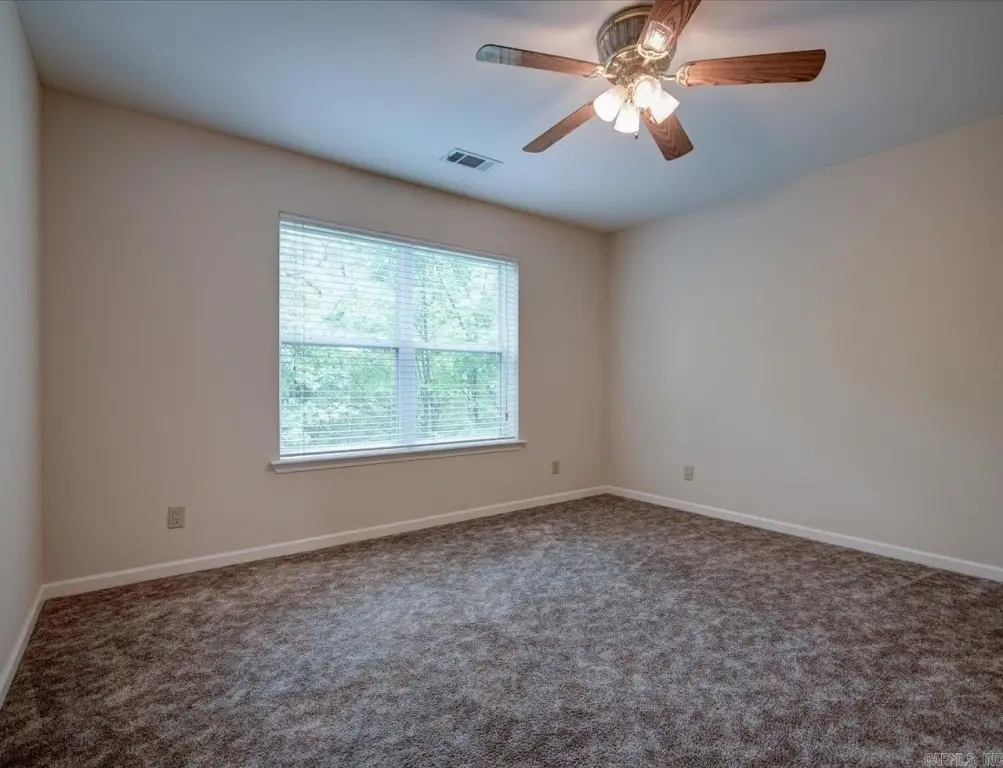
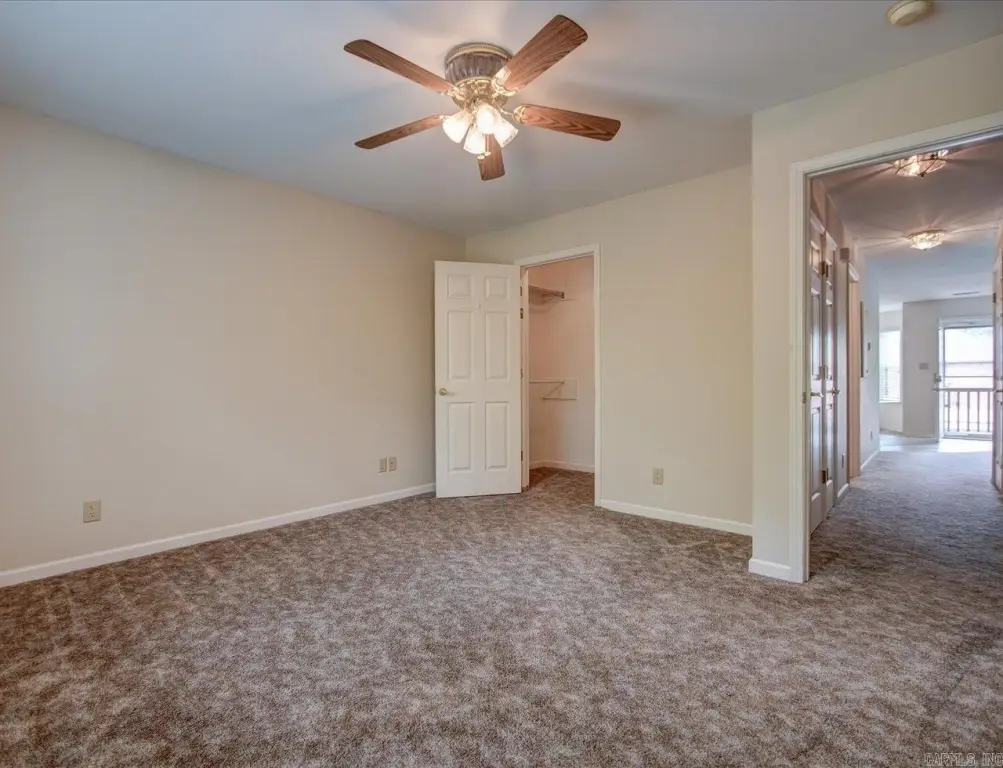
Bathroom 1, Bedroom 1, Bedroom 2, Bathroom 2
Parking features
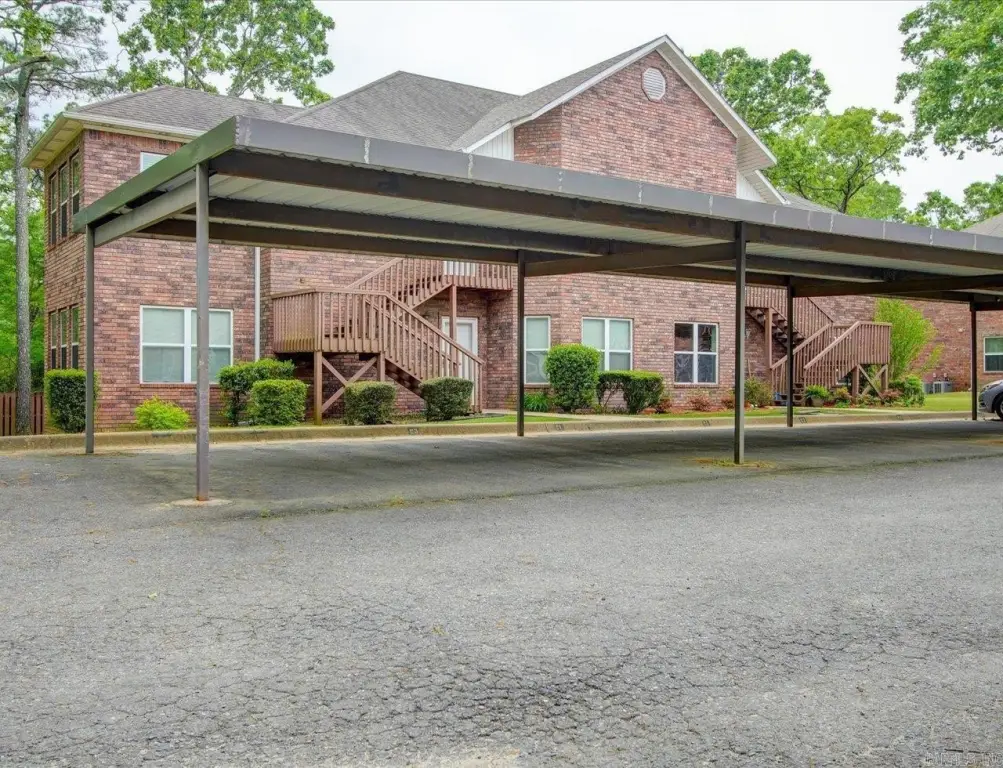
Carport
Patio and Porch features
Deck, Porch
Interior features
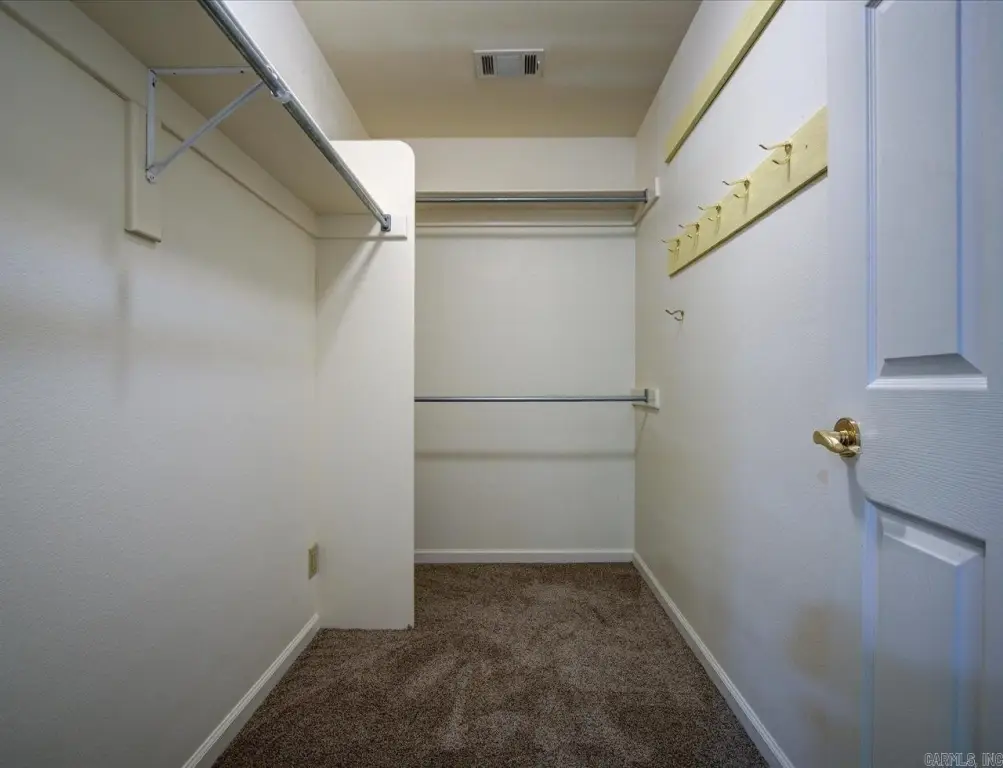
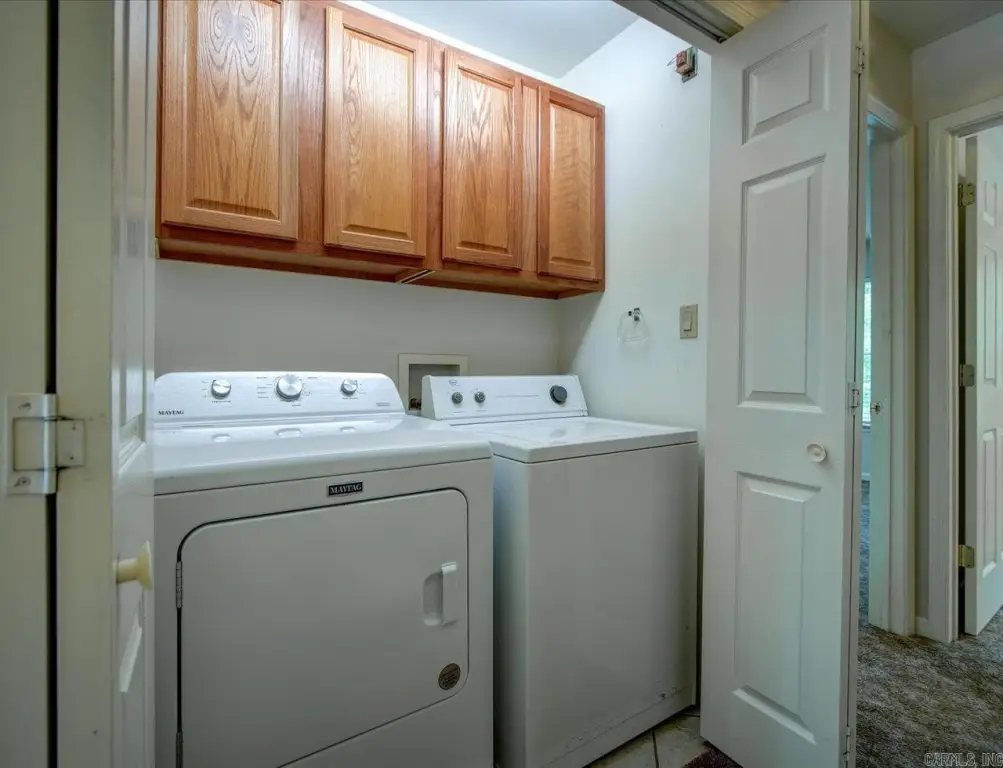
Washer Connection, Washer-Stays, Dryer Connection-Electric, Dryer-Stays, Water Heater-Electric, Walk-In Closet(s), Ceiling Fan(s)
Exterior features
Deck, Porch, Outside Storage Area, Guttering
Appliances
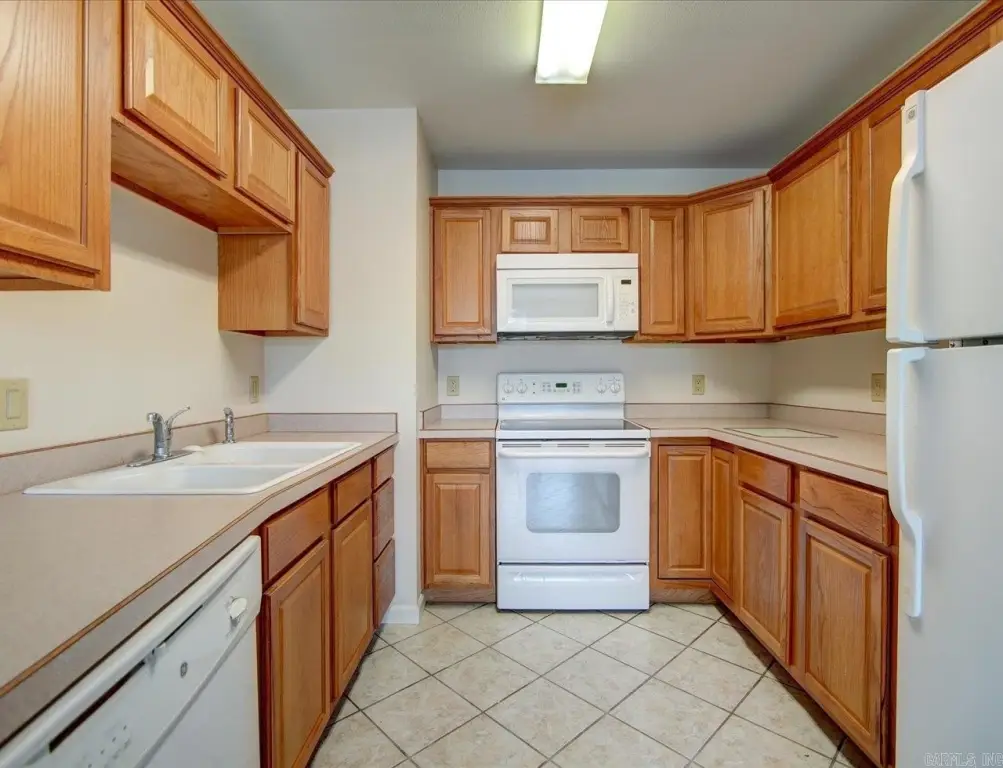
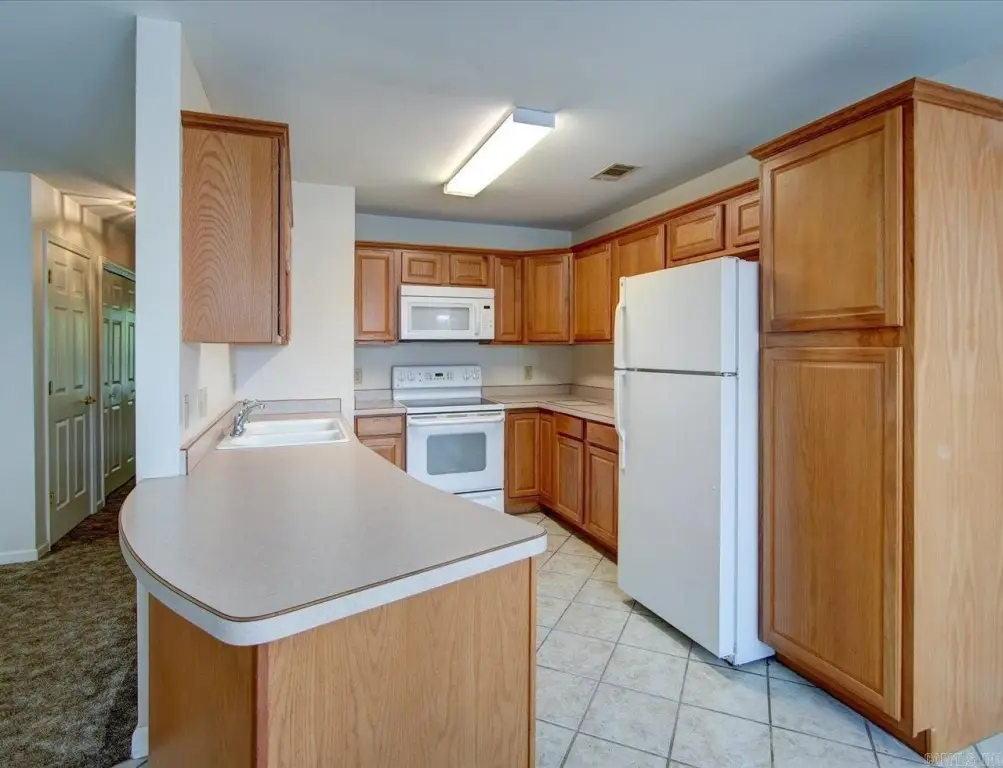
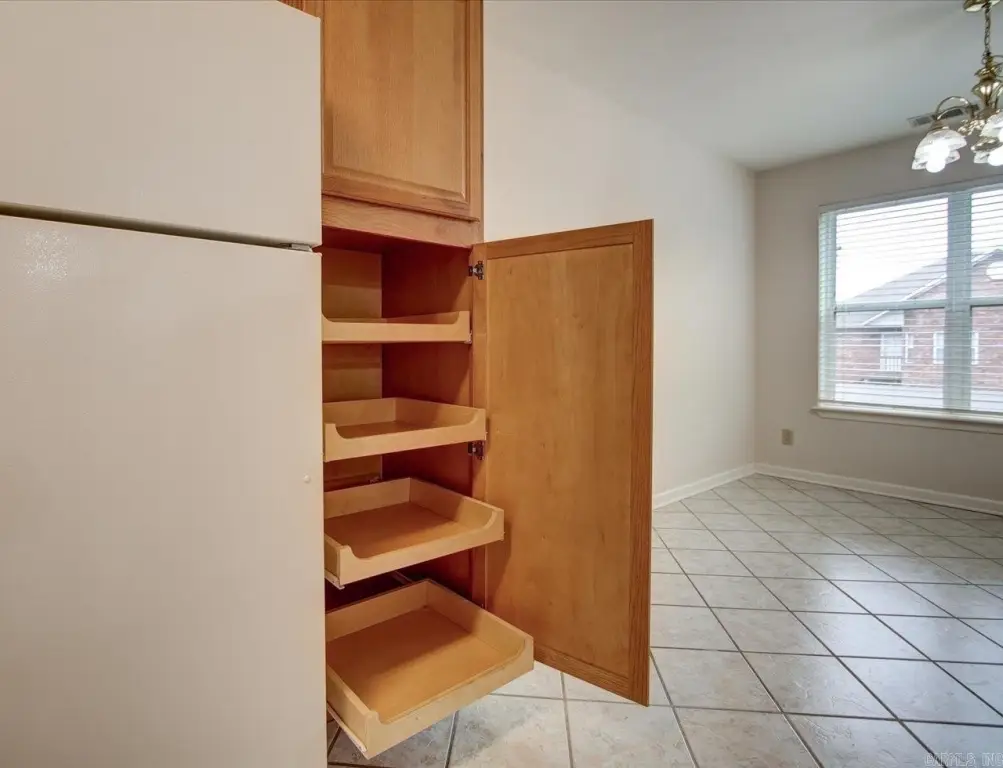
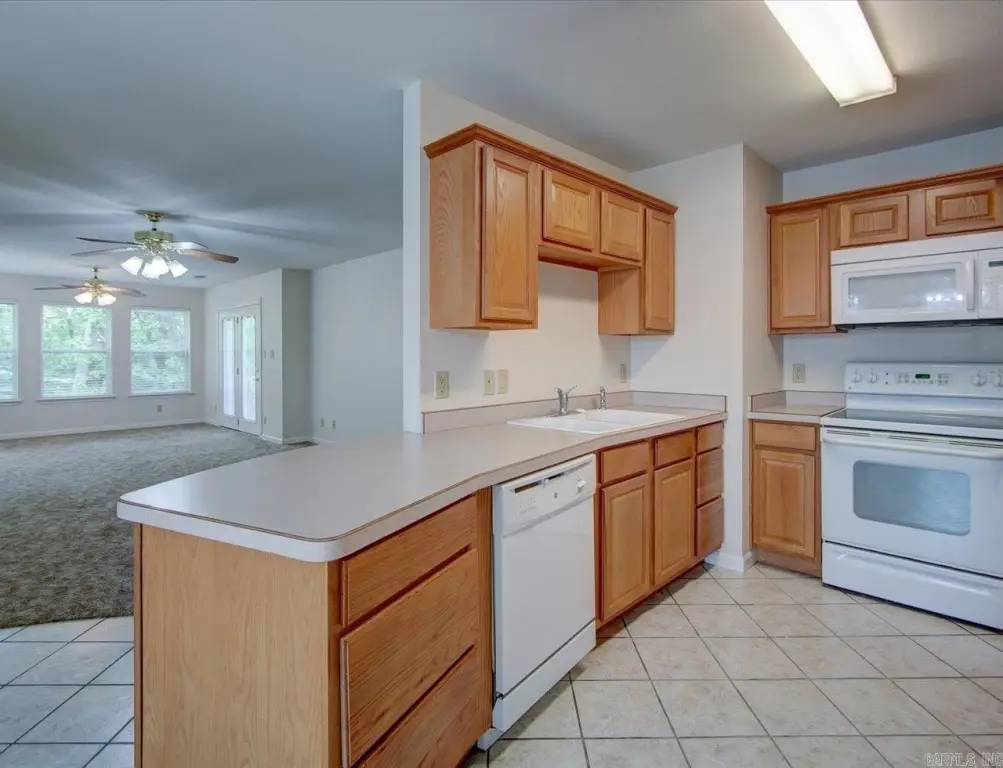
Built-In Stove, Microwave, Electric Range, Surface Range, Dishwasher, Pantry, Refrigerator-Stays
Subdivision
FOREST HEIGHTS HPR
Elementary school
Hot Springs
Middle school
Hot Springs
High school
Hot Springs
Directions
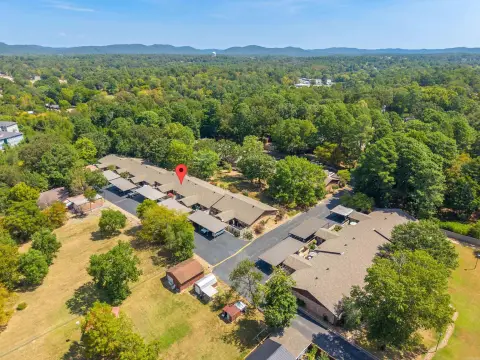
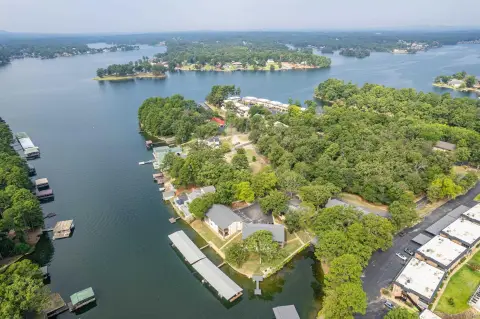
Central Ave to TV Hill to left on Southridge Ln to Building C- unit is at the end on the right.
Standard status
Active
Size
1,422 SF
Taxes and HOA fees
Tax Year
2025
Tax Description
Forest Heights HPR Ph I
Tax Annual Amount
1414
HOA Fee
$230 Monthly
Legal Description
Forest Heights HPR Ph I
Amenities
deck
washer and dryer
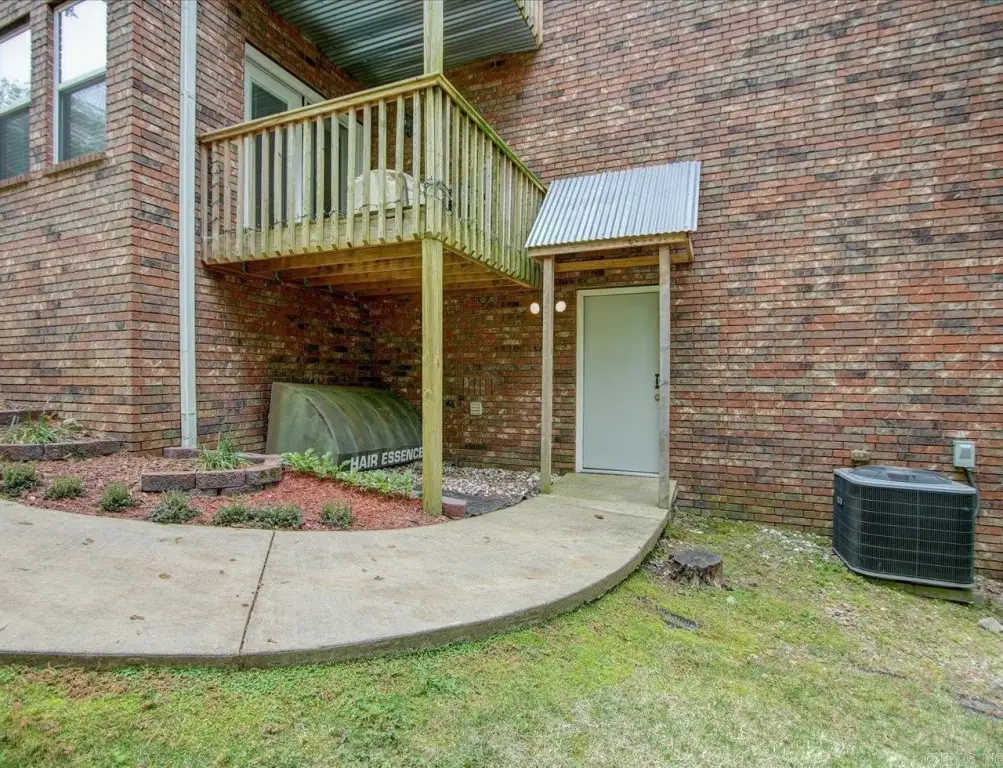
storage unit
Building Details
Year built
2005
Floors in Building
1
Flooring type
Carpet, Tile
Roof type
Composition
Architectural style
Ranch
Additional Structures
Storage
Listing Agency:
Meyers Realty Company
(501) 624-5622
Listed By:
Sarah Bentley
(501) 520-1505
Added: Apr 17
Changed: Oct 5
Last Checked: Oct 5 at 3:06PM
MLS# 26015282
Copyright © 2026 Cooperative Arkansas Realtors Multiple Listing Service. All rights reserved. All information provided by the listing agent/broker is deemed reliable but is not guaranteed and should be independently verified.
Investment Insights
Based on property information with market context.
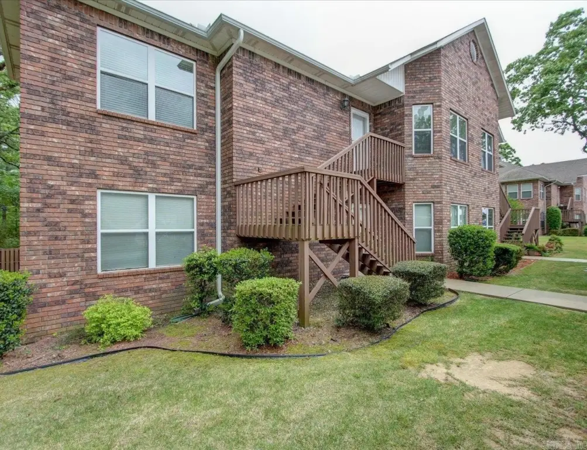
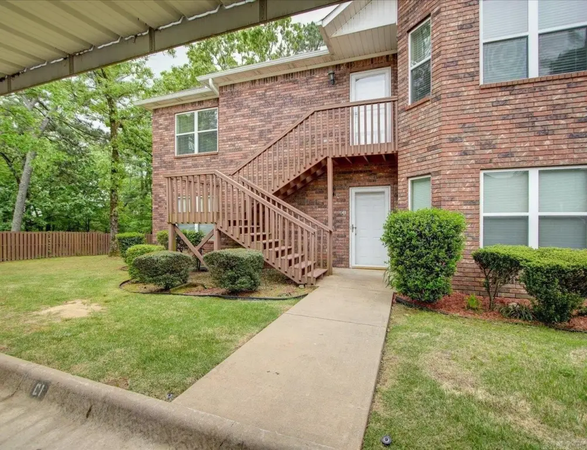
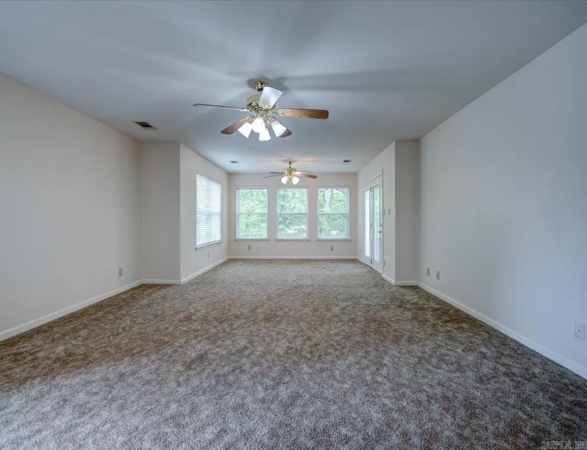
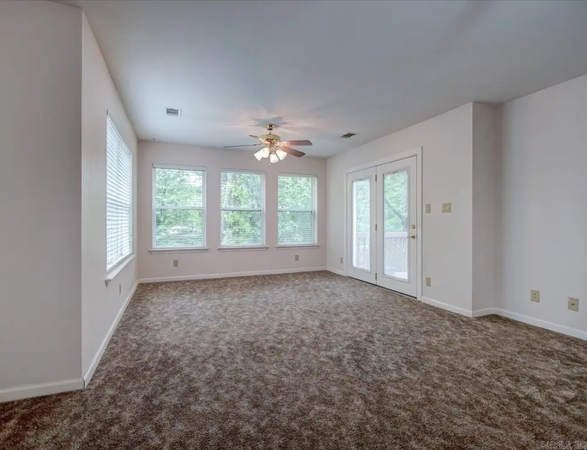
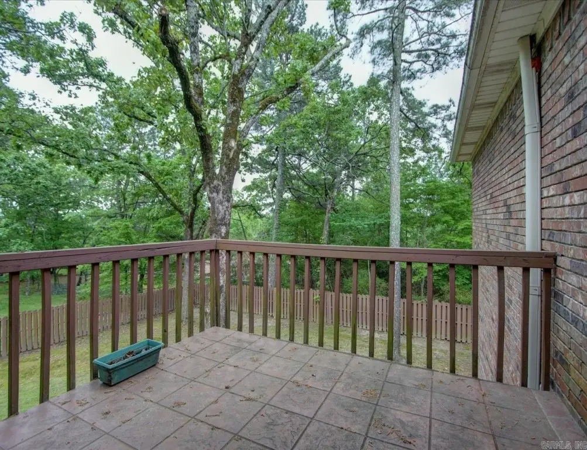
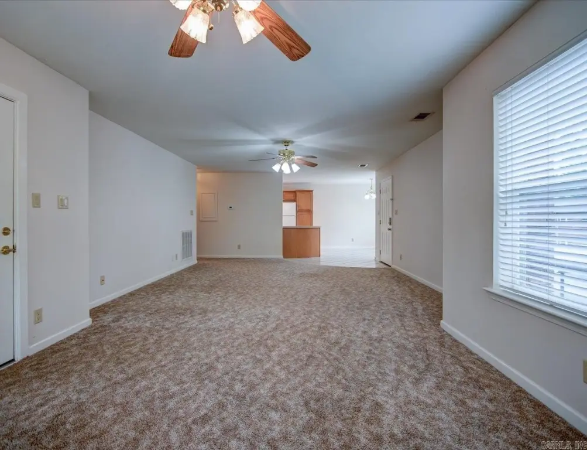
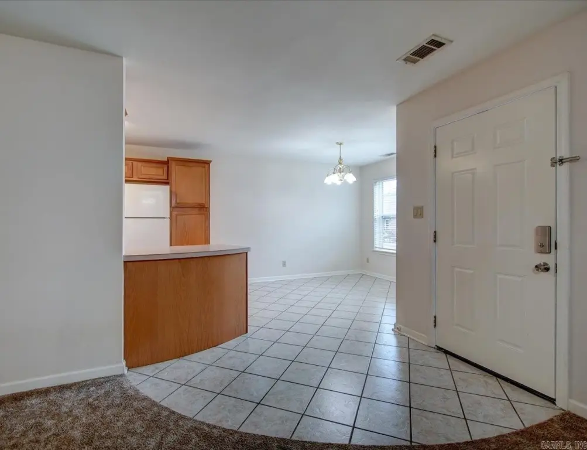
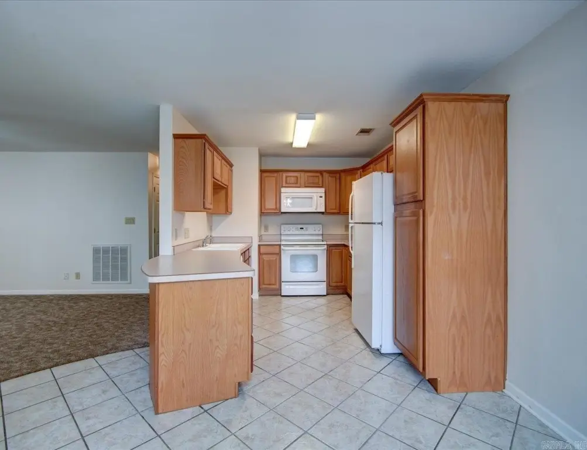
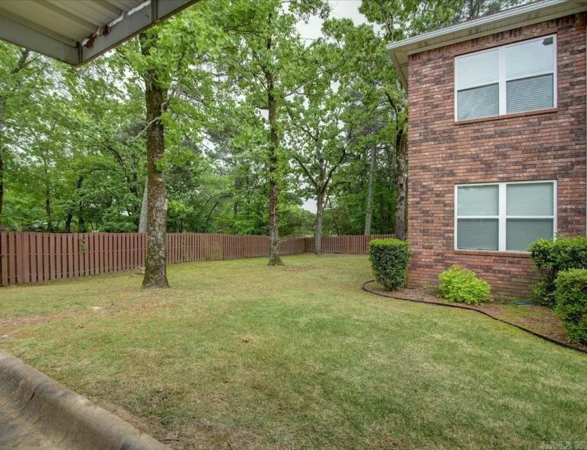
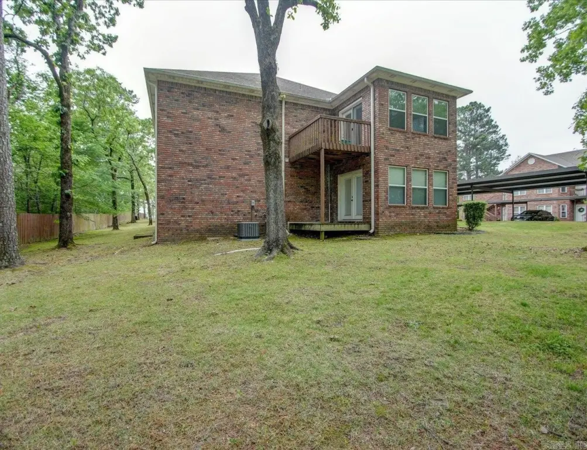
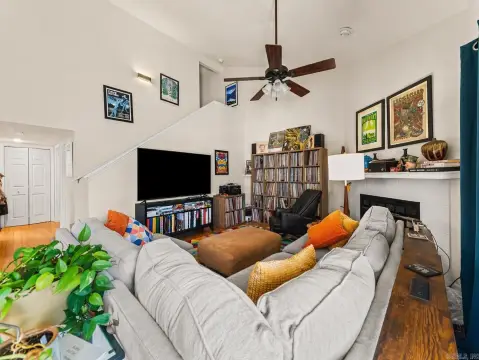
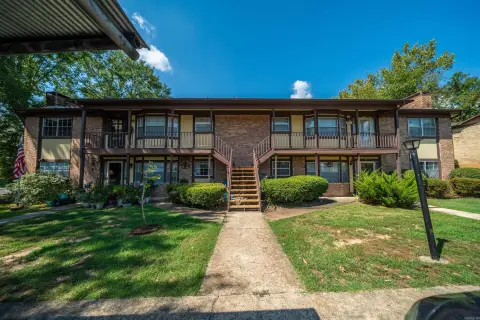
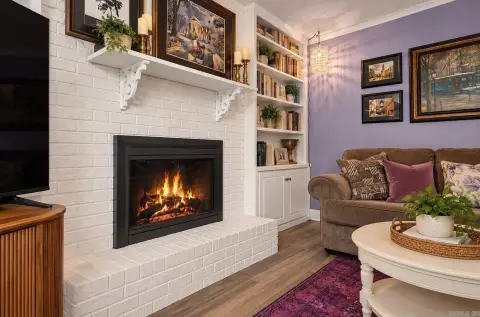
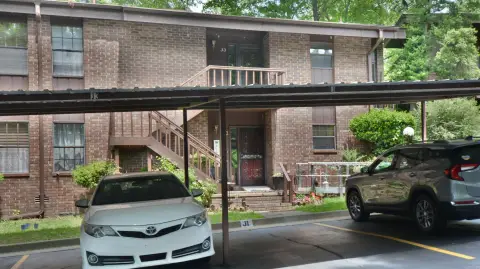
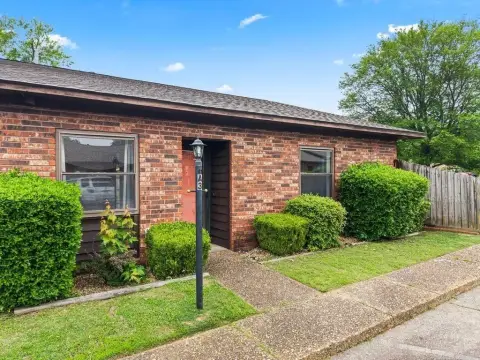
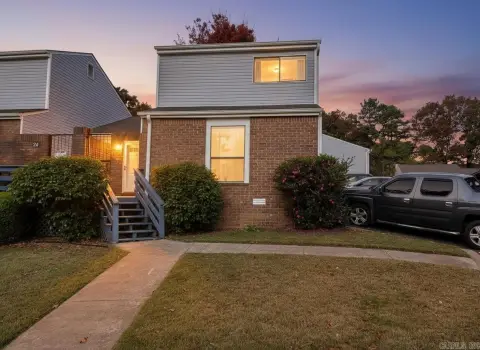
This 1,422-square-foot upper-level condominium, built in 2005, has two bedrooms, two bathrooms, and walk-in closets. The living room opens onto a deck facing a shaded yard. The kitchen includes a pantry and appliances, and the washer and new dryer stay with the unit. A 12-by-12-foot storage unit and two covered parking spaces are included.
The roof is approximately 8–10 years old, the heating and air-conditioning system is 2 years old, and the water heater is 5 years old. Interior finishes include carpet and tile flooring.
The roof is approximately 8–10 years old, the heating and air-conditioning system is 2 years old, and the water heater is 5 years old. Interior finishes include carpet and tile flooring.
Key Highlights
- 1,422‑square‑foot upper‑level condominium with two bedrooms and two bathrooms
- Two covered parking spaces and a 12‑by‑12‑foot storage unit
- Living room opens to a deck overlooking a shaded yard
Financial Insights
Estimated NOI and Cap Rate
NOI / Yr
$8,775
Cap Rate
5.03%
Suggested Prices Based on Cap Rates
Cap Rate 5%
$175,500
$175.5K
Cap Rate 7%
$125,357
$125.4K
Cap Rate 9%
$97,500
$97.5K
Market Conditions
NOI Build-Up for 1,422 SF
Gross rent
$17.1K $12.00/SF
− Vacancy
−$1.1K −$0.78/SF
EGI
$16.0K $11.22/SF
− OpEx
−$7.2K −$5.05/SF
NOI
$8.8K $6.17/SF
Area
Garland County, AR
Vacancy
6.50%
Lease Rate
$12.00 /SF/Yr
Expense Ratio
45.00%
Simulate Cap Rate and NOI
Suggested Prices Based on Cap Rates
Cap Rate 5%
$175,500
Cap Rate 7%
$125,357
Cap Rate 9%
$97,500
Alternative Uses
Best Use
Apartment 5plus
$125.4K
$109.7K – $146.3K
NOI $8,775 @ 7.0% cap · market cap 5.03%
Second Best
—
—
no second resolved use
Theoretical Best
Office A
$260.1K
$227.6K – $303.4K
NOI $18,204 @ 7.0% cap · market cap 10.43%
Zoning and permitted uses should be independently verified with authorities.
Property Analytics
Unlock full access to Insights
Subscribe to Realmo Intelligence
Open Analytics
Current Use
Lease Details
1
Residential units
Location Intelligence
Trade Area within ½ mile
979
Businesses Nearby
Explore this area
Business Placement
Demographics for 71913, AR
46,801
Population
25,441
Households
1.8
Avg Household Size
44
Median Age
28%
College-Educated
91%
High-School Grad
134.2 sq mi
ZIP Area
349
Density / Sq Mi
$55,367
Median Household Income
$32,746
Median Earnings
$970
Median Rent
$179,200
Median Home Value
Check the figures for this property
Cap Rate, Value Estimation, Potential NOI and more
View Realmo Analytics

Questions? Ask Rey
Realmo’s AI knows this listing — price, zoning, demand, history. Ask anything.

Frequently Asked Questions
What type of property is this?
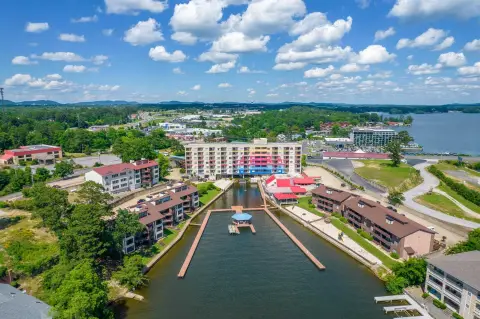
Residential income property - Upper-level condominium with a deck, two covered parking spaces, and a separate storage unit.
Where is this residential income property located?
The property is located at 208 Southridge Hot Springs, AR.
What is the asking price?
The asking price for this property is $174,500.
What are key features of this property?
This property features: 1,422‑square‑foot upper‑level condominium with two bedrooms and two bathrooms; Two covered parking spaces and a 12‑by‑12‑foot storage unit; Living room opens to a deck overlooking a shaded yard