For Sale
    • For Sale
    • For Lease
    • Recently Sold
    • Property Lookup
    • Brokers
    Back to Search
    Live/Work Cape with Auto Repair Title is generated by Realmo AI

    60 Chichester Road, Loudon, NH 03813

    View on Map
    Claim this Listing
    For Sale
    $795,000

    Commercial For Sale - Loudon, NH

    Property size:
    3,900 SF
    Lot size:
    2.00 Acres
    Price / SF:
    $203/SF
    Added:
    Feb 20, 2026
    Days on Market:
    96
    Last Refresh:
    May 27 at 10:06 am

    Property Features for 60 Chichester Road

    General Information

    Property type
    Commercial Sale
    Property subtype
    Other
    Zoning
    Residential
    Standard status
    Active
    Size
    3,900 SF
    Lot size
    2.00 Acres

    Building Details

    Architectural style
    Other

    We can help!

    Listing Contact
    Julie Steiner

    Listing agent Julie Steiner

    Listing office Whitehill Estates & Homes 48 Maple Manor Road., N. Conway, NH

    Listing date Feb 20, 2026

    MLS# 5077163 Listing URL

    Copyright © 2026 PrimeMLS. All rights reserved. All information provided by the listing agent/broker is deemed reliable but is not guaranteed and should be independently verified.

    HighLights

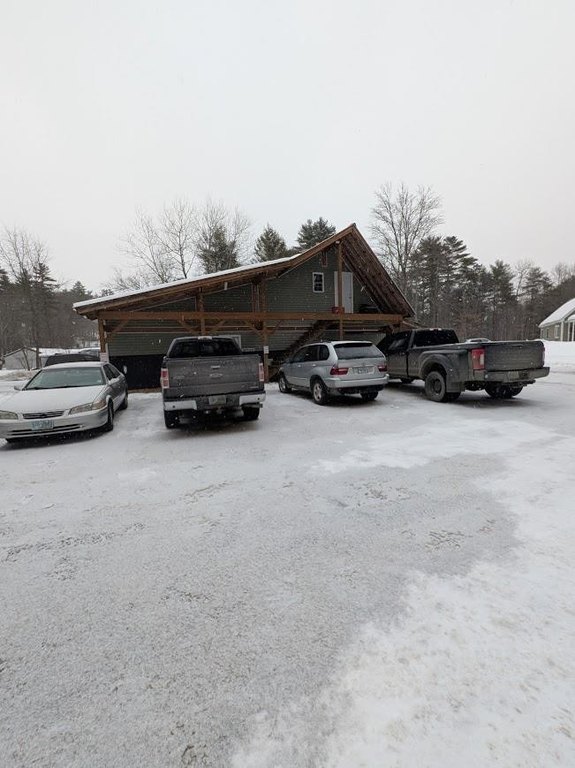
    • Legally Permitted Auto Repair Business: Rare zoning allows a fully operational auto repair shop, eliminating commercial leasing fees.
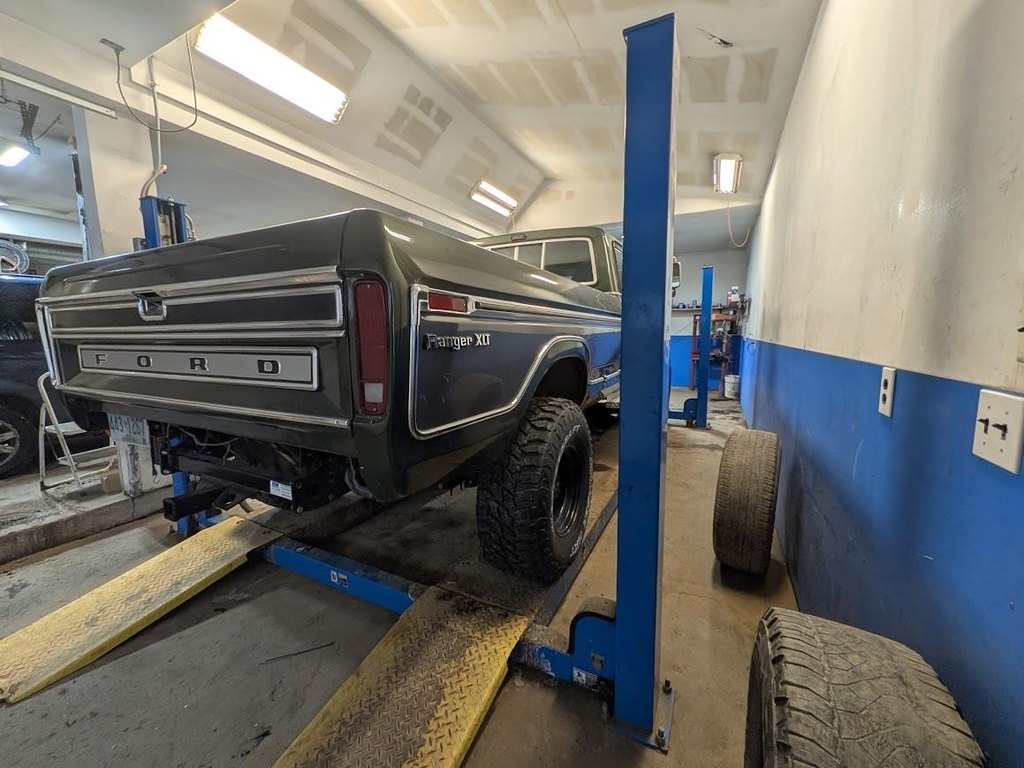
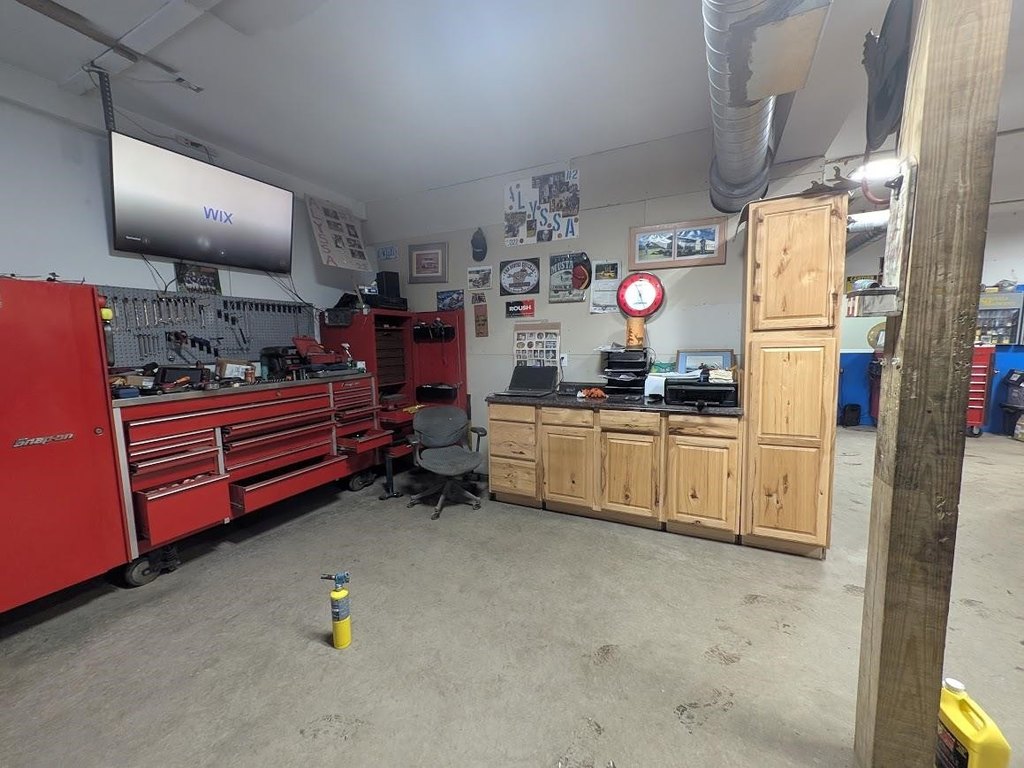
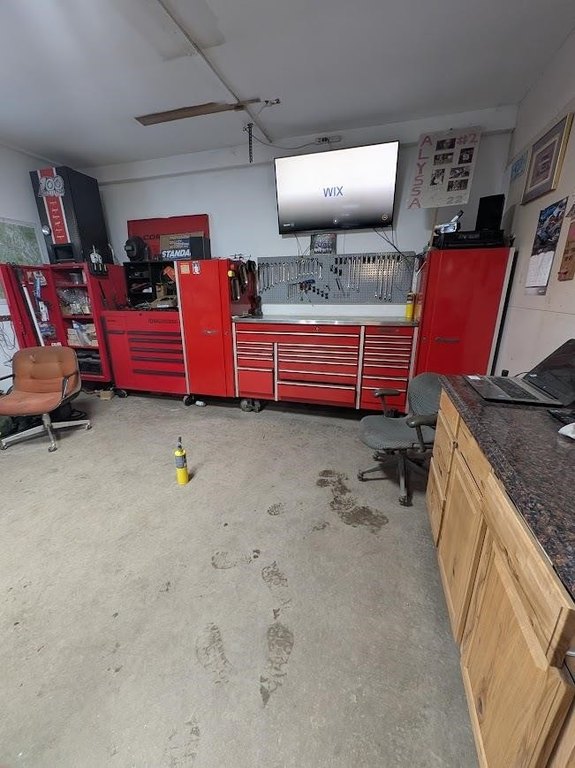
    • Turn‑Key Business Opportunity: Established customer base and fully equipped 1,800 sq. ft. two‑bay commercial garage ready for immediate operation.
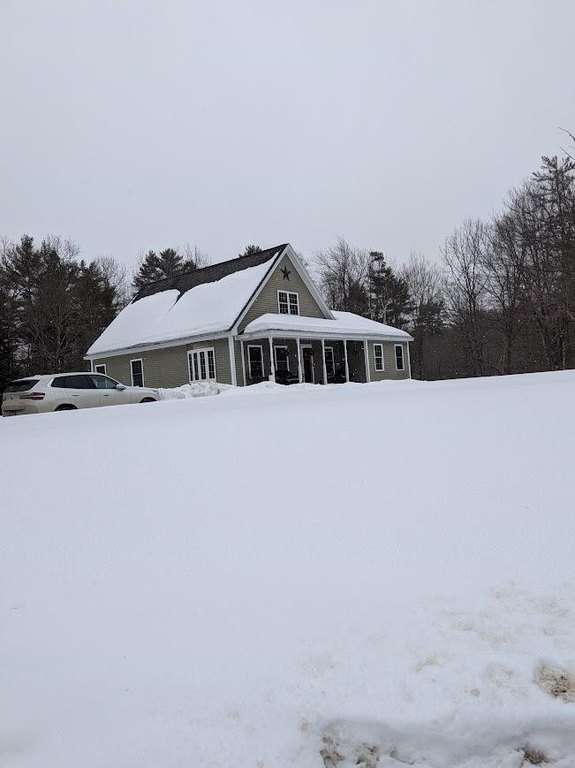
    • Spacious Cape Home: 2,100+ sq. ft. 3‑bedroom, 2.5‑bath Cape offers comfortable living.
    • Professional‑Grade Garage: Includes a professional‑grade automotive lift and heavy‑duty electrical infrastructure.
    • Large Lot: Set on 2+ acres, providing ample space and privacy.
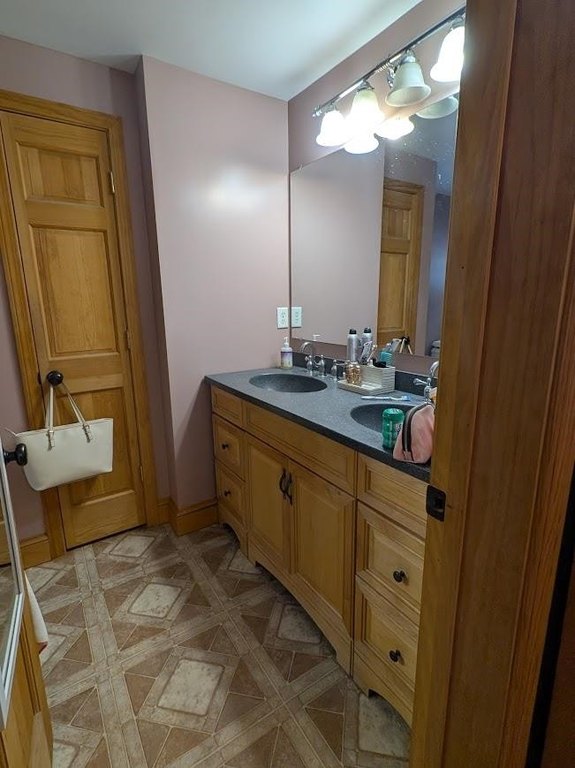
    • Luxurious Primary Suite: Features a massive walk‑in closet and a double‑vanity en‑suite bath.

    Overview

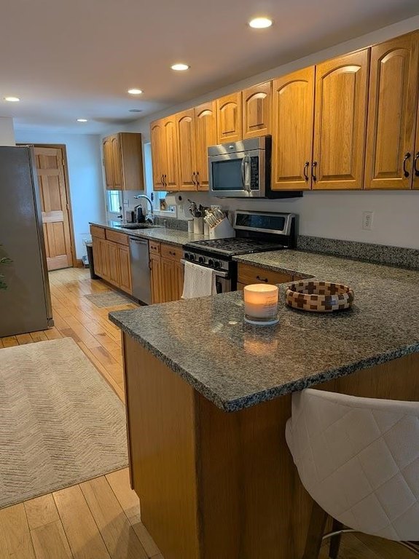
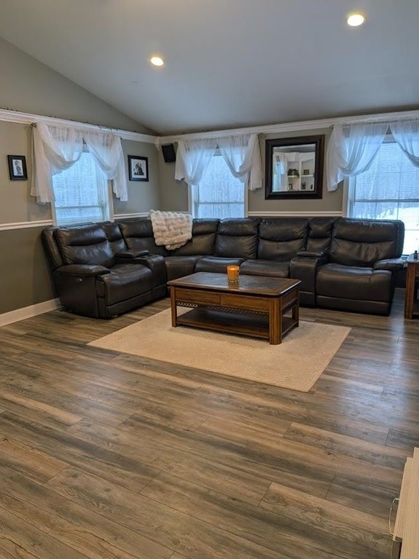
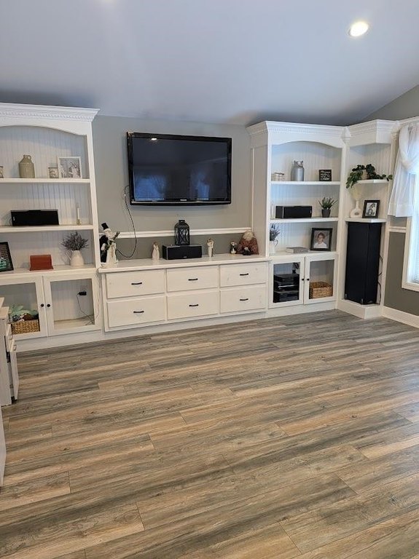
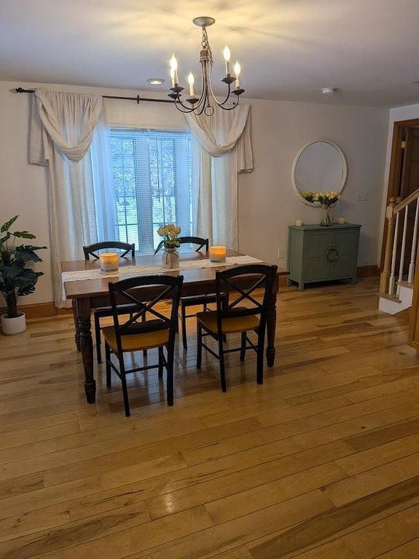
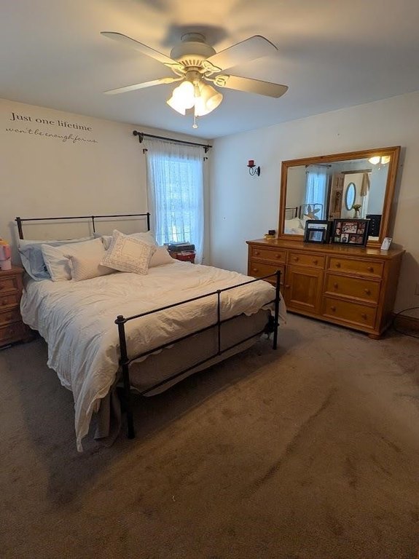
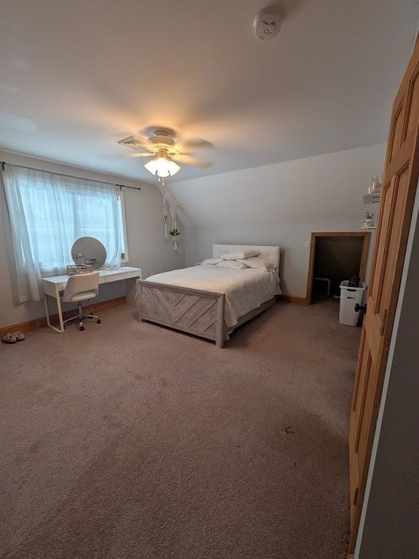
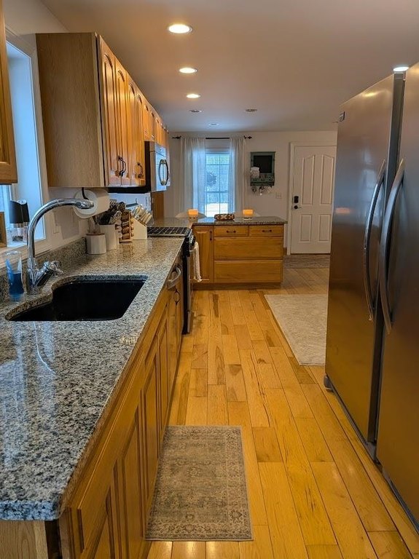
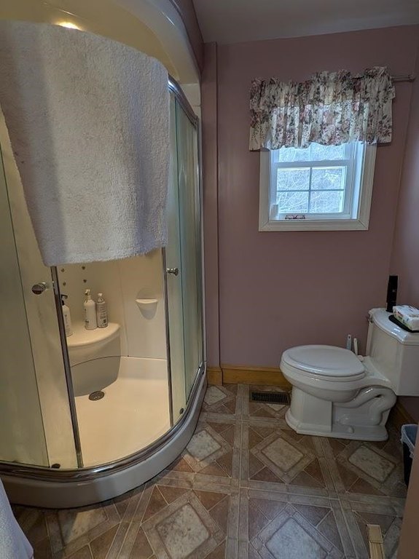
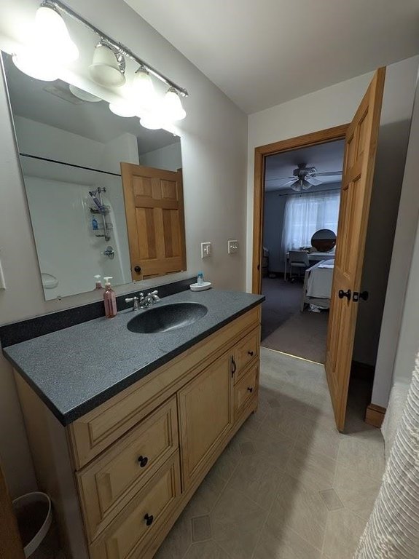
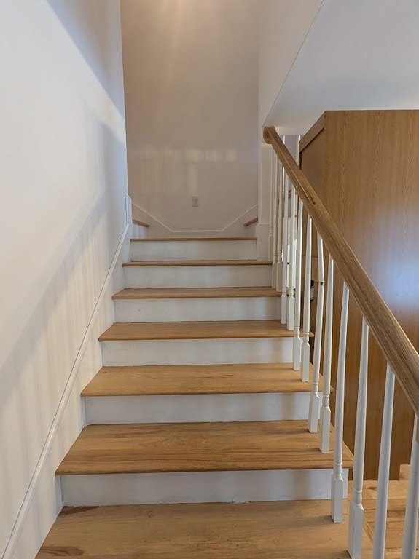
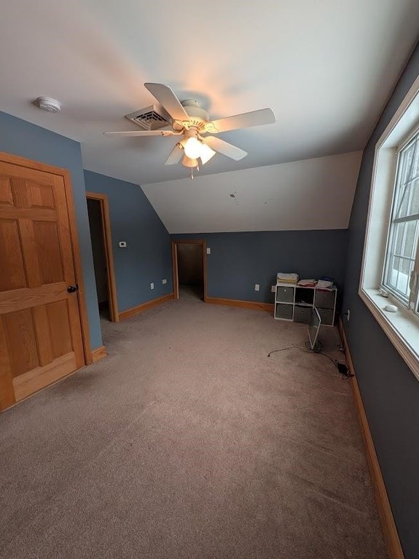
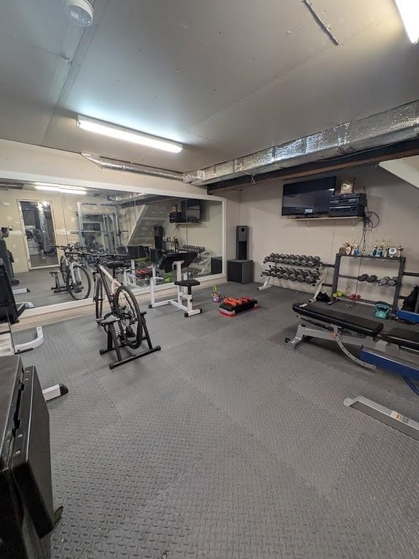
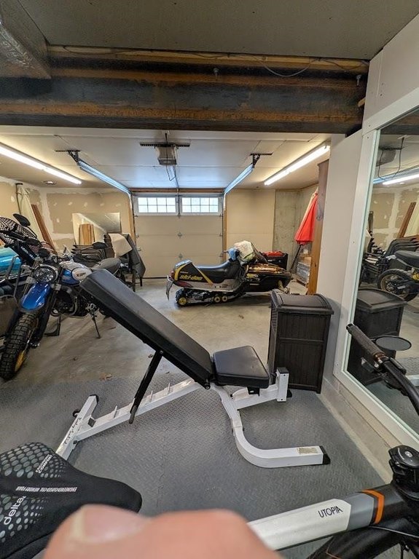
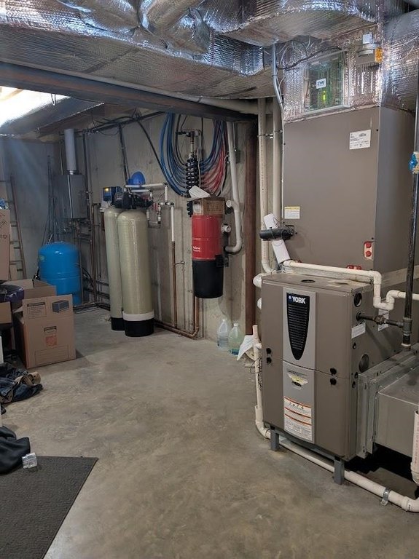
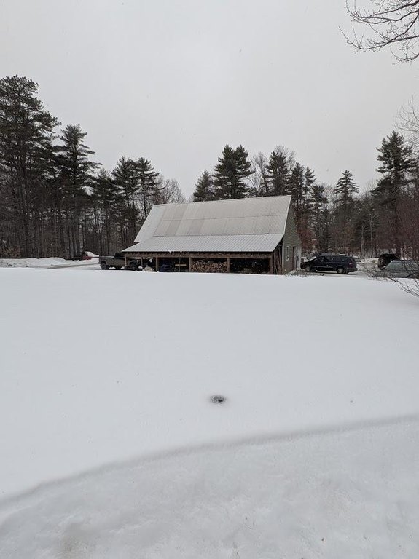
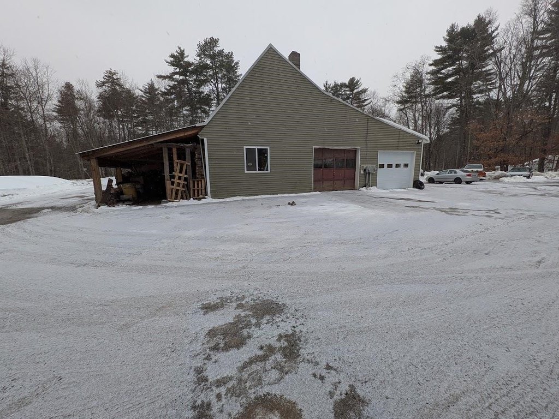
    This property presents a rare live/work opportunity, featuring a cape-style home with a fully permitted auto repair service center. Set on over two acres, the property includes a legally approved zoning variance that allows a commercial automobile service center and repair shop to operate on the premises. The business operates out of a detached 1,800 sq. ft. two-bay commercial garage, equipped with a professional-grade automotive lift and dedicated electrical service. The home offers over 2,100 sq. ft. of living space, including three bedrooms and 2.5 bathrooms. The layout includes a living area and a kitchen that flows into the dining room. The primary suite features a walk-in closet and an en-suite bath with a double vanity. Two additional bedrooms provide space for family or guests. The basement includes an under-house garage, storage space, and potential for additional living area.

    Financial Insights

    Value Estimation Calculated for Office B

    Conservative
    $605.8K
    NOI $54,524 @ 9.00% cap · cautious / downside scenario
    Moderate
    $778.9K
    NOI $54,524 @ 7.00% cap · market / base-case scenario
    Aggressive
    $1.09M
    NOI $54,524 @ 5.00% cap · optimistic / upside scenario

    NOI & Cap Rate Calculator

    NOI Build-Up
    Vacancy
    income lost from leasable area expected to sit empty during the year — subtracted from gross rent.
    EGI (Effective Gross Income)
    gross rent minus vacancy losses — the realistic income before paying operating costs.
    OpEx (Operating Expenses)
    recurring costs to operate the property (property tax, insurance, utilities, maintenance, management) — excludes financing and capital improvements.
    NOI (Net Operating Income)
    income a property generates after operating costs but before financing and taxes.
    Calculated for Office B

    Component $ $/SF
    Gross rent $84.2k $21.60
    − Vacancy −$11.5k −$2.96
    EGI $72.7k $18.64
    − OpEx −$18.2k −$4.66
    NOI $54.5k $13.98
    3,900 SF · lease $21.60/SF/yr · vacancy 13.70% · expense 25.00%

    Alternative Use Scenarios

    Best Use
    Office B
    $778.9K
    $681.6K – $908.7K (±1% cap)
    NOI $54,524 @ 7.0% cap · market cap 6.86%
    Second Best
    Apartment 5plus
    $737.5K
    $645.3K – $860.4K (±1% cap)
    NOI $51,622 @ 7.0% cap · market cap 6.49%
    Theoretical Best
    Office A
    $1.02M
    $888.6K – $1.18M (±1% cap)
    NOI $71,084 @ 7.0% cap · market cap 8.94%
    Zoning and permitted uses should be independently verified with local authorities.
    Property Profile Location Intelligence

    Current Use by Public Records

    Auto shops

    Suggested Use

    Restaurant Building Supply Auto Repair Shop Gym & Fitness Center Department Store Cafe & Coffee Shop

    Zoning and permitted uses should be independently verified with local authorities.

    Similar Places Nearby

    • David E Heath Auto Body Shop, LLC 304 Chichester Rd, Loudon, NH 03307
    • Williams Alignment & General Auto Repair 108 King Rd, Chichester, NH 03258

    Location Insight

    • Map
    • Local Demand
    City
    Loudon
    County
    Merrimack
    State
    New Hampshire
    Longitude
    -71.4574169
    Latitude
    43.272676

    FAQs

    What type of property is this?
    Auto shop - Cape home with permitted auto repair service center on 2+ acres.
    Where is this auto shop located?
    The property is located at 60 Chichester Road Loudon, NH.
    What is the asking price?
    The asking price for this property is $795,000.
    What are key features of this property?
    This property features: Legally Permitted Auto Repair Business: Rare zoning allows a fully operational auto repair shop, eliminating commercial leasing fees.; Turn‑Key Business Opportunity: Established customer base and fully equipped 1,800 sq. ft. two‑bay commercial garage ready for immediate operation.; Spacious Cape Home: 2,100+ sq. ft. 3‑bedroom, 2.5‑bath Cape offers comfortable living.
    More about this property
    Thanks! Your message was sent.
    Error! Your message wasn't sent.
    Please enter your name
    Please enter email
    Please enter the email in the correct format
    Please enter phone
    Please enter the number in the correct format
    Please enter message


