City-Certified Two-Flat
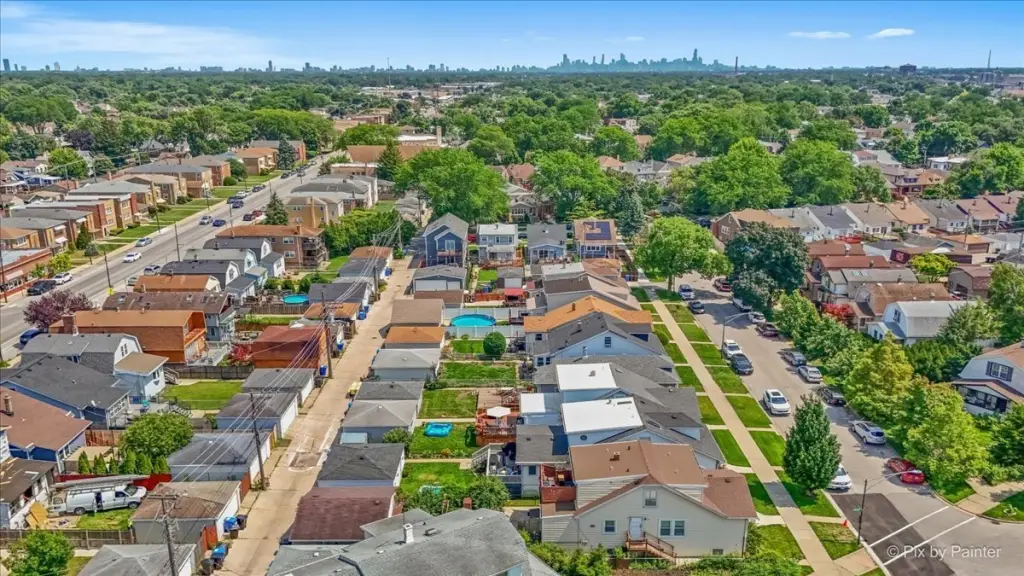
For Sale
$599,999
5942 W Thorndale Avenue, Chicago, IL 60646
MULTI_FAMILY - Chicago, IL
Property SizeContact for details
Lot Size0.08 Acres
Days on Market23
Property Features for 5942 W Thorndale Avenue
General Information
Property type
Residential Multi Family
Property subtype
Other
Zoning
MULTI
Bedrooms
3
Bathrooms
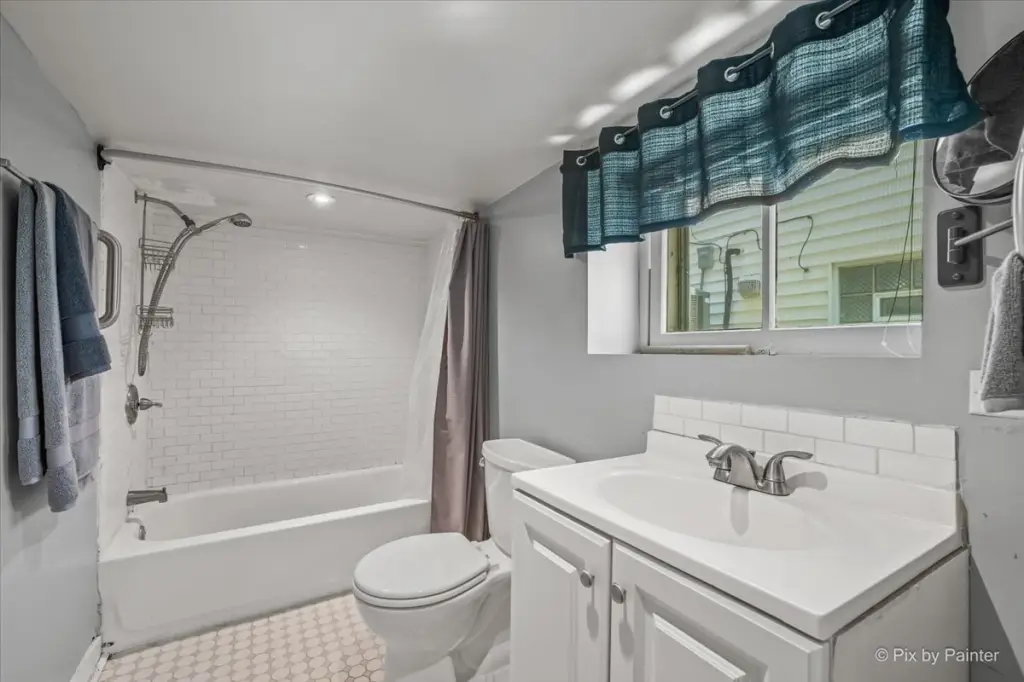
2
Full bathrooms
2
Rooms
Basement, Bedroom 1, Bedroom 3, Bedroom 2, Bathroom 2, Bathroom 1
Parking
2
Parking features
Open, Garage
Patio and Porch features
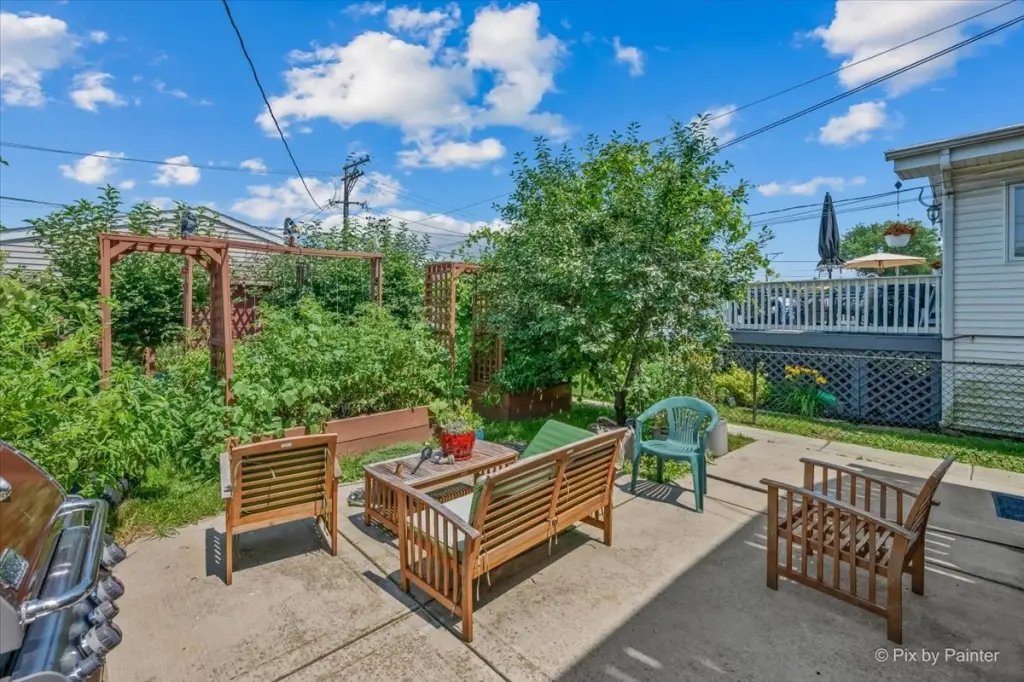
Patio, Deck
Basement
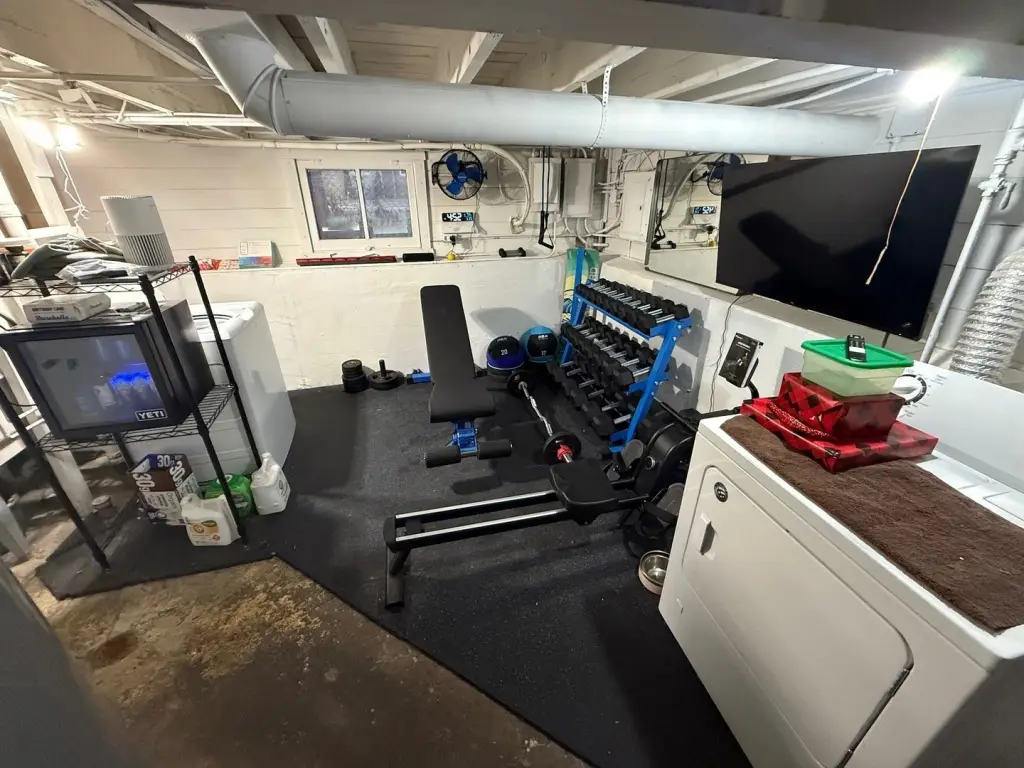
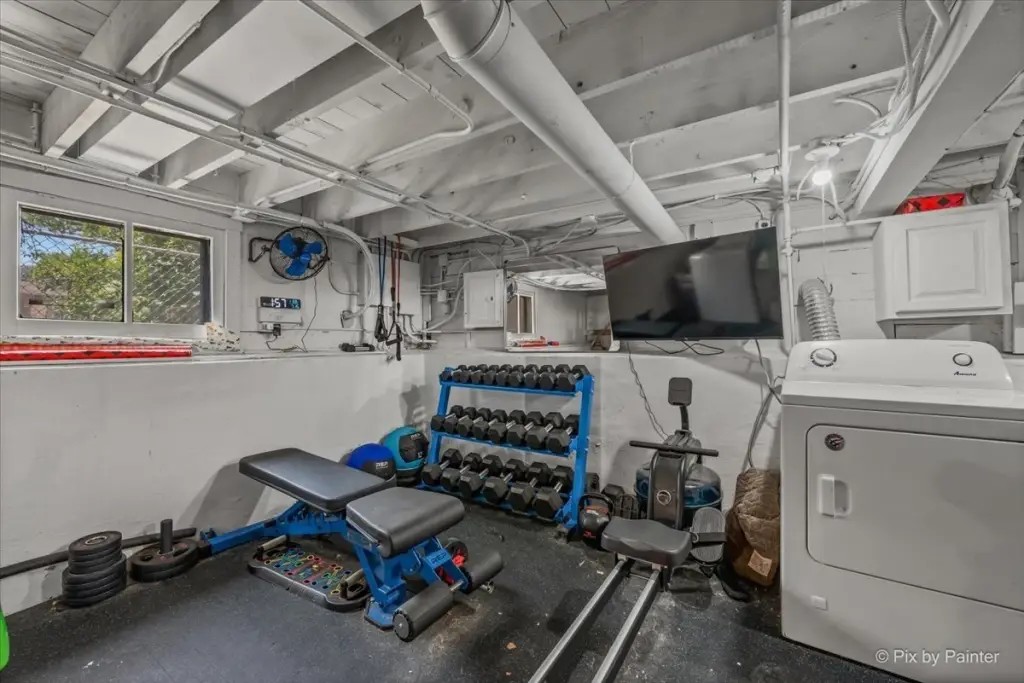
Finished, Exterior Entry, Full
Appliances
Humidifier
Lot features
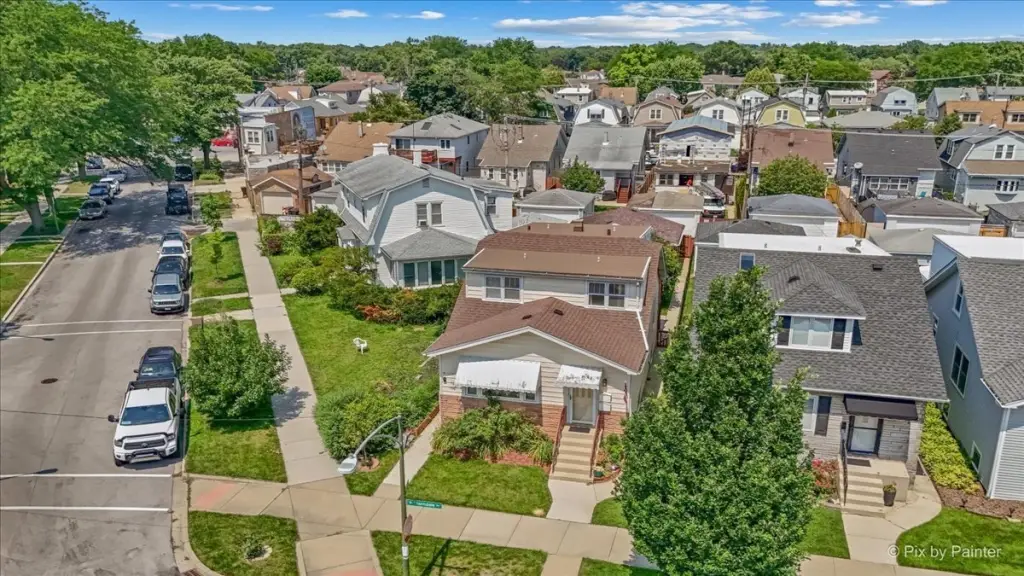
Corner Lot
Elementary school district
299
Middle school district
299
High school district
299
Directions
AUSTIN TO THORNDALE BETWEEN MILWAUKEE & ELSTON. EAST TO 5942. CORNER OF MASON & THORNDALE
Subdivision
CHI - Jefferson Park
Standard status
Active
APN
13054060180000
Lot size
0.08 Acres
Taxes and HOA fees
Tax Year
2024
Tax Annual Amount
8240
Utilities
Sewer type
Public Sewer
Heating system
Natural Gas, Zoned, Forced Air
Water source
Public
Building Details
Year built
1921
Building materials
Aluminum Siding
Roof type
Asphalt
Listing Agency:
Keller Williams ONEChicago · Keller Williams Realty
(312) 216-2422
Listed By:
Tommy Choi · License #471004140
(312) 216-2422
Added: Jul 21
Changed: Aug 3
Last Checked: Aug 12 at 2:06AM
MLS# 12710112
Copyright © 2026 Midwest Real Estate Data, LLC. All rights reserved. All information provided by the listing agent/broker is deemed reliable but is not guaranteed and should be independently verified.
Investment Insights
Based on property information with market context.
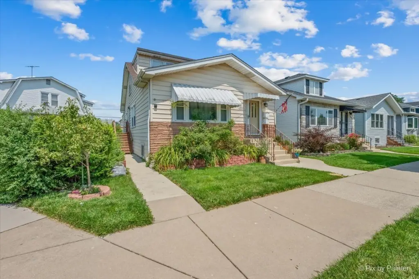
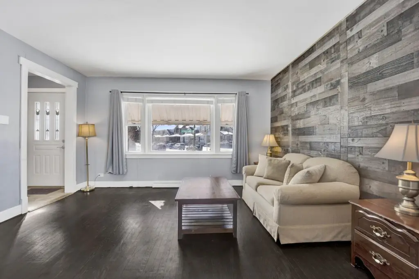
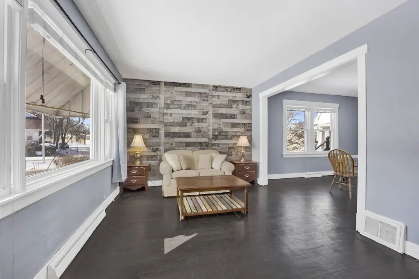
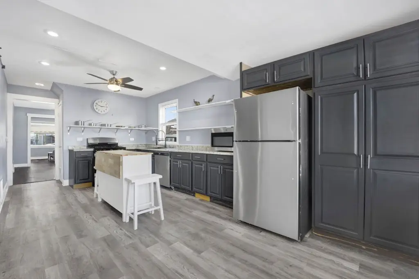
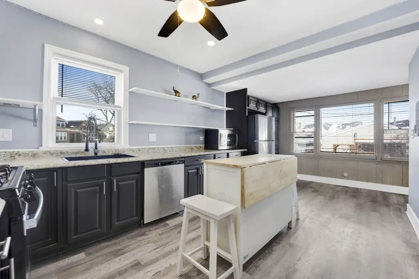
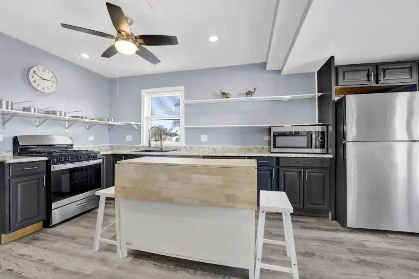
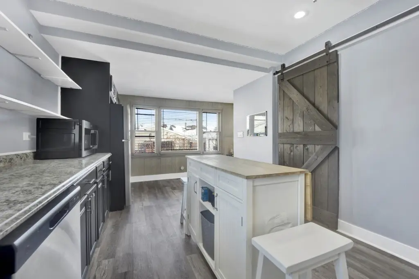
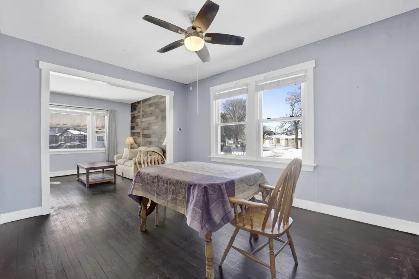
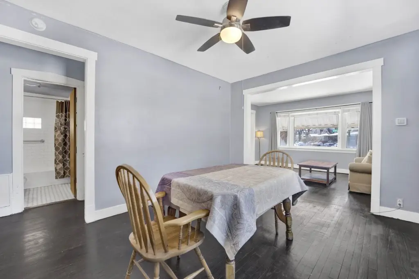
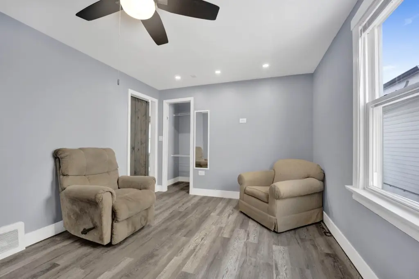
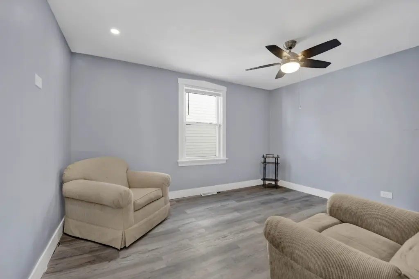
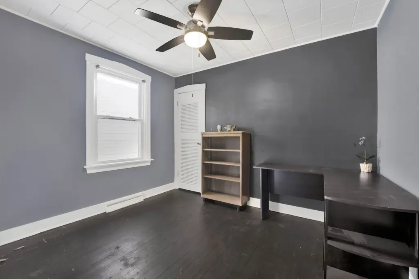
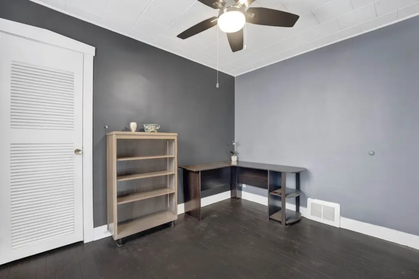
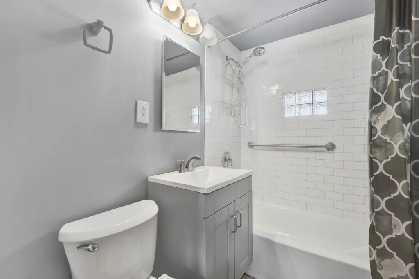
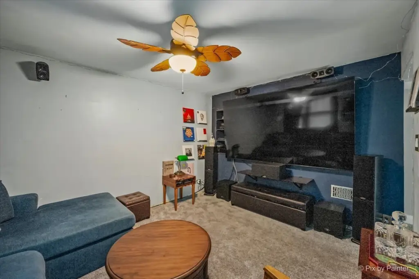
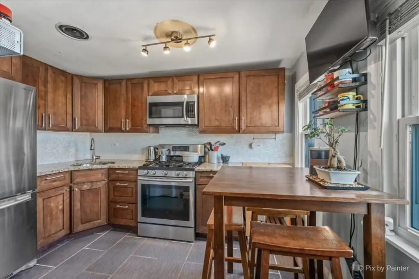
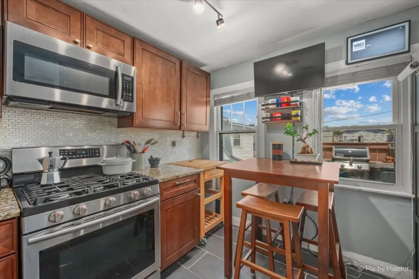
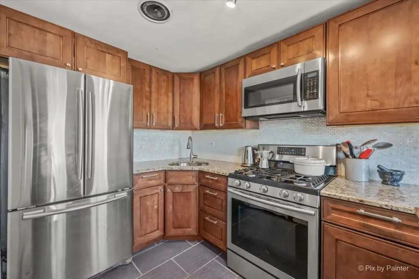
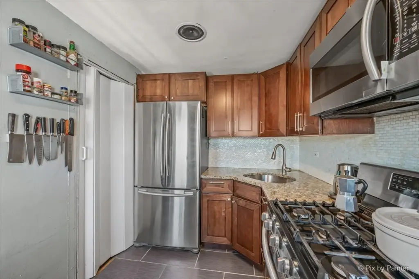
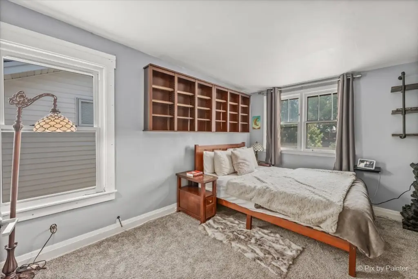
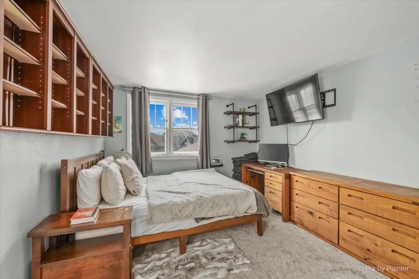
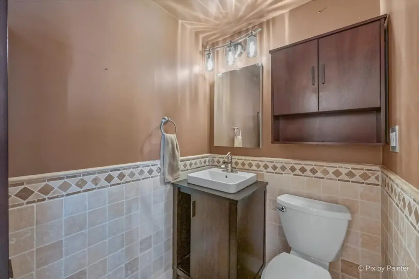
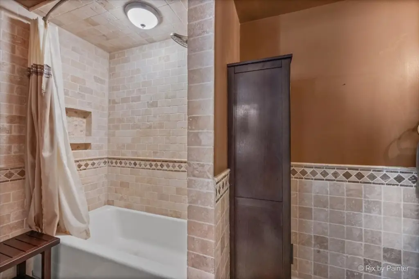
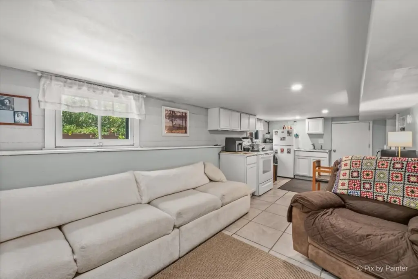
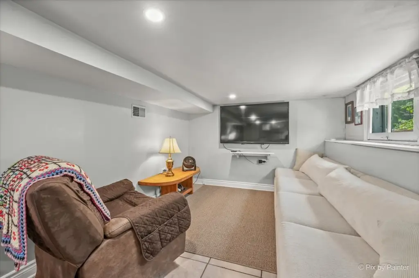
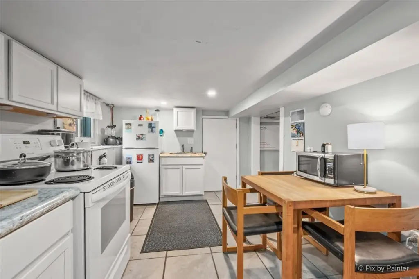
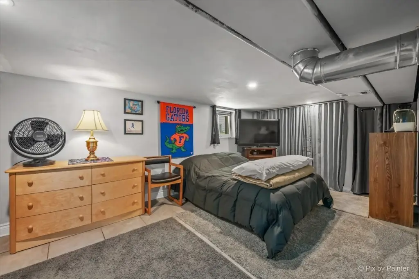
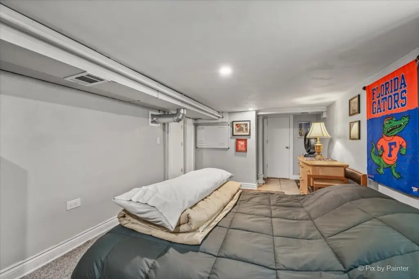
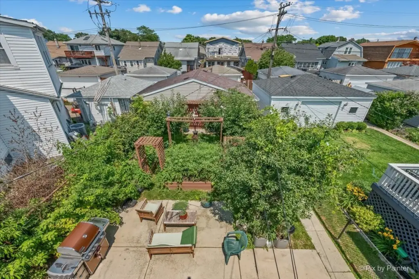
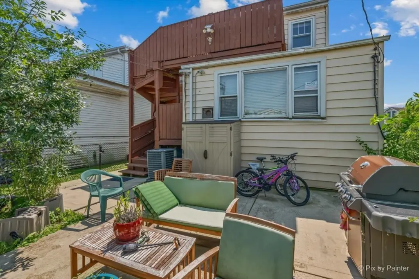
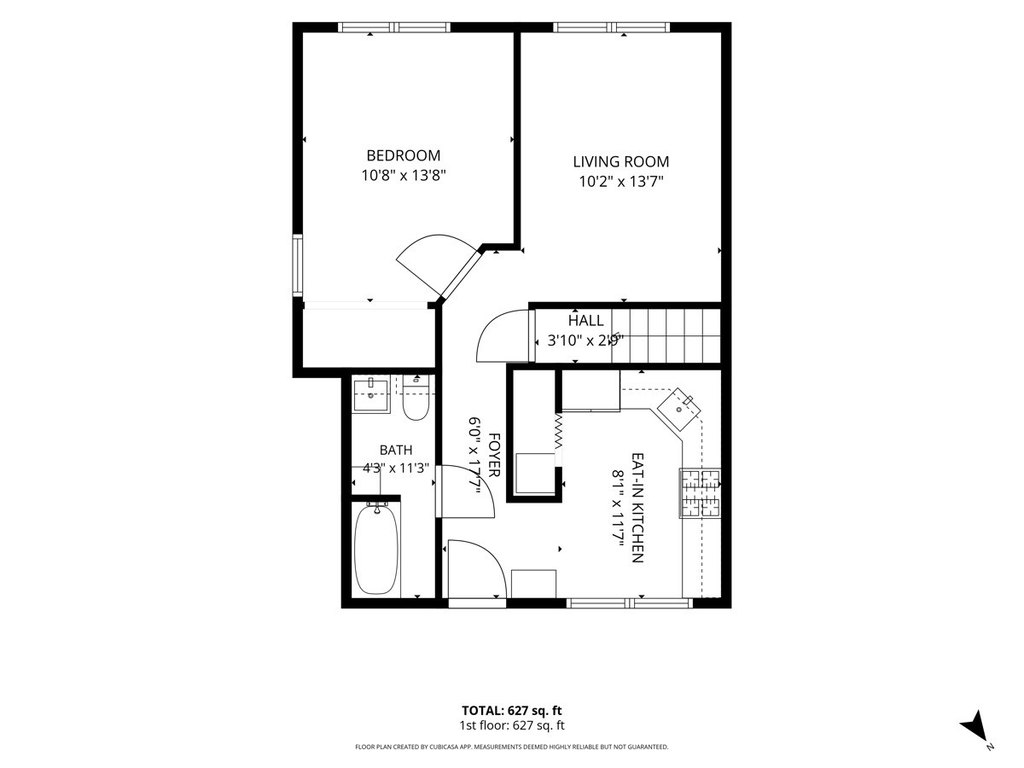
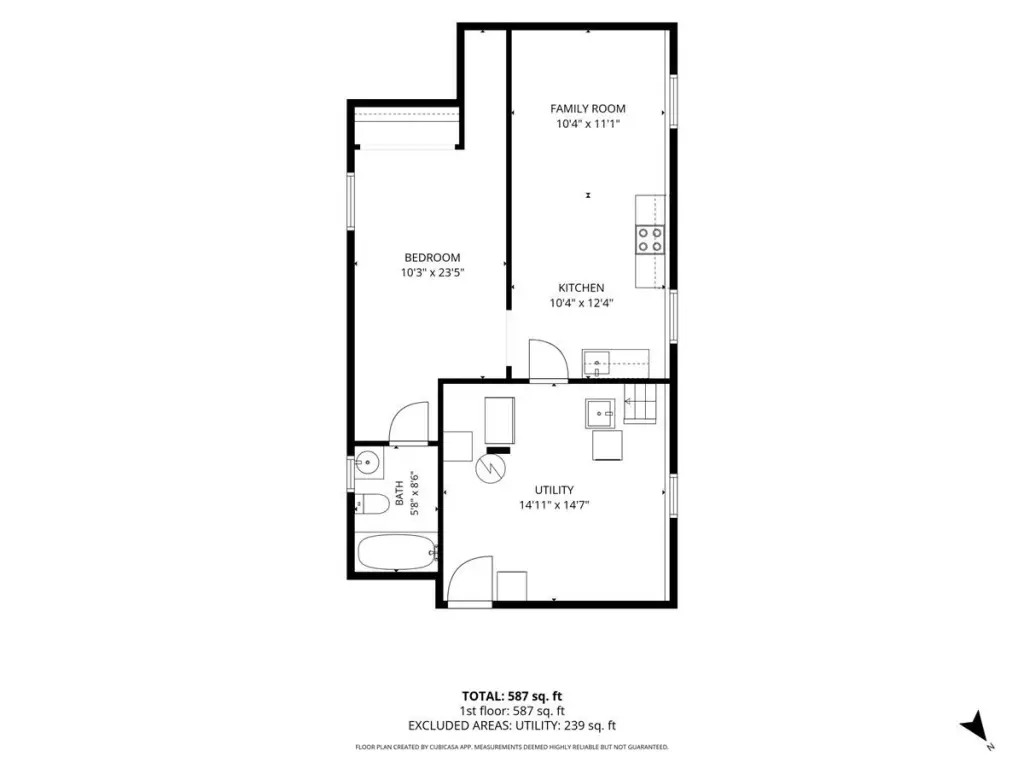
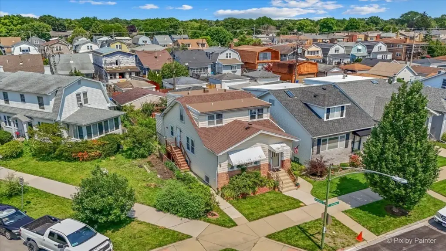
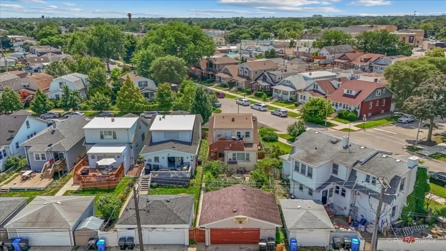
City-certified two-flat duplex on a small lot in Chicago. The first and second floors feature remodeled kitchens and bathrooms. The first-floor primary bedroom is updated, and the second-floor apartment includes two private entrances plus an expanded rear deck that overlooks the landscaped yard. A partially finished basement includes an in-law suite, and interior stairs connecting the first and second floors remain behind the dining room wall, offering potential for a future single-family conversion.
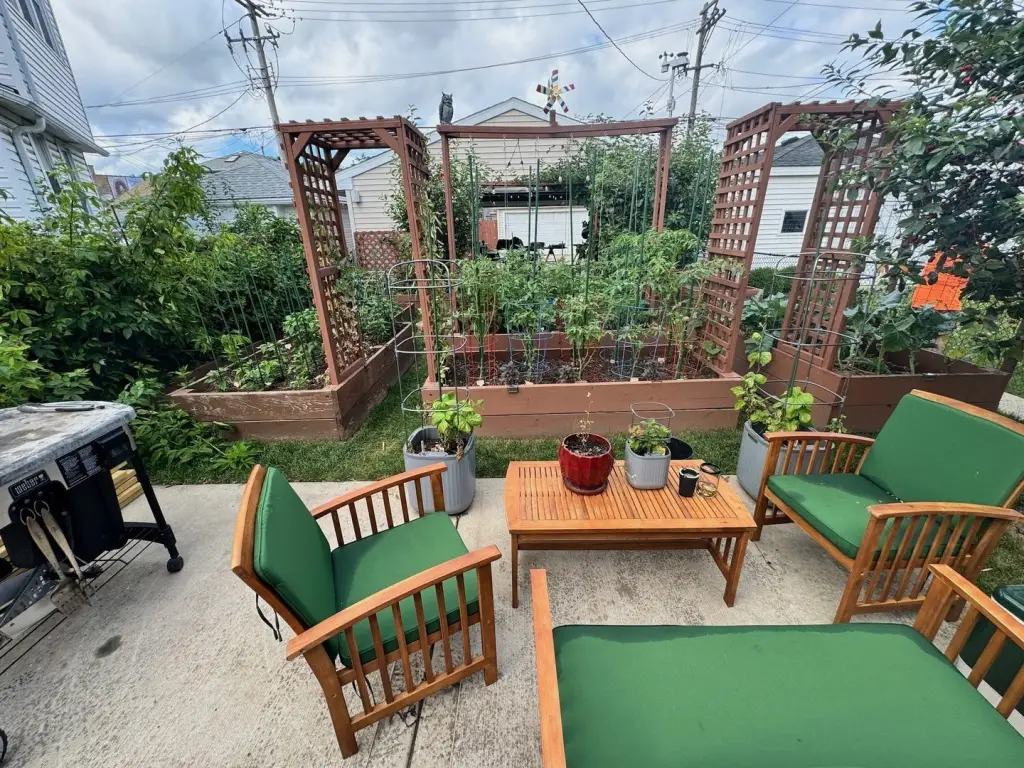
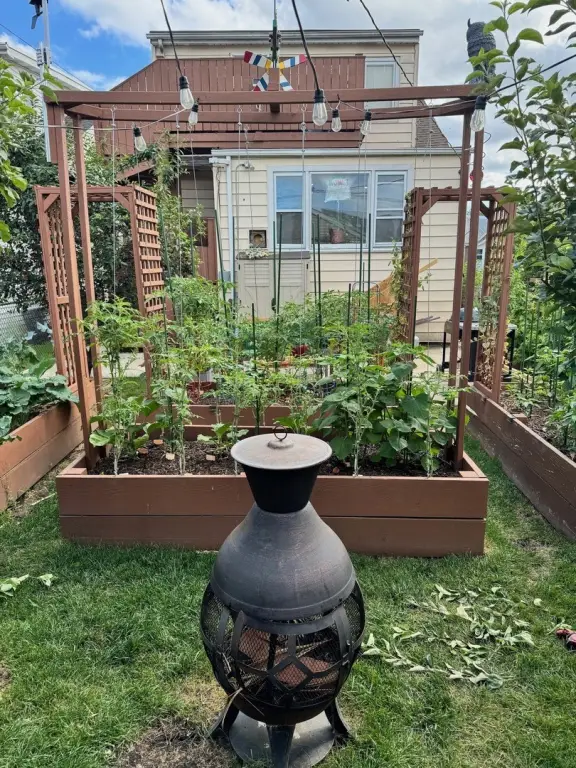
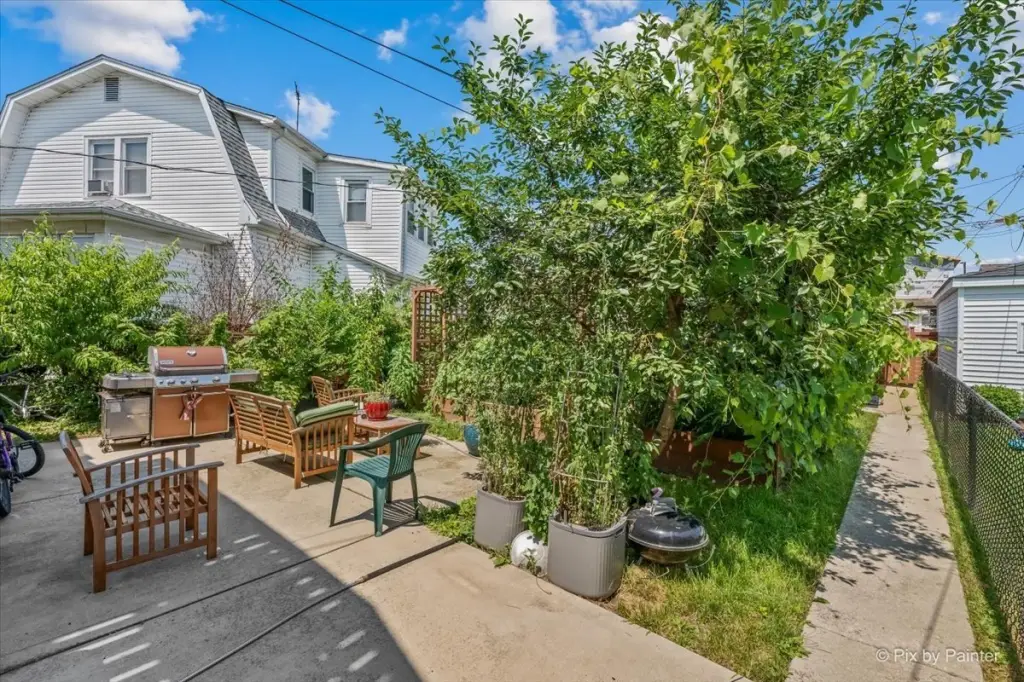
Outdoor space includes a patio, deck, raised garden beds, fruit trees, and mature landscaping. The insulated 2.5-car garage was fully rehabbed in 2023 and provides additional storage or workshop flexibility. Additional improvements include newer windows and hardwood floors.
The property is offered for sale as-is. Utilities include public water and public sewer. Heating is natural gas with zoned forced-air systems. Roof is asphalt, and exterior construction includes aluminum siding.
Outdoor space includes a patio, deck, raised garden beds, fruit trees, and mature landscaping. The insulated 2.5-car garage was fully rehabbed in 2023 and provides additional storage or workshop flexibility. Additional improvements include newer windows and hardwood floors.
The property is offered for sale as-is. Utilities include public water and public sewer. Heating is natural gas with zoned forced-air systems. Roof is asphalt, and exterior construction includes aluminum siding.
Key Highlights
- City‑certified two‑flat with remodeled kitchens and bathrooms on both floors
- Second‑floor unit has two private entrances plus an expanded rear deck
- Partially finished basement includes an in‑law suite
Property Analytics
Property Profile
Current Use
Lease Details
Multi-tenant
Tenancy
Location Intelligence
Trade Area within ½ mile
1,217
Businesses Nearby
Explore this area
Business Placement
Demographics for 60646, IL
28,383
Population
11,636
Households
2.4
Avg Household Size
44
Median Age
58%
College-Educated
95%
High-School Grad
4.4 sq mi
ZIP Area
6,451
Density / Sq Mi
$111,115
Median Household Income
$66,105
Median Earnings
$1,241
Median Rent
$493,600
Median Home Value
Market
Vacancy Rate% for Multifamily in Midwest region

Questions? Ask Rey
Realmo’s AI knows this listing — price, zoning, demand, history. Ask anything.





Frequently Asked Questions
What type of property is this?
Duplex - City-certified two-flat duplex on a small lot with updated kitchens and baths and a rehabbed 2.5-car garage.
Where is this duplex located?
The property is located at 5942 W Thorndale Avenue Chicago, IL.
What is the asking price?
The asking price for this property is $599,999.
What are key features of this property?
This property features: City‑certified two‑flat with remodeled kitchens and bathrooms on both floors; Second‑floor unit has two private entrances plus an expanded rear deck; Partially finished basement includes an in‑law suite



