E-1 Zoned Commercial
For Sale
$735,000
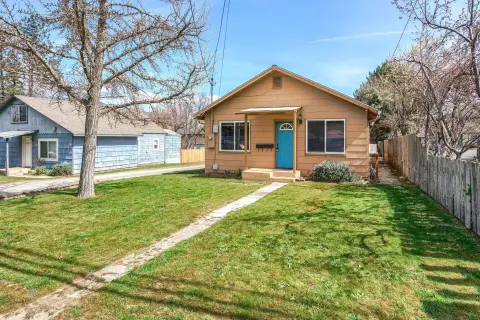
593 Crowson Road, Ashland, OR 97520
Commercial Sale, Ashland, OR
Property Size2,101 SF
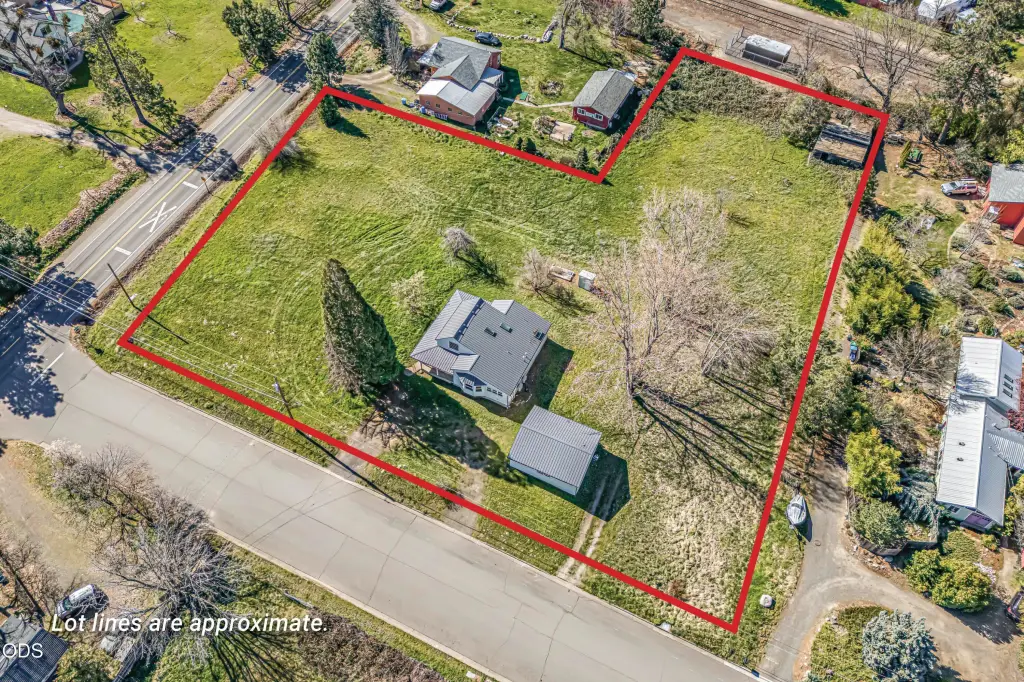
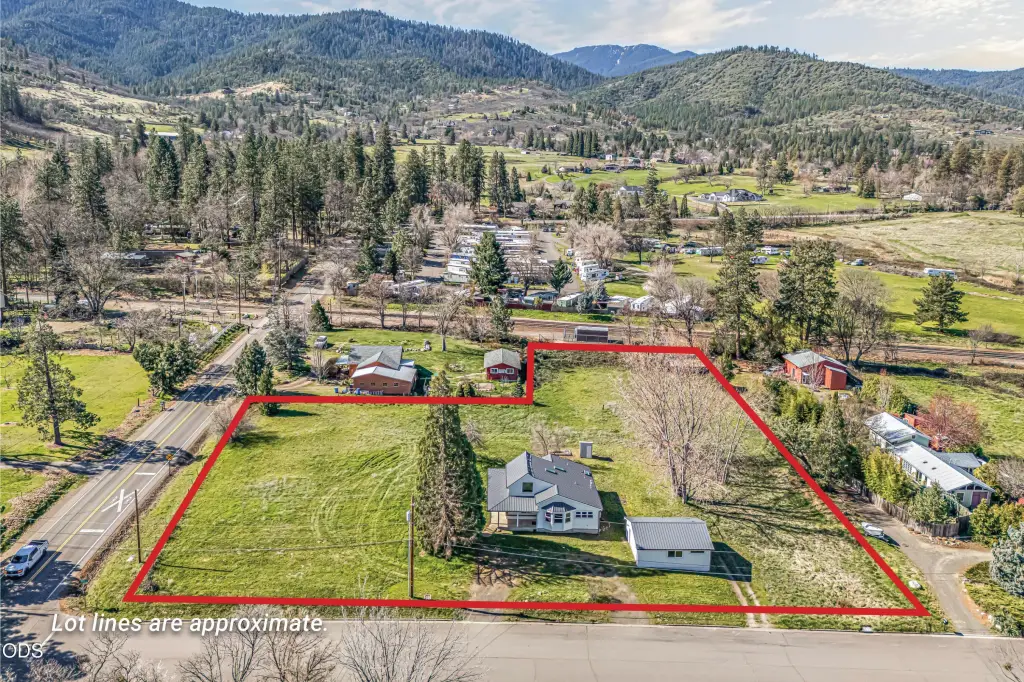
Lot Size1.57 Acres
Price / SF$349.83
Days on Market60
Property Features for 593 Crowson Road
General Information
Property type
Commercial Sale
Property subtype
Other
Zoning description
E-1
Parking features
Open, Driveway, On Street, RV
Window features
Double Pane Windows
Patio and Porch features
Patio, Porch
Interior features
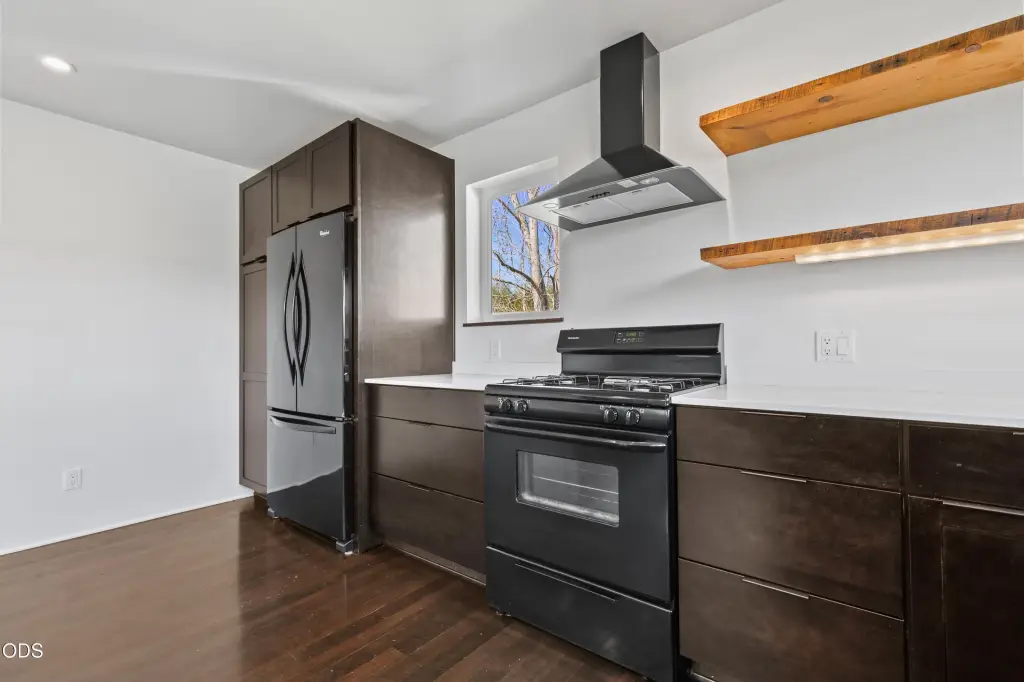
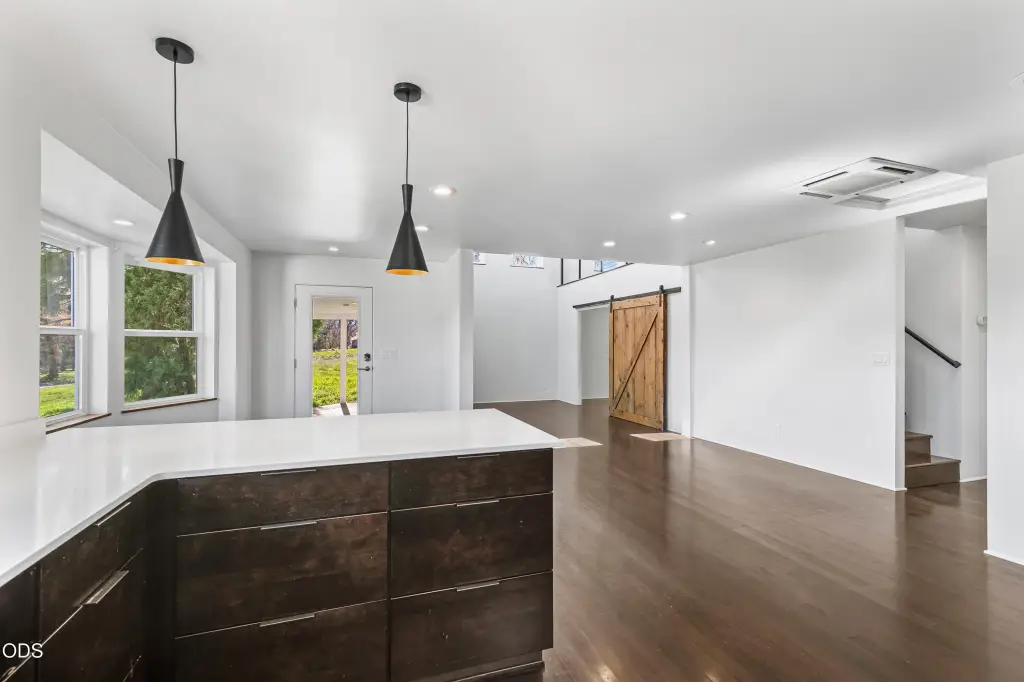
Built-in Features, Dual Flush Toilet(s), Granite Counters, Solid Surface Counters, Vaulted Ceiling(s)
Subdivision
Willow Springs Estates
Lot features
Corner Lot, Level, Native Plants
Standard status
Active
APN
10118427
Size
2,101 SF
Lot size
1.57 Acres
Taxes and HOA fees
Tax Year
2025
Tax Annual Amount
4738
Utilities
Sewer type
Public Sewer
Heating system
Electric (Heating), Ductless (Heating)
Cooling system
Ductless
Water source
Well, Private
Building Details
Year built
1890
Floors in Building
2
Number of units
2
Flooring type
Hardwood, Tile
Building materials
Frame
Roof type
Metal
Listing Agency:
John L. Scott Ashland
(541) 488-1311
Listed By:
Rowe Real Estate Team · License #201218617
(541) 708-3975
Added: Jul 2
Changed: Aug 28
Last Checked: Aug 30 at 11:06AM
MLS# 220224513
Copyright © 2026 Oregon Data Share. All rights reserved. All information provided by the listing agent/broker is deemed reliable but is not guaranteed and should be independently verified.
Investment Insights
Based on property information with market context.
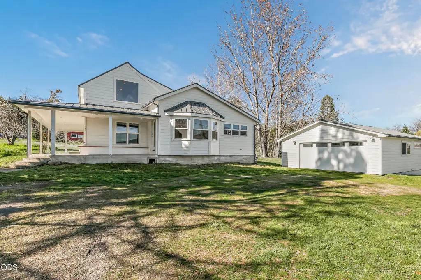
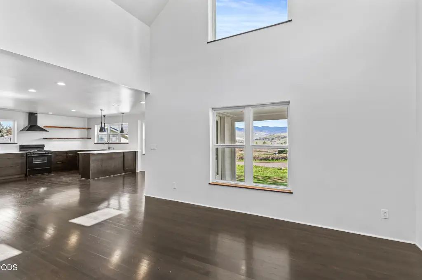
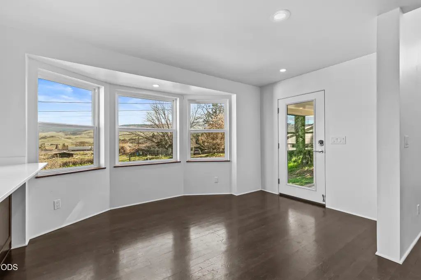
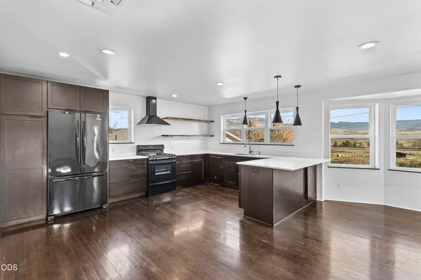
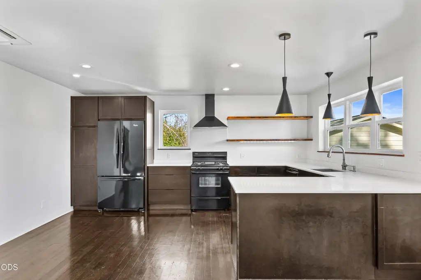
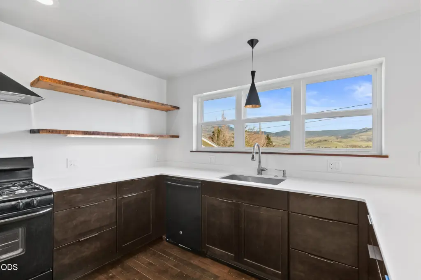
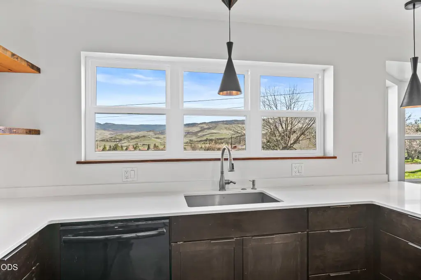
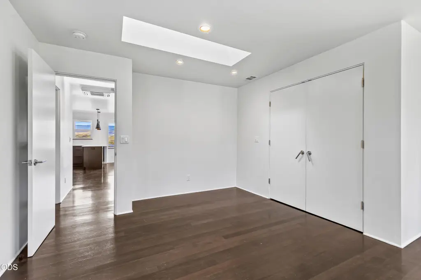
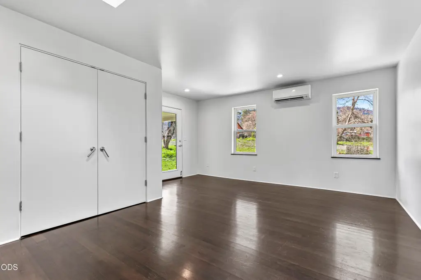
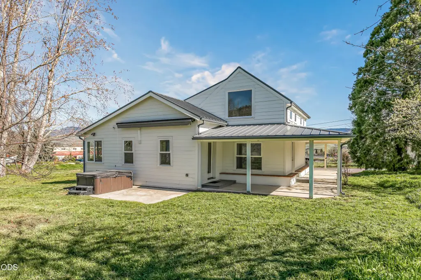
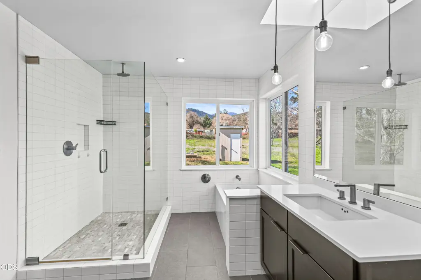
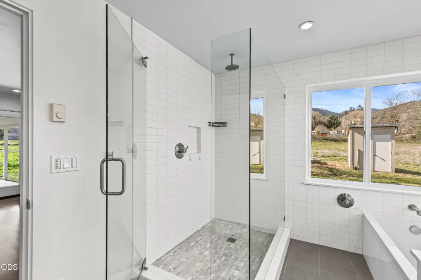
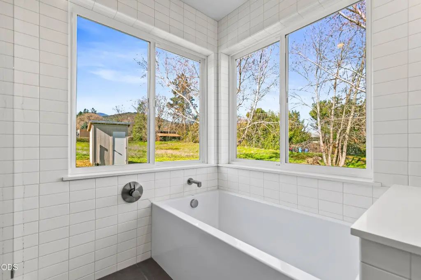
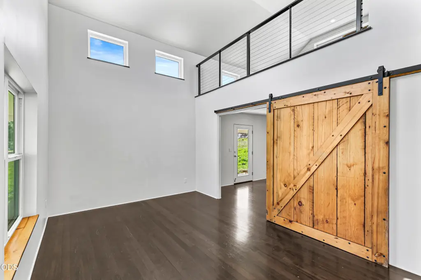
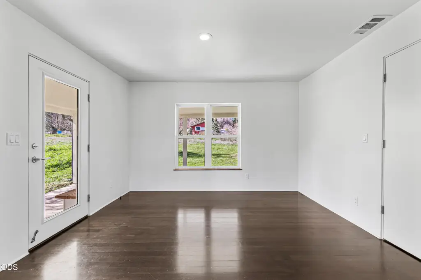
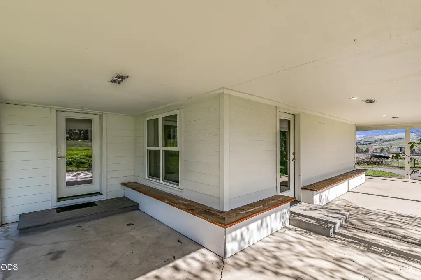
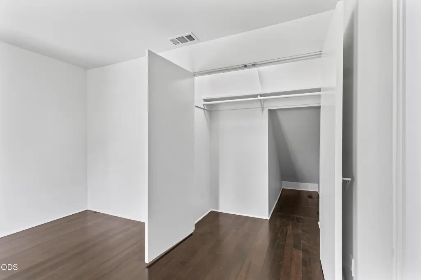
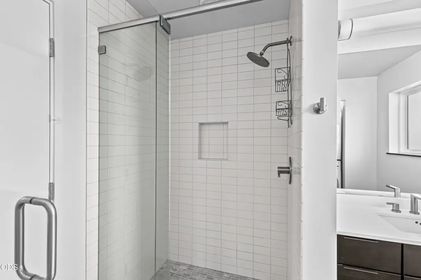
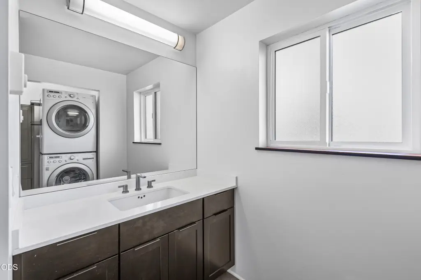
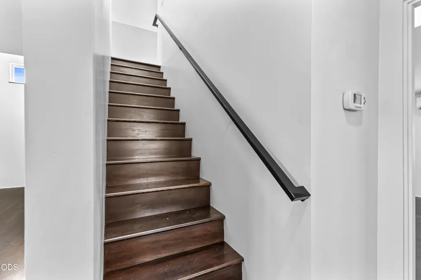
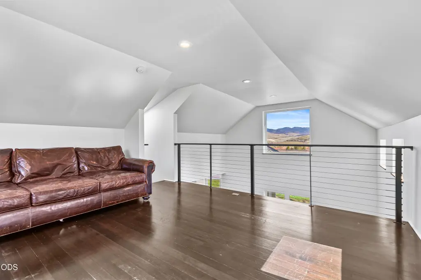
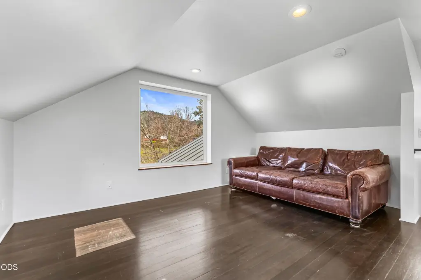
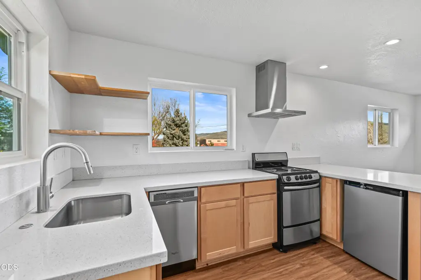
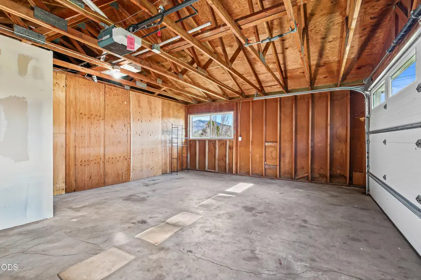
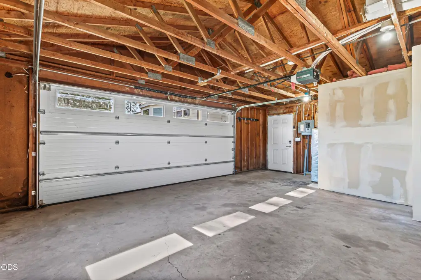
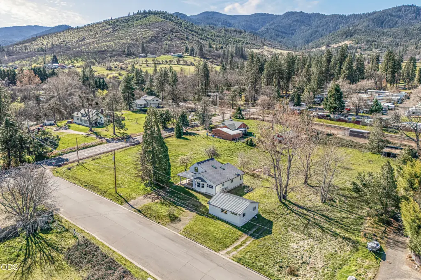
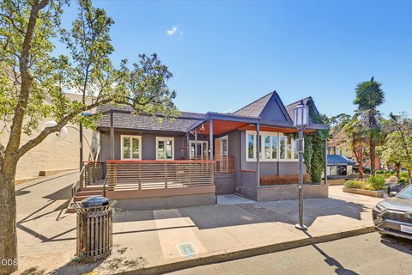
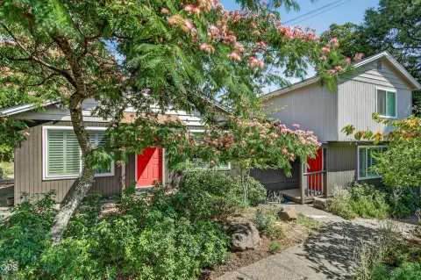
This 1.57-acre commercial land property includes a renovated 2,101-square-foot home, detached studio, and two-car garage. The main residence features an open living area with a double-height vaulted ceiling, kitchen with quartz counters and stainless appliances, a primary suite, additional bedroom, guest bathroom, and upper-level flex room. A covered wrap-around patio, front porch, hardwood and tile flooring, ductless heating and cooling, and metal roofing are also included.
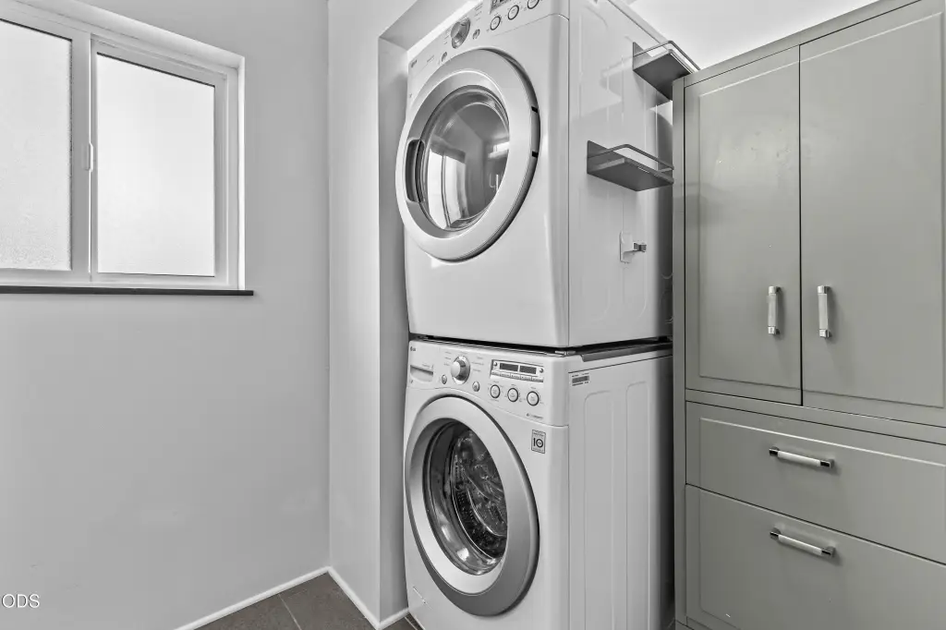
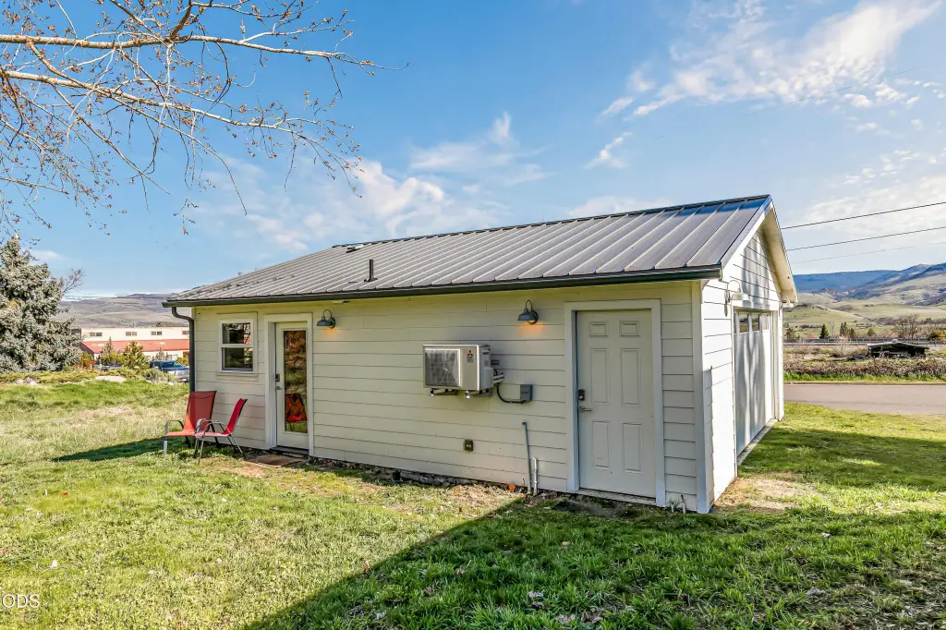
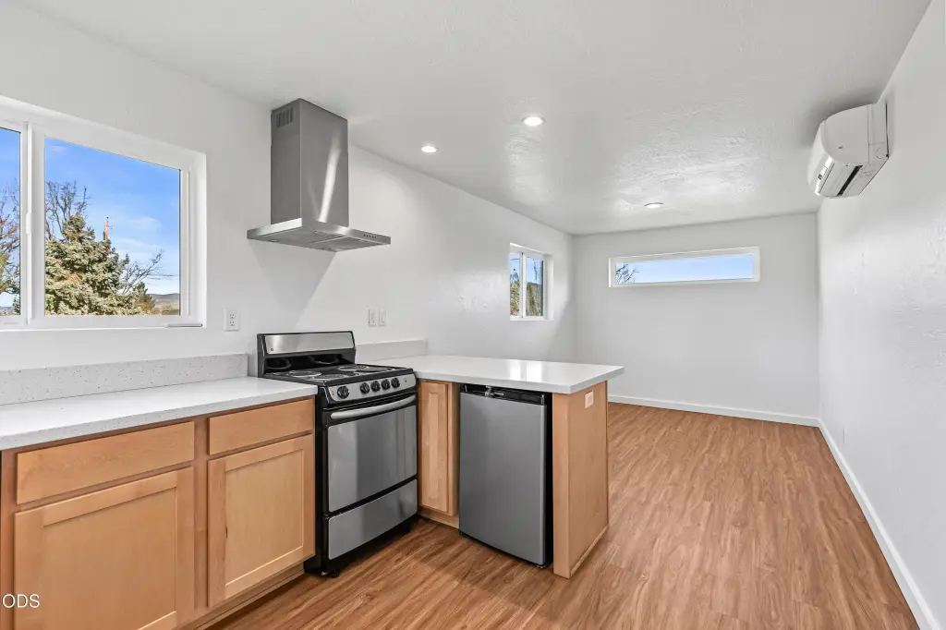
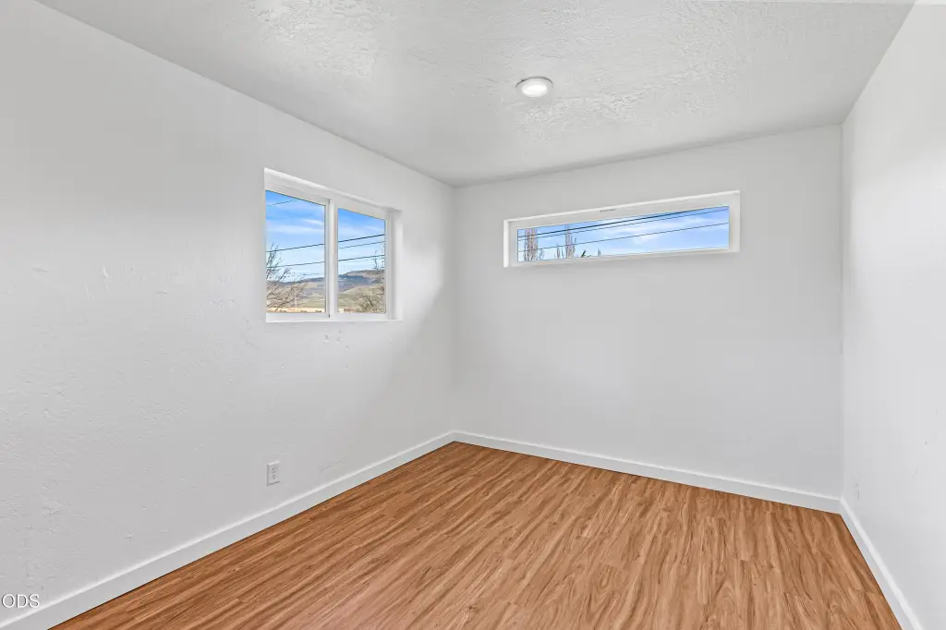
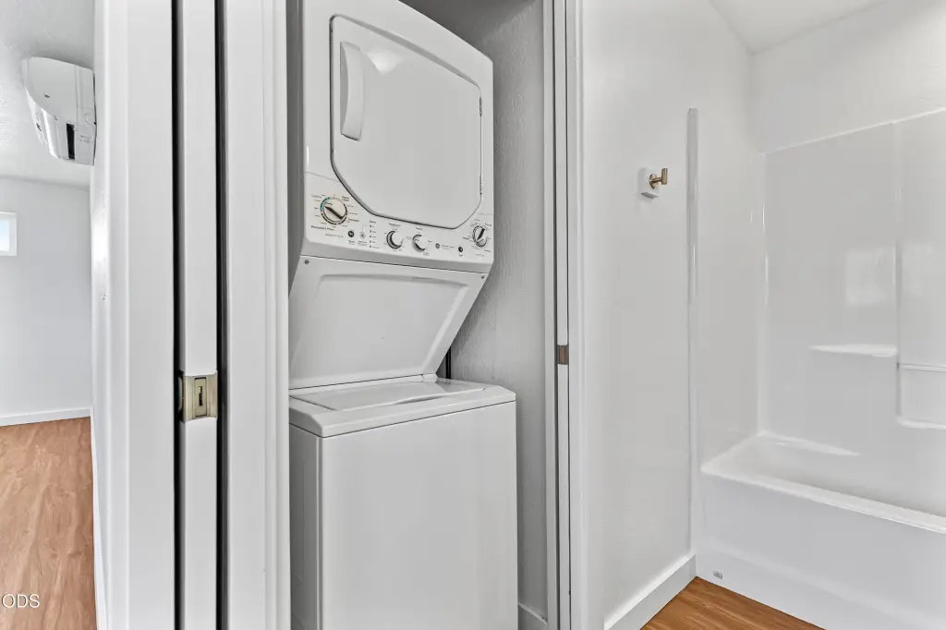
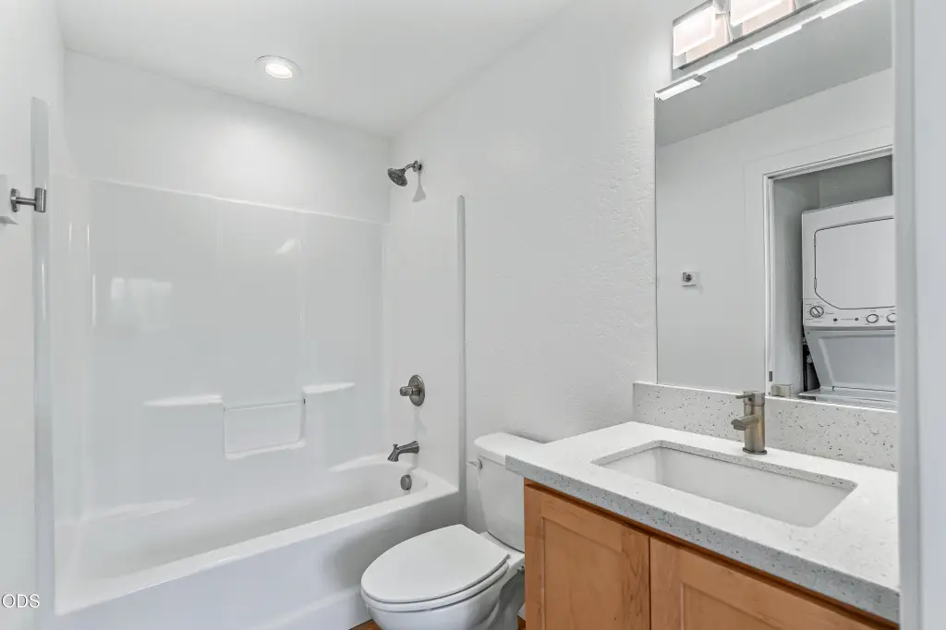
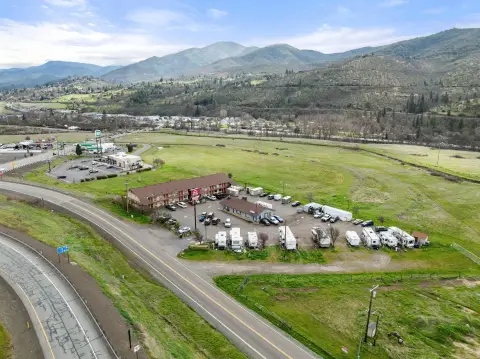
The detached studio provides a dining counter, stainless appliances, full bathroom, and laundry equipment. Additional site features include RV and boat parking, a private well, public sewer, and E-1 zoning. The property is located at 593 Crowson Road in Ashland, within city limits.
The detached studio provides a dining counter, stainless appliances, full bathroom, and laundry equipment. Additional site features include RV and boat parking, a private well, public sewer, and E-1 zoning. The property is located at 593 Crowson Road in Ashland, within city limits.
Key Highlights
- 1.57 acres with E‑1 zoning in Ashland city limits
- Renovated 2,101‑square‑foot main residence
- Detached studio with kitchen appliances, full bathroom, and washer/dryer
Property Analytics
Property Profile
Current Use
Location Intelligence
Trade Area within ½ mile
144
Businesses Nearby
Explore this area
Business Placement
Demographics for 97520, OR
25,970
Population
13,964
Households
1.9
Avg Household Size
47
Median Age
61%
College-Educated
96%
High-School Grad
328.8 sq mi
ZIP Area
79
Density / Sq Mi
$71,485
Median Household Income
$31,869
Median Earnings
$1,360
Median Rent
$568,700
Median Home Value

Questions? Ask Rey
Realmo’s AI knows this listing — price, zoning, demand, history. Ask anything.



Frequently Asked Questions
What type of property is this?
Commercial land - A 1.57-acre Ashland property combines commercial zoning with renovated residential and accessory improvements.
Where is this commercial land located?
The property is located at 593 Crowson Road Ashland, OR.
What is the asking price?
The asking price for this property is $735,000.
What are key features of this property?
This property features: 1.57 acres with E‑1 zoning in Ashland city limits; Renovated 2,101‑square‑foot main residence; Detached studio with kitchen appliances, full bathroom, and washer/dryer


