Warehouse Property with


For Sale
$449,900
590 870 1ST AVE N, Park Falls, WI 54552
CommercialSale, Park Falls, WI
Property SizeContact for details
Lot Size38.60 Acres
Days on Market180
Property Features for 590 870 1ST AVE N
General Information
Property type
Commercial Sale
Property subtype
Other
Parking features
Driveway
Lot features
Level, Open Space
Directions
In Park Falls, Hwy 13 to Hwy 182. Proceed to 1st Ave. North. Follow to property on the east side of 1st Ave. Site of former woodyard/scale shack for Summit Lake.
Standard status
Active
APN
27345
Lot size
38.60 Acres
Taxes and HOA fees
Tax Year
2025
Tax Description
Lot 1 of CSM#1340 Vol 7 Pg 209, 13-40N-1W.
Tax Annual Amount
16961
Legal Description
Lot 1 of CSM#1340 Vol 7 Pg 209, 13-40N-1W.
Utilities
Sewer type
Public Sewer
Heating system
Natural Gas
Water source
Public
Building Details
Flooring type
Mixed
Building materials
MetalSiding, VinylSiding
Roof type
Shingle, Metal, Composition
Additional Structures
Outbuilding
Listing Agency:
BIRCHLAND REALTY, INC - PARK FALLS
Listed By:
DEBRA WEINBERGER · License #2377090
(715) 762-3276
Added: Mar 6
Changed: Sep 2
Last Checked: Sep 2 at 11:06PM
MLS# 216031
Copyright © 2026 Greater Northwoods MLS. All rights reserved. All information provided by the listing agent/broker is deemed reliable but is not guaranteed and should be independently verified.
Investment Insights
Based on property information with market context.
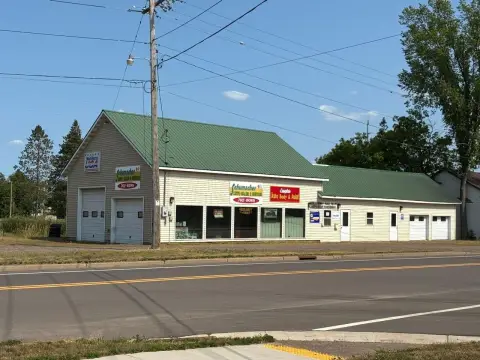
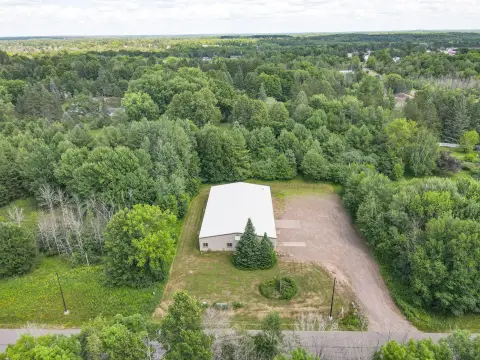
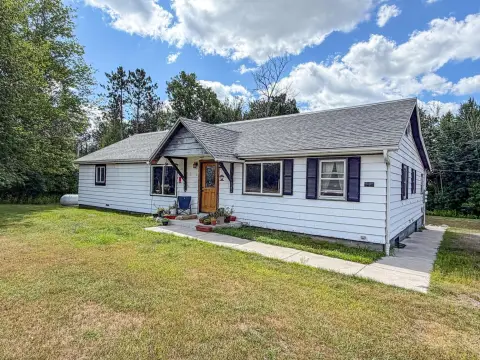
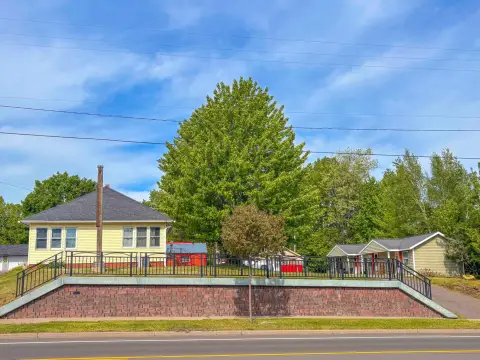
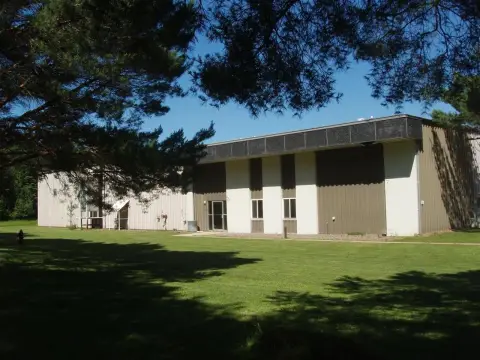
This 38.6-acre industrial property includes a 40' x 80' steel-frame, metal-sided warehouse with a concrete floor, natural gas suspended heat, two 16' x 18' overhead doors, a service door, and 20-foot sidewalls. A separate 24' x 24' wood-frame office building provides two offices, a bathroom, electric service, and city water and sewer. The site also contains an approximately 50' x 158' precast concrete structure associated with a former chip plant; it remains in its current condition and does not have electric service.
Most of the parcel was previously used as a graveled woodyard. The property is zoned industrial/light industrial and has public water and public sewer. Mixed roofing materials and mixed flooring are present across the improvements, with driveway parking serving the site.
Most of the parcel was previously used as a graveled woodyard. The property is zoned industrial/light industrial and has public water and public sewer. Mixed roofing materials and mixed flooring are present across the improvements, with driveway parking serving the site.
Key Highlights
- 38.6 +/- acre surveyed parcel zoned industrial/light industrial
- 40' x 80' steel‑frame warehouse with concrete floor and 20‑foot sidewalls
- Two 16' x 18' overhead doors, one service door, and natural gas suspended heater
Property Analytics
Property Profile
Current Use
Lease Details
Yes
Utilities to site
Location Intelligence
Trade Area within ½ mile
80
Businesses Nearby
Balanced
Demand for This Use
Explore this area
Business Placement
Demographics for 54552, WI
4,381
Population
3,602
Households
1.2
Avg Household Size
54
Median Age
15%
College-Educated
93%
High-School Grad
360.3 sq mi
ZIP Area
12
Density / Sq Mi
$58,389
Median Household Income
$42,773
Median Earnings
$882
Median Rent
$127,500
Median Home Value
Market
Vacancy Rate% for Office in Midwest region

Questions? Ask Rey
Realmo’s AI knows this listing — price, zoning, demand, history. Ask anything.




Similar Off Market Nearby
- Moore Storage — 215 5th Ave N, Park Falls, WI 54552
Frequently Asked Questions
What type of property is this?
Warehouse - Industrial/light industrial site with multiple structures, overhead loading doors, utility service, and public water and sewer.
Where is this warehouse located?
The property is located at 590 870 1ST AVE N Park Falls, WI.
What is the asking price?
The asking price for this property is $449,900.
What are key features of this property?
This property features: 38.6 +/- acre surveyed parcel zoned industrial/light industrial; 40' x 80' steel‑frame warehouse with concrete floor and 20‑foot sidewalls; Two 16' x 18' overhead doors, one service door, and natural gas suspended heater


