Brick Office Suite with
5877 Ga Highway 21 S Rincon, GA 31326
For Lease
$2,800/Mo
Pending
COMMERCIAL - Other - Rincon, GA
Property Size5,074 SF
Lot Size1.01 Acres
Days on Market250
Property Features for 5877 Ga Highway 21 S
General Information
- Property type
- Commercial Lease
- Property subtype
- Office
- Zoning
- B-2
- Appliances
- Electric Water Heater
- Standard status
- Pending
- APN
- R2720-00000-021-000
- Size
- 5,074 SF
- Lot size
- 1.01 Acres
Taxes and HOA fees
- Tax Description
- 1.01 AC PAR 1 (SPLT 465M-19A&19B)
Utilities
- Sewer type
- Public Sewer
- Heating system
- Electric (Heating), Central
- Cooling system
- Electric, Central Air
- Water source
- Public
Building Details
- Year built
- 1996
- Floors in Building
- 1
- Flooring type
- Carpet, Hardwood, Tile
- Building materials
- Brick
- Architectural style
- Other
- Additional Structures
- Gazebo
Listing Agency:
Platinum Properties
(912) 826-2151
Listed By:
Toni Hardigree · License #312084
(912) 596-3678
Added: Nov 19, 2025
Changed: Jul 8
Last Checked: Jul 27 at 6:06AM
MLS# SA343967
Copyright © 2026 Hive MLS. All rights reserved. All information provided by the listing agent/broker is deemed reliable but is not guaranteed and should be independently verified.
Investment Insights
Based on property information with market context.
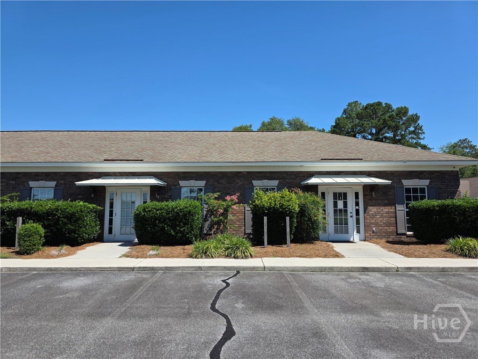
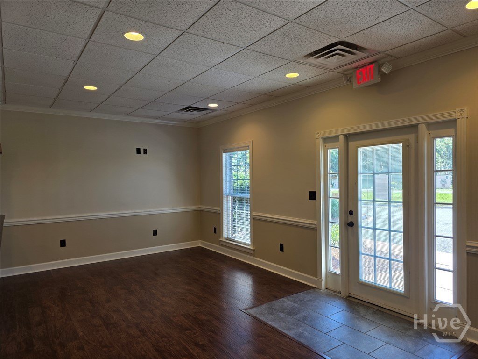
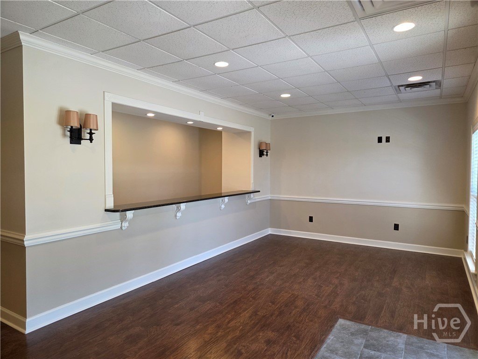
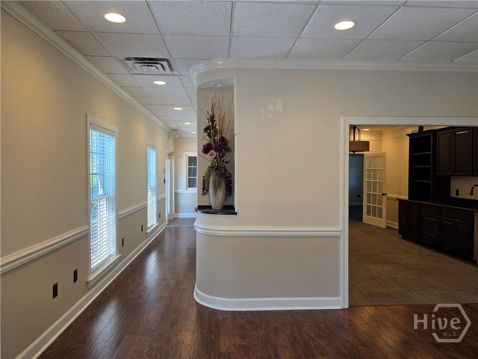
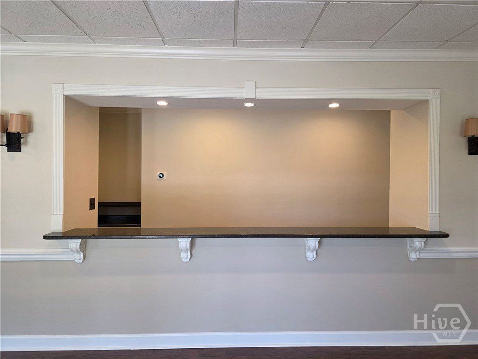
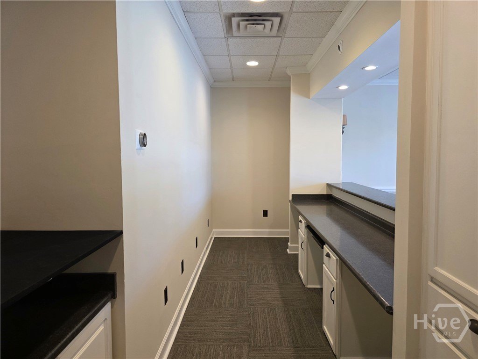
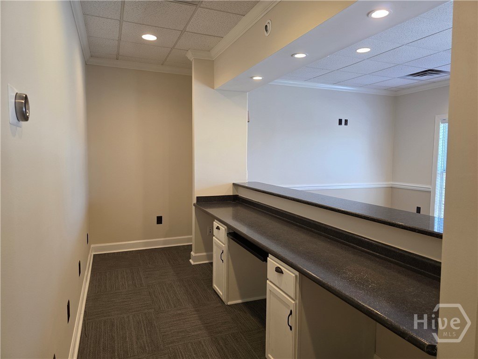
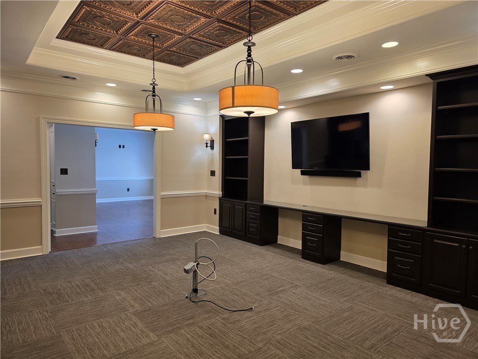
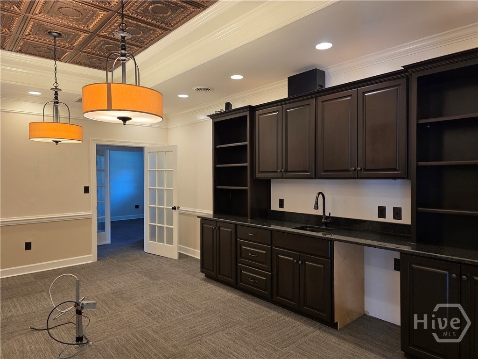
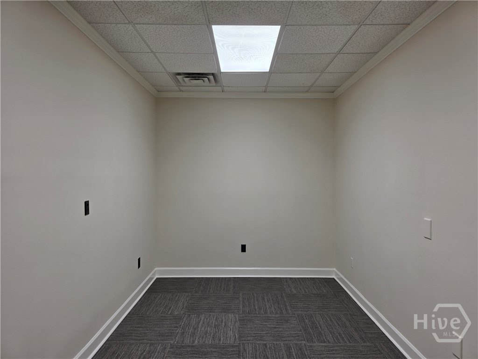
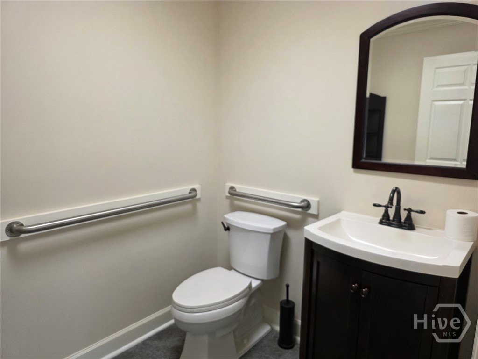
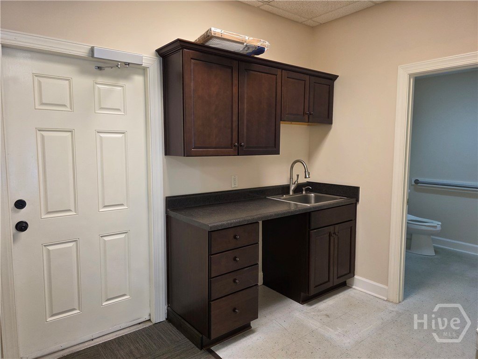
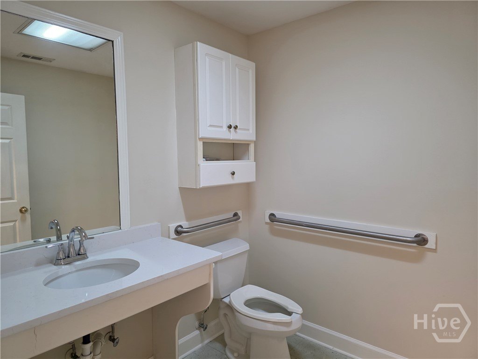
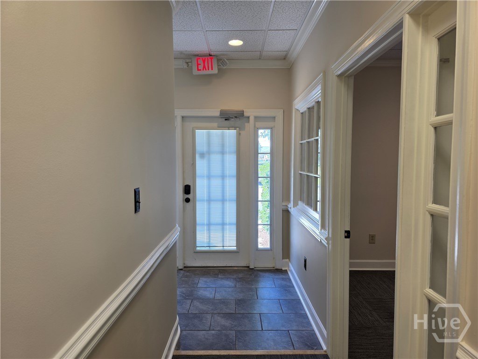
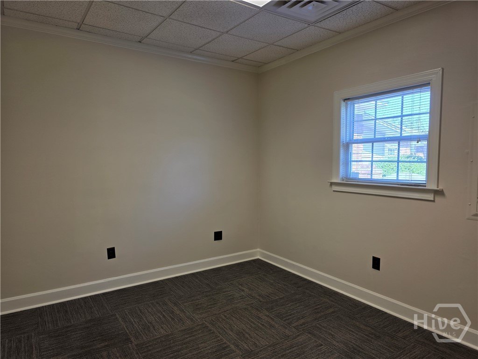
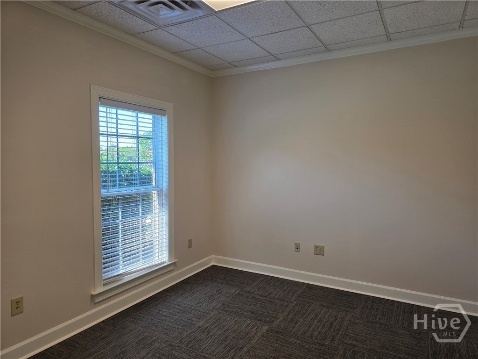
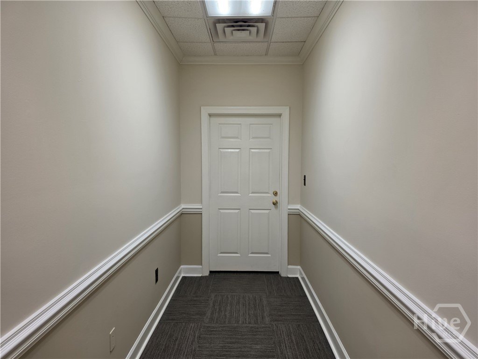
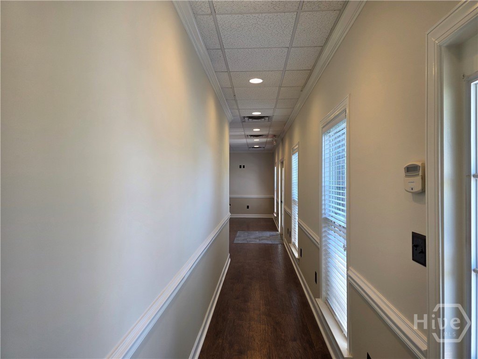
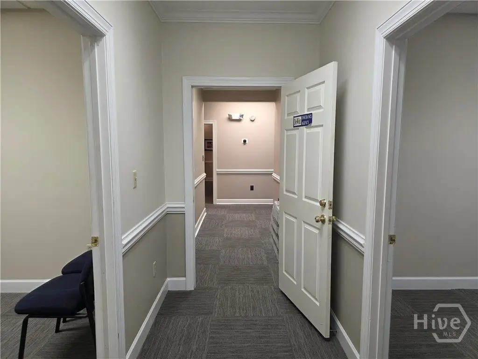
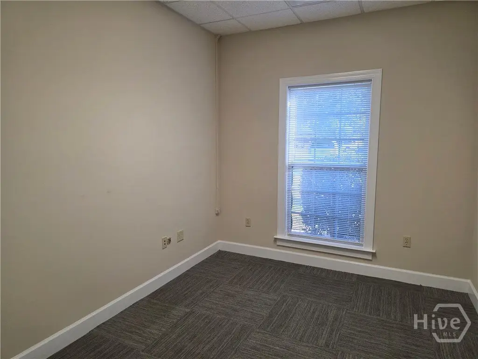
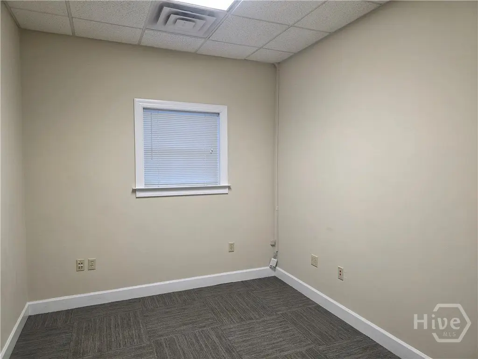
This brick professional building offers exterior access through two entry doors and is set up with a grand reception area, a main lobby with natural light and hardwood flooring, and a workable interior layout for professional offices. The space includes three separate offices, two half bathrooms, and a kitchenette area. A dedicated conference room features a decorative tiled ceiling, built-in bookcases and cabinets, and a small refrigerator, with room for a table and chairs for up to 10 people. There are also four additional office spaces that could be added for a negotiated rate, allowing flexibility for growing teams.
The property sits on a 1.01-acre site with highway frontage on GA Highway 21 and direct access from the highway. A paved parking lot provides multiple spots for both employees and clients, and the rear of the property includes a gazebo area for quick breaks.
This configuration is well suited for a tenant seeking a ready-to-operate professional office with built-in reception and conferencing space, along with the ability to expand within the existing office layout by adding additional rooms under negotiated terms. Zoning is listed as B-2, supporting general commercial office use in the area.
The property sits on a 1.01-acre site with highway frontage on GA Highway 21 and direct access from the highway. A paved parking lot provides multiple spots for both employees and clients, and the rear of the property includes a gazebo area for quick breaks.
This configuration is well suited for a tenant seeking a ready-to-operate professional office with built-in reception and conferencing space, along with the ability to expand within the existing office layout by adding additional rooms under negotiated terms. Zoning is listed as B-2, supporting general commercial office use in the area.
Key Highlights
- Brick professional office building with Hwy 21 frontage and paved parking lot with multiple employee/client spots
- Two exterior entry access doors leading to a main lobby/waiting area with lots of natural light and hardwood flooring
- Includes grand reception area, conference room for up to 10 people, and kitchenette area
Property Analytics
Property Profile
Location Intelligence
Current Use by Public Records
Office Units


FAQs
What type of property is this?
Office units - Brick professional office suite with multiple entries, reception, and conference room, supported by employee and client parking.
Where is this office units located?
The property is located at 5877 Ga Highway 21 S Rincon, GA.
What is the lease rate?
The lease rate is $2,800 /Mo.
What are key features of this property?
This property features: Brick professional office building with Hwy 21 frontage and paved parking lot with multiple employee/client spots; Two exterior entry access doors leading to a main lobby/waiting area with lots of natural light and hardwood flooring; Includes grand reception area, conference room for up to 10 people, and kitchenette area