Warehouse with Loft
For Sale
$199,900
Pending
5836 Barthel Industrial Drive NE, Albertville, MN 55301
Commercial Sale, Albertville, MN
Property SizeContact for details
Lot Size0.02 Acres
Days on Market60
Property Features for 5836 Barthel Industrial Drive NE
General Information
Property type
Commercial Sale
Property subtype
Other
Property condition
Under Construction
Zoning description
Business/Commercial
Parking features
Garage, Open, Driveway
High school district
St. Michael-Albertville
Directions
94 West, take Exit 205A, Continue onto 241E, 2nd Exit on 42nd St NE, then turn right at Naber Ave NE, to 50th Street NE, to Barthel Industrial Drive NE, 5836 on your right.
Standard status
Pending
APN
101500011202
Lot size
0.02 Acres
Taxes and HOA fees
Tax Year
2026
Utilities
Heating system
Oil
Amenities
24/7 Security and Gated Access
Building Details
Year built
2026
Listing Agency:
RE/MAX Results · RE/MAX International
(952) 848-2400
Listed By:
Butch Zelinsky · License #82798
(952) 829-2900
Added: Aug 7
Changed: Sep 28
Last Checked: Oct 5 at 7:06AM
MLS# 7123436
Copyright © 2026 Northstar MLS. All rights reserved. All information provided by the listing agent/broker is deemed reliable but is not guaranteed and should be independently verified.
Investment Insights
Based on property information with market context.
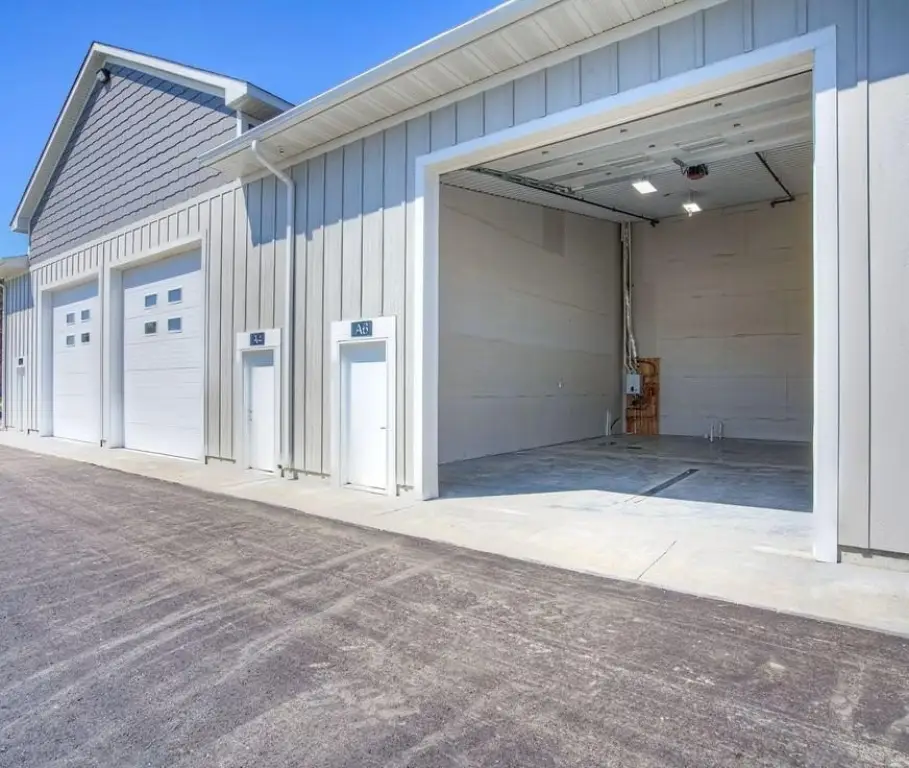
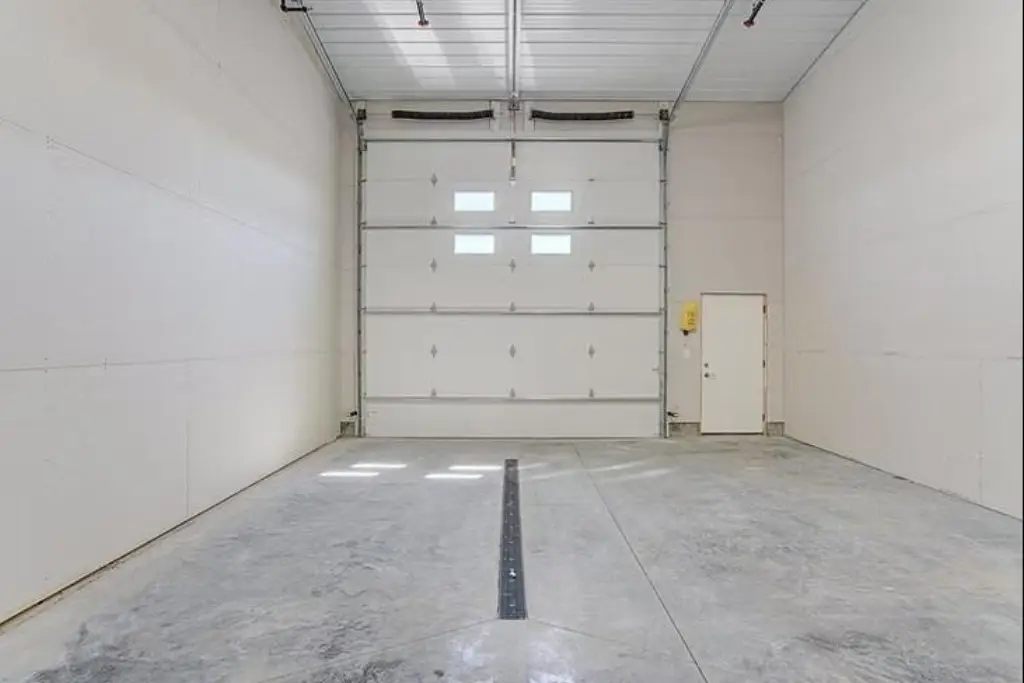
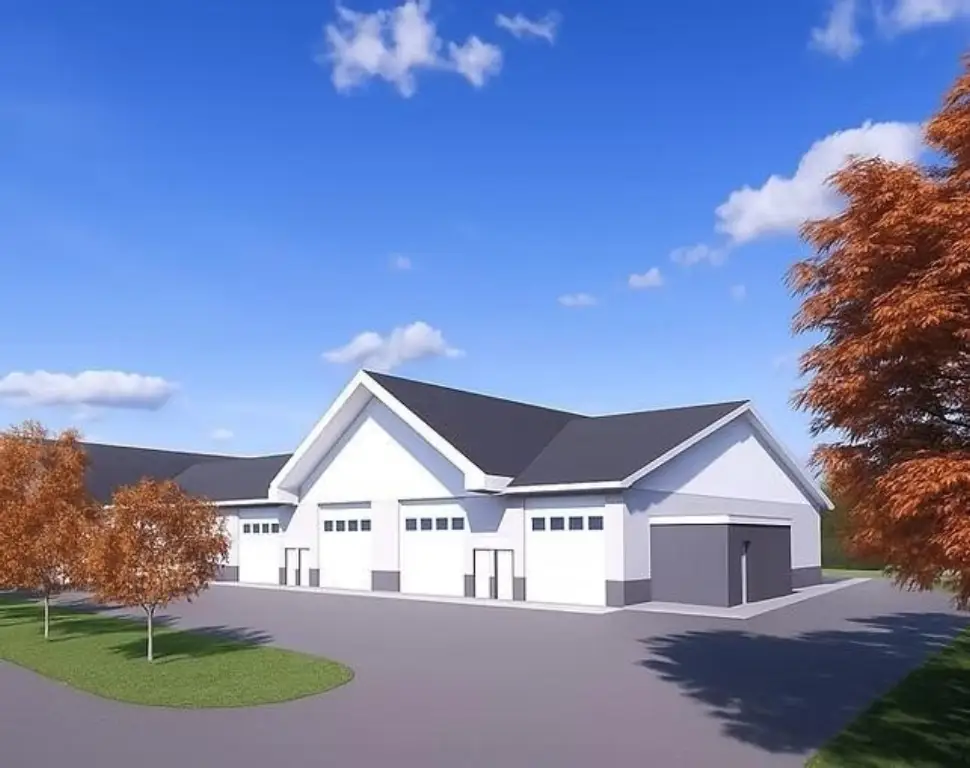
This warehouse is under construction with a layout planned for a loft or mezzanine. Interior features include 16-foot ceilings, in-floor heat with optional AC, LED ceiling lighting, sheet-rocked walls, and spray foam insulation. A 14-foot insulated overhead garage door with opener and a 3-foot service door provide building access. The space also has a 100-amp electrical panel, a floor trench drain, and a fire protection system.
Rough-in plumbing is in place for a bathroom with a shower. The property includes 24/7 security and gated access.
Rough-in plumbing is in place for a bathroom with a shower. The property includes 24/7 security and gated access.
Key Highlights
- Planned loft or mezzanine configuration
- 16‑foot ceilings, LED lighting, sheet‑rocked walls, and spray foam insulation
- 14‑foot insulated overhead garage door with opener; 3‑foot service door
Property Analytics
Unlock full access to Insights
Subscribe to Realmo Intelligence
Open Analytics
Current Use
Lease Details
16 ft
Clear height
1
Drive-in doors
Location Intelligence
Trade Area within ½ mile
245
Businesses Nearby
Well-served
Demand for This Use
Explore this area
Business Placement
Demographics for 55301, MN
12,791
Population
4,720
Households
2.7
Avg Household Size
33
Median Age
44%
College-Educated
98%
High-School Grad
8.2 sq mi
ZIP Area
1,560
Density / Sq Mi
$131,157
Median Household Income
$65,890
Median Earnings
$1,458
Median Rent
$324,000
Median Home Value
Check the figures for this property
Cap Rate, Value Estimation, Potential NOI and more
View Realmo Analytics
Market
Vacancy Rate% for Industrial in Midwest region

Questions? Ask Rey
Realmo’s AI knows this listing — price, zoning, demand, history. Ask anything.


Similar Off Market Nearby
- Albertville Storage — 5458 Barthel Industrial Dr NE, Albertville, MN 55301
- Stormy Cycle, LLC — 5640 MacKenzie Ave NE, Albertville, MN 55301
- Stan's Storage — 6000 Labeaux Ave NE, Albertville, MN 55301
Frequently Asked Questions
What type of property is this?
Warehouse - The under-construction space is planned with a loft or mezzanine layout, in-floor heat, and gated entry.
Where is this warehouse located?
The property is located at 5836 Barthel Industrial Drive NE Albertville, MN.
What is the asking price?
The asking price for this property is $199,900.
What are key features of this property?
This property features: Planned loft or mezzanine configuration; 16‑foot ceilings, LED lighting, sheet‑rocked walls, and spray foam insulation; 14‑foot insulated overhead garage door with opener; 3‑foot service door


