Two-Bedroom Residential Property with
New
For Sale
$680,000
5802 NICHOLSON LN #2-1203, Rockville, MD 20852
ROCKVILLE, MD
Property SizeContact for details
Days on Market7
Property Features for 5802 NICHOLSON LN #2-1203
General Information
Property type
Residential Multi Family
Property subtype
Other
Bedrooms
2
Bathrooms
2
Full bathrooms
2
Rooms
Bedroom 1, Bedroom 2
Subdivision
THE FALLSWOOD CODM
Elementary school
GARRETT PARK
Middle school
TILDEN
High school
WALTER JOHNSON
Elementary school district
MONTGOMERY COUNTY PUBLIC SCHOOLS
Middle school district
MONTGOMERY COUNTY PUBLIC SCHOOLS
High school district
MONTGOMERY COUNTY PUBLIC SCHOOLS
Standard status
Active
Amenities
electric fireplace
private balcony
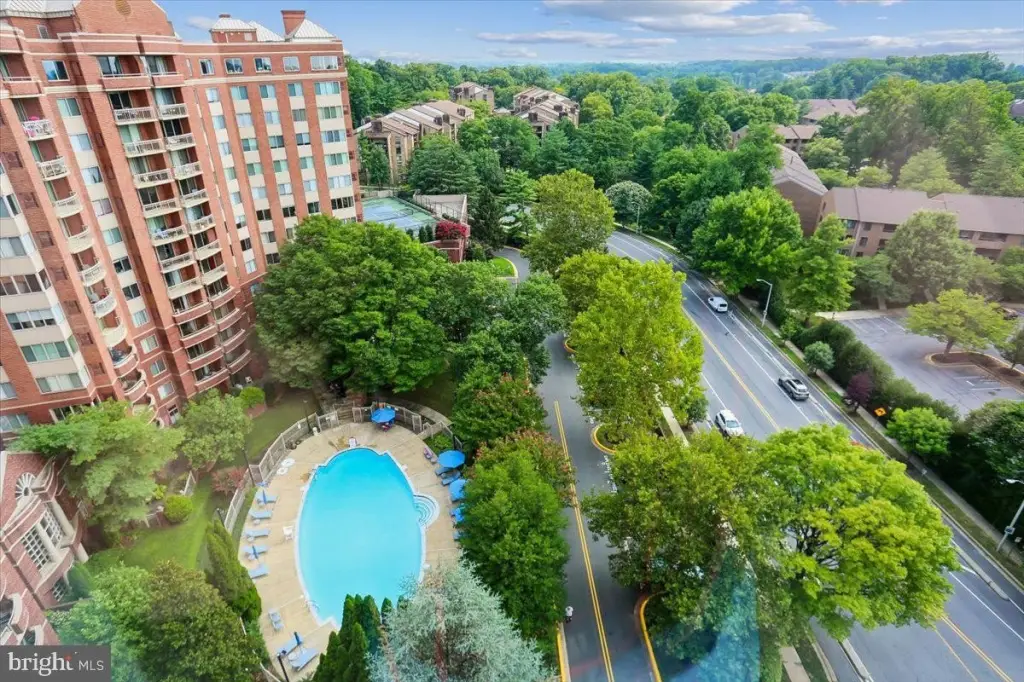
outdoor pool
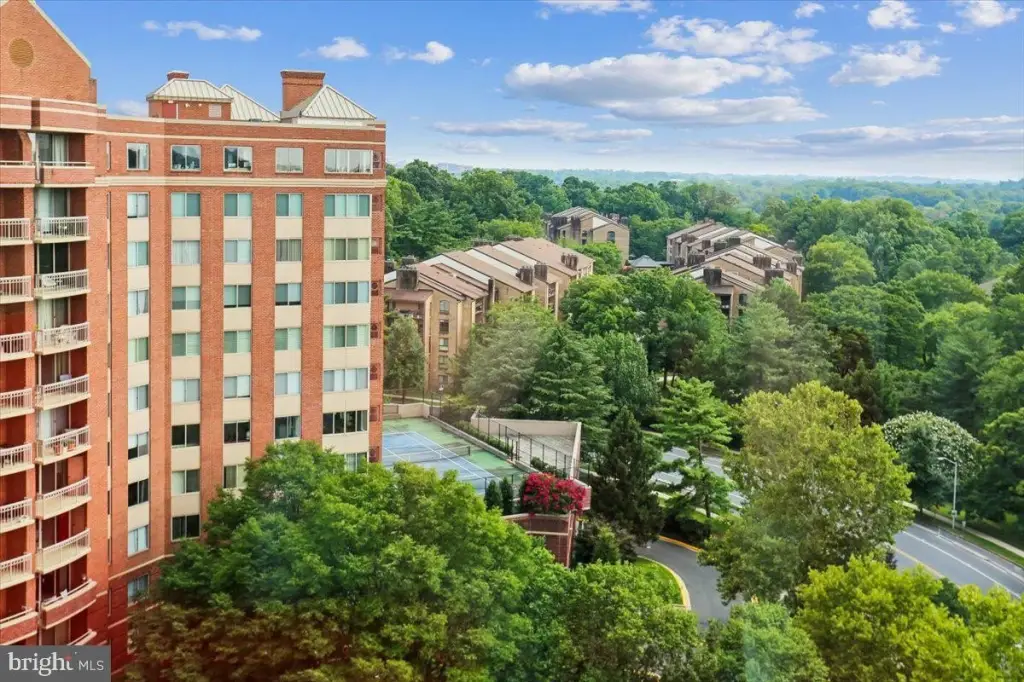
tennis court
exercise room
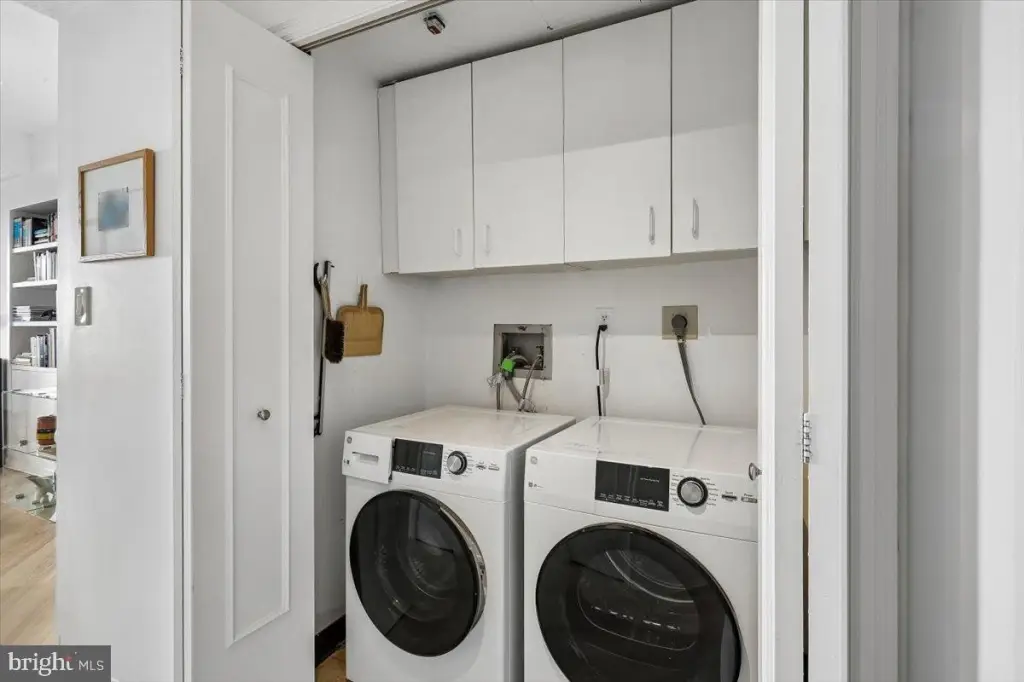
laundry closet
storage unit
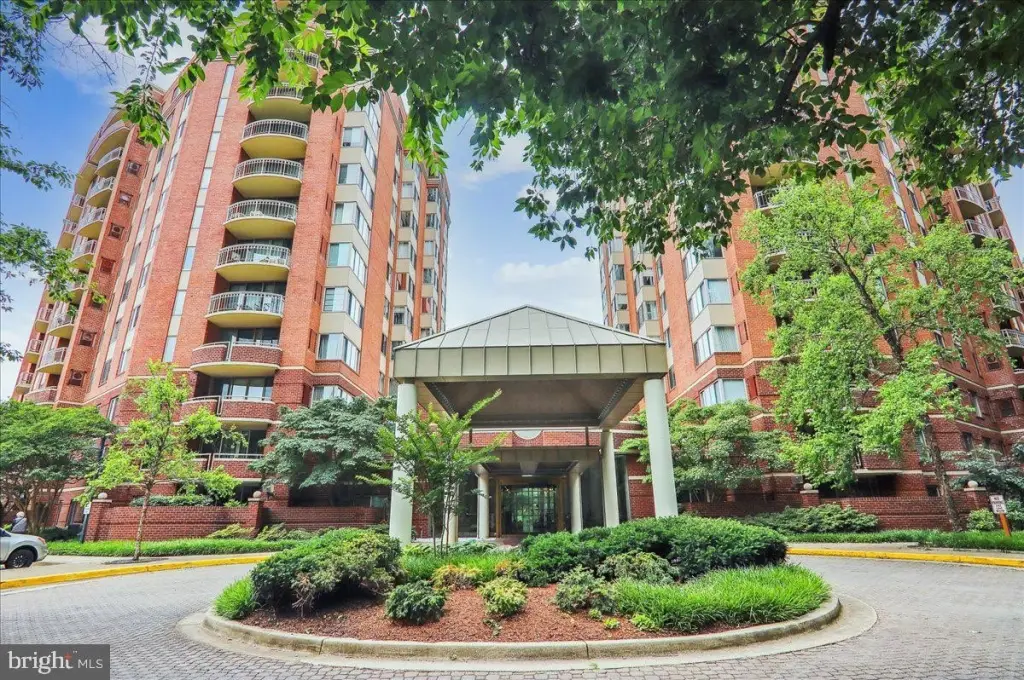
gated community
Building Details
Year built
1985
Listing Agency:
Chevy Chase Circle
(202) 966-1400
Listed By:
Cindy Souza
(301) 332-5032
Added: Sep 8
Changed: Sep 12
Last Checked: Sep 14 at 8:06AM
MLS# MDMC2249568
Copyright © 2026 Long & Foster Real Estate. All rights reserved. All information provided by the listing agent/broker is deemed reliable but is not guaranteed and should be independently verified.
Investment Insights
Based on property information with market context.
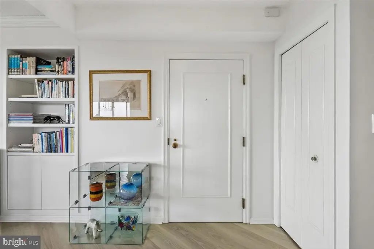
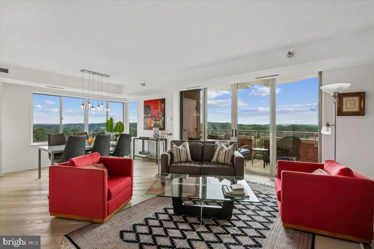
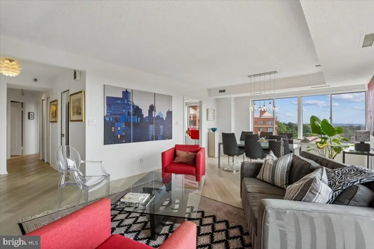
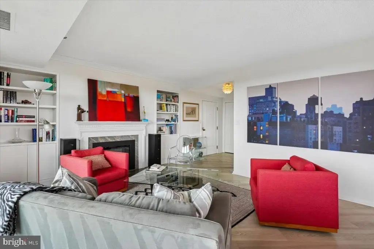
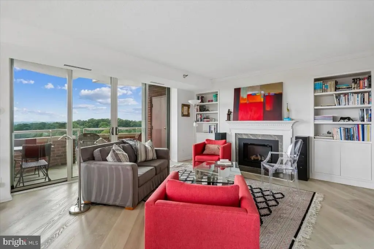
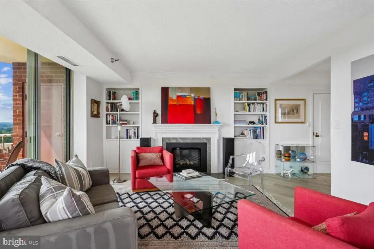
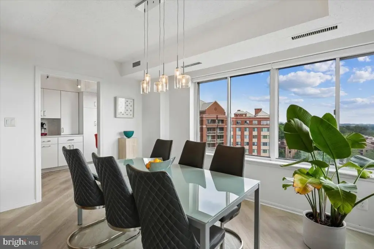
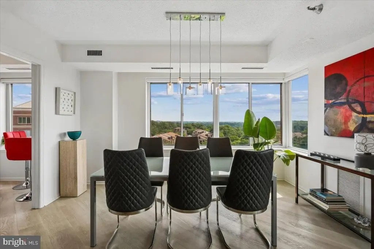
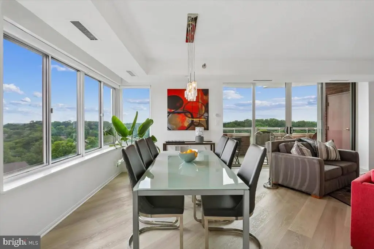
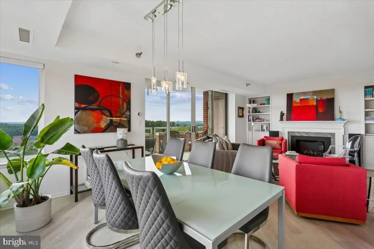
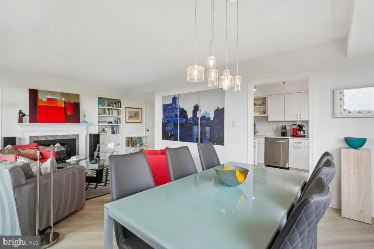
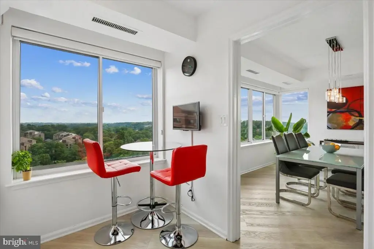
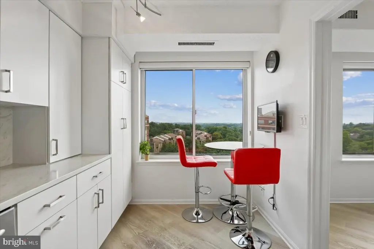
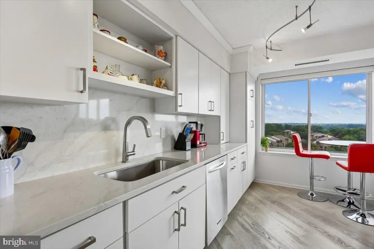
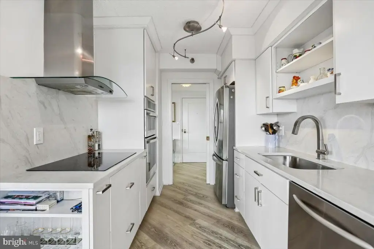
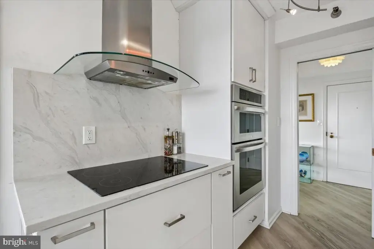
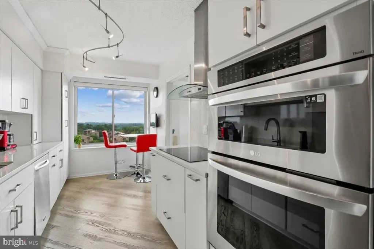
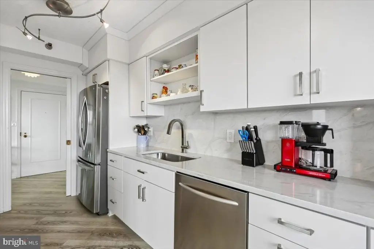
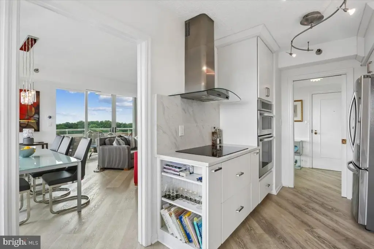
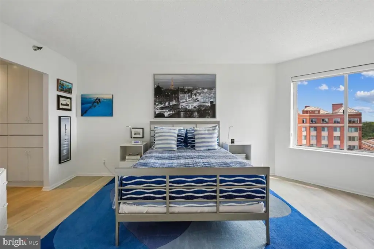
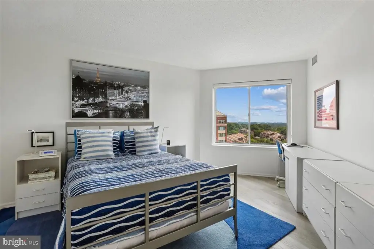
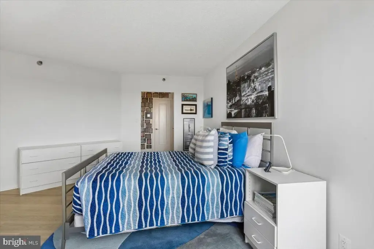
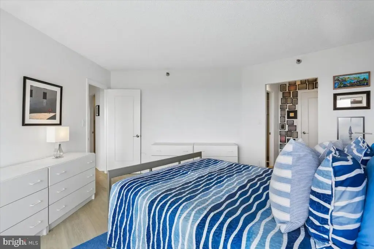
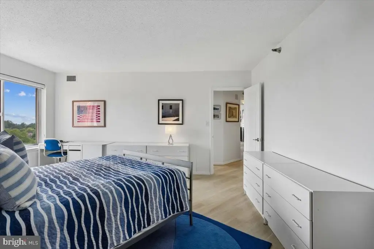
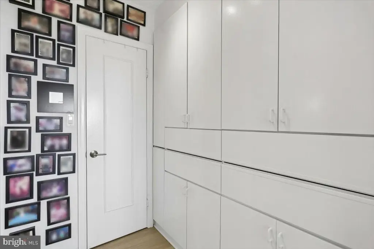
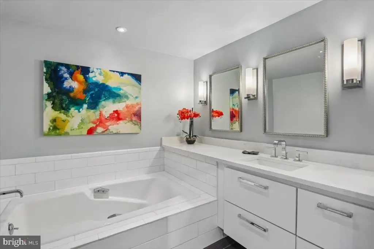
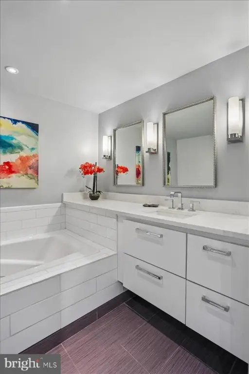
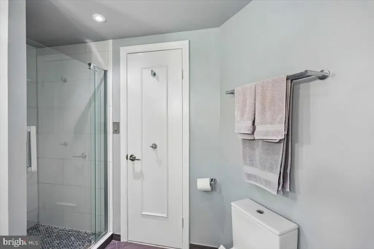
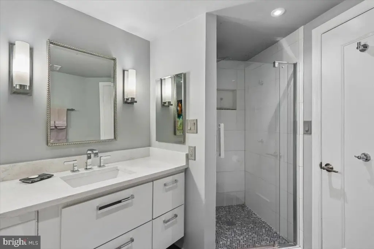
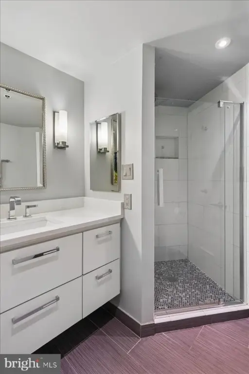
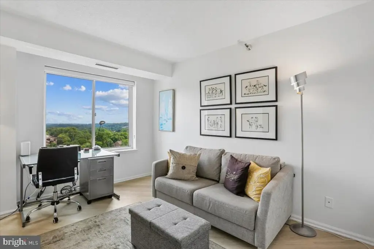
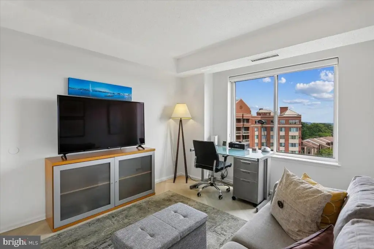
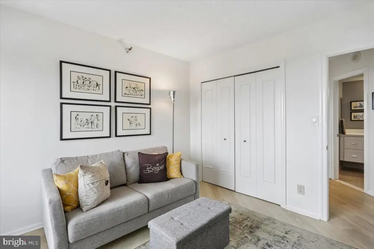
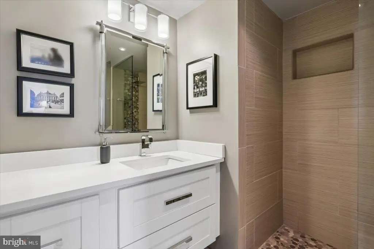
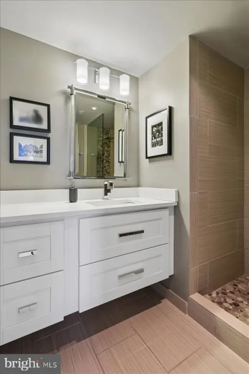
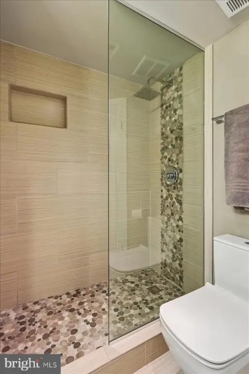
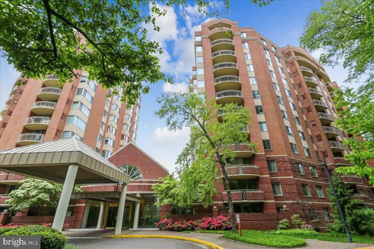
This residential income property is a two-bedroom, two-bathroom condominium residence at Fallswood Condominium. The open interior connects the living and dining areas and includes an electric fireplace with a mantel and built-in cabinetry. The kitchen features upgraded cabinets, countertops, and a casual dining area. The primary suite has an en-suite bathroom, walk-in closet, and built-in storage, while the second bedroom includes a double-door closet and broad views. A laundry closet contains a front-loading washer and dryer.
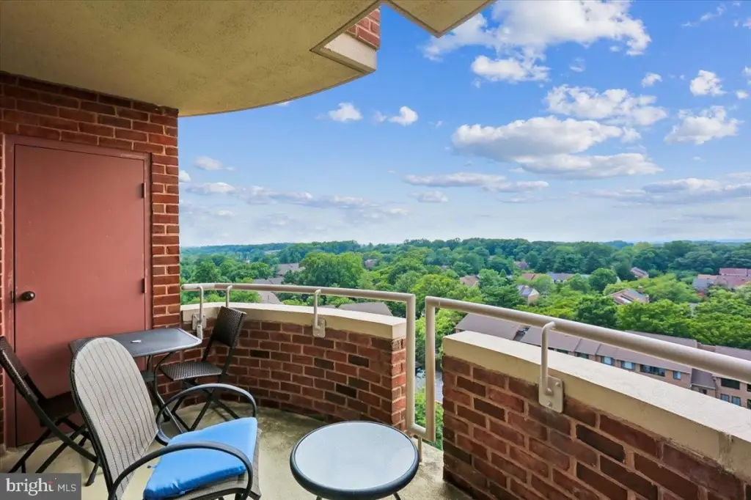
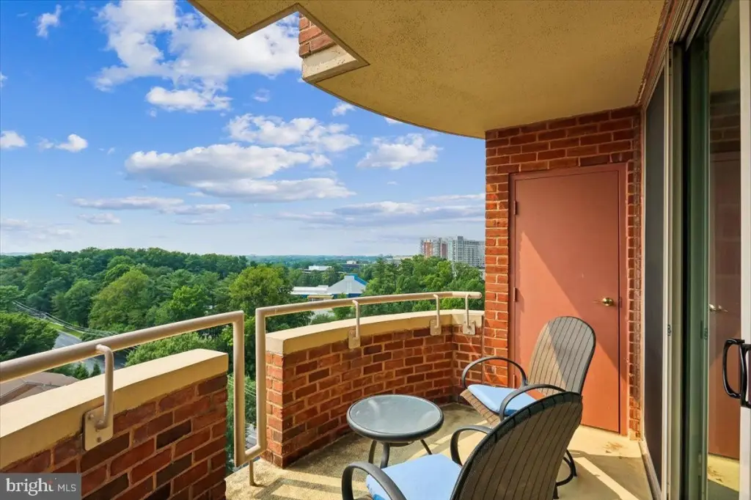
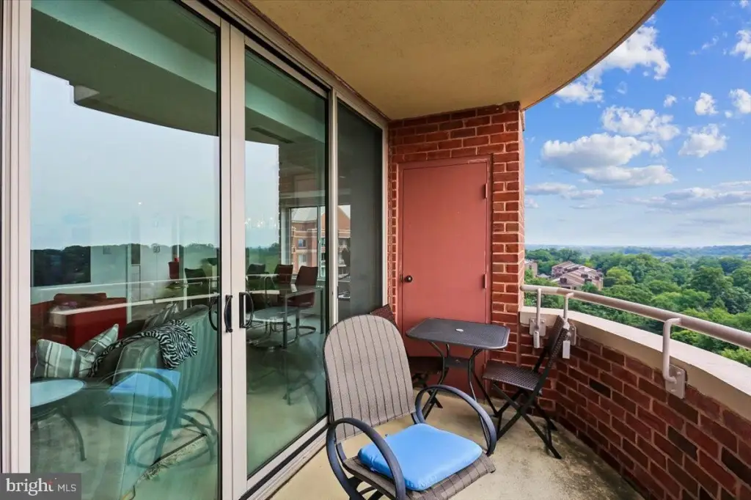
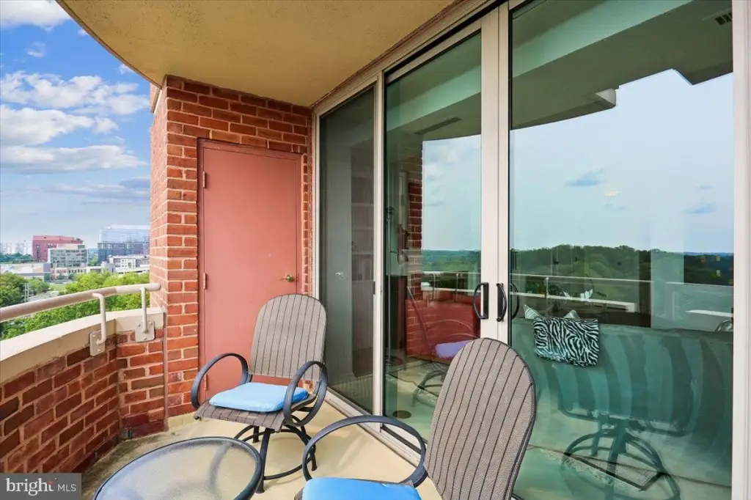
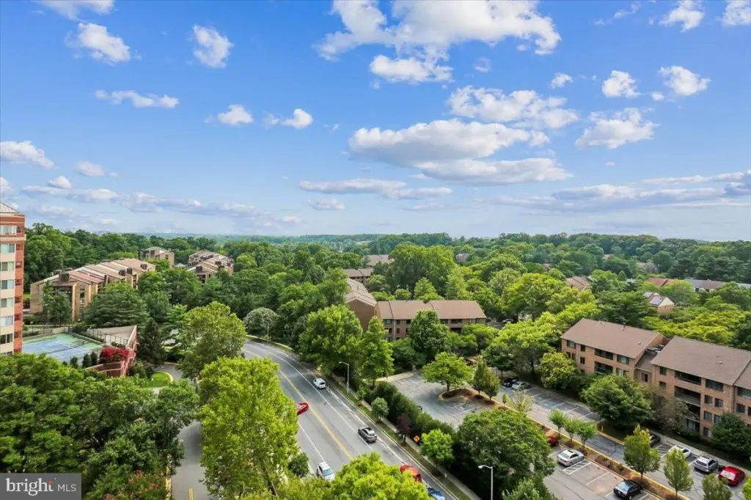
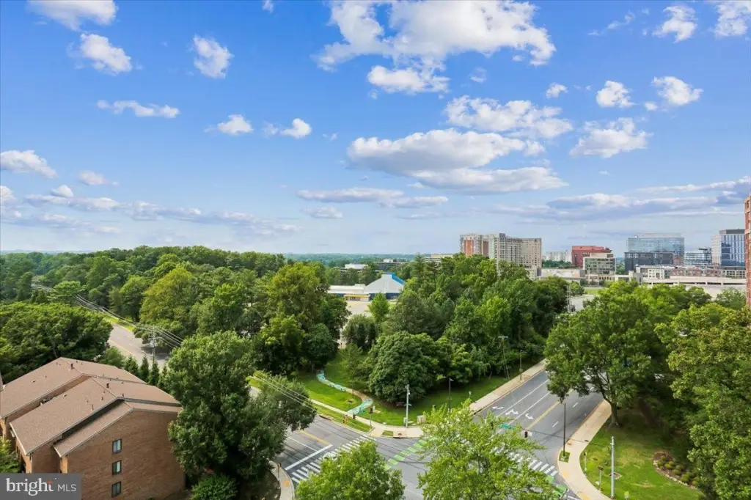
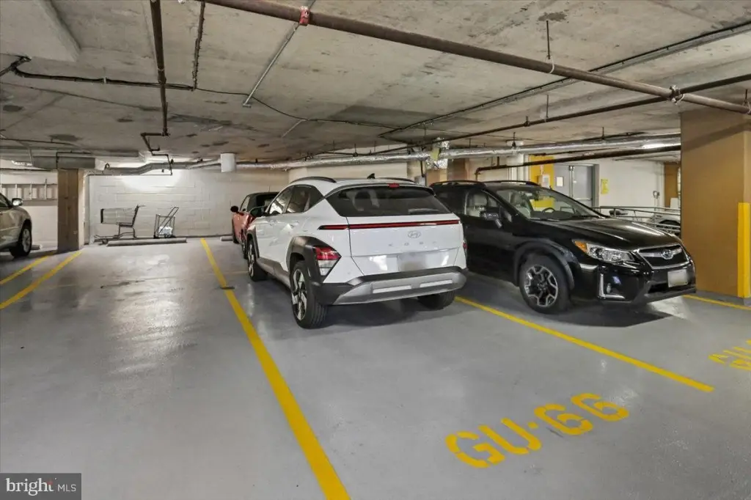
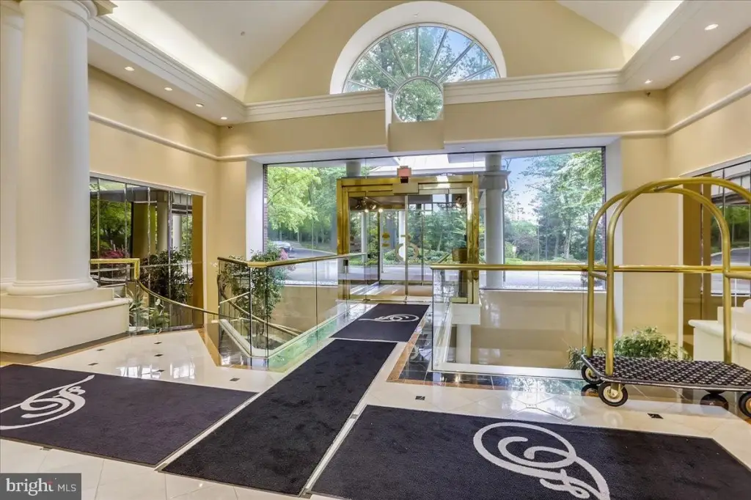
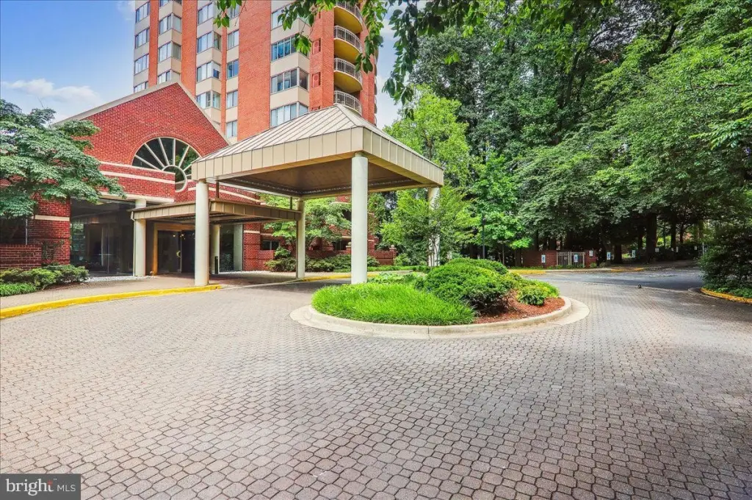
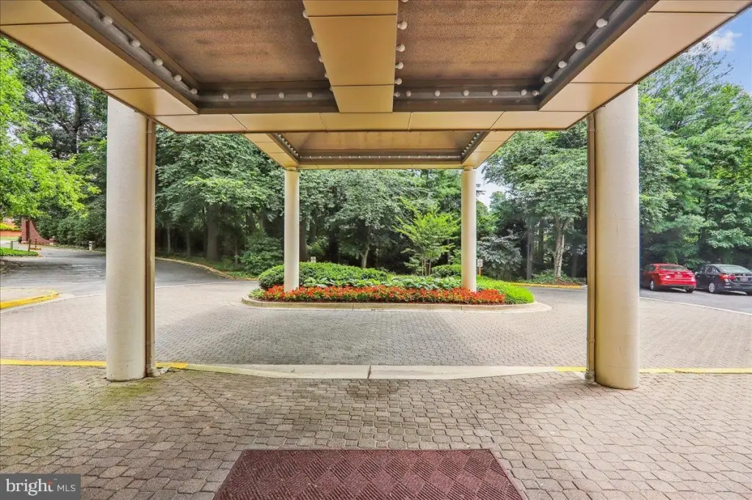
The unit offers south- and west-facing outlooks, a private balcony, and a balcony utility closet with additional storage. A separate caged storage unit is located in the building basement. Community amenities include an outdoor pool, tennis court, exercise room, and gated access. Assigned, separately deeded tandem parking for two cars is provided in the basement garage. The property is located at 5802 Nicholson Ln #2-1203 in Rockville, Maryland, and was built in 1985.
The unit offers south- and west-facing outlooks, a private balcony, and a balcony utility closet with additional storage. A separate caged storage unit is located in the building basement. Community amenities include an outdoor pool, tennis court, exercise room, and gated access. Assigned, separately deeded tandem parking for two cars is provided in the basement garage. The property is located at 5802 Nicholson Ln #2-1203 in Rockville, Maryland, and was built in 1985.
Key Highlights
- 2‑bedroom, 2‑bathroom condominium residence at Fallswood Condominium
- South- and west‑facing views with a private balcony
- Open living and dining arrangement with electric fireplace and built‑in cabinetry
Property Analytics
Unlock full access to Insights
Subscribe to Realmo Intelligence
Open Analytics
Current Use
Lease Details
1
Residential units
Location Intelligence
Trade Area within ½ mile
4,189
Businesses Nearby
Explore this area
Business Placement
Demographics for 20852, MD
48,347
Population
23,023
Households
2.1
Avg Household Size
38
Median Age
74%
College-Educated
94%
High-School Grad
8.1 sq mi
ZIP Area
5,969
Density / Sq Mi
$121,496
Median Household Income
$74,519
Median Earnings
$2,212
Median Rent
$646,100
Median Home Value
Check the figures for this property
Cap Rate, Value Estimation, Potential NOI and more
View Realmo Analytics

Questions? Ask Rey
Realmo’s AI knows this listing — price, zoning, demand, history. Ask anything.


Frequently Asked Questions
What type of property is this?
Residential income property - South- and west-facing views accompany an open layout, upgraded kitchen, private outdoor space, and tandem garage parking.
Where is this residential income property located?
The property is located at 5802 NICHOLSON LN #2-1203 Rockville, MD.
What is the asking price?
The asking price for this property is $680,000.
What are key features of this property?
This property features: 2‑bedroom, 2‑bathroom condominium residence at Fallswood Condominium; South- and west‑facing views with a private balcony; Open living and dining arrangement with electric fireplace and built‑in cabinetry