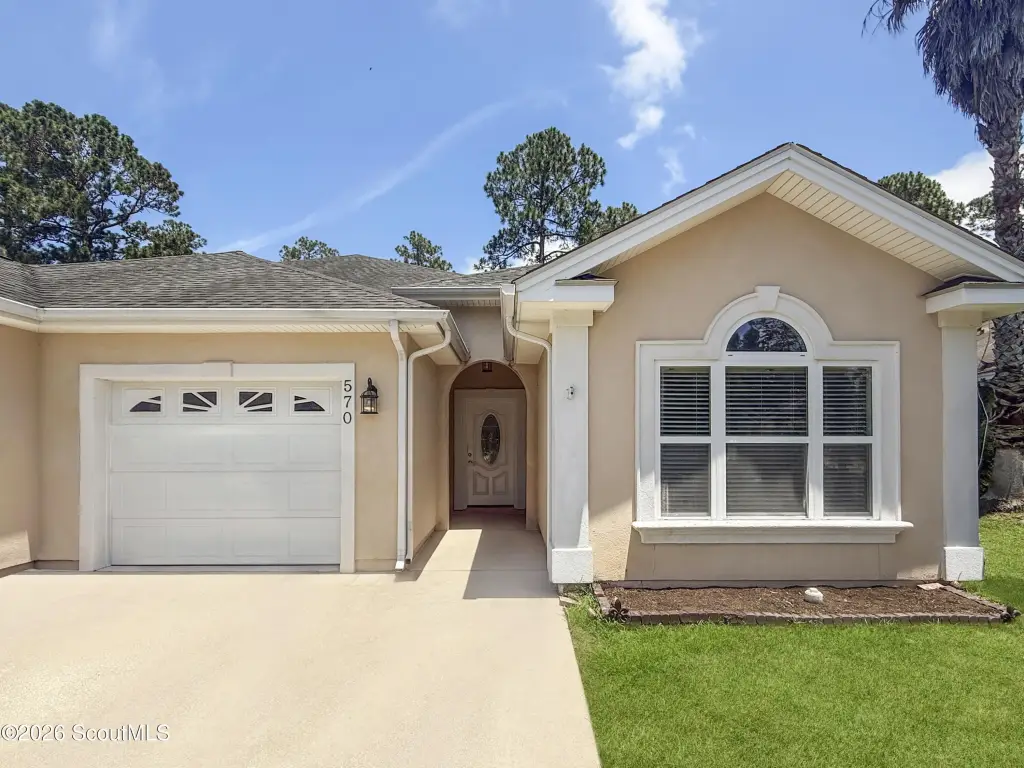
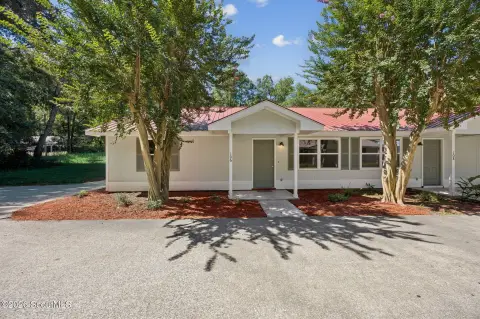
Well-Maintained Duplex
For Sale
$268,500
570 Eagle Boulevard, Kingsland, GA 31548
SINGLE_FAMILY - Kingsland, GA
Property Size1,760 SF
Lot Size0.12 Acres
Price / SF$152.56
Days on Market74
Property Features for 570 Eagle Boulevard
General Information
Property type
Residential
Property subtype
Duplex
Bedrooms
3
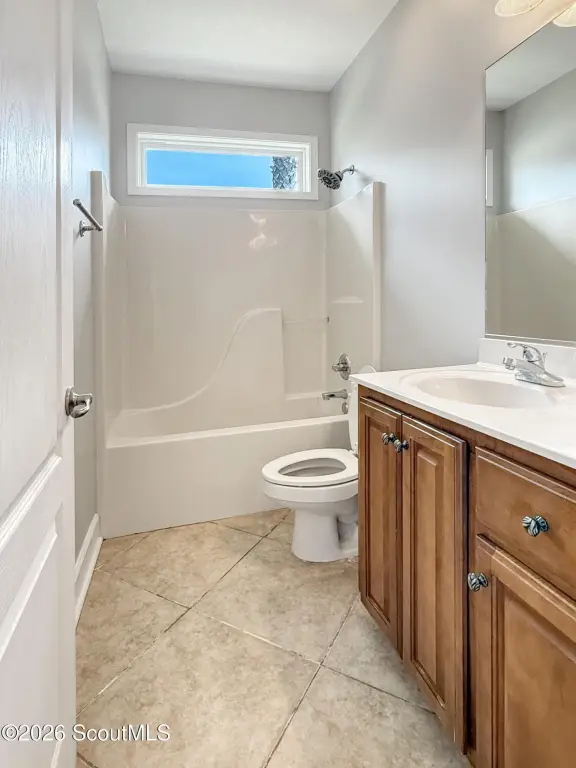
Bathrooms
2
Full bathrooms
2
Rooms
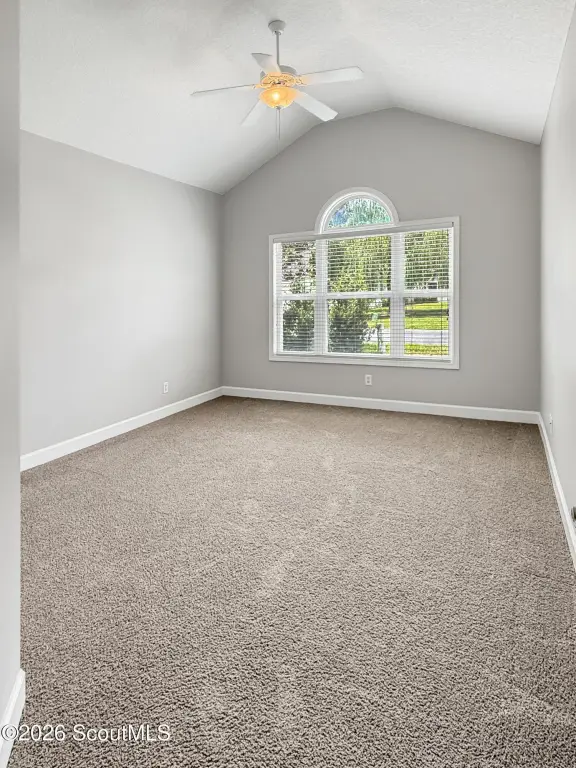
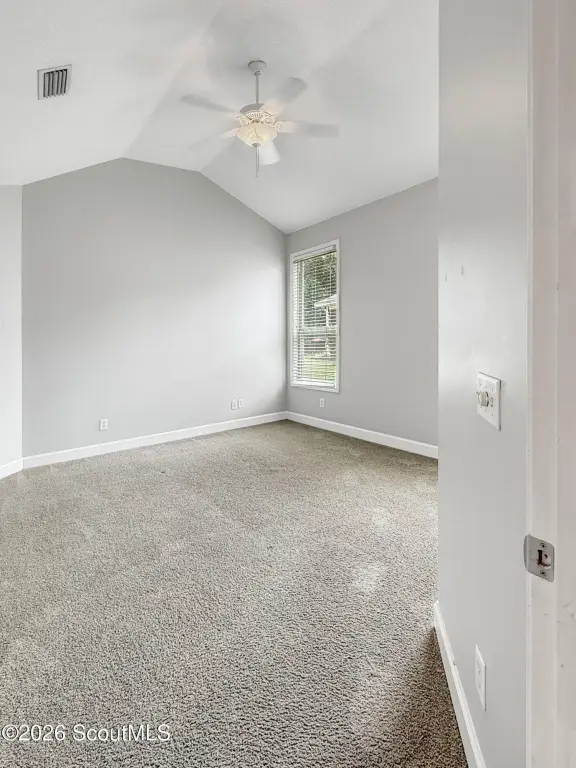
Bedroom 3, Bedroom 2, Bathroom 2, Bathroom 1, Bedroom 1
Subdivision
Laurel Island-Brookshire Ret
Directions
Take Exit 6 for Laurel Island Parkway, then turn left onto Colerain Road. Continue approximately 2.6 miles and turn left into Marsh Harbour Parkway. Follow Marsh Harbour Parkway for about 0.9 miles, then turn right onto Eagle Boulevard. Continue through the neighborhood and stay on Eagle Boulevard until you arrive at 570 Eagle Blvd in Kingsland.
Standard status
Active
APN
120G 094B
Size
1,760 SF
Lot size
0.12 Acres
Taxes and HOA fees
Tax Description
1/2 DUPLEX/L 94B BROOKSHIRE RETREAT PH 2
HOA Fee
$1,250 Annually
Legal Description
1/2 DUPLEX/L 94B BROOKSHIRE RETREAT PH 2
Utilities
Sewer type
Public Sewer
Heating system
Electric (Heating), Central, Heat Pump (Heating)
Cooling system
Electric, Central Air
Water source
Public
Building Details
Year built
2006
Building materials
Stucco
Roof type
Composition
Listing Agency:
Keller Williams Realty Golden Isles
(912) 434-6477
Listed By:
Anneliese Lightfoot · License #408196
(912) 286-0414
Added: May 18
Changed: Jul 30
Last Checked: Jul 30 at 4:06PM
MLS# 2000019
Copyright © 2026 Golden Isles Association of REALTORS. All rights reserved. All information provided by the listing agent/broker is deemed reliable but is not guaranteed and should be independently verified.
Investment Insights
Based on property information with market context.
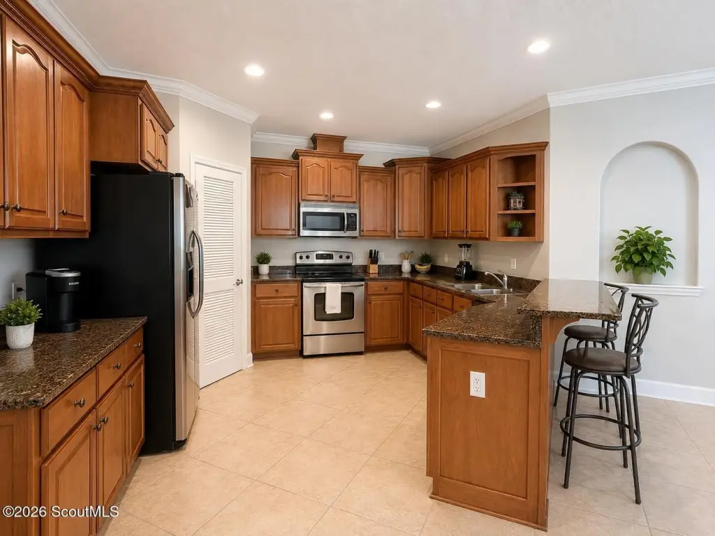
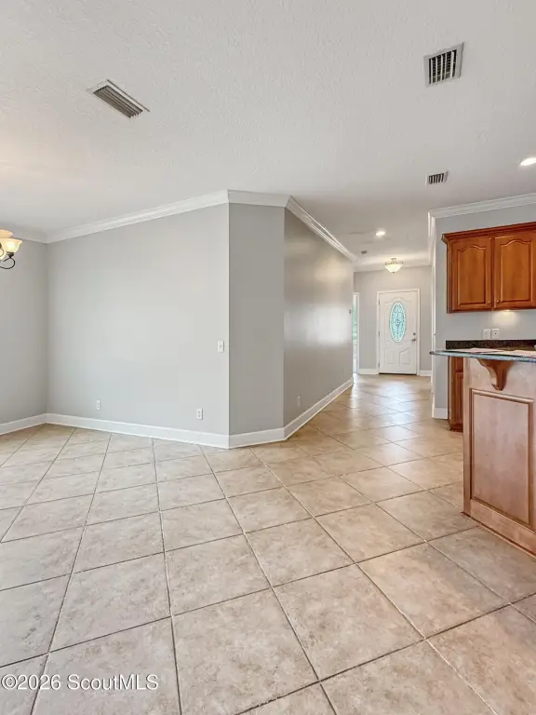
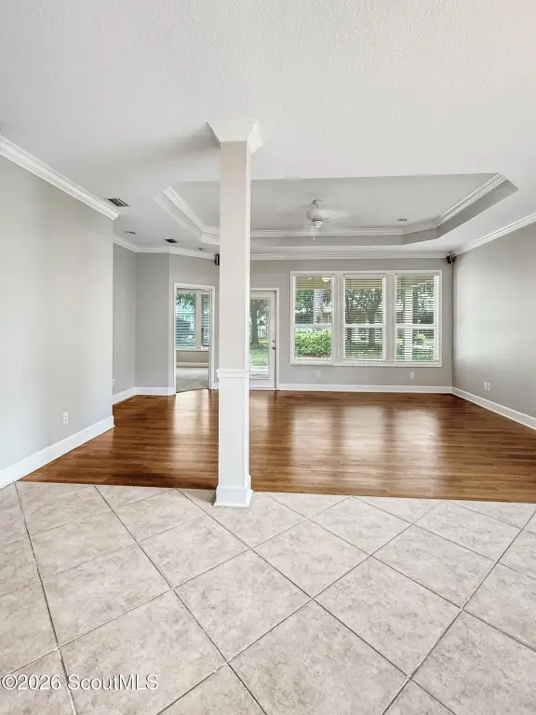
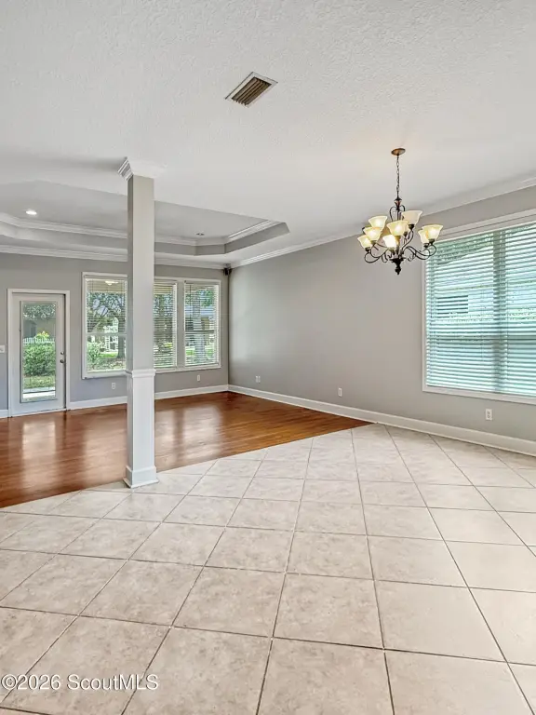
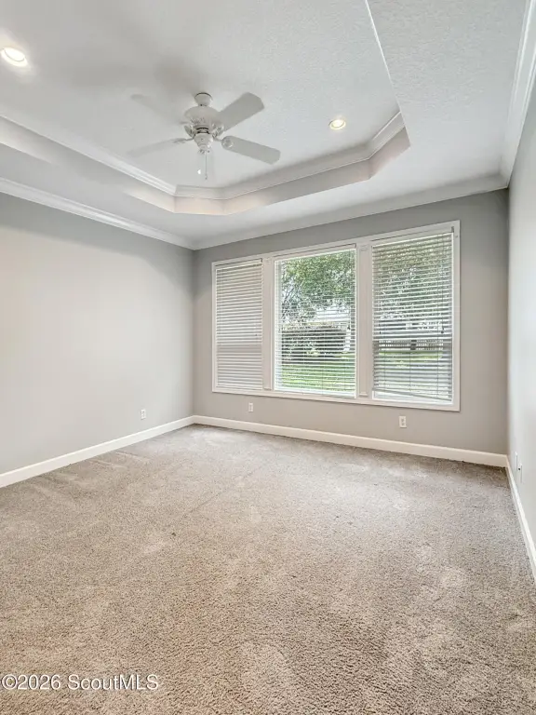
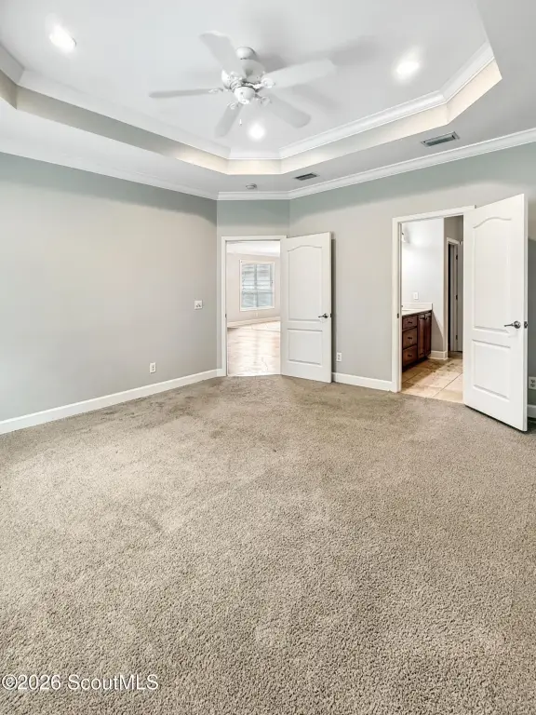
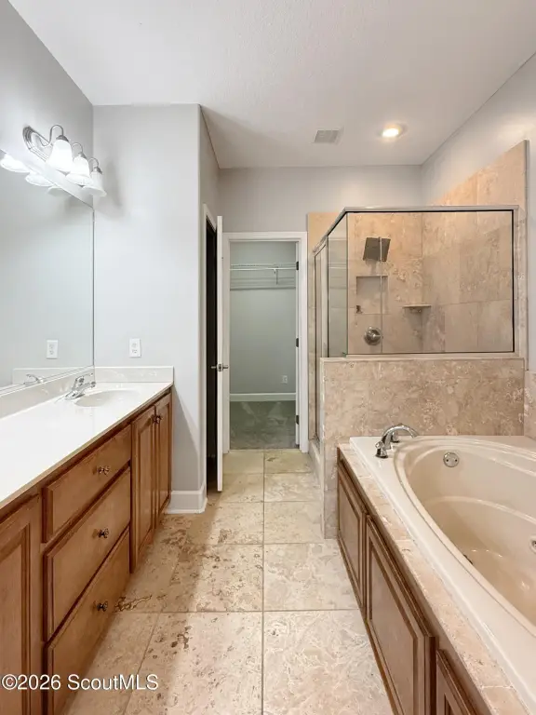
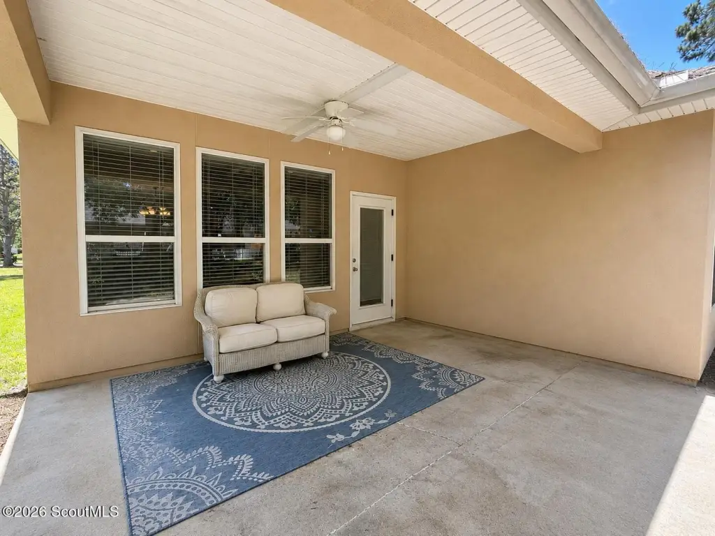
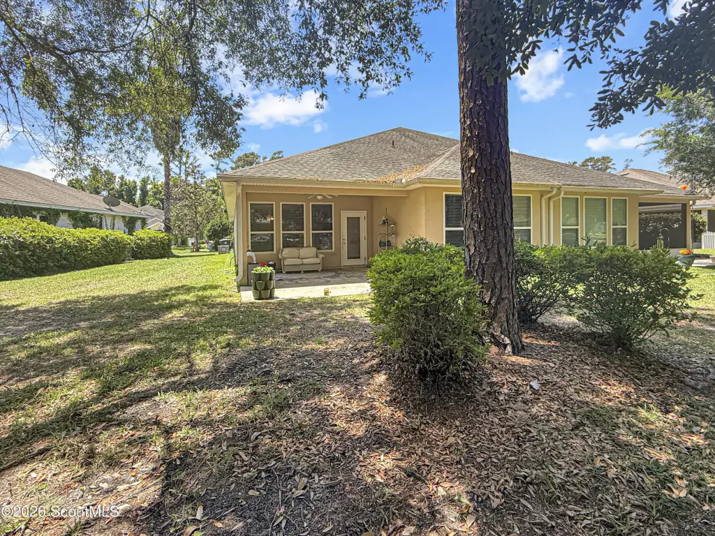
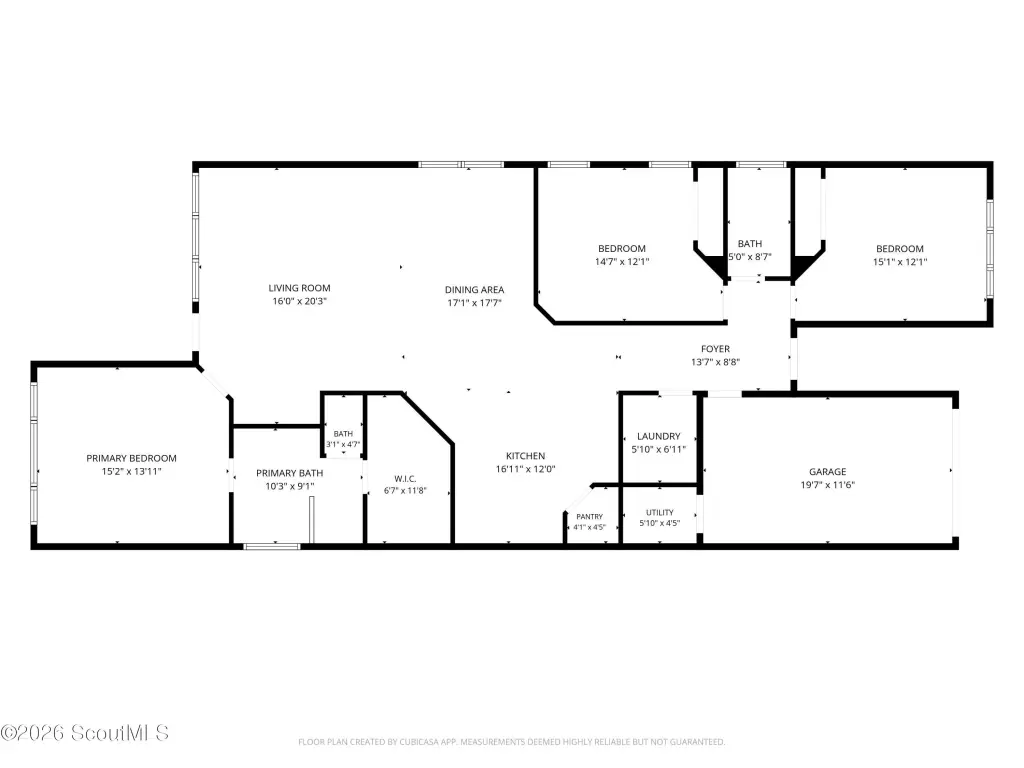
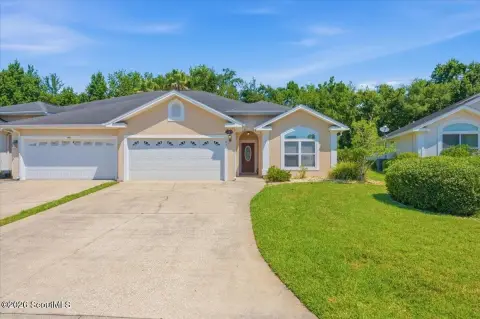
This well-maintained duplex was built in 2006 and features an open-concept design with a functional split floor plan. The home offers three bedrooms and two bathrooms, with generous living spaces that connect to the kitchen through a breakfast bar opening to the main living area. The primary suite includes a spacious bathroom and a walk-in closet, while the two additional bedrooms provide flexible space for household needs.
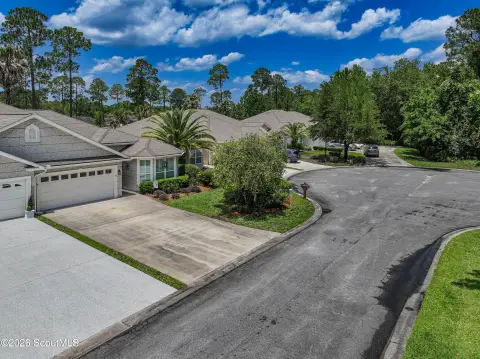
The property is located near Kings Bay Naval Base and is convenient to shopping, dining, and golf, with access to I-95. It is part of Brookshire Retreat at Laurel Island Plantation.
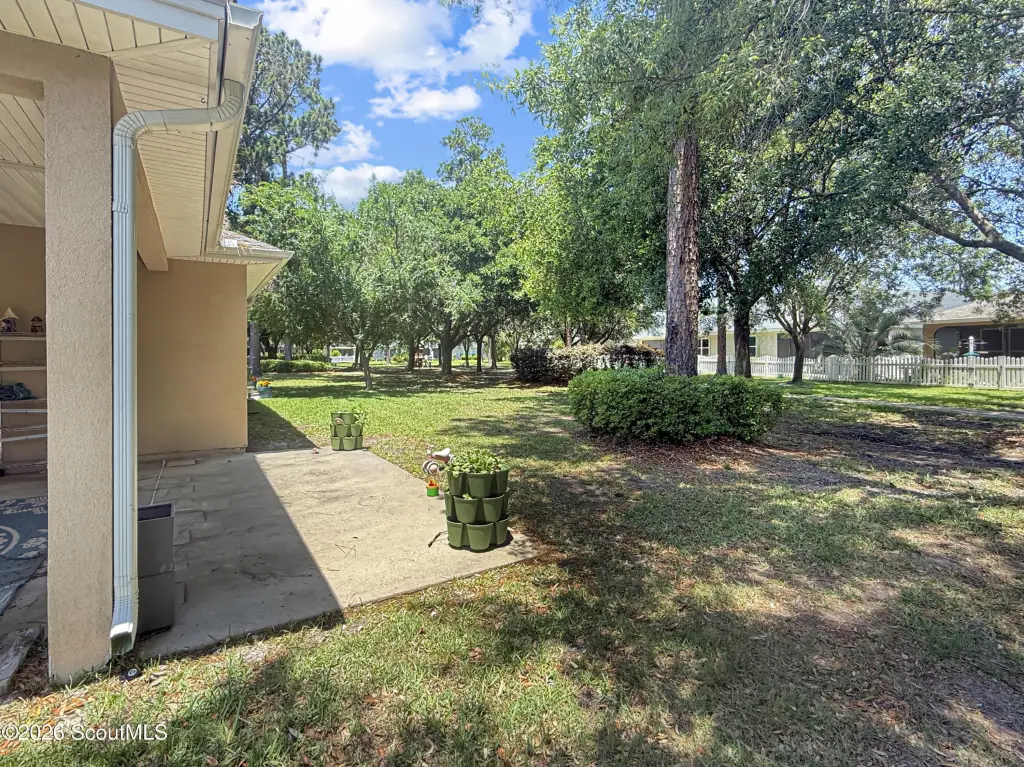
At approximately 1,760 square feet, the residence is designed for low-maintenance living in an established community.
The property is located near Kings Bay Naval Base and is convenient to shopping, dining, and golf, with access to I-95. It is part of Brookshire Retreat at Laurel Island Plantation.
At approximately 1,760 square feet, the residence is designed for low-maintenance living in an established community.
Key Highlights
- 2006‑built duplex with approx. 1,760 SF and an open‑concept layout
- 3‑bedroom, 2‑bath home with a functional split floor plan
- Primary suite includes a private bath and walk‑in closet
Property Analytics
Property Profile
Current Use
Lease Details
2
Residential units
Multi-tenant
Tenancy
Yes
Highway access
Location Intelligence
Trade Area within ½ mile
33
Businesses Nearby
Explore this area
Business Placement
Demographics for 31548, GA
22,359
Population
9,516
Households
2.3
Avg Household Size
35
Median Age
20%
College-Educated
92%
High-School Grad
62.7 sq mi
ZIP Area
357
Density / Sq Mi
$77,913
Median Household Income
$46,048
Median Earnings
$1,144
Median Rent
$225,500
Median Home Value
Market
Vacancy Rate% for Multifamily in South region

Questions? Ask Rey
Realmo’s AI knows this listing — price, zoning, demand, history. Ask anything.



Frequently Asked Questions
What type of property is this?
Duplex - Built in 2006, this duplex offers an open-concept 3-bedroom, 2-bath layout with a split floor plan.
Where is this duplex located?
The property is located at 570 Eagle Boulevard Kingsland, GA.
What is the asking price?
The asking price for this property is $268,500.
What are key features of this property?
This property features: 2006‑built duplex with approx. 1,760 SF and an open‑concept layout; 3‑bedroom, 2‑bath home with a functional split floor plan; Primary suite includes a private bath and walk‑in closet