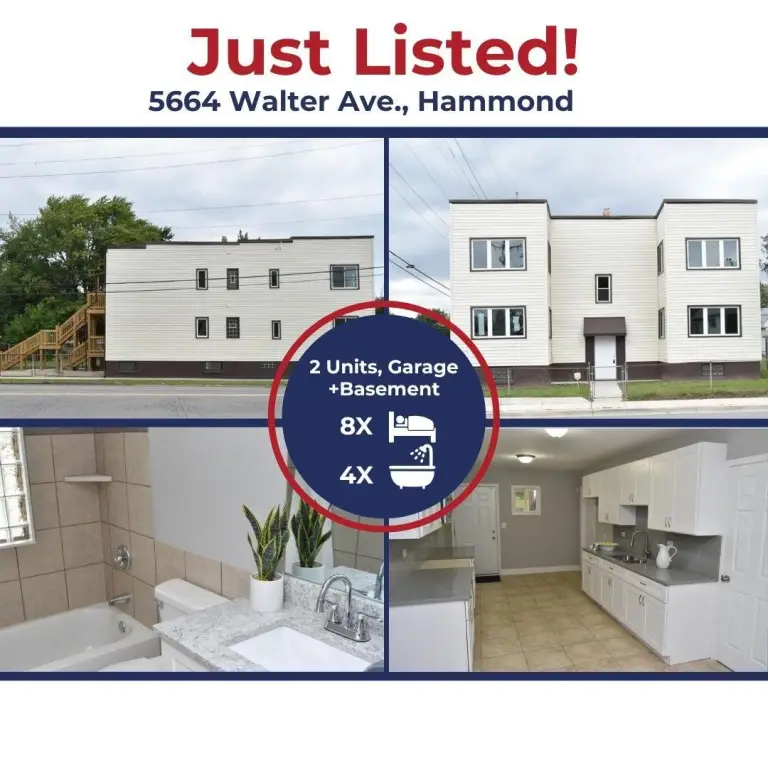
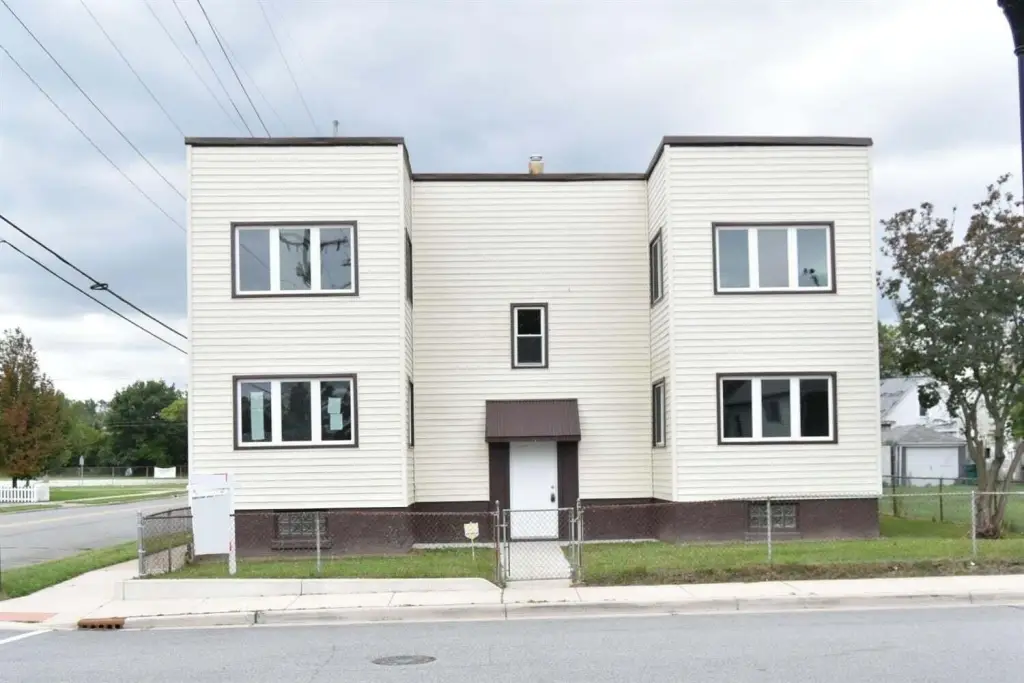
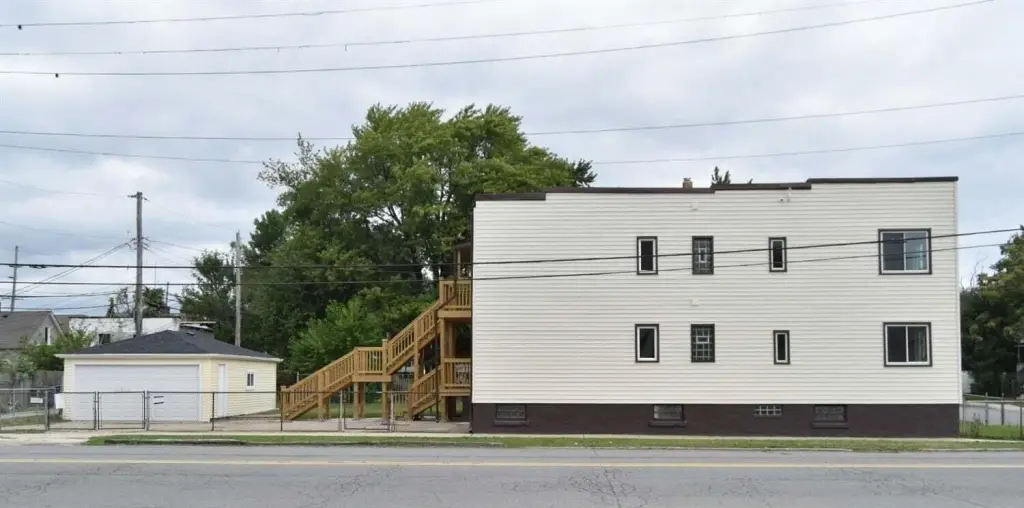
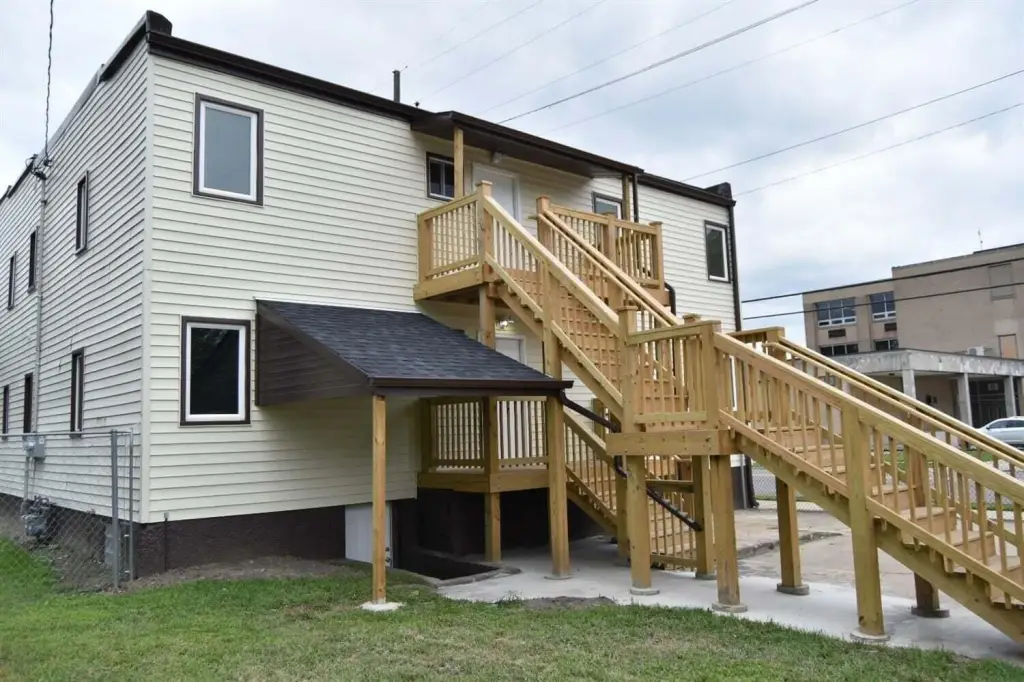
Remodeled Duplex with Detached
For Sale
$366,500
Pending
5664 Walter Avenue, Hammond, IN 46320
Residential, Hammond, IN
Property Size3,424 SF
Lot Size0.13 Acres
Days on Market205
Property Features for 5664 Walter Avenue
General Information
Property type
Residential
Property subtype
Duplex
Bedrooms
8
Bathrooms
4
Full bathrooms
4
Rooms
Bedroom 2, Bathroom 3, Basement, Bedroom 1, Bedroom 3, Bedroom 8, Bathroom 4, Bedroom 7, Bathroom 2, Bathroom 1, Kitchen, Bedroom 5, Bedroom 6, Bedroom 4
Parking features
On Street, Open, Garage
Interior features
Entrance Foyer, Recessed Lighting, High Ceilings, Granite Counters, Eat-in Kitchen
Exterior features
Private Yard
Fencing
Fenced
Basement
Interior Entry, Walk-Out Access, Full, Storage Space, Unfinished
Subdivision
E W Sohls Add 02
Lot features
Corner Lot, Front Yard
Directions
80/94 to Calumet Ave, N to Carol, W to Walter. On the corner of Walter and Carol
Standard status
Pending
APN
450236482059000023
Size
3,424 SF
Lot size
0.13 Acres
Taxes and HOA fees
Tax Year
2024
Tax Description
E.W. SOHL'S 2ND ADD LOTS 34 & 35
Tax Annual Amount
4832
Legal Description
E.W. SOHL'S 2ND ADD LOTS 34 & 35
Utilities
Sewer type
Public Sewer
Heating system
Forced Air, Natural Gas
Water source
Public
Amenities
full basement
storage areas
wood decks
detached garage
private parking
fenced yard
Building Details
Year built
1920
Floors in Building
2
Listing Agency:
Kirk & Company Your Home Sold
(219) 281-8502
Listed By:
Lutrell Kirk
(219) 308-7179
Added: Mar 16
Changed: Sep 12
Last Checked: Oct 6 at 3:06PM
MLS# 835504
Copyright © 2026 Greater Northwest Indiana Association of REALTORS. All rights reserved. All information provided by the listing agent/broker is deemed reliable but is not guaranteed and should be independently verified.
Investment Insights
Based on property information with market context.
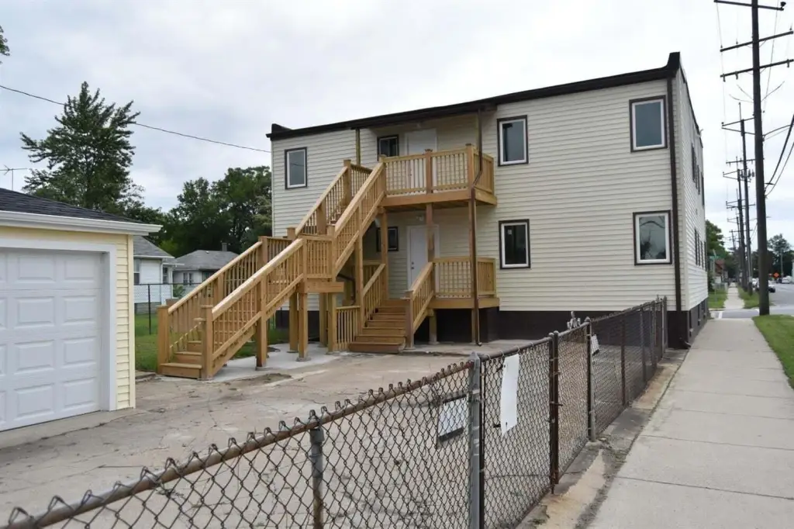
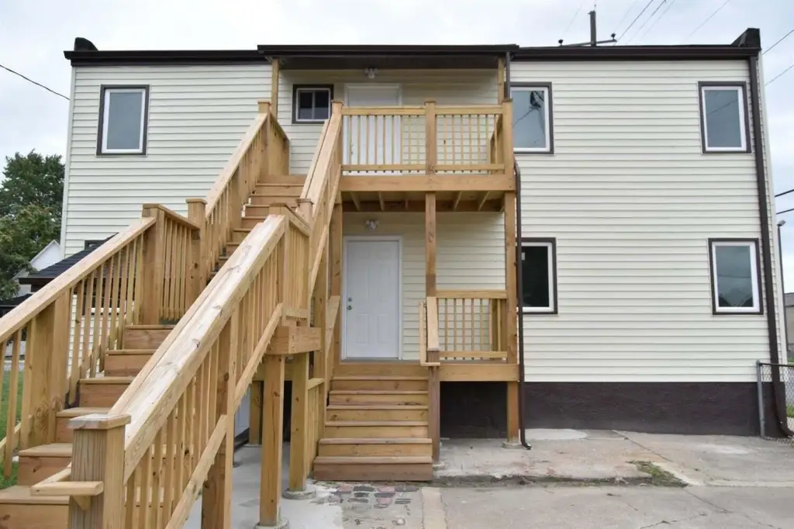
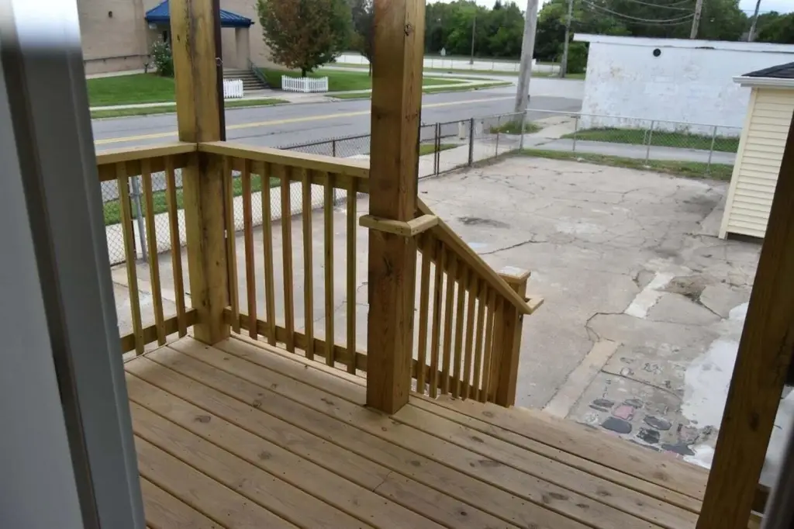
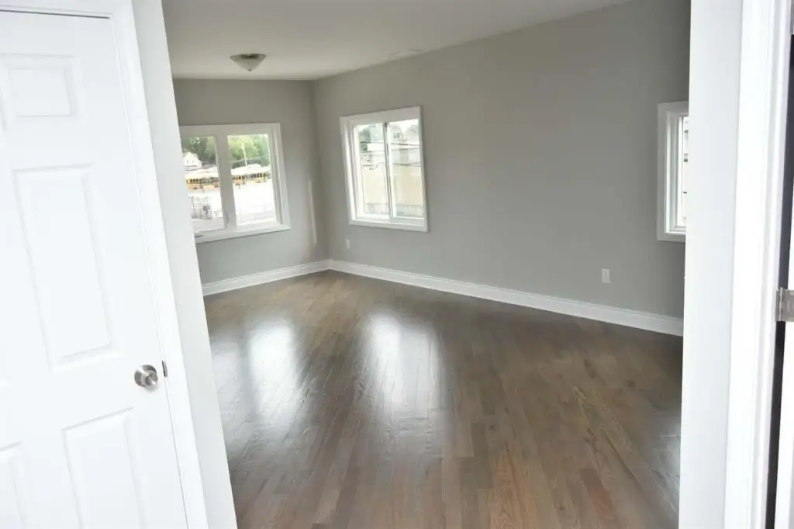
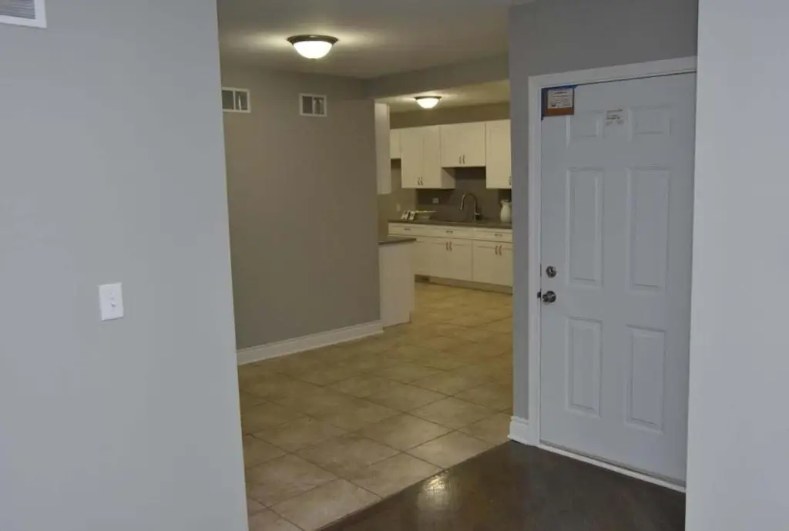
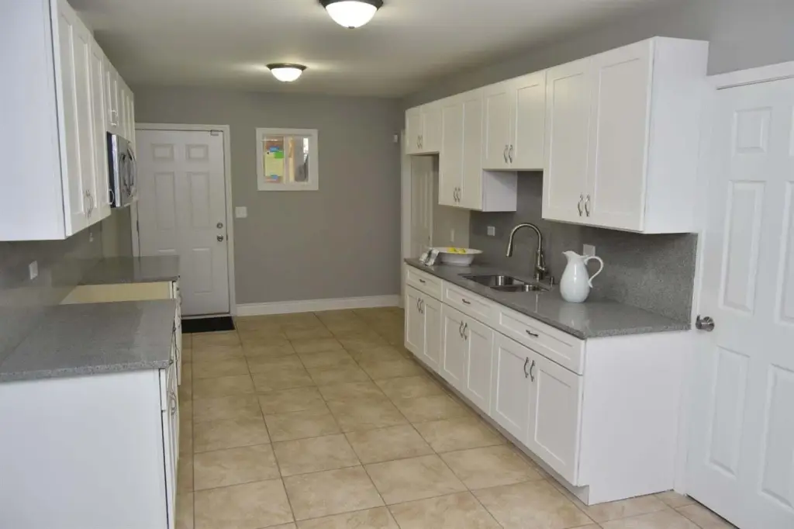
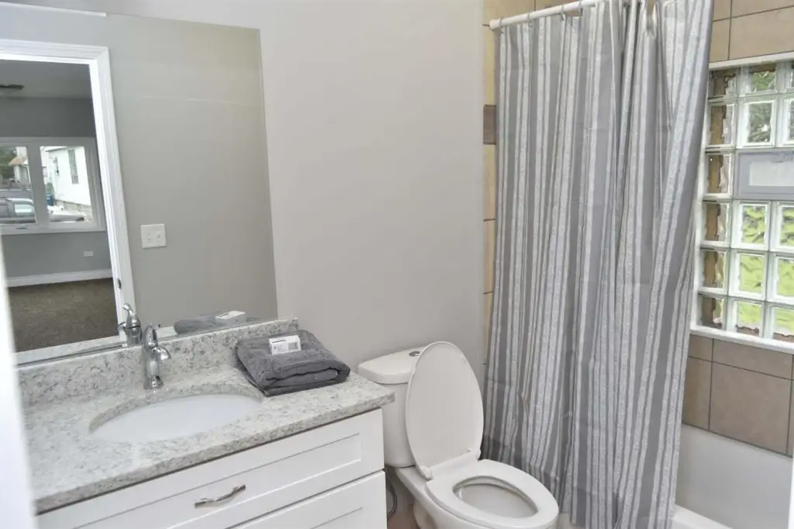
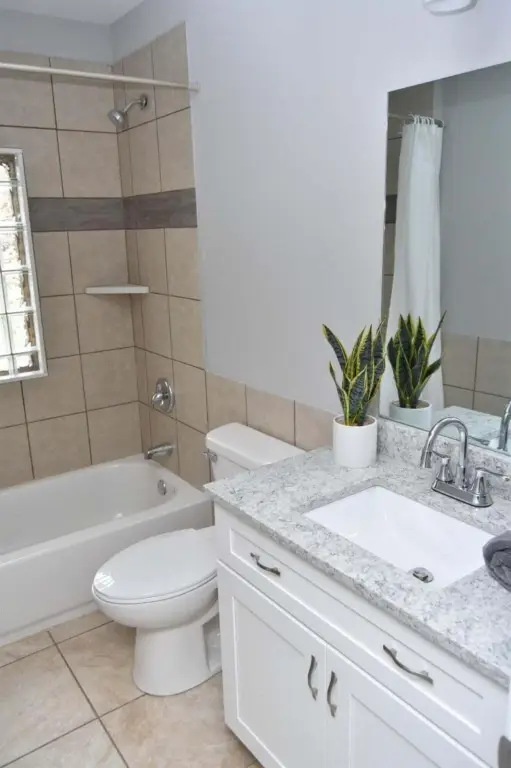
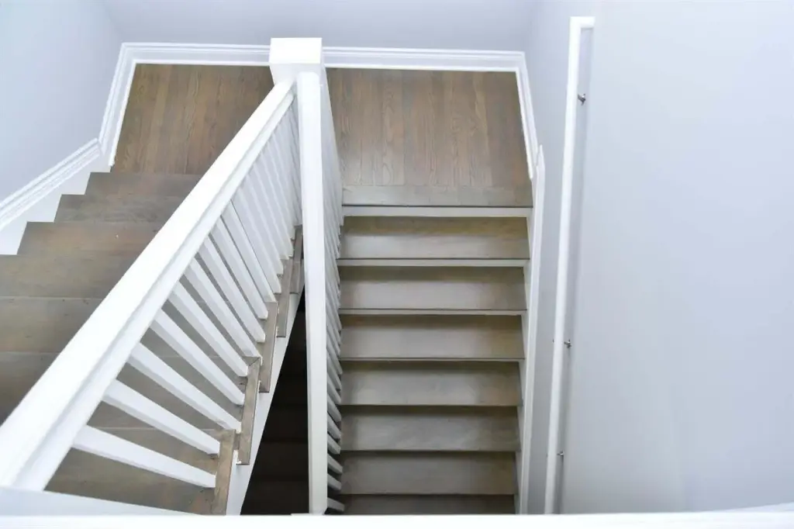
This 3,424-square-foot duplex, built in 1920, contains two substantially updated units with similar layouts. Each residence includes four bedrooms, two bathrooms, a primary bedroom with private ensuite, an eat-in kitchen, granite countertops, custom cabinetry, hardwood flooring, recessed lighting, and high ceilings. A full basement provides separate storage areas, while wood decks extend the usable outdoor space.
The property occupies 0.1263 acres and includes a detached garage, private parking, a fenced yard, and an additional private-yard area. Heating is provided by natural gas and forced air, with public water and public sewer serving the building. Schools, shopping, and dining are located nearby.
The property occupies 0.1263 acres and includes a detached garage, private parking, a fenced yard, and an additional private-yard area. Heating is provided by natural gas and forced air, with public water and public sewer serving the building. Schools, shopping, and dining are located nearby.
Key Highlights
- 3,424‑square‑foot duplex with two similar four‑bedroom, two‑bathroom units
- Each unit includes a primary bedroom with private ensuite
- Updated kitchens feature custom cabinetry and granite countertops
Financial Insights
Estimated NOI and Cap Rate
NOI / Yr
$30,293
Cap Rate
8.27%
Suggested Prices Based on Cap Rates
Cap Rate 5%
$605,860
$605.9K
Cap Rate 7%
$432,757
$432.8K
Cap Rate 9%
$336,589
$336.6K
Market Conditions
NOI Build-Up for 3,424 SF
Gross rent
$58.3K $17.04/SF
− Vacancy
−$3.3K −$0.95/SF
EGI
$55.1K $16.09/SF
− OpEx
−$24.8K −$7.24/SF
NOI
$30.3K $8.85/SF
Area
Lake County, IN
Vacancy
5.60%
Lease Rate
$17.04 /SF/Yr
Expense Ratio
45.00%
Simulate Cap Rate and NOI
Suggested Prices Based on Cap Rates
Cap Rate 5%
$605,860
Cap Rate 7%
$432,757
Cap Rate 9%
$336,589
Alternative Uses
Best Use
Multifamily LT 5
$486.3K
$425.5K – $567.3K
NOI $34,039 @ 7.0% cap · market cap 9.29%
Second Best
Apartment 5plus
$432.8K
$378.7K – $504.9K
NOI $30,293 @ 7.0% cap · market cap 8.27%
Theoretical Best
Specialty Retail
$955.8K
$836.4K – $1.12M
NOI $66,909 @ 7.0% cap · market cap 18.26%
Zoning and permitted uses should be independently verified with authorities.
Property Analytics
Unlock full access to Insights
Subscribe to Realmo Intelligence
Open Analytics
Current Use
Lease Details
2
Residential units
Location Intelligence
Trade Area within ½ mile
1,005
Businesses Nearby
Explore this area
Business Placement
Demographics for 46320, IN
14,514
Population
6,236
Households
2.3
Avg Household Size
33
Median Age
12%
College-Educated
81%
High-School Grad
4.7 sq mi
ZIP Area
3,088
Density / Sq Mi
$35,706
Median Household Income
$24,499
Median Earnings
$853
Median Rent
$115,300
Median Home Value
Check the figures for this property
Cap Rate, Value Estimation, Potential NOI and more
View Realmo Analytics
Market
Vacancy Rate% for Multifamily in Midwest region

Questions? Ask Rey
Realmo’s AI knows this listing — price, zoning, demand, history. Ask anything.






Frequently Asked Questions
What type of property is this?
Duplex - Two nearly matching units offer four bedrooms, two bathrooms, updated kitchens, and private primary suites.
Where is this duplex located?
The property is located at 5664 Walter Avenue Hammond, IN.
What is the asking price?
The asking price for this property is $366,500.
What are key features of this property?
This property features: 3,424‑square‑foot duplex with two similar four‑bedroom, two‑bathroom units; Each unit includes a primary bedroom with private ensuite; Updated kitchens feature custom cabinetry and granite countertops