Mixed-Use Building with Bar
For Sale
$250,000
564 Chili Avenue, Rochester, NY 14611
CommercialSale, Rochester, NY
Property Size7,089 SF
Lot Size0.09 Acres
Price / SF$35.27
Days on Market227
Property Features for 564 Chili Avenue
General Information
Property type
Commercial Sale
Property subtype
Office
Zoning
C-1
Zoning description
Commercial
Rooms
Basement
Subdivision
Gardiner Hom D Assn
Lot features
Rectangular, Rectangular Lot
Elementary school district
Rochester
Middle school district
Rochester
High school district
Rochester
Directions
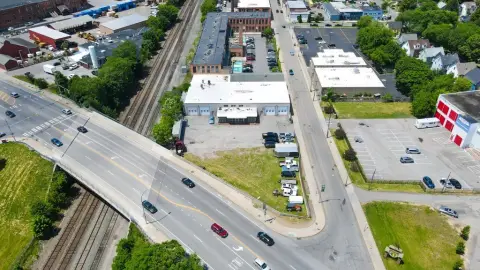
Near the intersection of Chili Ave and Thurston Rd.
Standard status
Active
APN
261400-120-550-0003-016-001-0000
Size
7,089 SF
Lot size
0.09 Acres
Taxes and HOA fees
Tax Annual Amount
4348
Utilities
Sewer type
Public Sewer
Heating system
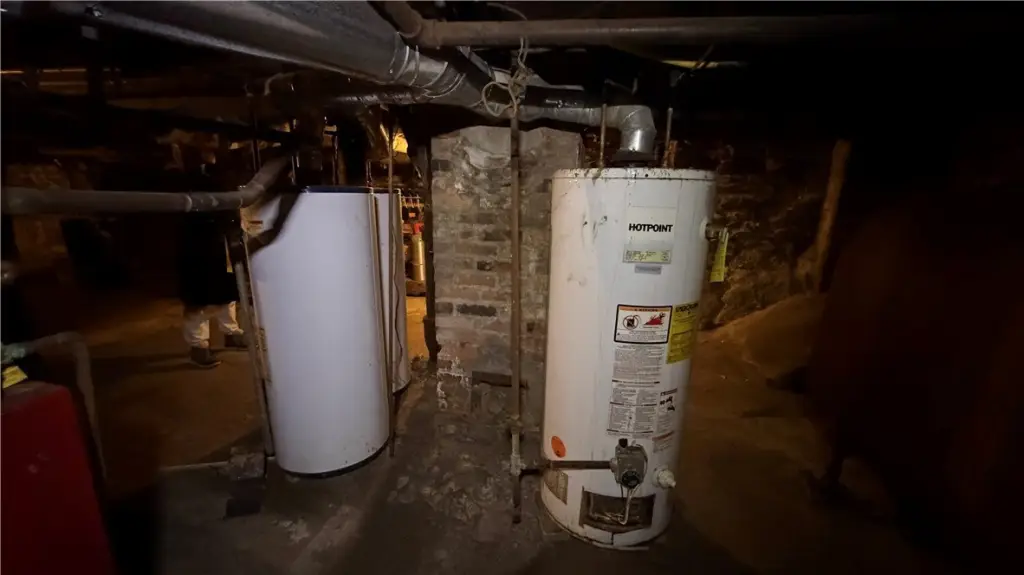
Central, Natural Gas
Water source
Public
Building Details
Year built
1920
Floors in Building
2
Number of units
4
Flooring type
Linoleum, Vinyl
Building materials
Brick
Roof type
Asphalt, Flat
Listing Agency:
North Star Real Estate
(585) 328-7827
Listed By:
Dexter T. Craig · License #37CR1138475
(585) 330-3301
Added: Feb 2
Changed: Sep 16
Last Checked: Sep 17 at 4:06AM
MLS# R1660406
Copyright © 2026 New York State Alliance of MLSs, LLC. All rights reserved. All information provided by the listing agent/broker is deemed reliable but is not guaranteed and should be independently verified.
Investment Insights
Based on property information with market context.
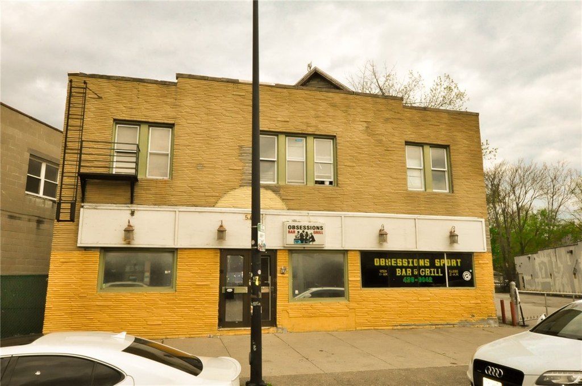
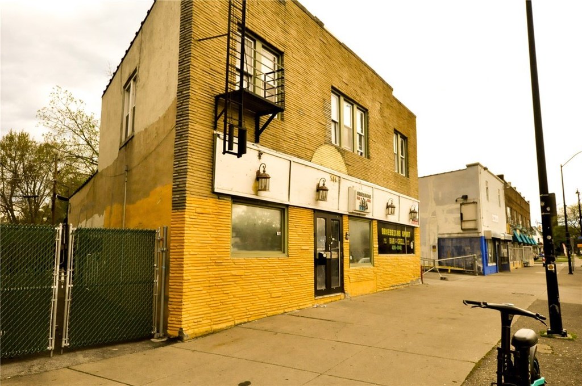
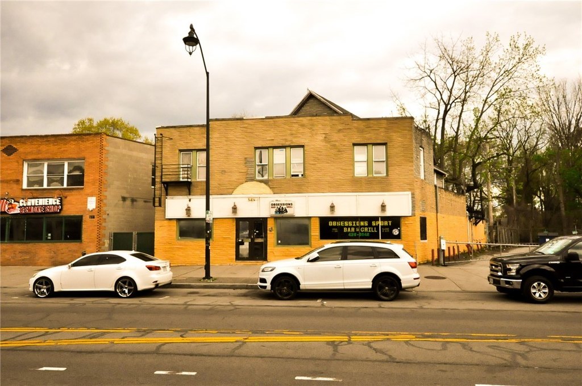
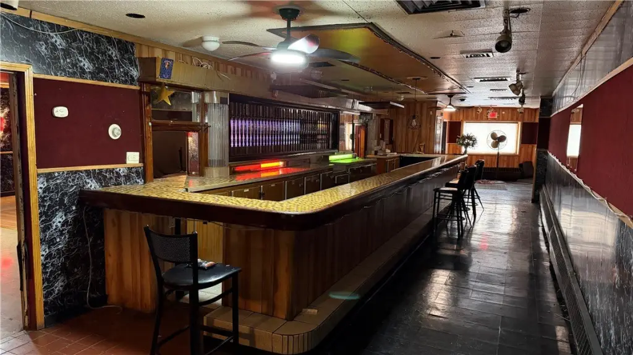
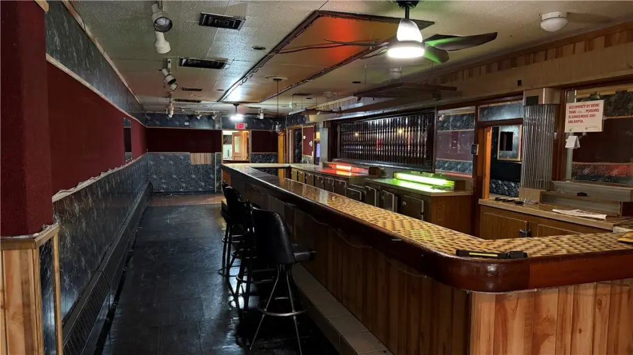
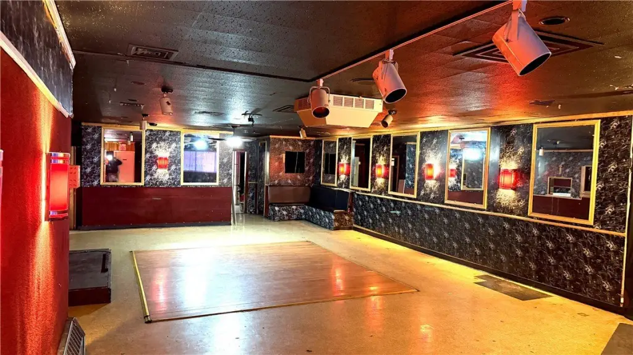
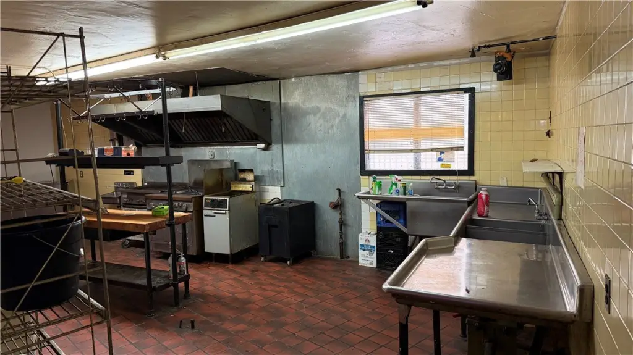
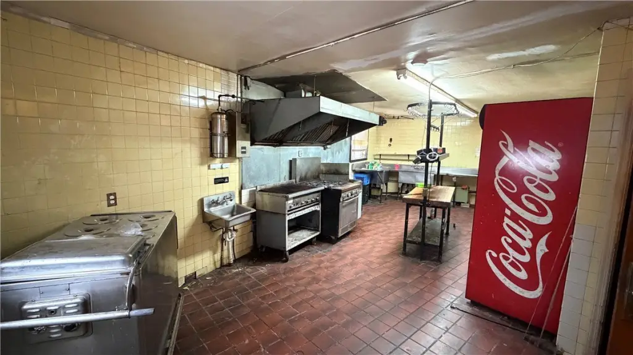
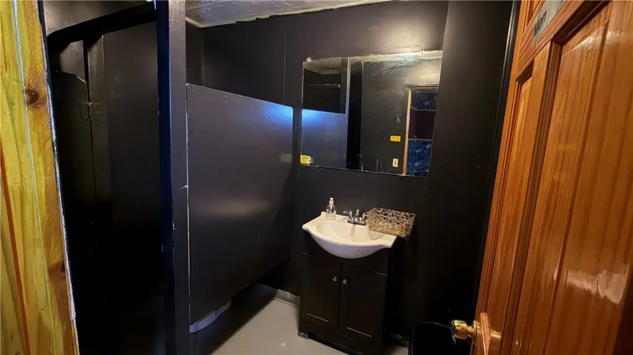
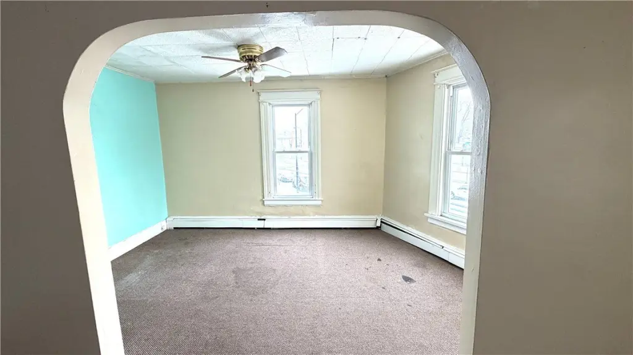
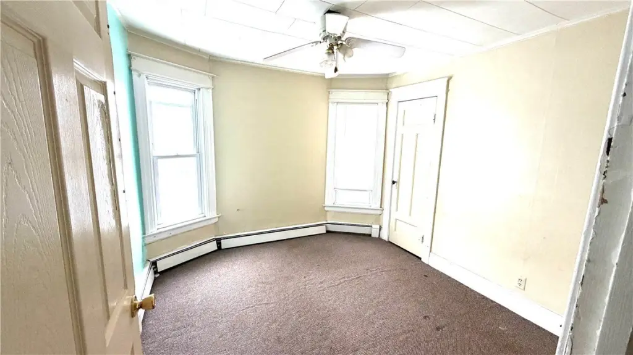
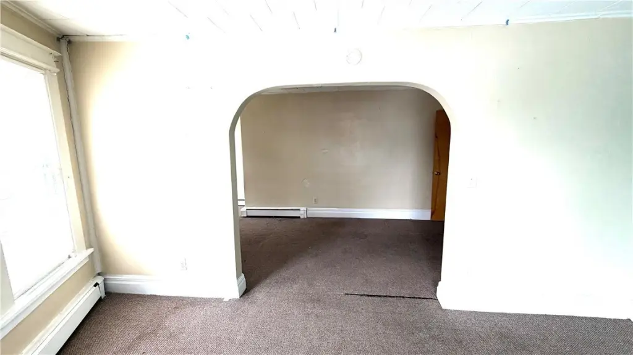
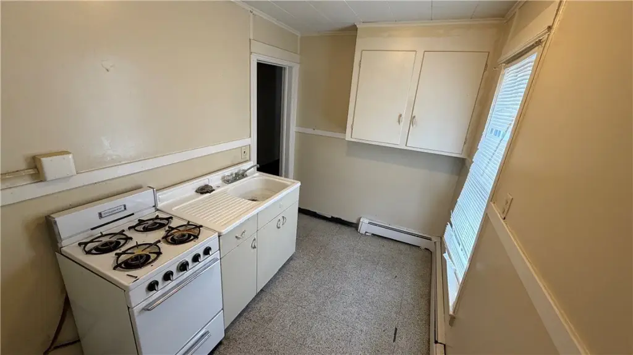
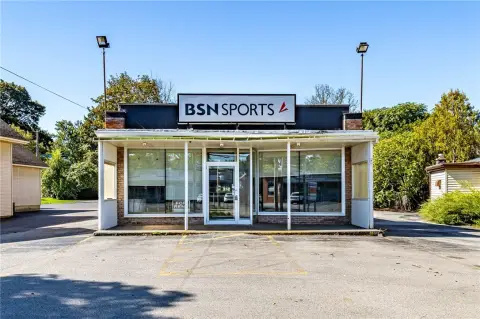
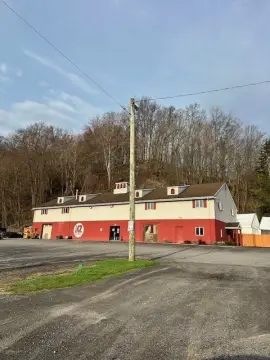
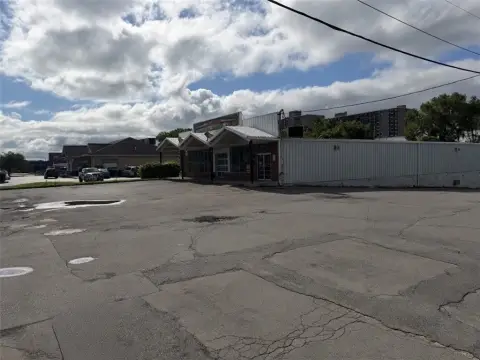
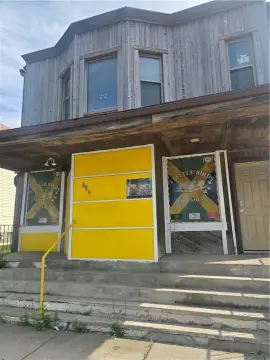
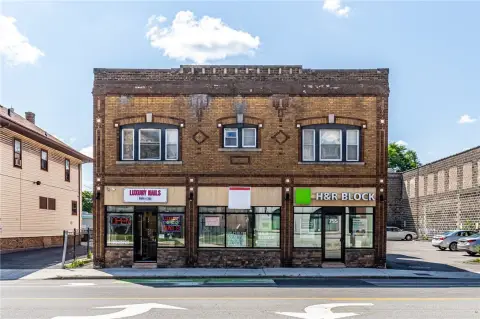
This 7,089-square-foot mixed-use building at 564 Chili Avenue combines three occupied one-bedroom apartments on the second floor with a commercial first floor. The commercial area includes a full kitchen, full bar, open floor plan, and a basement providing additional prep, storage, and mechanical space. The building was constructed in 1920 with brick exterior walls, linoleum and vinyl flooring, and a flat asphalt roof.
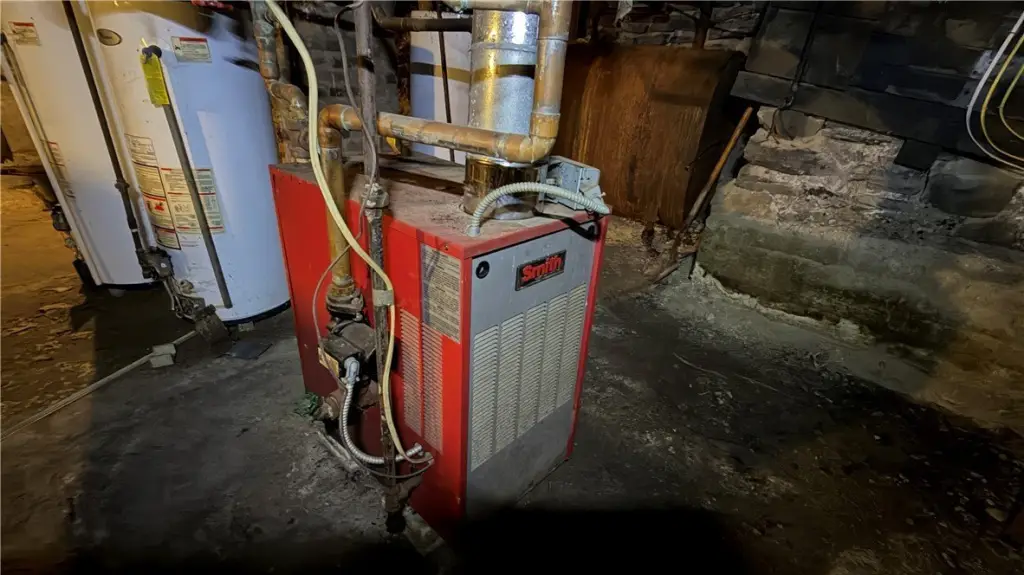
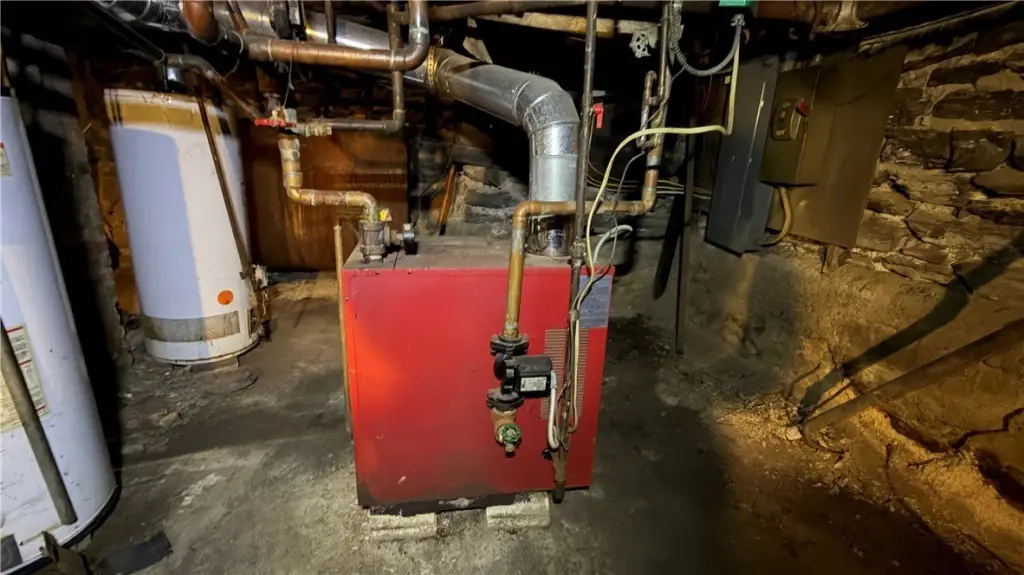
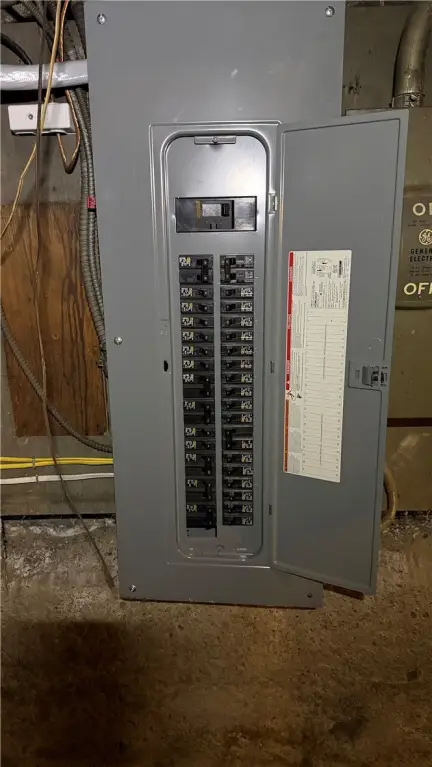
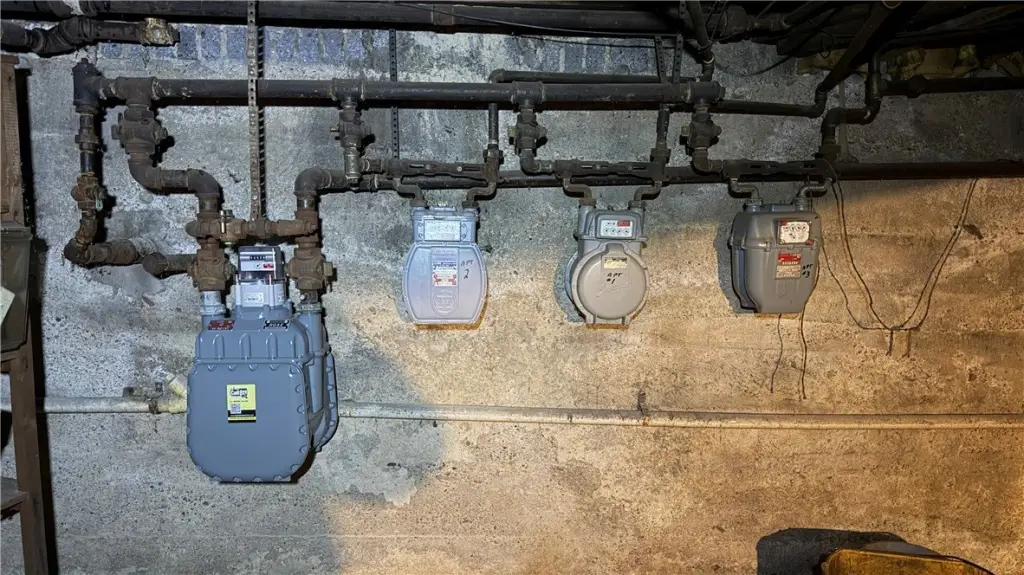
The property is zoned C-1 and occupies 0.09 acres in Rochester, New York. Public water and sewer serve the building. One electric meter and a central natural-gas boiler furnace serve the property, while each apartment has a separate gas meter for its stove. Residential leases include heat and electricity, and an existing fire escape serves the apartments. The active Certificate of Occupancy runs through 8/23/2026.
The property is zoned C-1 and occupies 0.09 acres in Rochester, New York. Public water and sewer serve the building. One electric meter and a central natural-gas boiler furnace serve the property, while each apartment has a separate gas meter for its stove. Residential leases include heat and electricity, and an existing fire escape serves the apartments. The active Certificate of Occupancy runs through 8/23/2026.
Key Highlights
- 7,089‑square‑foot mixed‑use building on 0.09 acres
- Three occupied 1‑bedroom apartments on the second floor
- First‑floor commercial area with full kitchen, full bar, and open floor plan
Property Analytics
Unlock full access to Insights
Subscribe to Realmo Intelligence
Open Analytics
Current Use
Lease Details
3
Residential units
Yes
Utilities to site
Yes
Commercial hood
Location Intelligence
Trade Area within ½ mile
641
Businesses Nearby
Explore this area
Business Placement
Demographics for 14611, NY
18,586
Population
8,292
Households
2.2
Avg Household Size
32
Median Age
12%
College-Educated
80%
High-School Grad
2.9 sq mi
ZIP Area
6,409
Density / Sq Mi
$29,870
Median Household Income
$27,109
Median Earnings
$1,024
Median Rent
$77,900
Median Home Value
Check the figures for this property
Cap Rate, Value Estimation, Potential NOI and more
View Realmo Analytics
Market
Vacancy Rate% for Multifamily in Northeast region

Questions? Ask Rey
Realmo’s AI knows this listing — price, zoning, demand, history. Ask anything.


Frequently Asked Questions
What type of property is this?
Mixed-use property - Three occupied apartments sit above a configurable commercial floor with kitchen and bar infrastructure.
Where is this mixed-use property located?
The property is located at 564 Chili Avenue Rochester, NY.
What is the asking price?
The asking price for this property is $250,000.
What are key features of this property?
This property features: 7,089‑square‑foot mixed‑use building on 0.09 acres; Three occupied 1‑bedroom apartments on the second floor; First‑floor commercial area with full kitchen, full bar, and open floor plan



