Improved Flex Building with
For Sale
$400,000
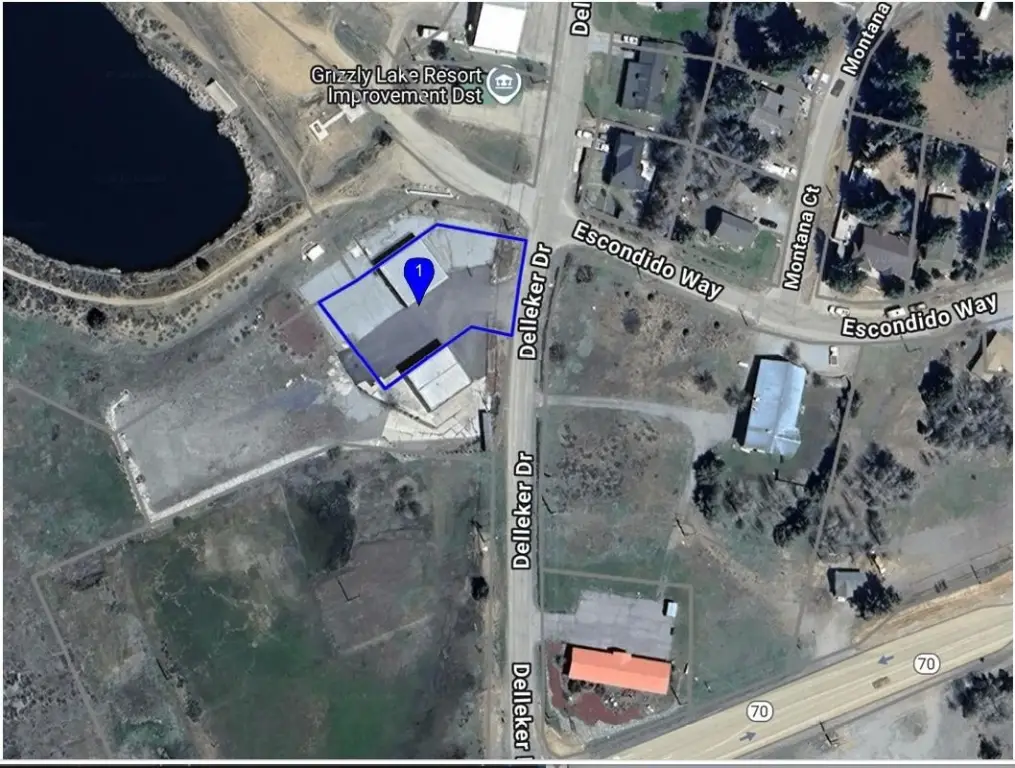
55 Delleker Drive, Portola, CA 96122
Business Opportunity, Portola, CA
Property Size2,264 SF
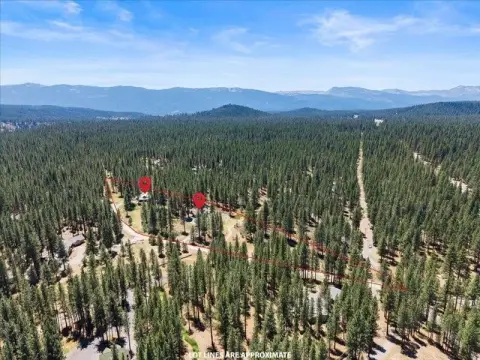
Lot Size1.15 Acres
Price / SF$176.68
Days on Market97
Property Features for 55 Delleker Drive
General Information
Property type
Commercial Sale
Property subtype
Other
Zoning
C-2
Zoning description
Additional Zoning:Periphery Commercial
Patio and Porch features
Porch, Patio
Exterior features
Landscaping, Lighting, Porch
Fencing
Chain Link
Lot features
Level
View
Water
Elementary school
Plumas Unified
Middle school
Plumas Unified
High school
Plumas Unified
Middle school district
Plumas Unified
Directions
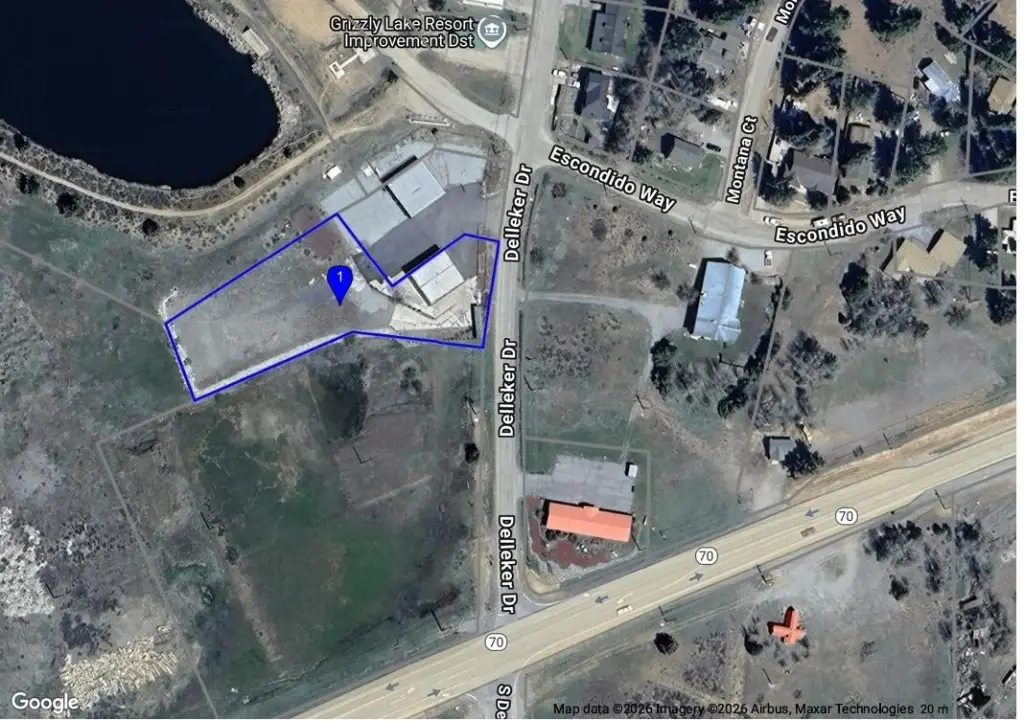
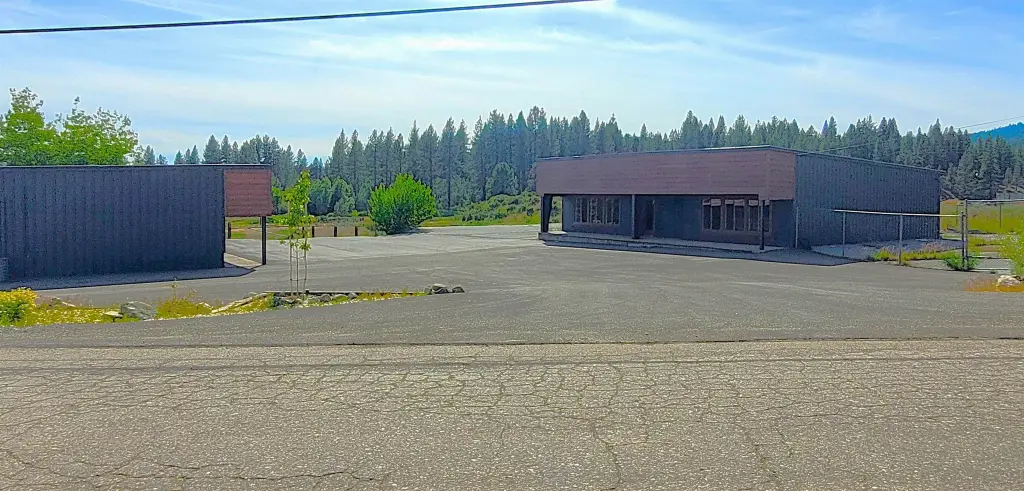
Highway 70 to Delleker Dr on north side of highway 70. Building is on the left visible from highway 70.
Subdivision
Delleker
Standard status
Active
APN
125-030-027
Size
2,264 SF
Lot size
1.15 Acres
Utilities
Utilities
Propane
Sewer type
Public Sewer
Heating system
Electric (Heating)
Amenities
covered porch
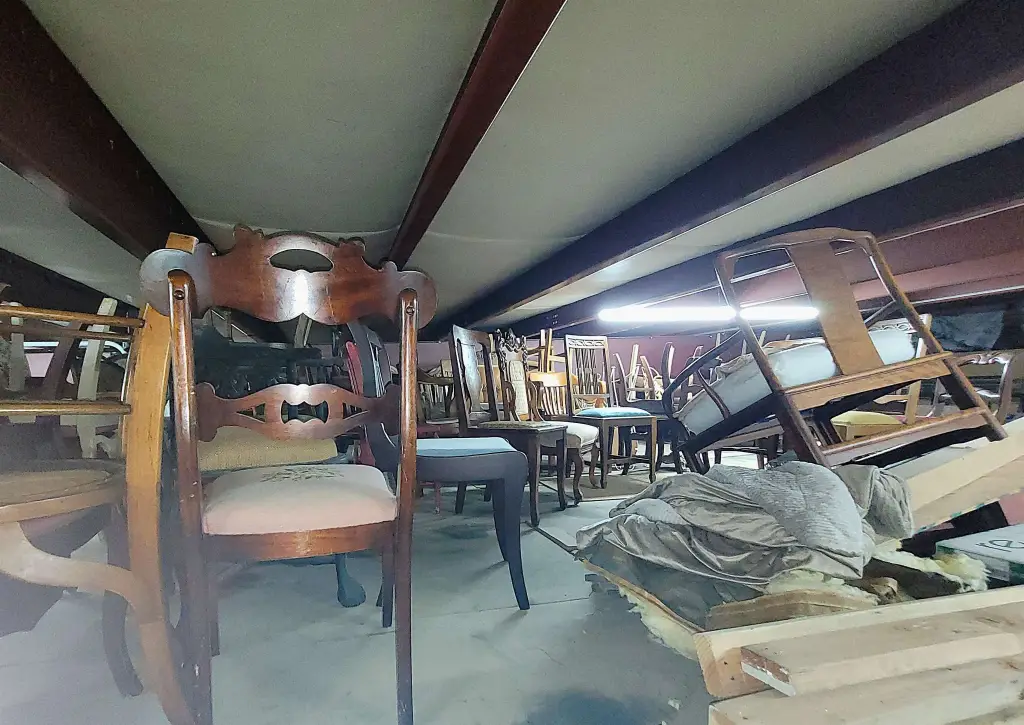
Connex container
Building Details
Year built
1997
Floors in Building
1
Flooring type
Concrete, Laminate
Building materials
Metal Siding
Roof type
Metal
Listing Agency:
MOHAWK VALLEY ASSOC, B
(530) 836-2020
Listed By:
Jeannette Sasser · License #00921075
(530) 249-3130
Added: Jun 1
Changed: Sep 3
Last Checked: Sep 5 at 1:06AM
MLS# 2600713
Copyright © 2026 Plumas Association of REALTORS. All rights reserved. All information provided by the listing agent/broker is deemed reliable but is not guaranteed and should be independently verified.
Investment Insights
Based on property information with market context.
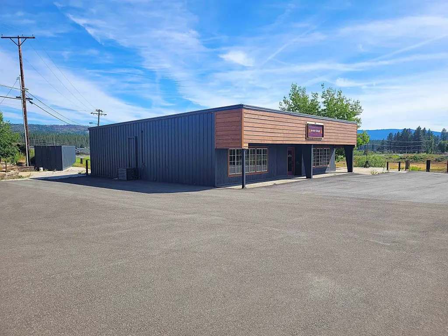
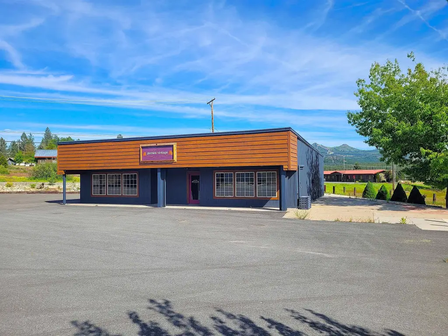
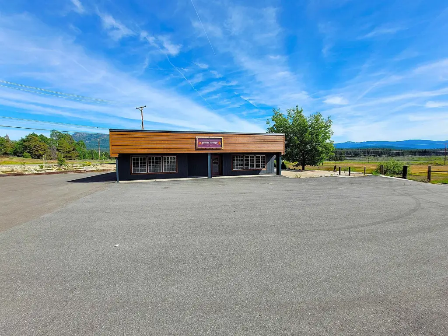
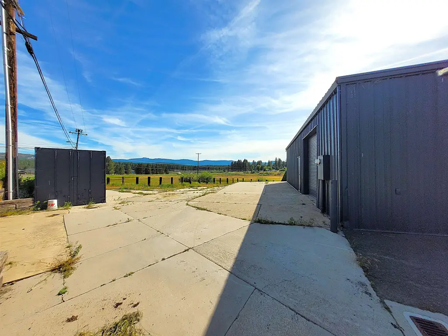
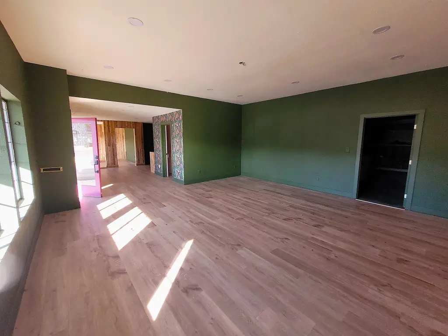
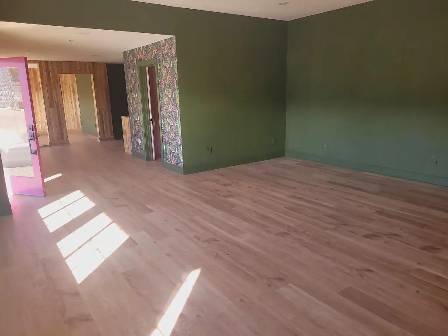
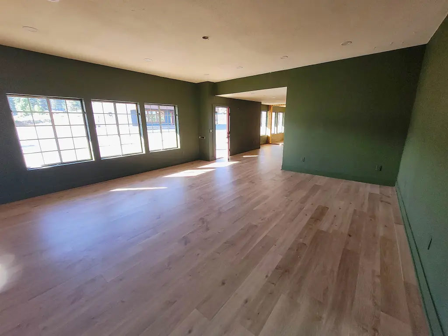
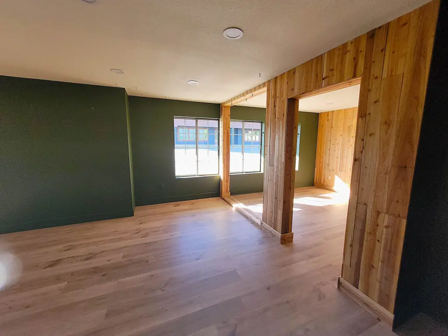
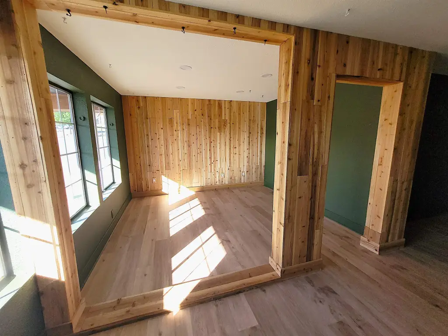
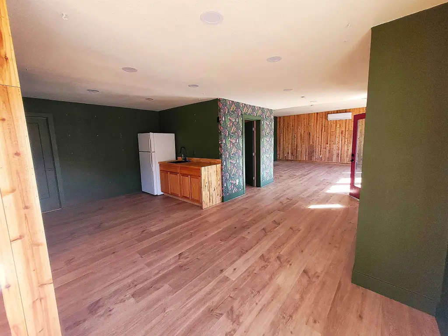
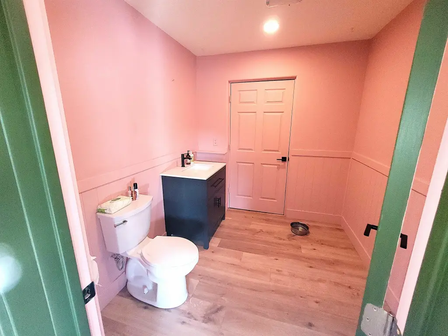
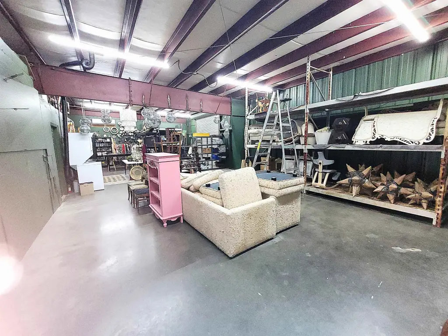
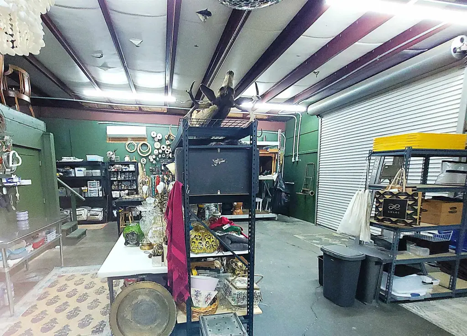
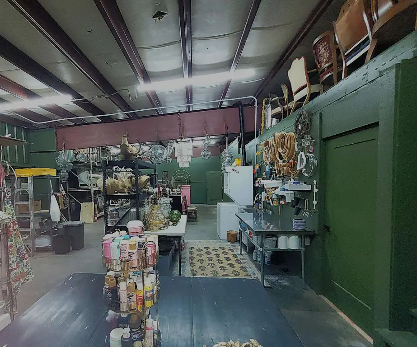
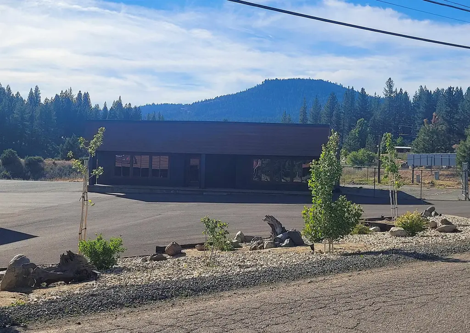
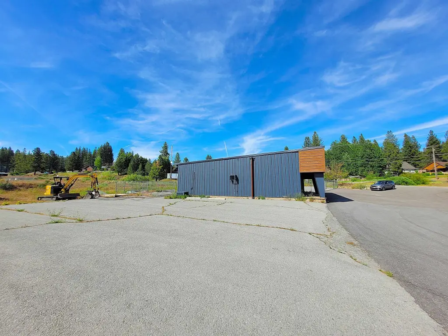
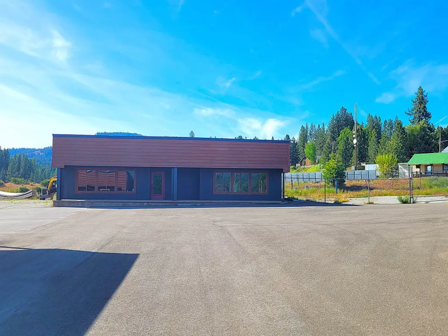
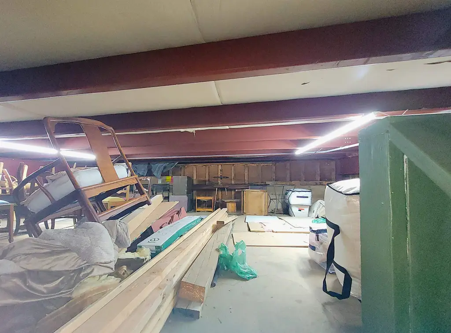
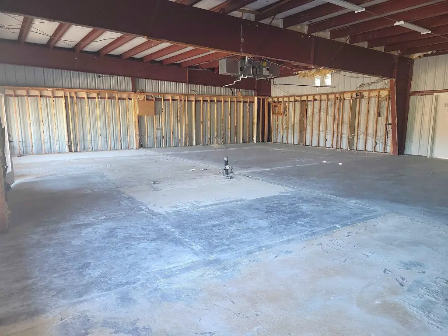
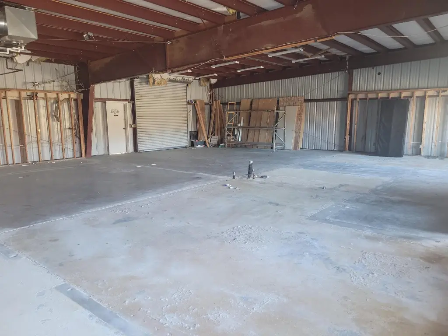
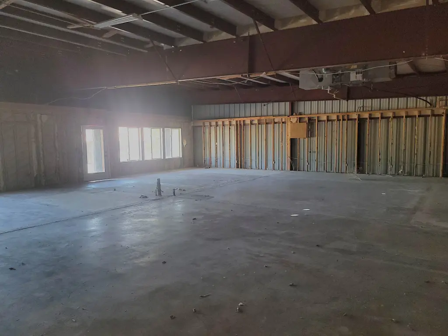
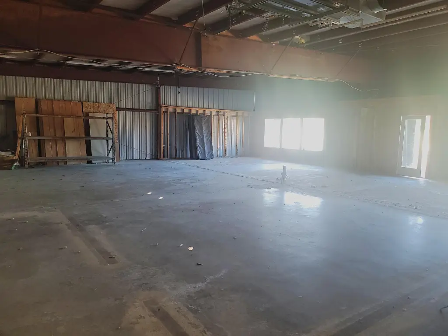
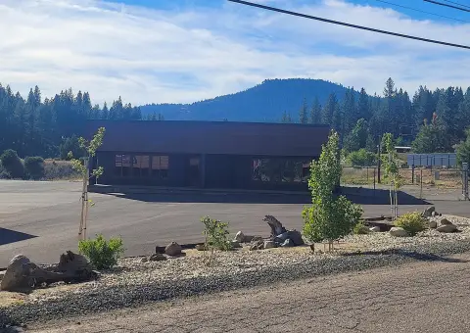
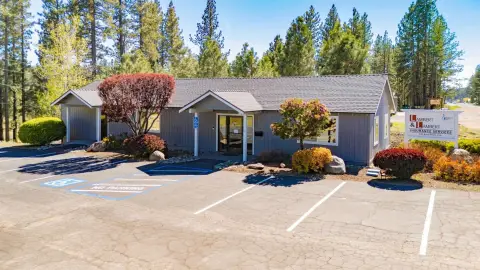
This 2,264-square-foot flex building on 1.15 acres combines front-office functionality with substantial workshop space. The front area includes an approximately 145-square-foot office, two additional office areas of approximately 216 square feet each, a 324-square-foot welcoming area, a sitting area, and space suitable for a showroom. The rear workshop includes almost 650 square feet of workable area and a 10-foot roll-up door. A Connex container remains with the property.
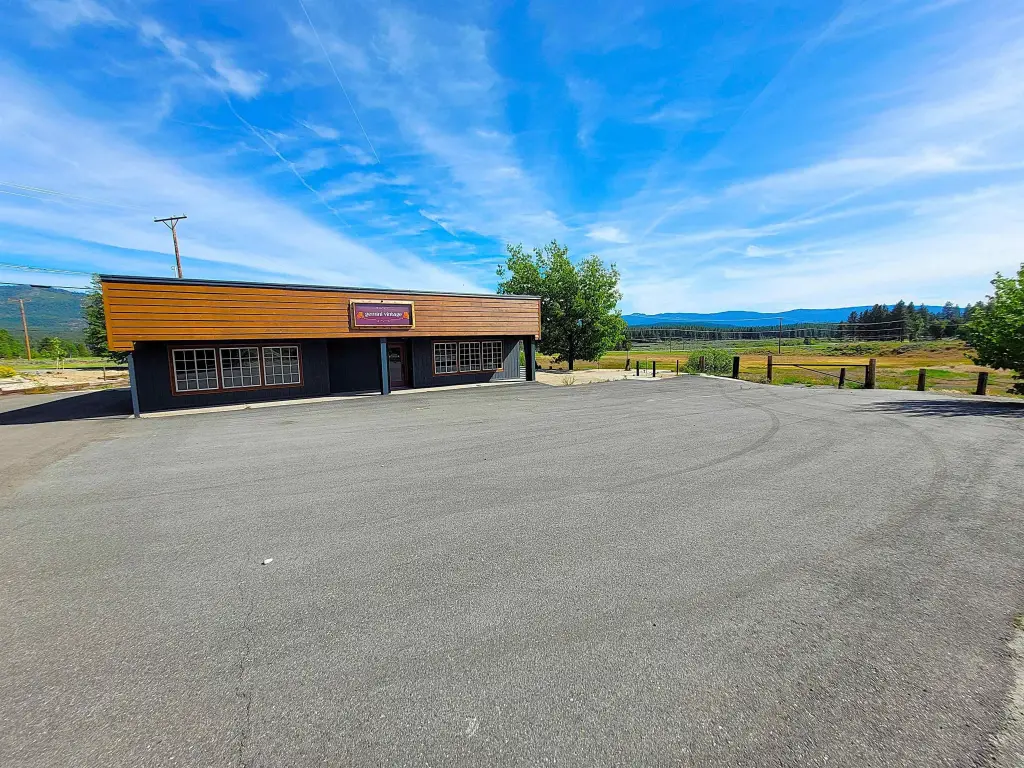
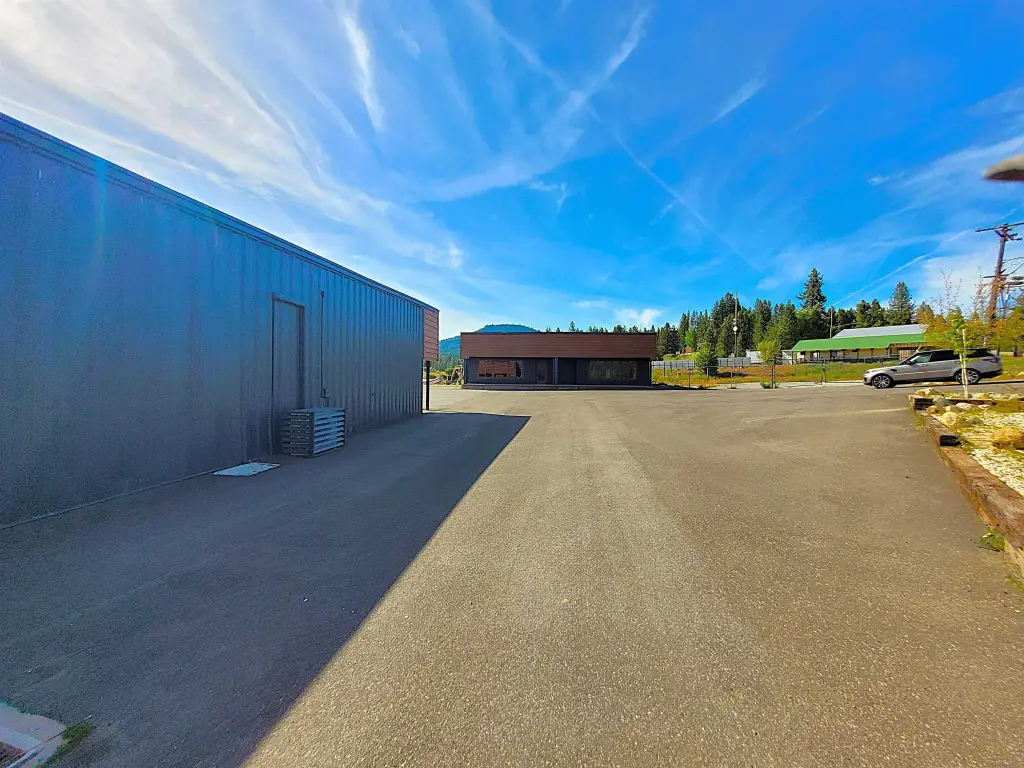
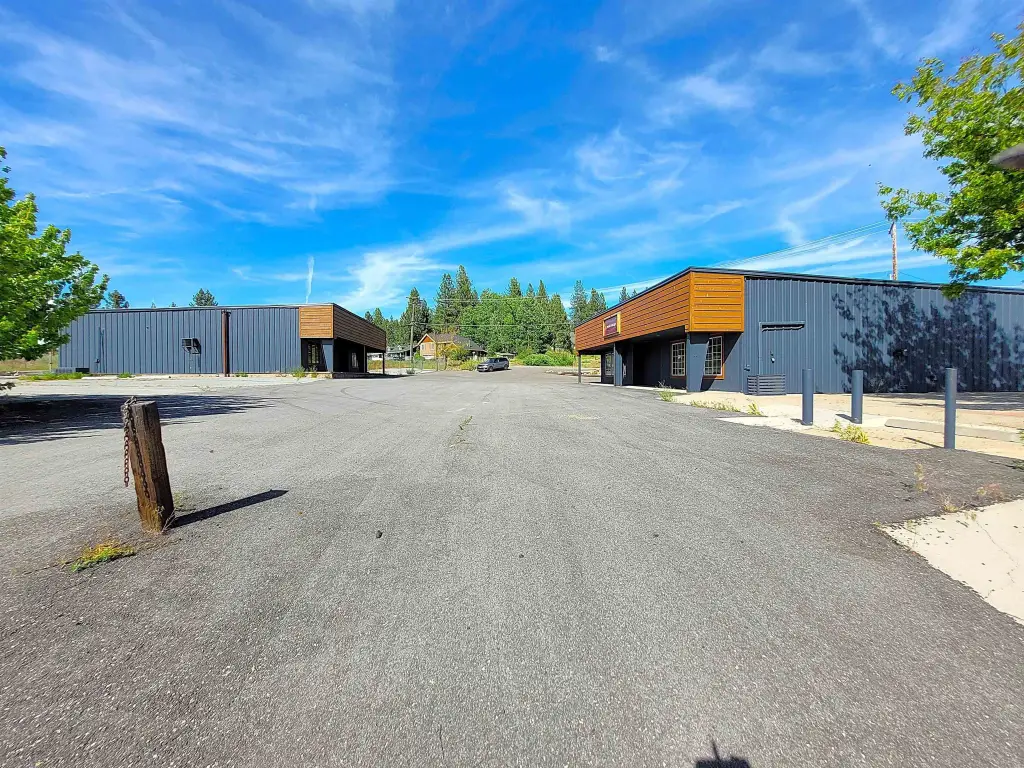
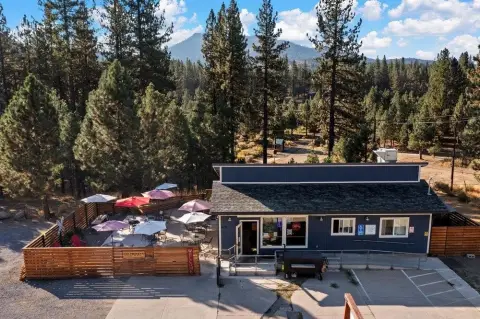
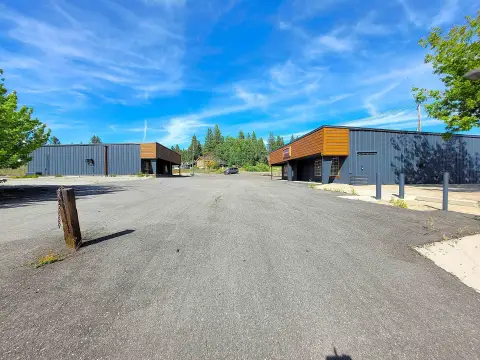
Built in 1997, the building features metal siding, a metal roof, laminate and concrete flooring, electric heating, propane service, public sewer, chain-link fencing, landscaping, lighting, and a covered porch with mountain views. The paved entrance and parking area was repaved in 2023, and the site includes additional parking, storage space, and more than one acre of developable land. The property is zoned C-2.
Built in 1997, the building features metal siding, a metal roof, laminate and concrete flooring, electric heating, propane service, public sewer, chain-link fencing, landscaping, lighting, and a covered porch with mountain views. The paved entrance and parking area was repaved in 2023, and the site includes additional parking, storage space, and more than one acre of developable land. The property is zoned C-2.
Key Highlights
- 2,264‑square‑foot flex building on 1.15 acres
- Front layout includes a 145‑square‑foot office, two approximately 216‑square‑foot offices, and a 324‑square‑foot welcoming area
- Workshop area offers almost 650 square feet of workable space
Property Analytics
Property Profile
Current Use
Lease Details
Yes
Paved road access
Location Intelligence
Trade Area within ½ mile
44
Businesses Nearby
Well-served
Demand for This Use
Explore this area
Business Placement
Demographics for 96122, CA
4,070
Population
2,533
Households
1.6
Avg Household Size
46
Median Age
14%
College-Educated
94%
High-School Grad
64.0 sq mi
ZIP Area
64
Density / Sq Mi
$52,096
Median Household Income
$35,644
Median Earnings
$876
Median Rent
$239,000
Median Home Value
Market
Vacancy Rate% for Industrial in West region

Questions? Ask Rey
Realmo’s AI knows this listing — price, zoning, demand, history. Ask anything.



Frequently Asked Questions
What type of property is this?
Flex space - C-2 flex property with office areas, showroom potential, workshop space, covered porch, and on-site parking.
Where is this flex space located?
The property is located at 55 Delleker Drive Portola, CA.
What is the asking price?
The asking price for this property is $400,000.
What are key features of this property?
This property features: 2,264‑square‑foot flex building on 1.15 acres; Front layout includes a 145‑square‑foot office, two approximately 216‑square‑foot offices, and a 324‑square‑foot welcoming area; Workshop area offers almost 650 square feet of workable space