Modern Kalispell Townhomes - Investment
532 & 534 E Evergreen Drive Kalispell, MT 59901
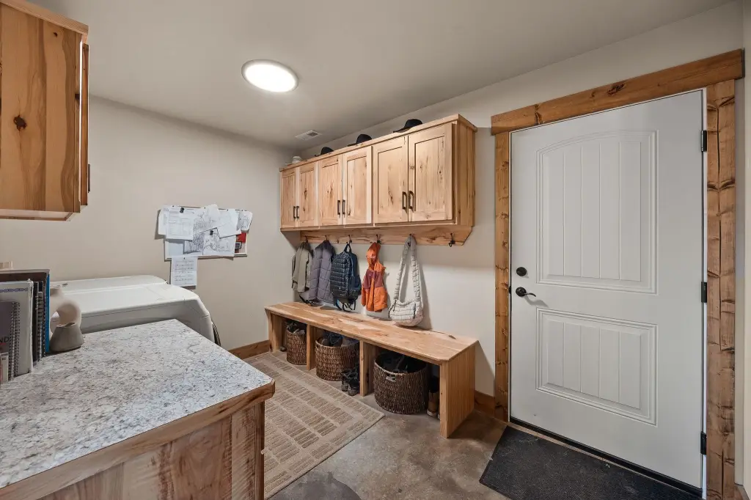
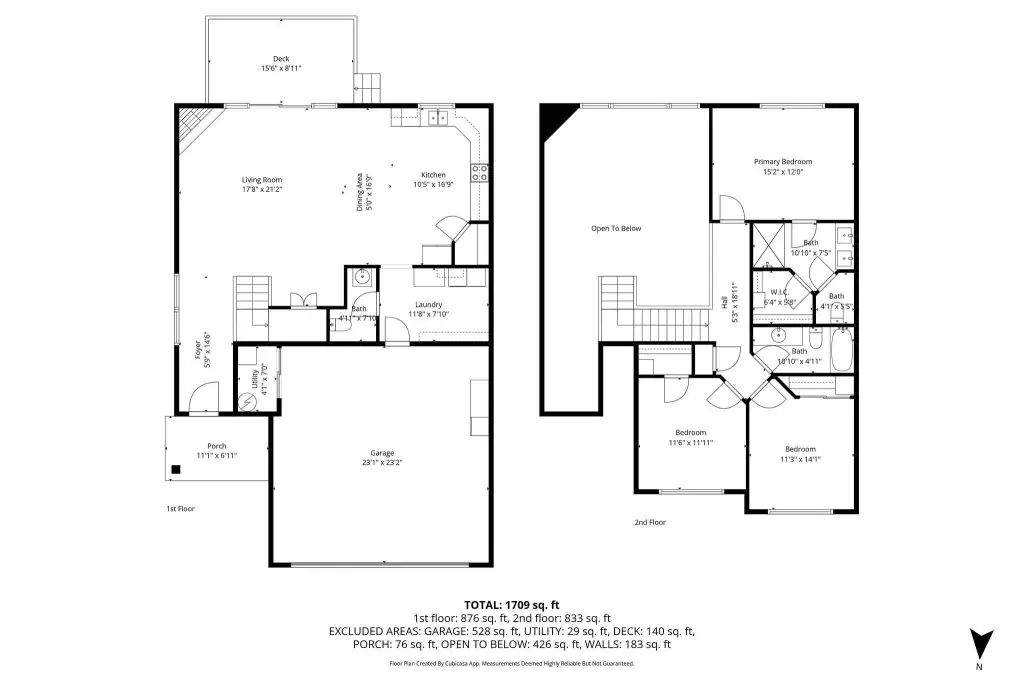
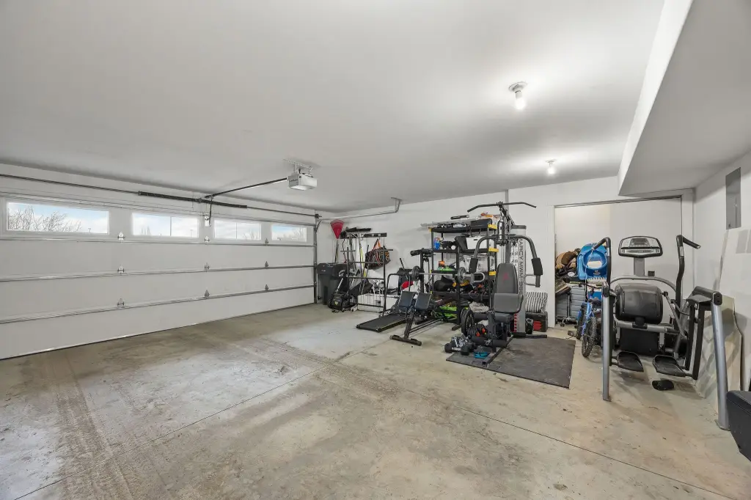
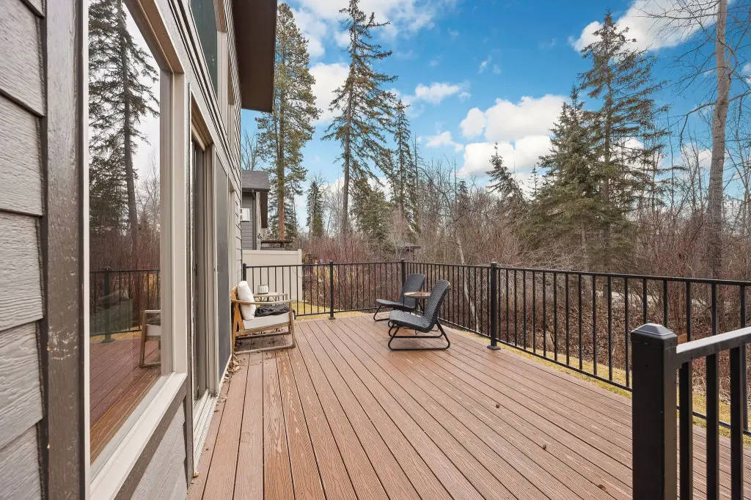
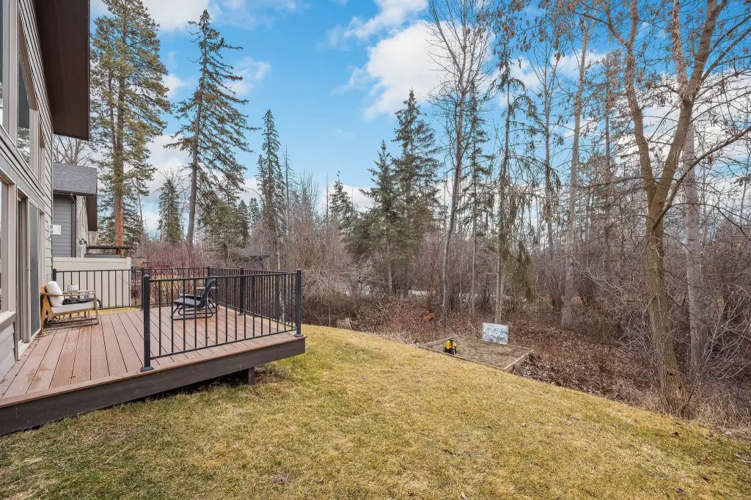
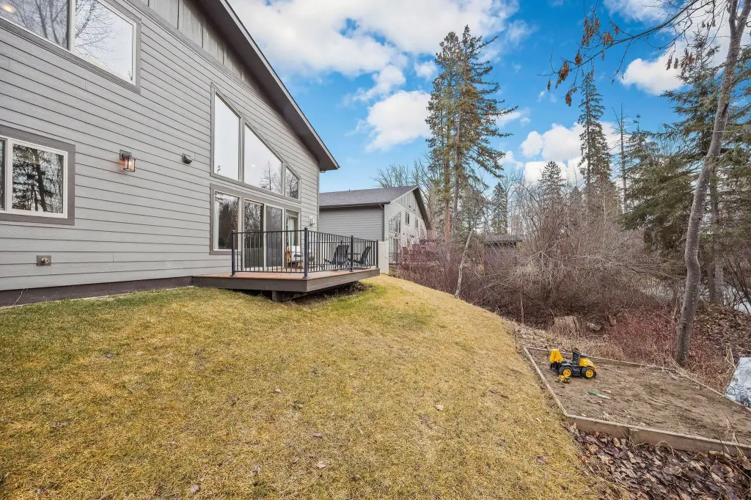
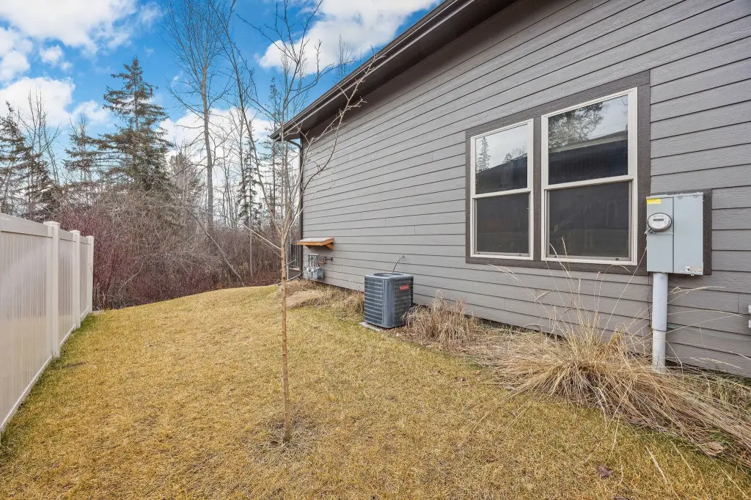
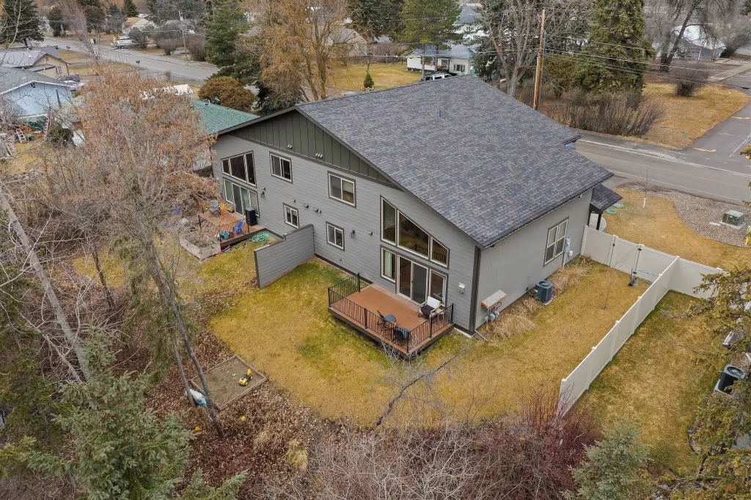
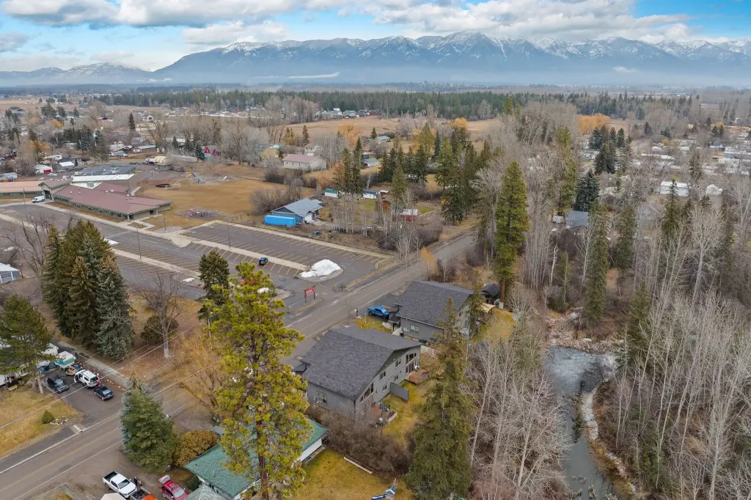
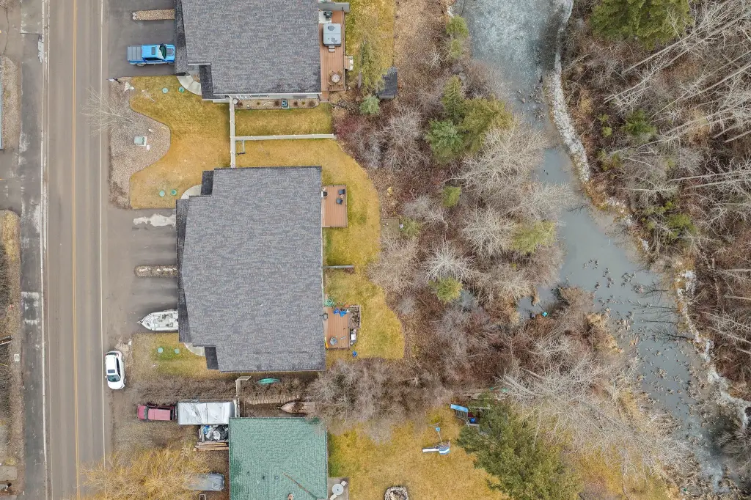
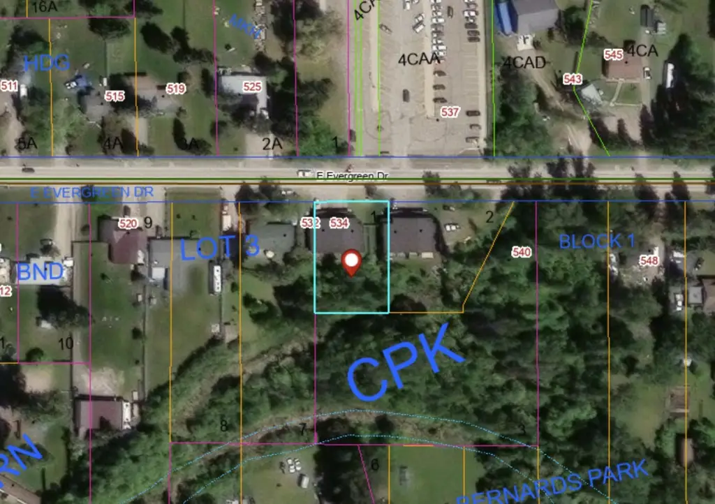
For Sale
$1,150,000
MULTI_FAMILY - Modern - Kalispell, MT
Lot Size0.34 Acres
Days on Market156
Property Features for 532 & 534 E Evergreen Drive
General Information
- Property type
- Residential Multi Family
- Property subtype
- Duplex
- Rooms
- Laundry Room
- Interior features

- Fireplace, OpenFloorplan, VaultedCeilings, WalkInClosets
- Exterior features
- RainGutters
- Fireplace
- 1
- Appliances
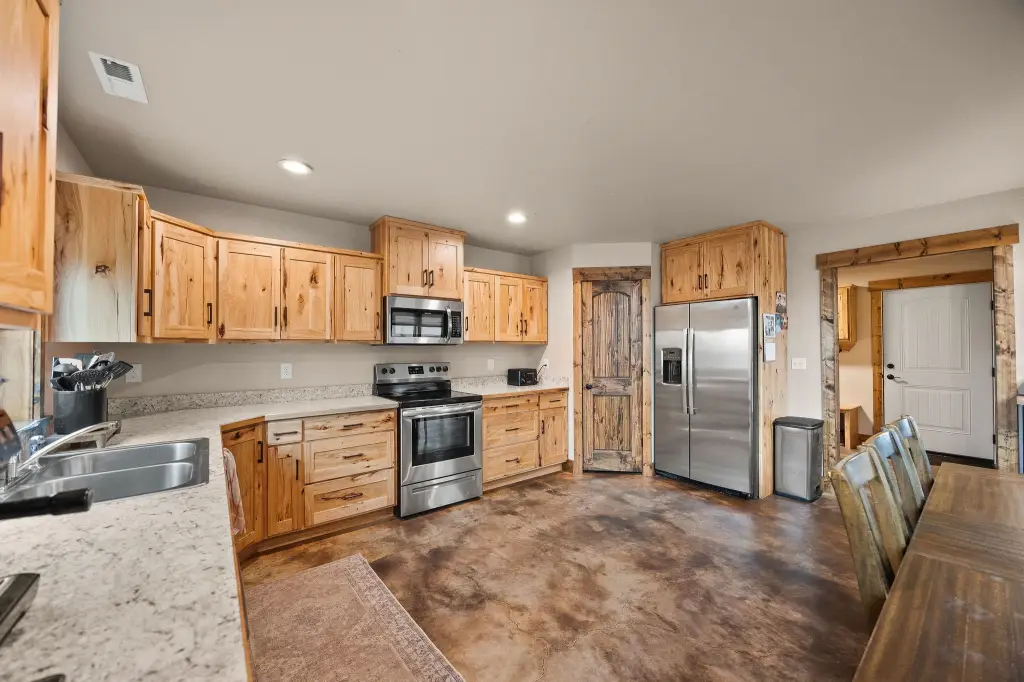
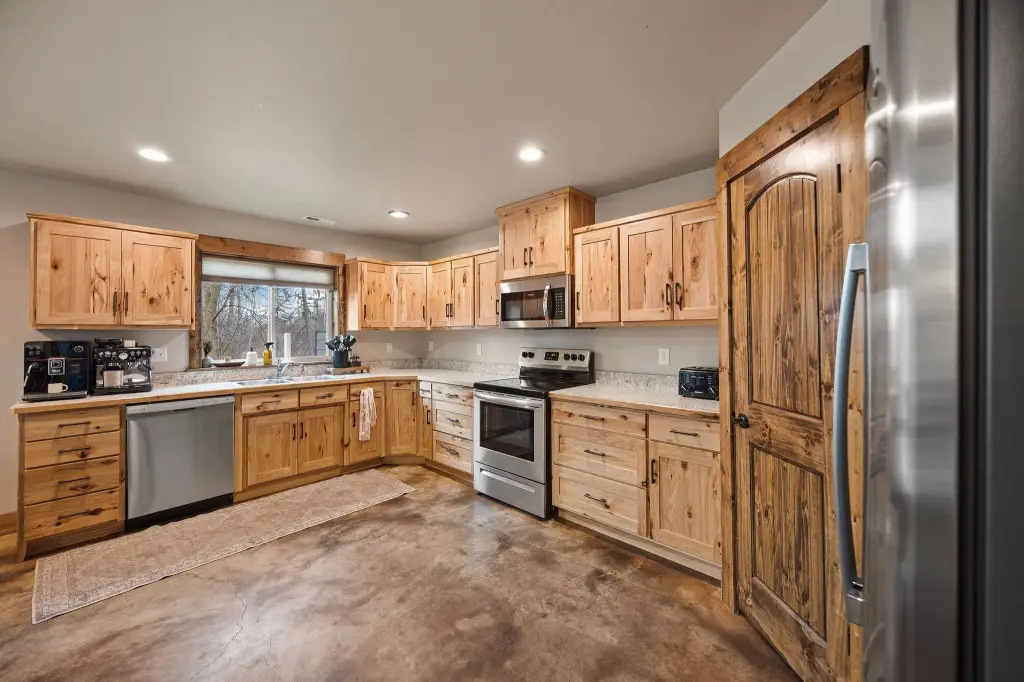
- Dishwasher, Microwave, Range, Refrigerator
- Standard status
- Active
- APN
- 07396603205350000
- Lot size
- 0.34 Acres
Taxes and HOA fees
- Tax Year
- 2025
- Tax Description
- Unit 1 & 2 of Bernard Park Townhouses West, Lot 1 of the Amended Plat of Lots 4, 5, and 6, Catlett Park, 0.34 acres
- Tax Annual Amount
- 5549
Utilities
- Sewer type
- Public Sewer
- Heating system
- Forced Air, Natural Gas
- Cooling system
- Central Air
- Water source
- Public
Building Details
- Year built
- 2022
- Floors in Building
- 2
- Number of units
- 2
- Building materials
- WoodSiding, WoodFrame
- Roof type
- Asphalt
- Architectural style
- Modern
Listing Agency:
Performance Real Estate, Inc.
(406) 559-2040
Listed By:
Kyhl Pfankuch · License #RRE-BRO-LIC-99448
(406) 250-9368
Added: Feb 20
Changed: Jul 26
Last Checked: Jul 26 at 8:06AM
MLS# 30065608
Copyright © 2026 Montana Regional MLS. All rights reserved. All information provided by the listing agent/broker is deemed reliable but is not guaranteed and should be independently verified.
Investment Insights
Based on property information with market context.
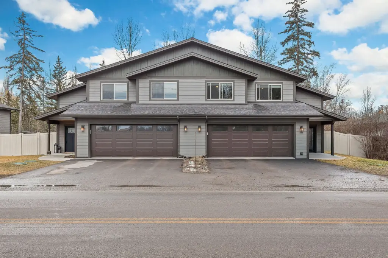
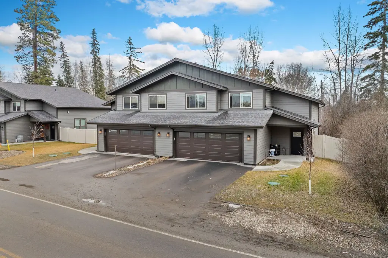
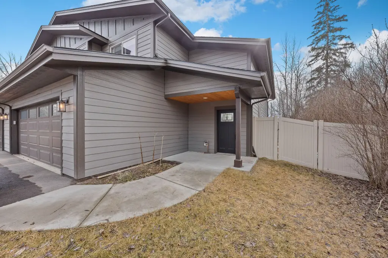

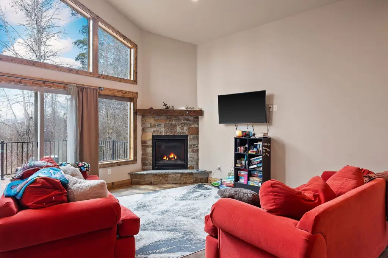
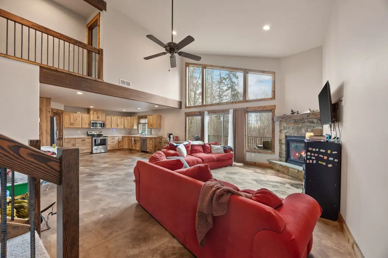
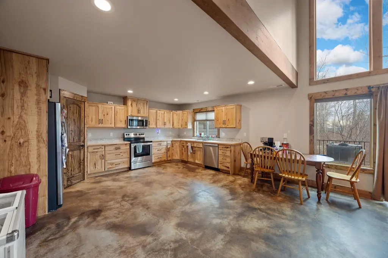
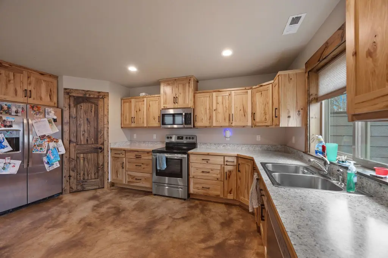
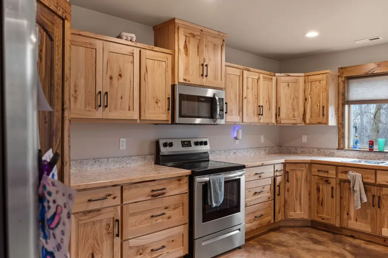
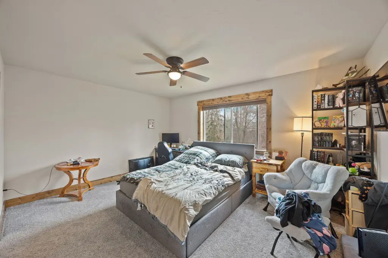


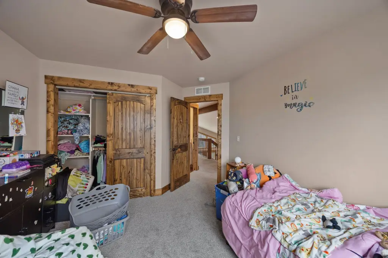
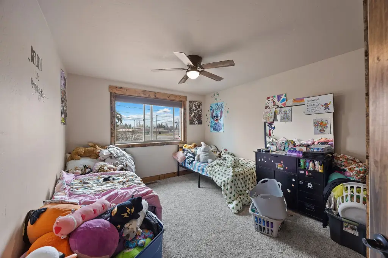
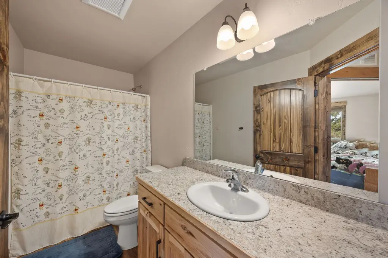

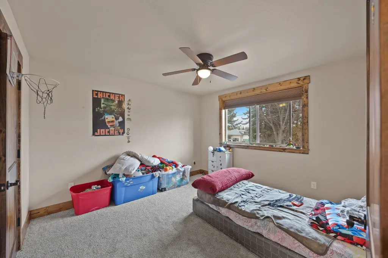
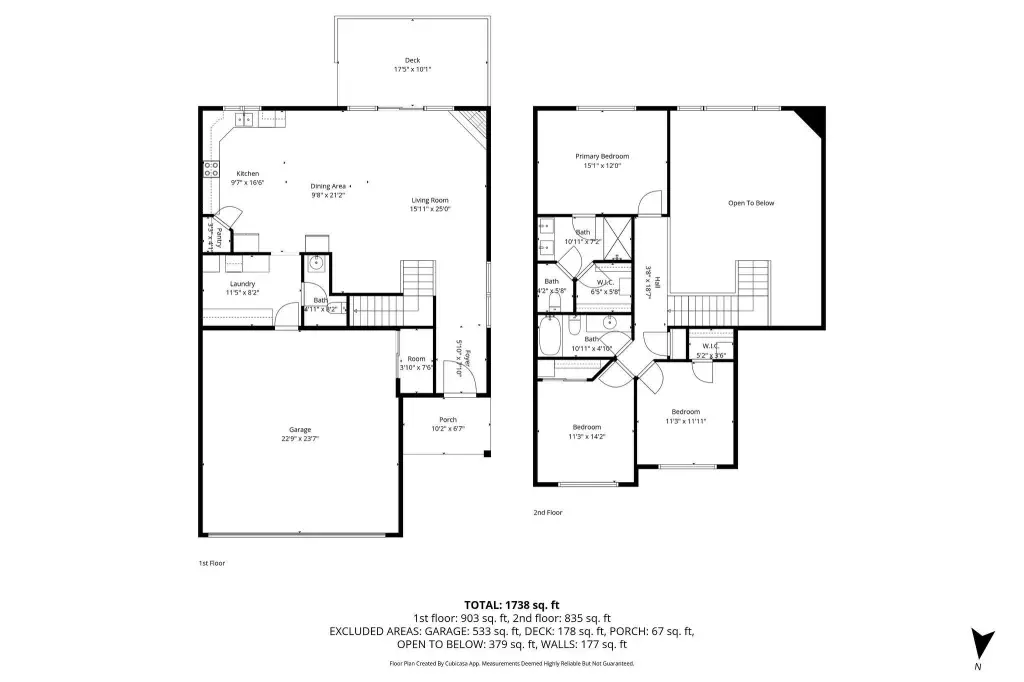
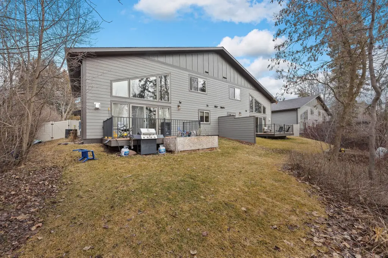
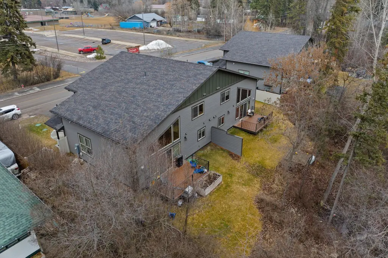
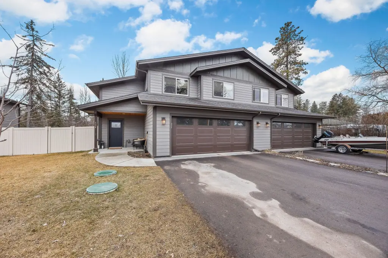
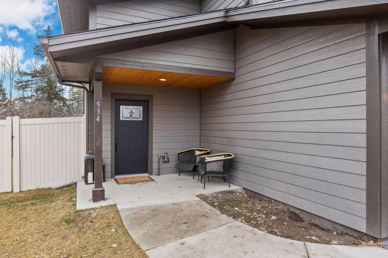
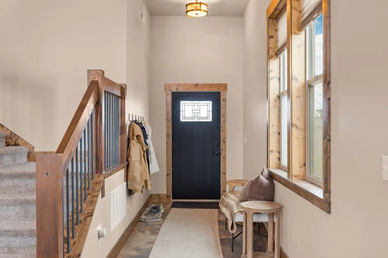
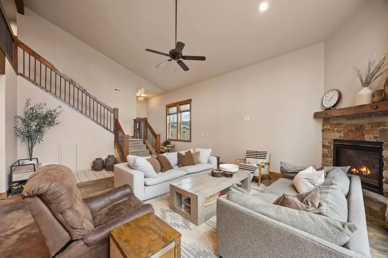
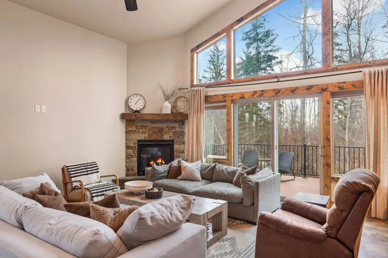
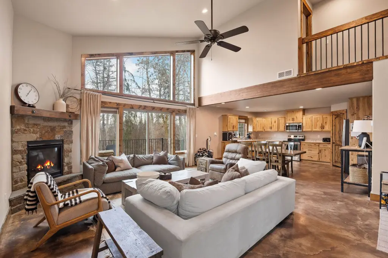

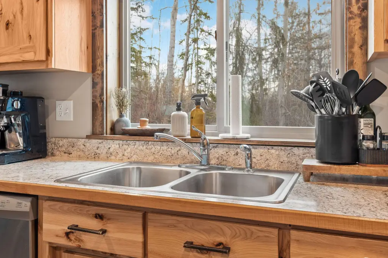
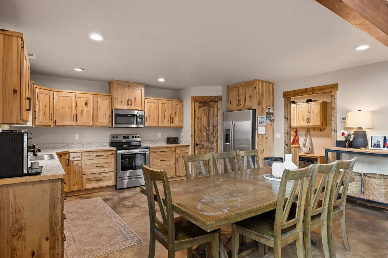
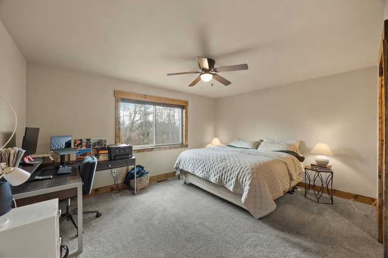
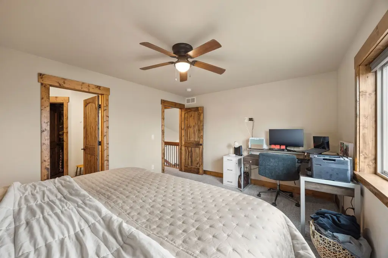
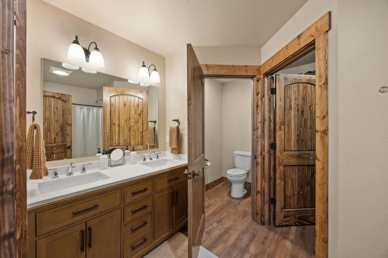
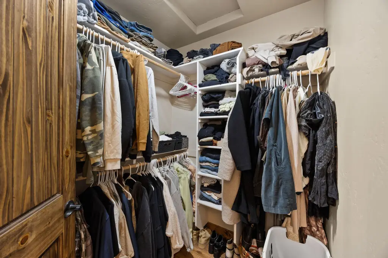

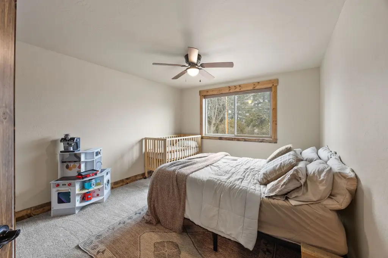
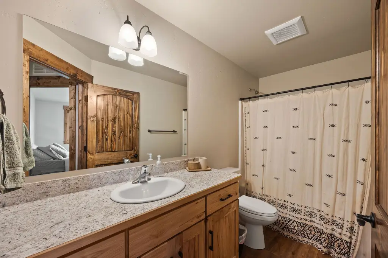
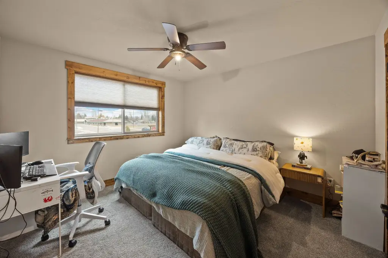
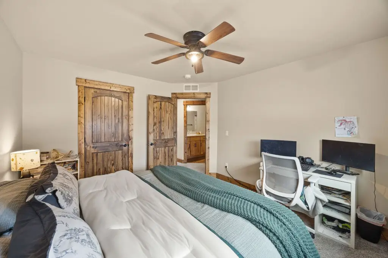
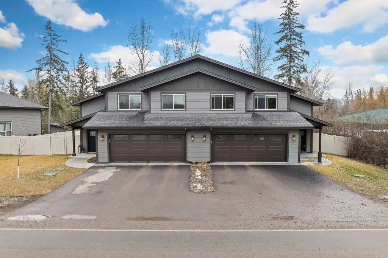
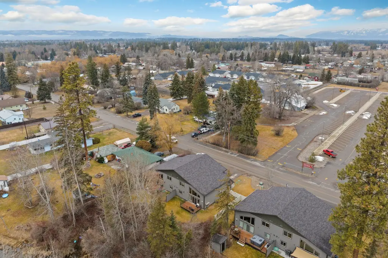
Two attached modern townhomes are offered together, presenting a unique opportunity for multigenerational living, income-producing investment, or owner-occupancy with rental potential. Each residence, spanning 1,762 square feet, is situated on a 0.17-acre lot. Each home features an open-concept great room with vaulted ceilings, a floor-to-ceiling stone fireplace, and stained concrete flooring. Clerestory windows maximize natural light, while an open-rail loft overlook enhances the architectural design. The kitchens are equipped with custom wood cabinetry, premium stainless steel appliances, and seamless integration into dining and living areas. Upstairs, each residence includes a primary suite with a dual-vanity ensuite bath and walk-in closet with custom built-ins, plus two additional bedrooms suitable for guest rooms, home offices, or flexible living space. The common wall between units is constructed with solid foam block concrete (ICF), providing sound insulation and enhanced structural integrity between the dwellings. This property offers scale, design, and versatility.
Key Highlights
- Two attached modern townhomes offered together; each residence is 1,762 SF on its own 0.17‑acre lot
- Year built 2022 with modern architectural style and wood‑frame construction
- Open‑concept great room with vaulted ceilings and a floor‑to‑ceiling stone fireplace (fireplace present)
Property Analytics
Property Profile
Location Intelligence
Current Use by Public Records
Duplexes


FAQs
What type of property is this?
Duplex - Two attached modern townhomes with income-producing or multigenerational living potential.
Where is this duplex located?
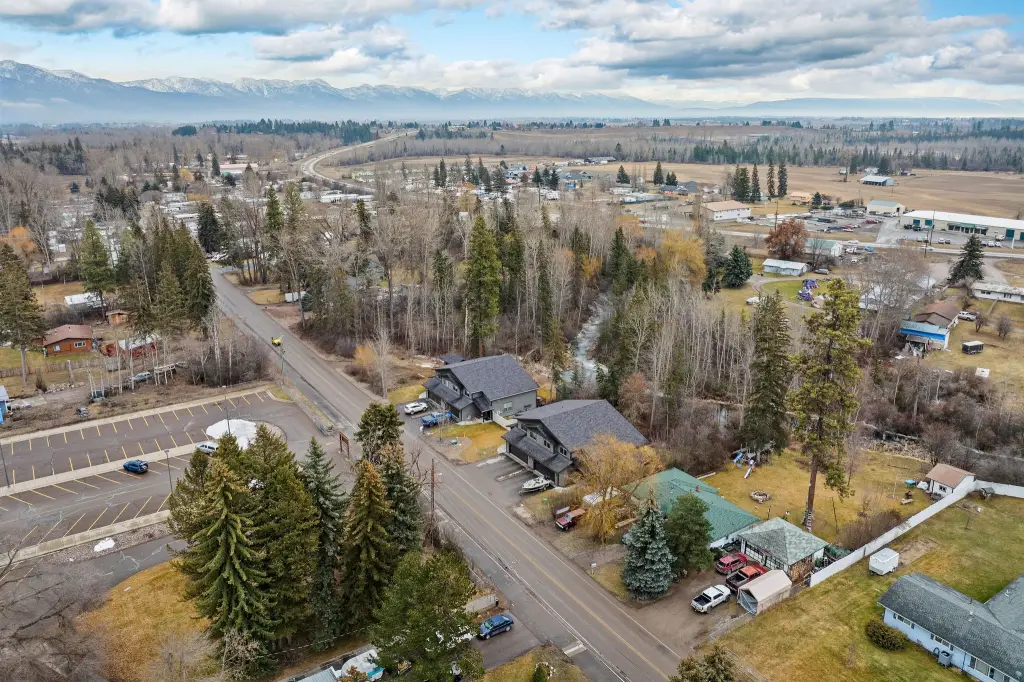
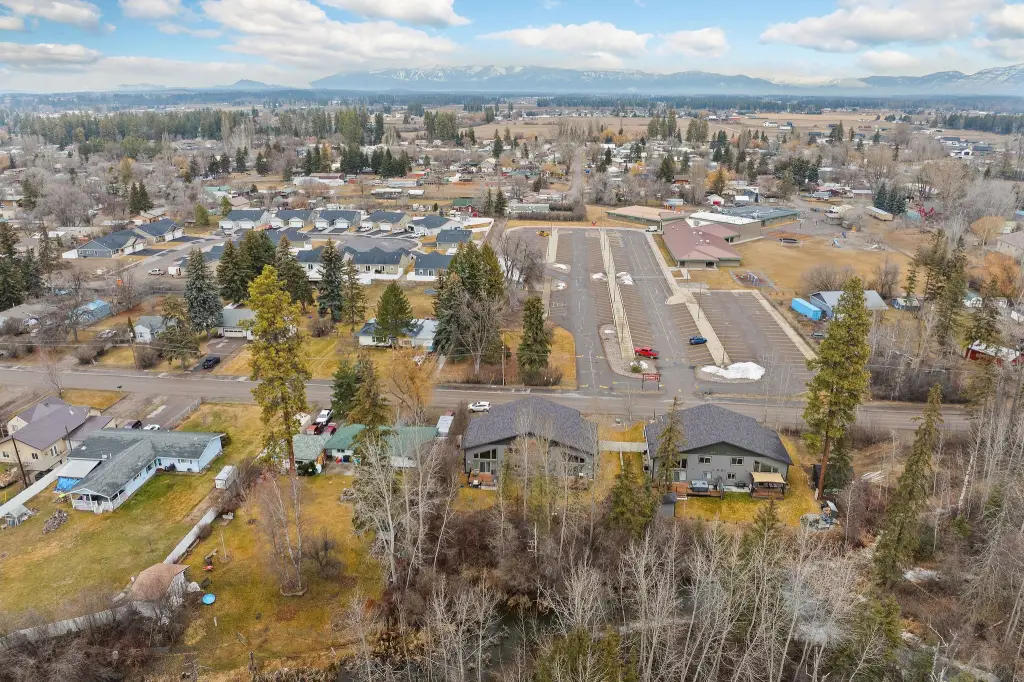
The property is located at 532 & 534 E Evergreen Drive Kalispell, MT.
What is the asking price?
The asking price for this property is $1,150,000.
What are key features of this property?
This property features: Two attached modern townhomes offered together; each residence is 1,762 SF on its own 0.17‑acre lot; Year built 2022 with modern architectural style and wood‑frame construction; Open‑concept great room with vaulted ceilings and a floor‑to‑ceiling stone fireplace (fireplace present)