Freestanding Medical Office
For Lease
$16 SF/Yr
5311 Clyde Park Avenue SW, Wyoming, MI 49509
Commercial Lease, Wyoming, MI
Space Size10,577 SF
Lot Size1.37 Acres
Days on Market995
Property Features for 5311 Clyde Park Avenue SW
General Information
Property type
Commercial Lease
Property subtype
Office
Zoning description
RO-1
Parking features
Driveway
Fireplace
1
Elementary school district
Wyoming
Middle school district
Wyoming
High school district
Wyoming
Directions
Clyde Park Avenue SW, 1/2 NW of US-131/54th St. interchange.
Subdivision
Grand Rapids - G
Standard status
Active
APN
41-17-35-226-063
Size
10,577 SF
Lot size
1.37 Acres
Taxes and HOA fees
Tax Description
411735226063 PART OF NE 1/4 COM 726.10 FT S 1D 15M 57S E ALONG E SEC LINE FROM NE COR OF SEC TH S 1D 15M 57S E ALONG E SEC LINE 105.0 FT TO NLINE OF S 495 FT OF NE 1/4 NE 1/4 TH N 89D 43M 39S W ALONG SD N LINE 363.02 FT TH N 0D 21M 00S W 194.93 FT TO N LINE OF S 690 FT OF NE 1/4 NE 1/4TH S 89D 43M 39S E ALONG SD N LINE 292.50 FT TO W LINE OF CLYDE PARK AVE TH S 10D 41M 12S E ALONG SD W LINE 91.64
Legal Description
411735226063 PART OF NE 1/4 COM 726.10 FT S 1D 15M 57S E ALONG E SEC LINE FROM NE COR OF SEC TH S 1D 15M 57S E ALONG E SEC LINE 105.0 FT TO NLINE OF S 495 FT OF NE 1/4 NE 1/4 TH N 89D 43M 39S W ALONG SD N LINE 363.02 FT TH N 0D 21M 00S W 194.93 FT TO N LINE OF S 690 FT OF NE 1/4 NE 1/4TH S 89D 43M 39S E ALONG SD N LINE 292.50 FT TO W LINE OF CLYDE PARK AVE TH S 10D 41M 12S E ALONG SD W LINE 91.64
Utilities
Utilities
Cable Available
Heating system
Forced Air
Cooling system
Central Air
Building Details
Year built
1994
Building materials
Block, Brick
Roof type
Composition
Listing Agency:
NAI Wisinski of West Michigan
(269) 353-0311
Listed By:
Jodi K Milks · License #6506044331
(269) 459-0439
Added: Jan 19, 2024
Changed: Oct 8
Last Checked: Oct 10 at 11:06AM
MLS# 24007511
Copyright © 2026 Michigan Regional Information Center, LLC. All rights reserved. All information provided by the listing agent/broker is deemed reliable but is not guaranteed and should be independently verified.
Investment Insights
Based on property information with market context.
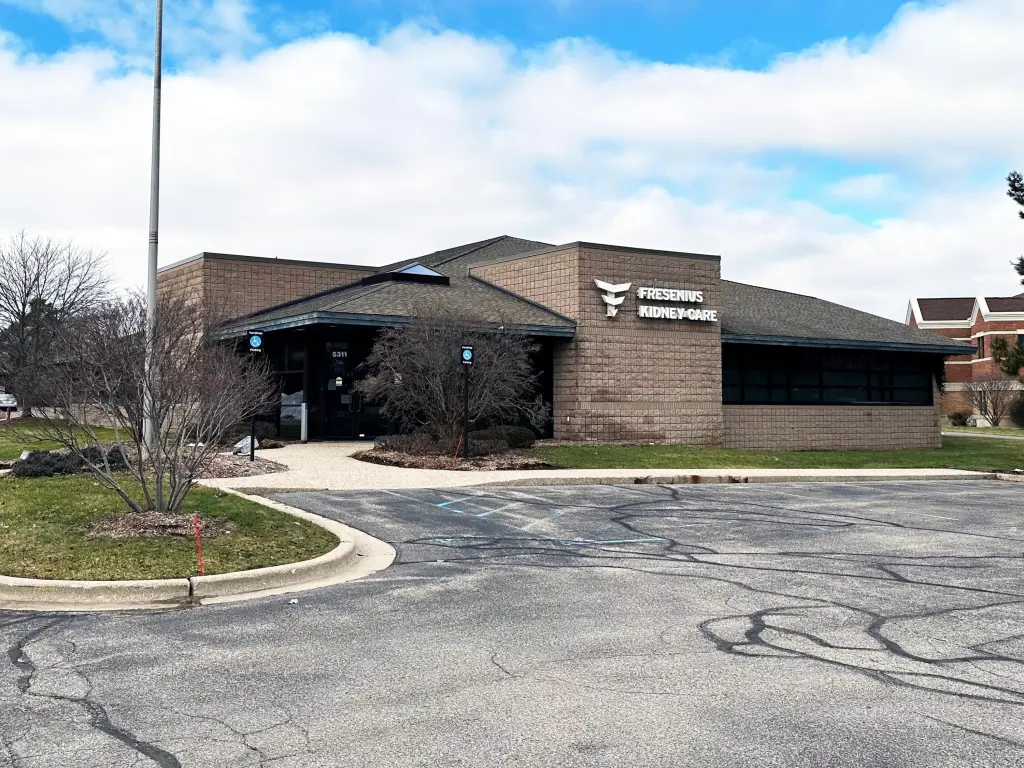
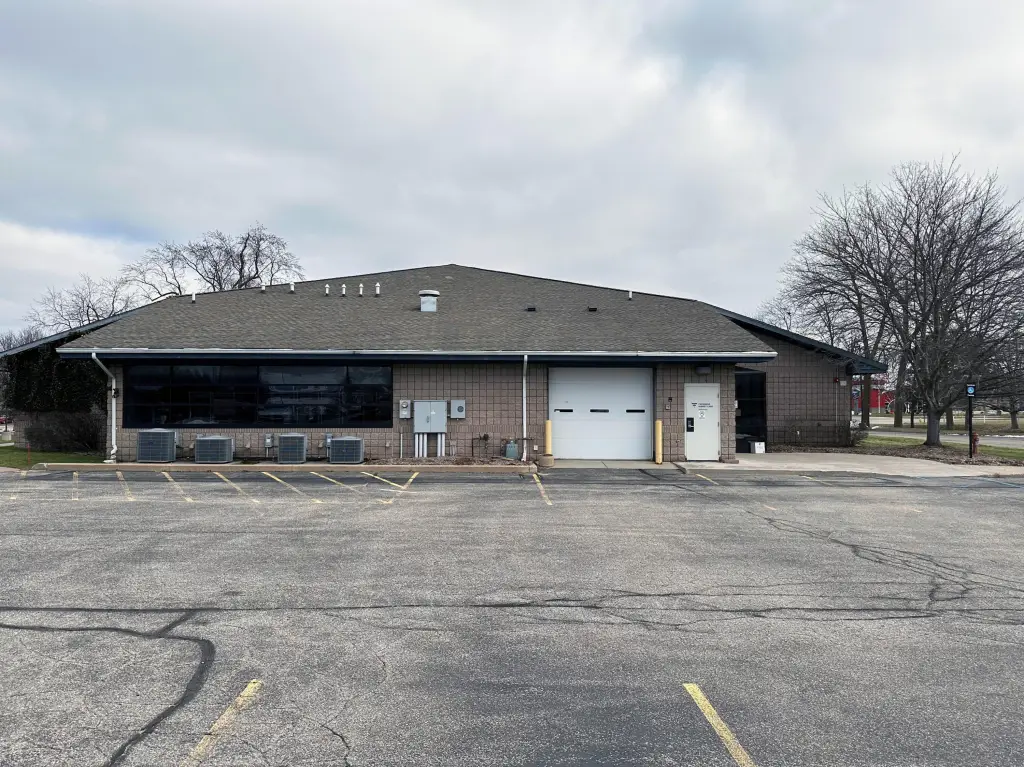
This freestanding medical office property contains 10,577 square feet on a 1.37-acre parcel. The building was completed in 1994 and renovated in 2018, with an existing layout that includes several offices, clinical space, a conference room, patient waiting and treatment areas, locker room, breakroom, restrooms, and a loading and storage area with a GLOH door. Block and brick construction, forced-air heat, central air, composition roofing, and cable availability are also reported.
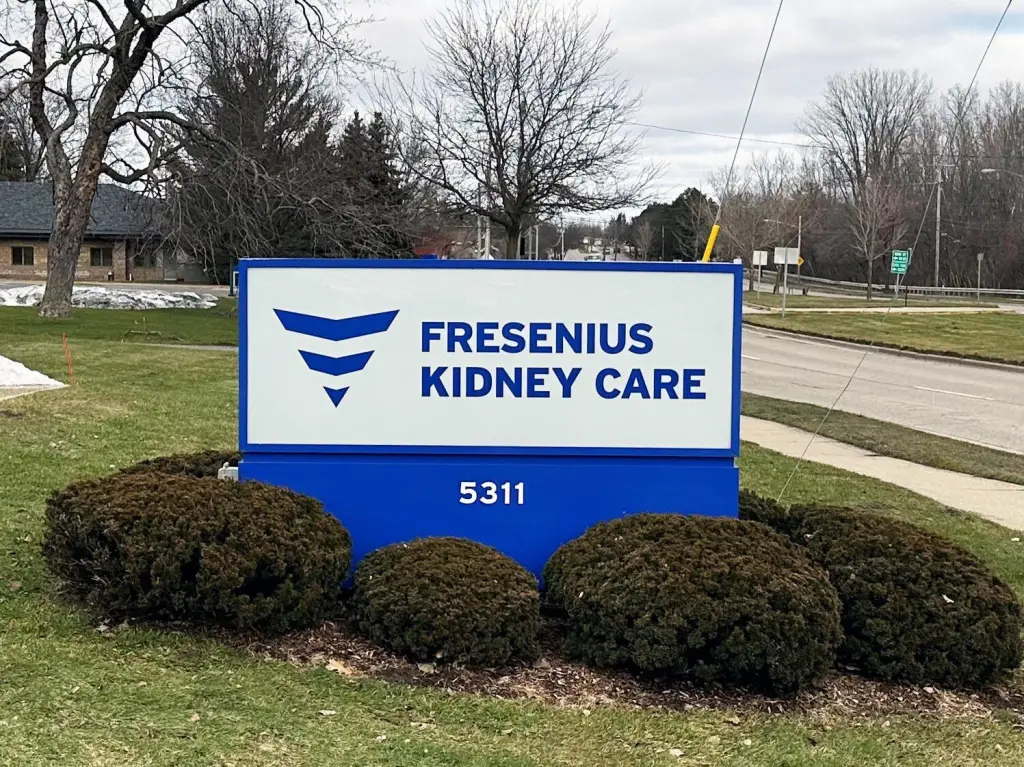
Located in Wyoming, the property is approximately one-half mile west of the US-131 and 54th Street interchange and about 7 miles southwest of downtown Grand Rapids. The site provides monument and building signage, approximately 40 parking spaces, and two ingress and egress points. It is zoned RO-1, Restricted Office District. The existing lease expires 7/31/29, and a new lease is subject to a satisfactory lease termination agreement.
Located in Wyoming, the property is approximately one-half mile west of the US-131 and 54th Street interchange and about 7 miles southwest of downtown Grand Rapids. The site provides monument and building signage, approximately 40 parking spaces, and two ingress and egress points. It is zoned RO-1, Restricted Office District. The existing lease expires 7/31/29, and a new lease is subject to a satisfactory lease termination agreement.
Key Highlights
- 10,577‑square‑foot medical office building on a 1.37‑acre parcel
- Completed in 1994 and renovated in 2018
- Clinical, treatment, waiting, office, conference, locker room, and breakroom areas
Property Analytics
Unlock full access to Insights
Subscribe to Realmo Intelligence
Open Analytics
Current Use
Lease Details
Yes
Highway access
Yes
Paved road access
NNN (Triple Net)
Lease Type
$2.40 /SF/Yr
CAM
Location Intelligence
Trade Area within ½ mile
344
Businesses Nearby
Balanced
Demand for This Use
Explore this area
Business Placement
Demographics for 49509, MI
28,340
Population
10,611
Households
2.7
Avg Household Size
34
Median Age
19%
College-Educated
85%
High-School Grad
7.3 sq mi
ZIP Area
3,882
Density / Sq Mi
$64,981
Median Household Income
$38,356
Median Earnings
$983
Median Rent
$183,400
Median Home Value
Check the figures for this property
Cap Rate, Value Estimation, Potential NOI and more
View Realmo Analytics
Market
Lease Benchmarks for Wyoming, MI
$18.23 /SF/Yr
Avg Asking Price
$15–$25.95 /SF/Yr
Price Range
13,623 SF
Avg Space Size
This space is priced 12% below the average of $18.23 /SF/Yr.
Vacancy Rate% for Office in Midwest region

Questions? Ask Rey
Realmo’s AI knows this listing — price, zoning, demand, history. Ask anything.


Frequently Asked Questions
What type of property is this?
Medical Office Space - Renovated clinical office property with treatment, administrative, and support areas in a freestanding configuration.
Where is this medical office space located?
The property is located at 5311 Clyde Park Avenue SW Wyoming, MI.
What is the lease rate?
The lease rate is $16 SF/Yr.
What are key features of this property?
This property features: 10,577‑square‑foot medical office building on a 1.37‑acre parcel; Completed in 1994 and renovated in 2018; Clinical, treatment, waiting, office, conference, locker room, and breakroom areas


