For Sale
    • For Sale
    • For Lease
    • Recently Sold
    • Property Lookup
    • Brokers
    Back to Search
    Unique Multi-Unit Home on The Hill Title is generated by Realmo AI

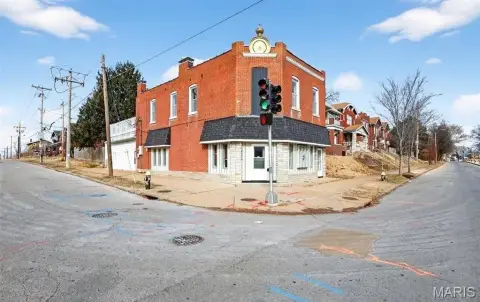
    5310 Shaw Avenue St, Louis, MO 63110

    View on Map
    Claim this Listing
    Pending
    $365,000

    MULTI_FAMILY - Ranch - St Louis, MO

    Type:Single Family Residence
    Property size:
    1,322 SF
    Lot size:
    0.09 Acres
    Added:
    May 26, 2026
    Days on Market:
    42
    Last Refresh:
    Jul 6 at 6:06 pm

    Property Features for 5310 Shaw Avenue St

    General Information

    Property type
    Residential Multi Family
    Property subtype
    Single Family Residence
    Bathrooms
    1
    Rooms
    Bathroom 1, Basement
    Patio and Porch features
    Porch, Patio
    Basement
    Full
    Appliances
    Stainless Steel Appliance(s), Dishwasher, Disposal, Instant Hot Water, Microwave, Electric Range, Gas Range, Refrigerator
    Standard status
    Pending
    APN
    4038-00-0120-0
    Size
    1,322 SF
    Lot size
    0.09 Acres

    Taxes and HOA fees

    Tax Year
    2025
    Tax Annual Amount
    1696

    Utilities

    Utilities
    Cable Available
    Heating system
    Natural Gas, Forced Air, Electric (Heating)
    Cooling system
    Central Air
    Water source
    Public

    Building Details

    Year built
    1892
    Floors in Building
    1
    Number of units
    2
    Building materials
    Brick, Vinyl Siding
    Architectural style
    Ranch

    We can help!

    Contact an agent
    Molly O'Brien

    Listing agent Molly O'Brien License #2005028508

    Listing office Molly O'Brien Homes, LLC 6754 Itaska St, Saint Louis, MO

    Listing date May 26, 2026

    MLS# 26031150 Listing URL

    Copyright © 2026 Mid America Regional Information Systems, Inc. All rights reserved. All information provided by the listing agent/broker is deemed reliable but is not guaranteed and should be independently verified.

    HighLights

    • 2 separate dwellings on one property: each has 1 bedroom and 1 bath
    • Main home features hardwood floors, custom millwork and built‑ins, and a renovated kitchen with custom cabinets, quartz counters, and large island/breakfast bar
    • Main home upgrades include newer windows, refinished oak flooring/millwork, stained glass and French doors, plus a newer roof (about 6 years old)
    • Walk‑out lower level includes a large laundry room and a new electric panel
    • Rear dwelling updates include a tankless water heater, a Pioneer mini split (about 2 years old), separate electric meter, and all‑new plumbing and windows
    • Outdoor features include a porch and patio, plus a newly poured patio with a fire pit

    Overview

    This unique property on The Hill features two separate dwellings, each with one bedroom and one bath. The main home includes hardwood floors, custom millwork and built-ins, and a renovated kitchen with custom cabinets, quartz counters, a large island/breakfast bar, custom banquette, gas range, and refrigerator. Newer windows, refinished oak flooring, millwork, stained glass, French doors, new siding, double Tyvek wrap, a PVC rear deck, PVC front railings, all new fixtures, professionally landscaped lot, and a newly poured patio with a fire pit enhance the property. The walk-out lower level features a large laundry room and a new electric panel. The roof is approximately 6 years old. The rear dwelling offers possibilities for multi-generational use, an office, studio, or short or long-term rental. It features new flooring, a completely updated custom kitchen, quartz counters, and is fully equipped. The bath includes an adult-height vanity and step-in shower. All new fixtures, a tankless water heater, a 2-year-old Pioneer mini-split, and a roof approximately 4 years old are included. The rear home is all-electric with a separate electric meter from the front home and a spacious custom walk-in closet by St Louis Closet Company. All new plumbing and windows have been installed. The property is located within walking distance of The Hill amenities and offers easy access to Forest Park, sporting events, and downtown. The lot size is 0.093 acres, and the property size is 1322 square feet.
    Location Intelligence

    Current Use by Public Records

    Duplexes

    Map

    City
    Louis
    County
    St. Louis
    State
    Missouri
    Longitude
    -90.275131
    Latitude
    38.617905

    FAQs

    What type of property is this?
    Duplex - Two separate dwellings, renovated with rental or multi-generational potential.
    Where is this duplex located?
    The property is located at 5310 Shaw Avenue St Louis, MO.
    What is the asking price?
    The asking price for this property is $365,000.
    What are key features of this property?
    This property features: 2 separate dwellings on one property: each has 1 bedroom and 1 bath; Main home features hardwood floors, custom millwork and built‑ins, and a renovated kitchen with custom cabinets, quartz counters, and large island/breakfast bar; Main home upgrades include newer windows, refinished oak flooring/millwork, stained glass and French doors, plus a newer roof (about 6 years old)
    More about this property
    Thanks! Your message was sent.
    Error! Your message wasn't sent.
    Please enter your name
    Please enter email
    Please enter the email in the correct format
    Please enter phone
    Please enter the number in the correct format
    Please enter message