Built-Out Flex
For Lease
$3,500/Mo
526 Richmond Terrace, Staten Island, NY 10301
Rental, Staten Island, NY
Space Size1,250 SF
Lot Size0.25 Acres
Days on Market70
Property Features for 526 Richmond Terrace
General Information
Property type
Commercial Lease
Property subtype
Other
Zoning
m3-1
Subdivision
New Brighton
Standard status
Active
Size
1,250 SF
Lot size
0.25 Acres
Taxes and HOA fees
Tax Annual Amount
34357
Amenities
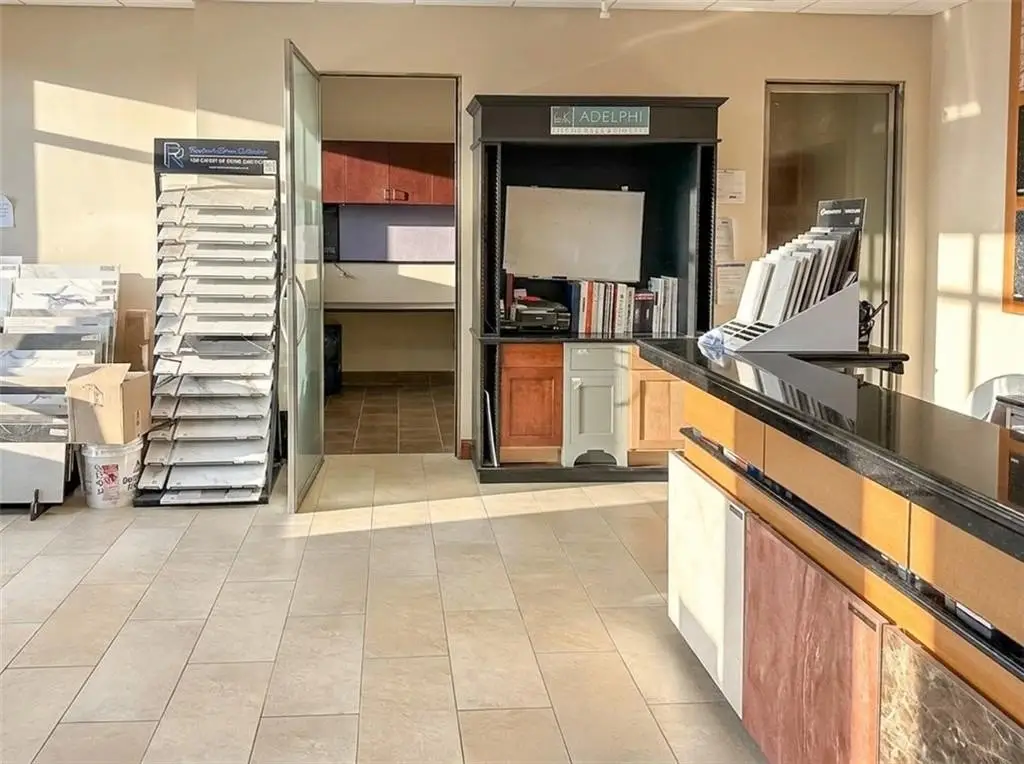
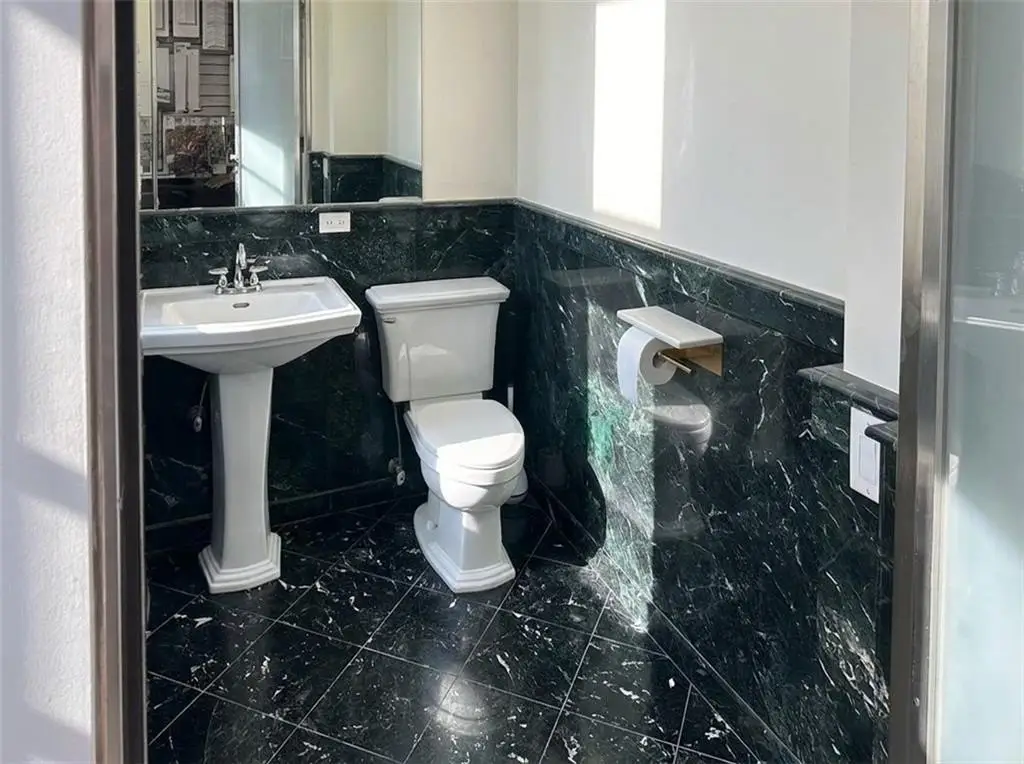
private restroom
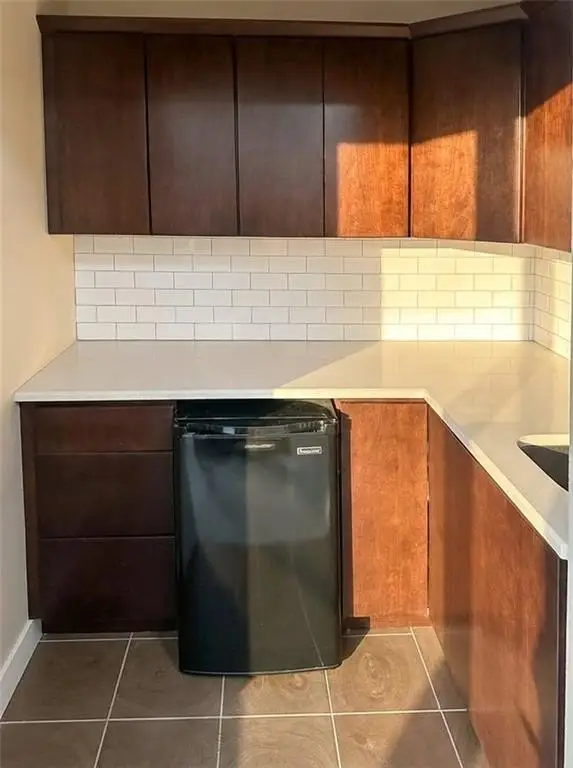
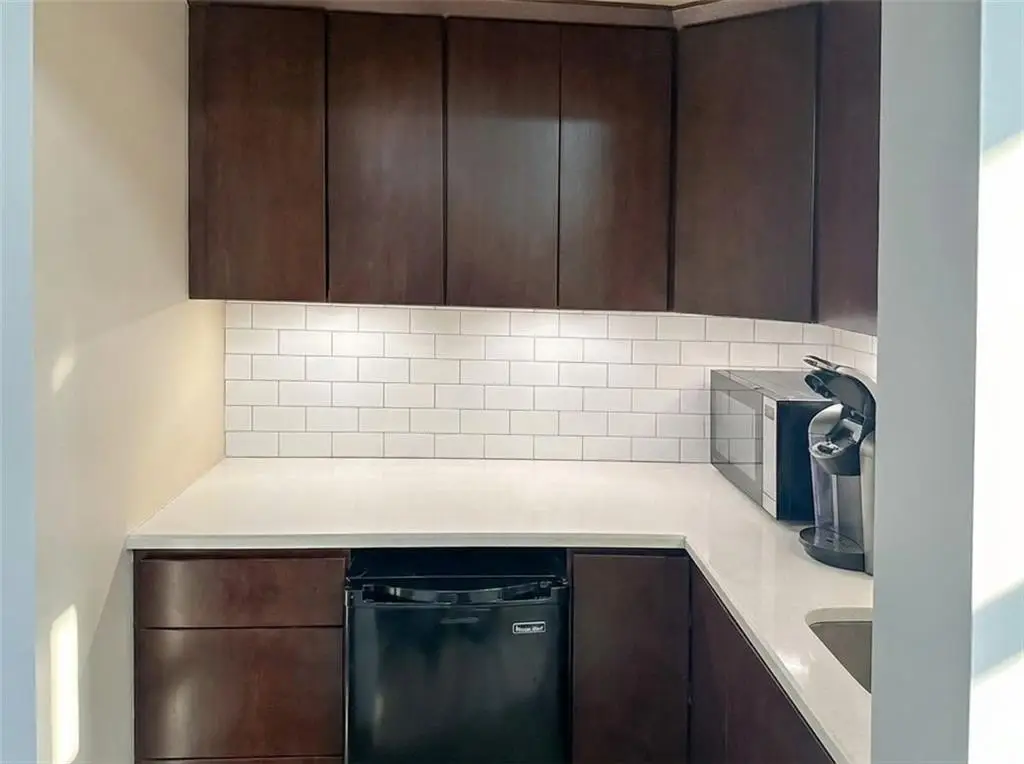
kitchenette
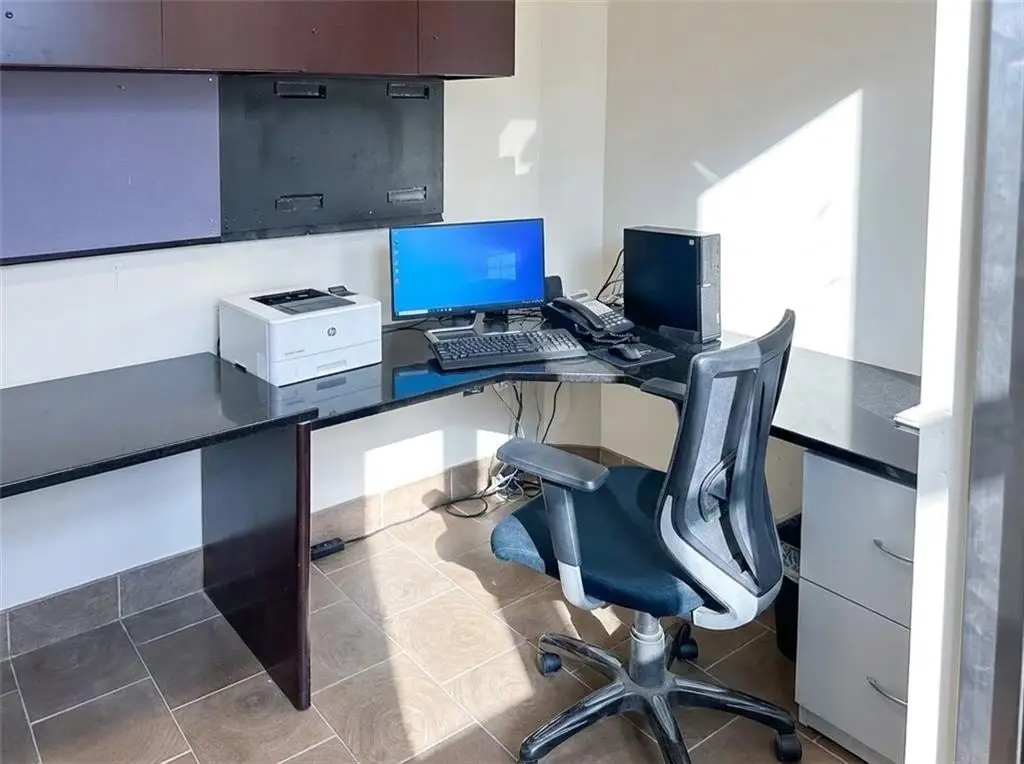
dedicated office/work area
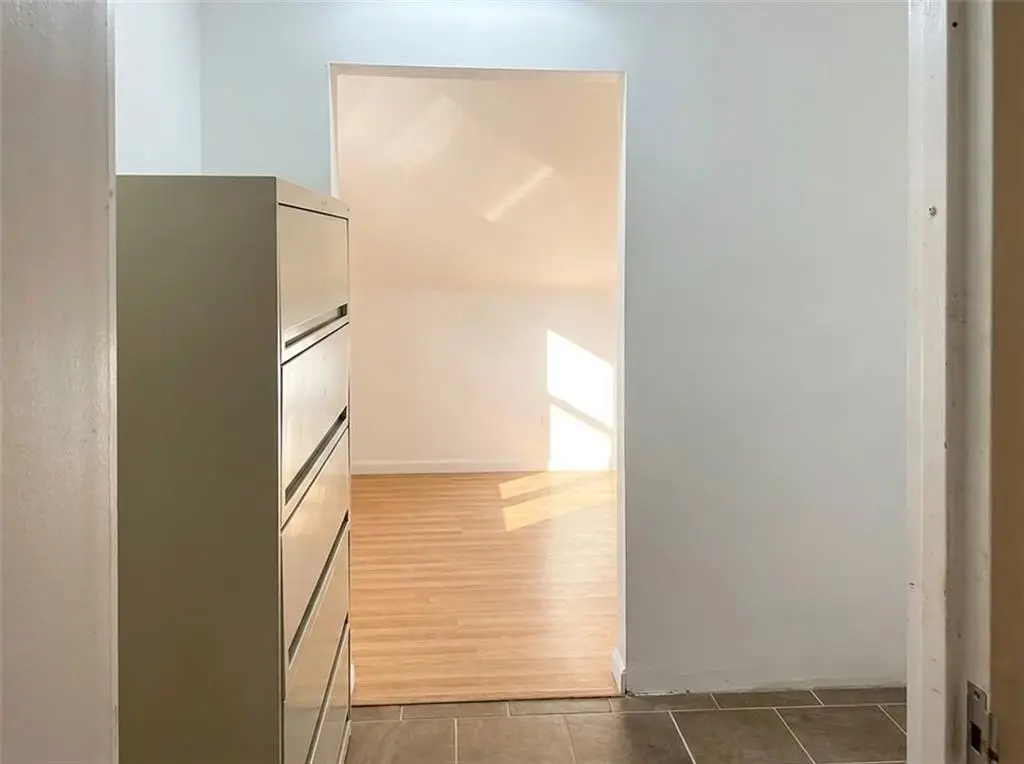
additional storage space
on site parking
Building Details
Year built
2010
Floors in Building
2
Number of units
3
Flooring type
Granite, Ceramic
Building materials
Block
Roof type
Asphalt
Listing Agency:
DiTommaso Real Estate
(718) 667-8000
Listed By:
Valerie F. Bartolone
(718) 966-4000
Added: Jul 30
Changed: Oct 6
Last Checked: Oct 7 at 12:06PM
MLS# 503415
Copyright © 2026 Brooklyn New York Multiple Listing Service. All rights reserved. All information provided by the listing agent/broker is deemed reliable but is not guaranteed and should be independently verified.
Investment Insights
Based on property information with market context.
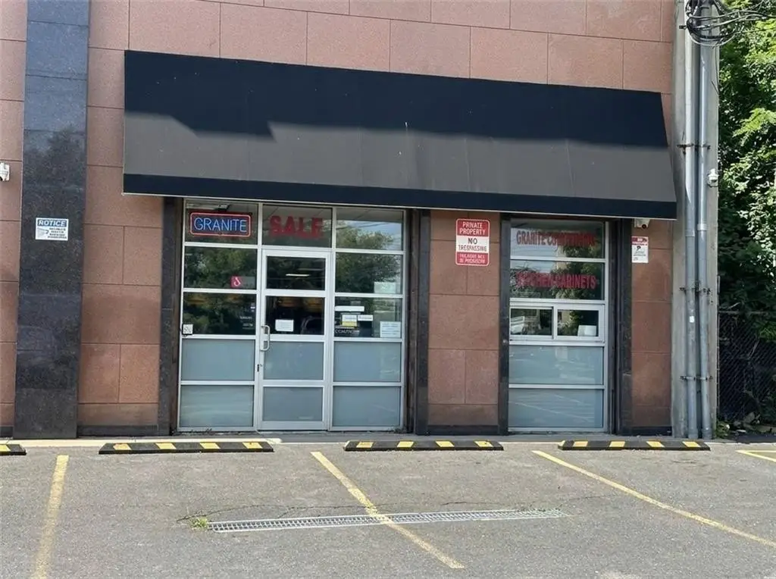
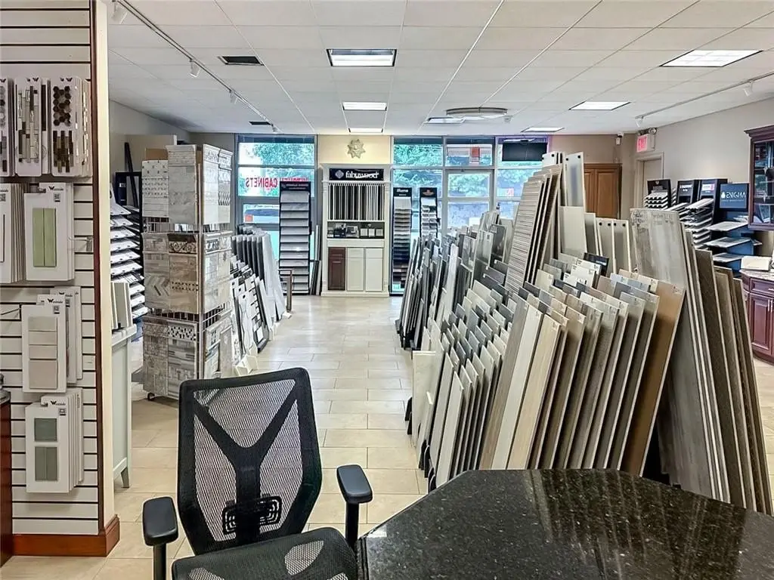
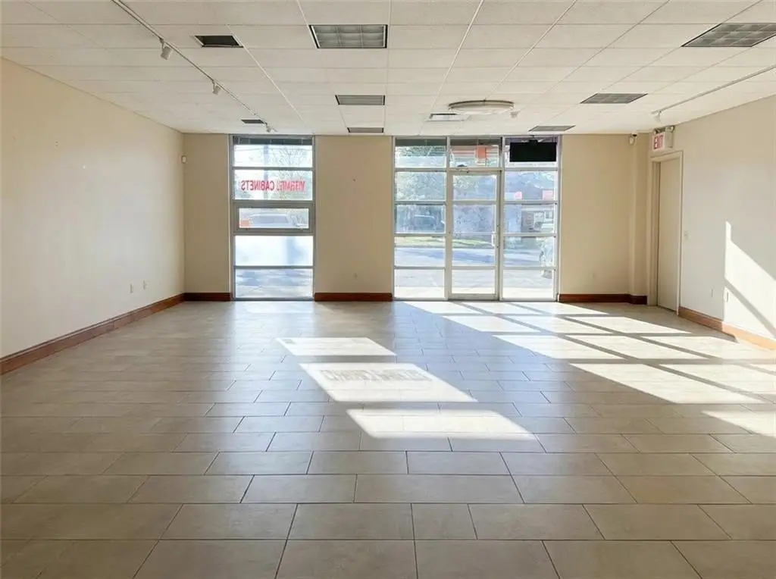
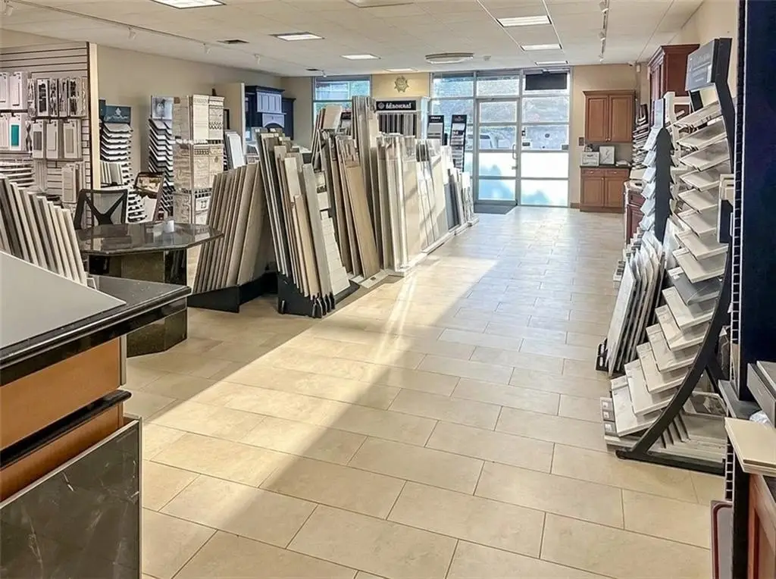
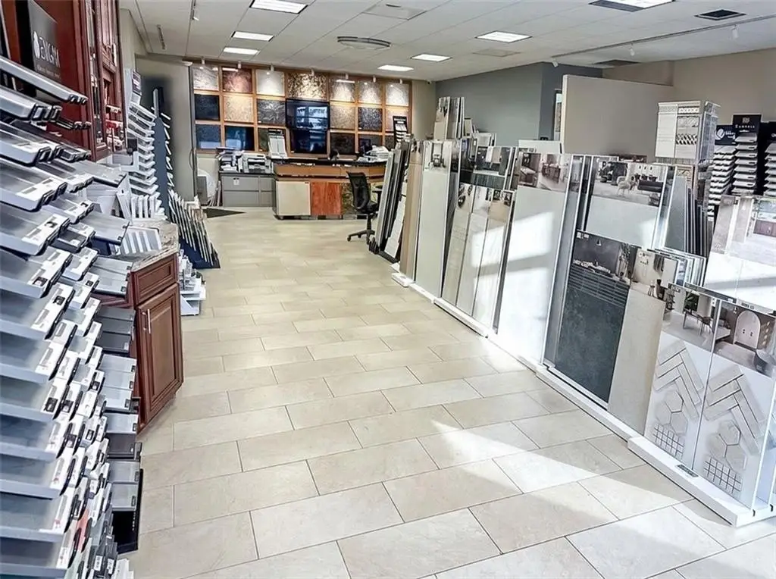
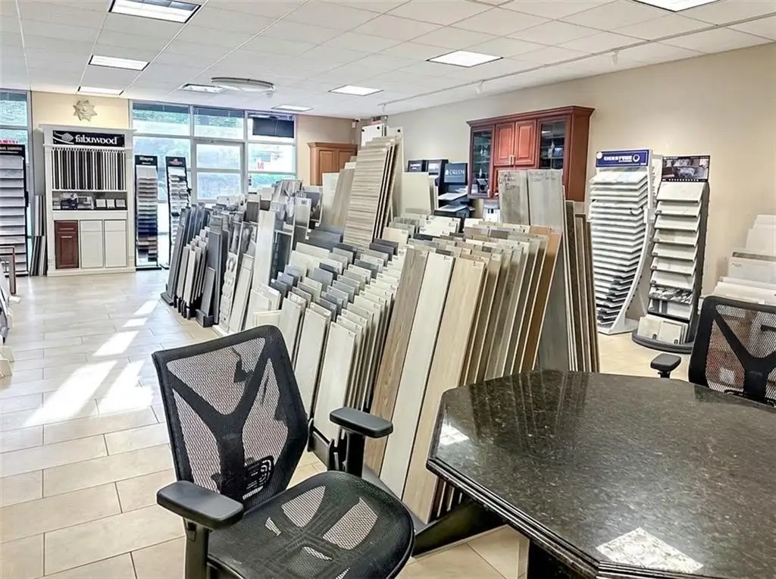
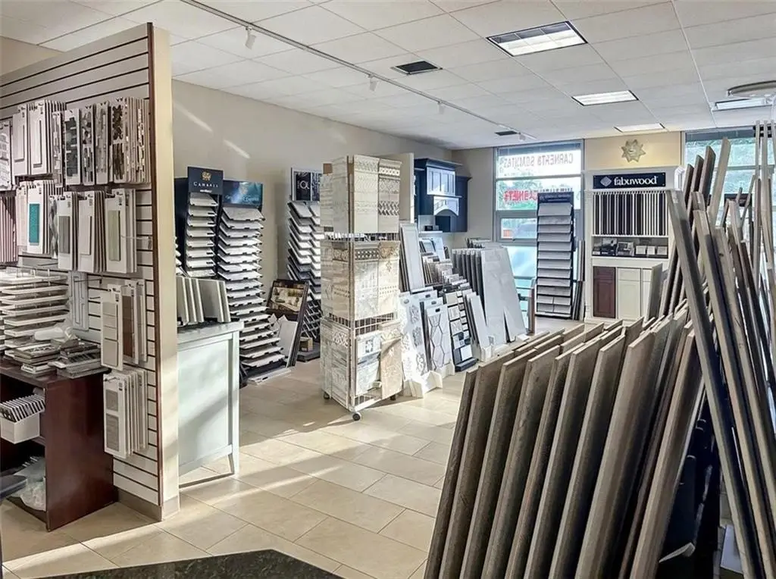
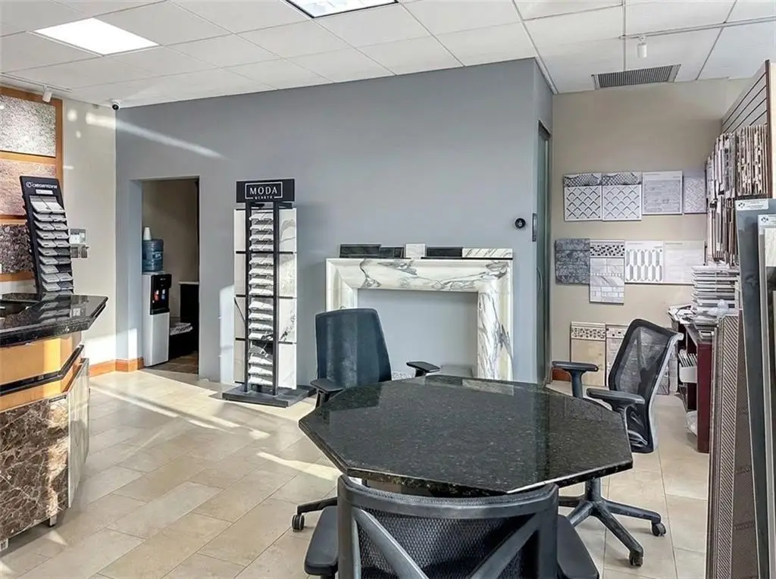
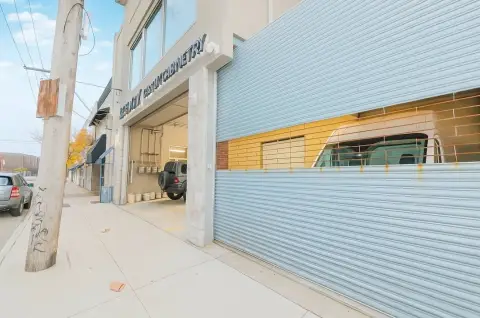
This 1,250-square-foot first-floor flex space was built in 2010 and offers a finished commercial layout with 20-foot ceilings. The suite includes oversized front windows, granite and ceramic flooring, a private restroom, kitchenette, dedicated office and work areas, plus additional storage. Block construction and an asphalt roof complete the existing improvements.
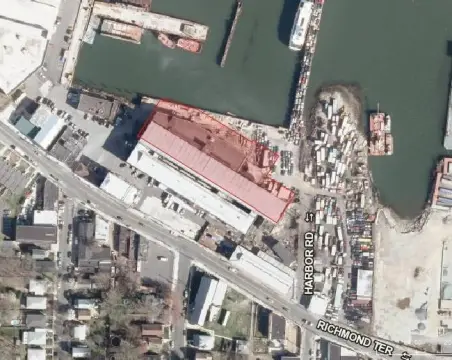
The property is located at 526 Richmond Terrace on Staten Island’s North Shore, near the St. George Ferry Terminal and public transportation. On-site parking is provided, and additional second-floor space is available for lease. Zoning is m3-1.
The property is located at 526 Richmond Terrace on Staten Island’s North Shore, near the St. George Ferry Terminal and public transportation. On-site parking is provided, and additional second-floor space is available for lease. Zoning is m3-1.
Key Highlights
- 1,250‑square‑foot first‑floor flex space
- 20‑foot ceilings with oversized front windows
- Private restroom, kitchenette, office/work area, and additional storage
Property Analytics
Unlock full access to Insights
Subscribe to Realmo Intelligence
Open Analytics
Current Use
Lease Details
20 ft
Clear height
NNN (Triple Net)
Lease Type
$5.04 /SF/Yr
CAM
Location Intelligence
Trade Area within ½ mile
765
Businesses Nearby
Under-served
Demand for This Use
Explore this area
Business Placement
Demographics for 10301, NY
41,474
Population
16,631
Households
2.5
Avg Household Size
40
Median Age
38%
College-Educated
88%
High-School Grad
3.8 sq mi
ZIP Area
10,914
Density / Sq Mi
$84,937
Median Household Income
$50,140
Median Earnings
$1,697
Median Rent
$657,000
Median Home Value
Check the figures for this property
Cap Rate, Value Estimation, Potential NOI and more
View Realmo Analytics
Market
Lease Benchmarks for Staten Island, NY
$26.6 /SF/Yr
Avg Asking Price
$16–$37.5 /SF/Yr
Price Range
1,345 SF
Avg Space Size
This space is priced 26% above the average of $26.6 /SF/Yr.
Vacancy Rate% for Industrial in Northeast region

Questions? Ask Rey
Realmo’s AI knows this listing — price, zoning, demand, history. Ask anything.





Similar Off Market Nearby
- Nonie's Handmade Pastries — 92 St Pauls Ave, Staten Island, NY 10301
- The Catered Word — 62 Van Duzer St, Staten Island, NY 10301
Frequently Asked Questions
What type of property is this?
Flex space - First-floor commercial suite with showroom, office, storage, restroom, and kitchenette areas.
Where is this flex space located?
The property is located at 526 Richmond Terrace Staten Island, NY.
What is the lease rate?
The lease rate is $3,500/Mo.
What are key features of this property?
This property features: 1,250‑square‑foot first‑floor flex space; 20‑foot ceilings with oversized front windows; Private restroom, kitchenette, office/work area, and additional storage