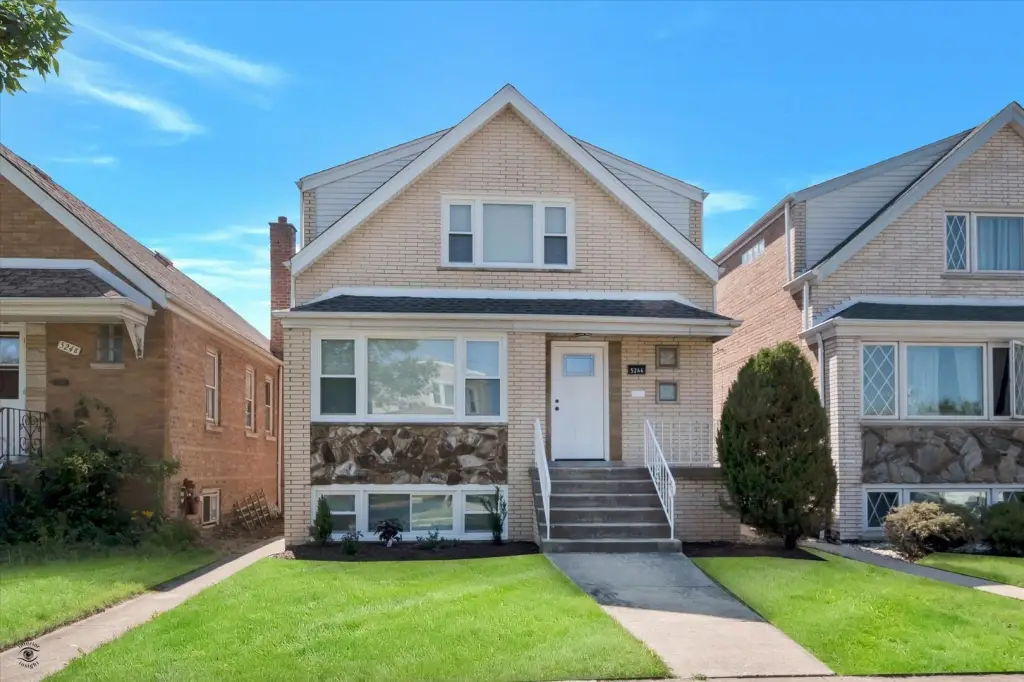
Remodeled Two-Unit Brick
New
For Sale
Under Contract
$589,000
5244 S Tripp Avenue, Chicago, IL 60632
MULTI_FAMILY - Chicago, IL
Property SizeContact for details
Days on Market4
Property Features for 5244 S Tripp Avenue
General Information
Property type
Residential Multi Family
Property subtype
Other
Bedrooms
6
Bathrooms
3
Full bathrooms
3
Rooms
Basement, Bedroom 6, Bedroom 5, Bathroom 2, Bathroom 1, Bathroom 3, Bedroom 1, Bedroom 4, Bedroom 2, Bedroom 3
Parking
2
Parking features
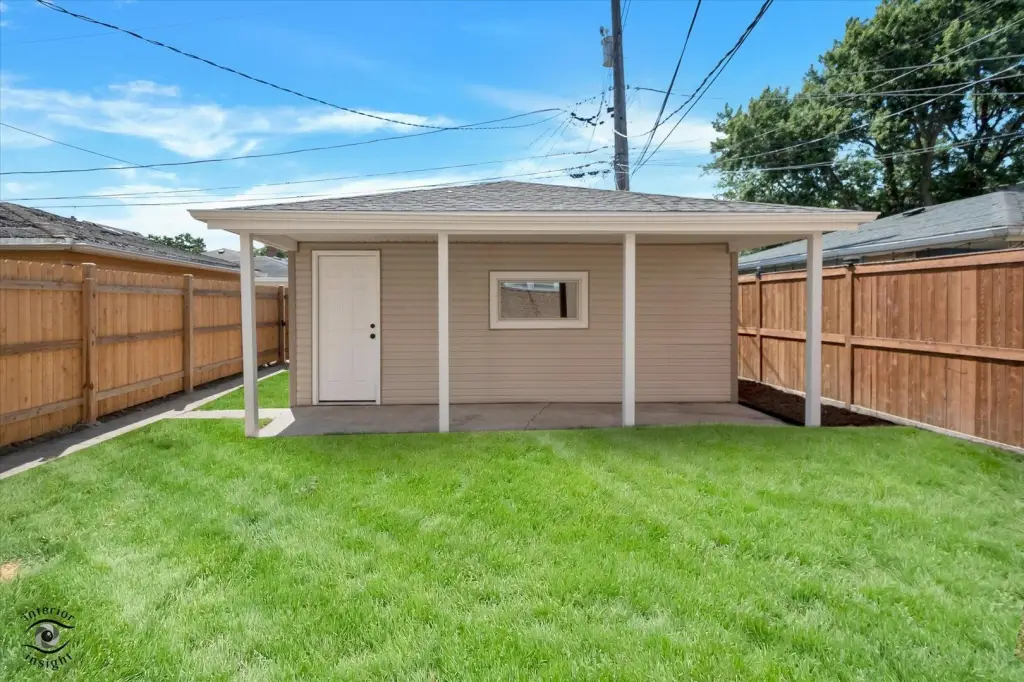
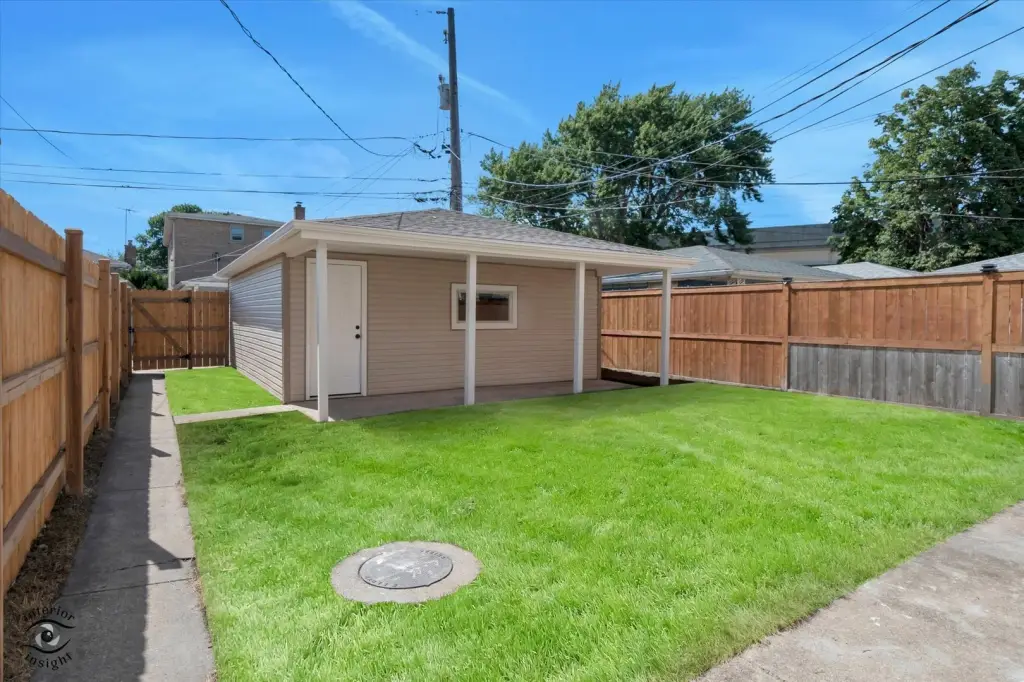
Open, Garage
Fencing
Fenced
Basement
Full, Finished
Elementary school district
299
Middle school district
299
High school district
299
Directions
55TH STREET TO TRIPP AVENUE (4400 WEST) THEN NORTH TO ADDRESS
Subdivision
CHI - Archer Heights
Standard status
Active Under Contract
APN
19104060370000
Taxes and HOA fees
Tax Year
2024
Tax Annual Amount
1701
Utilities
Sewer type
Public Sewer
Heating system
Natural Gas
Water source
Public
Building Details
Year built
1968
Building materials
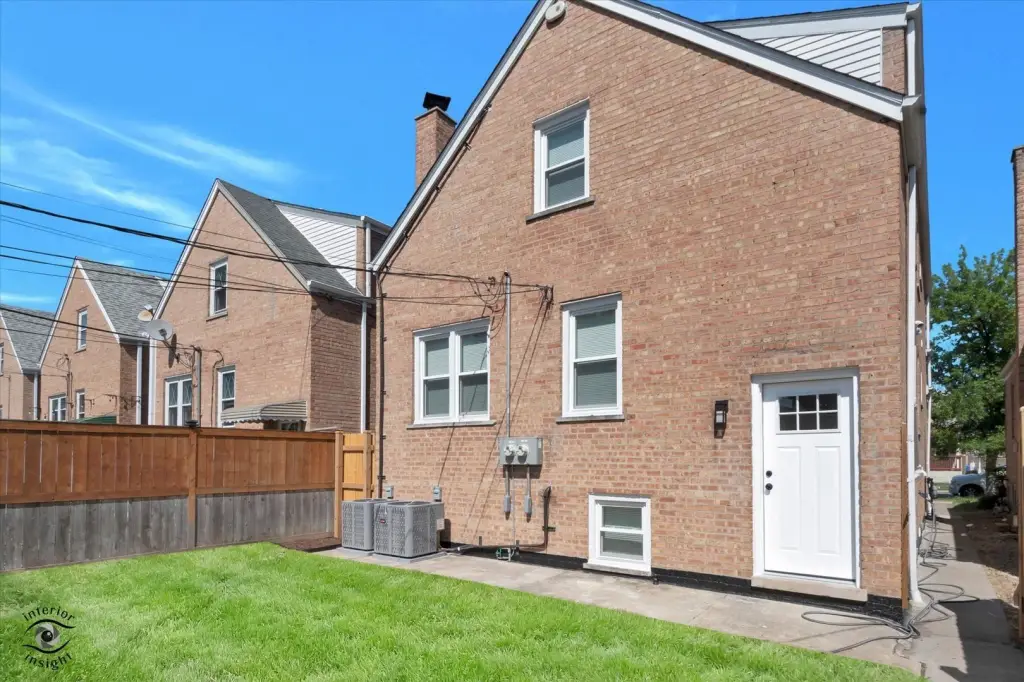
Brick
Roof type
Asphalt
Listing Agency:
Century 21 NuVision Real Estate
(773) 229-9006
Listed By:
Alberto Diaz
(773) 229-9006
Added: Aug 9
Changed: Aug 11
Last Checked: Aug 11 at 11:06PM
MLS# 12730174
Copyright © 2026 Midwest Real Estate Data, LLC. All rights reserved. All information provided by the listing agent/broker is deemed reliable but is not guaranteed and should be independently verified.
Investment Insights
Based on property information with market context.
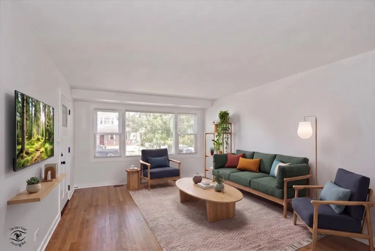
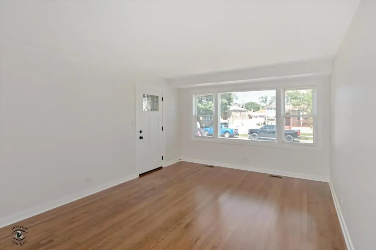
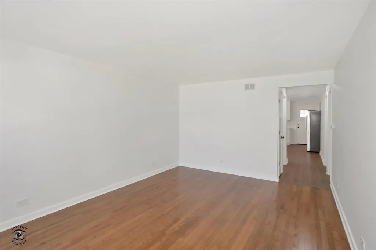
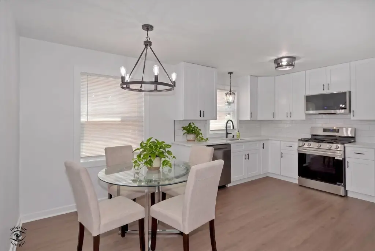
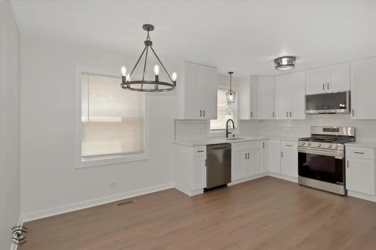
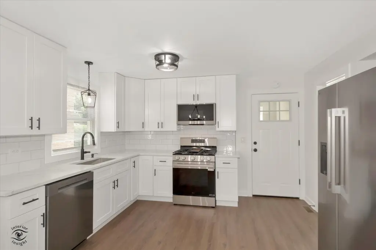
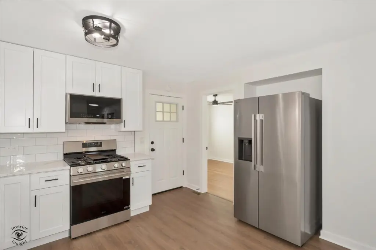
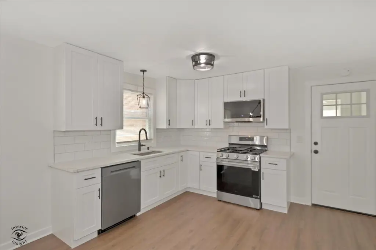
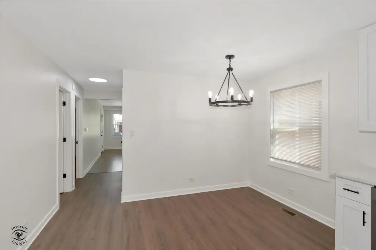
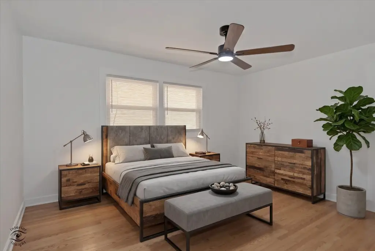
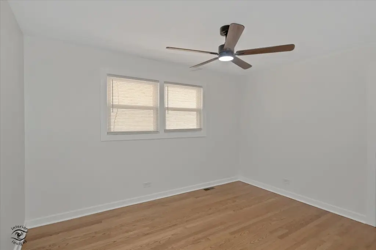
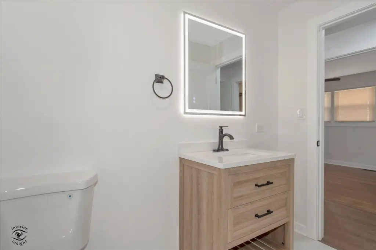
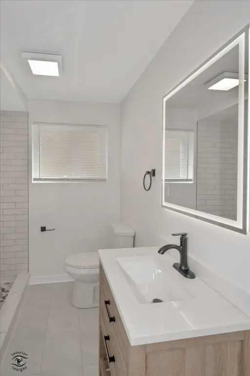
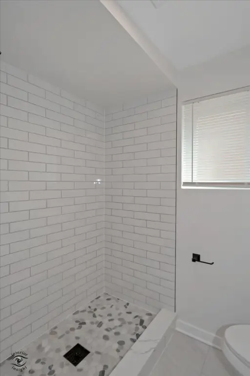
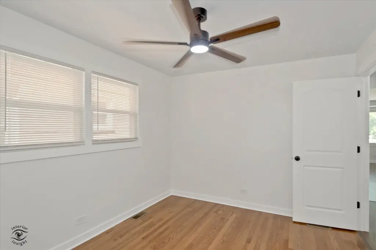
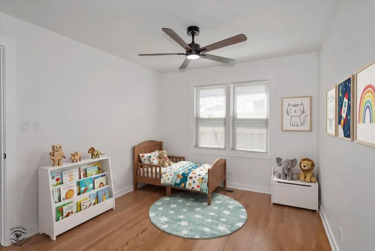
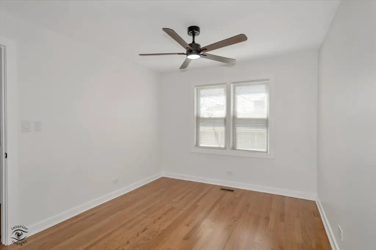
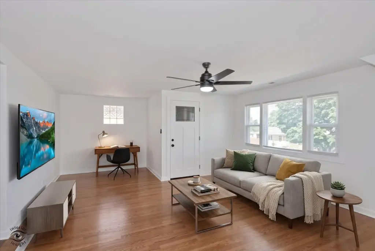
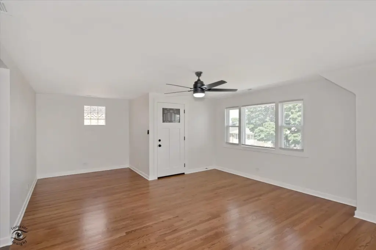
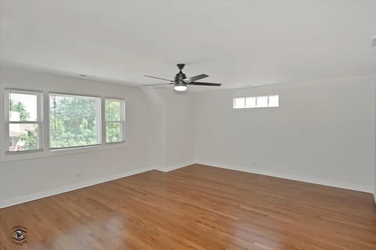
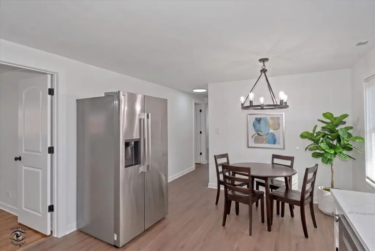
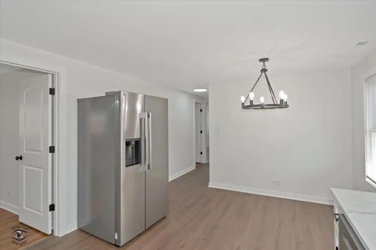
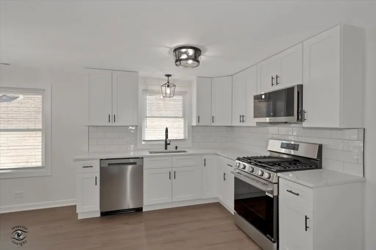
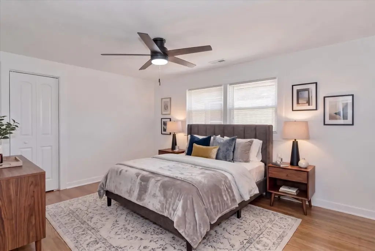

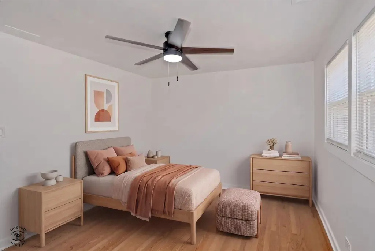
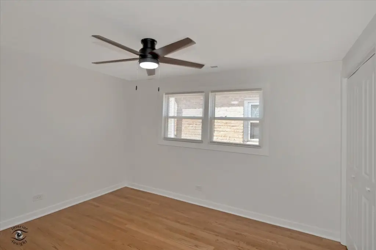
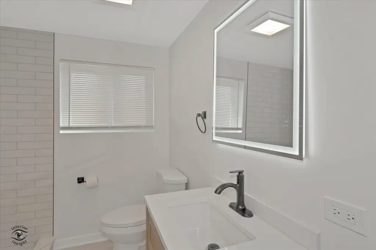
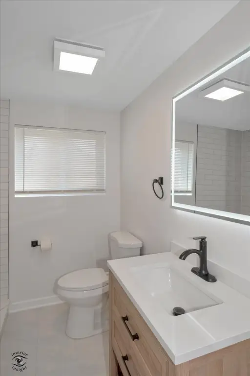
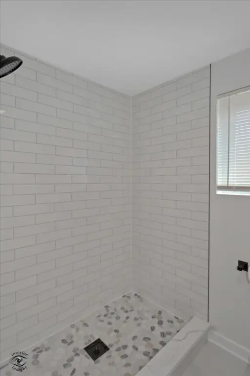
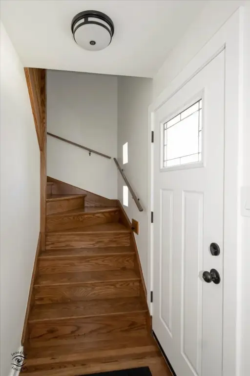
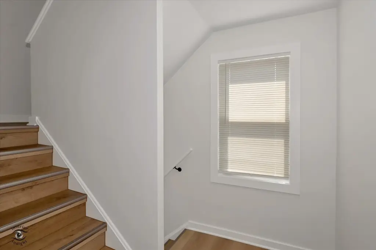
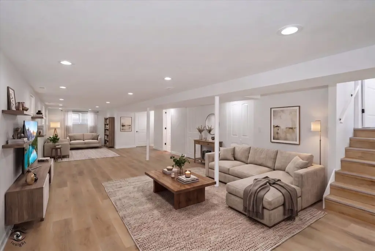
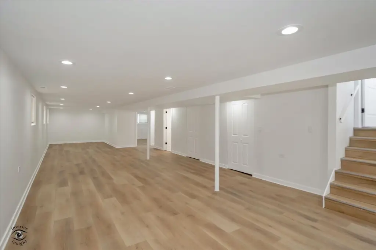
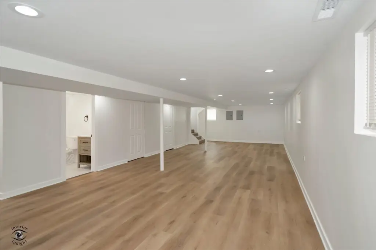
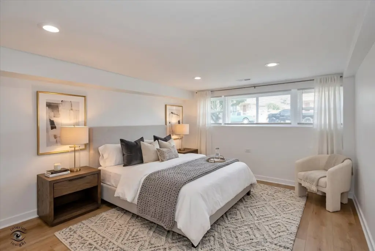

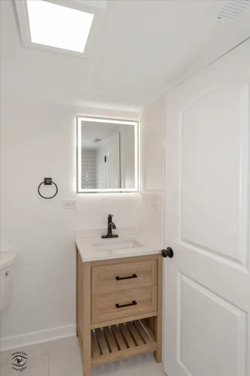
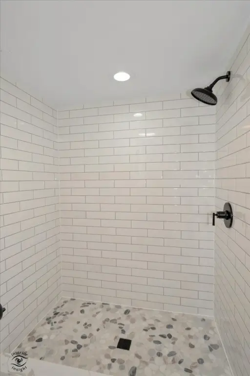
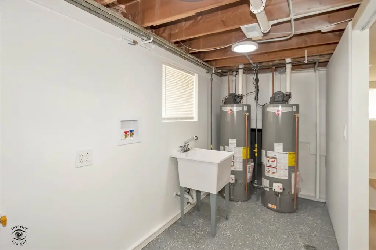
This 1968 brick duplex has been extensively updated across both units and the finished basement. Improvements include redesigned kitchens with white shaker cabinetry, quartz worktops, matte black fixtures, and stainless-steel appliances, along with custom bathrooms, hardwood flooring, and thermopane windows. New HVAC equipment, hot water tanks, electrical panels, interior and exterior doors, and architectural asphalt roofs serve the property. The lower level adds a family room, bedroom, bathroom, and laundry room with waterproof luxury vinyl plank flooring.
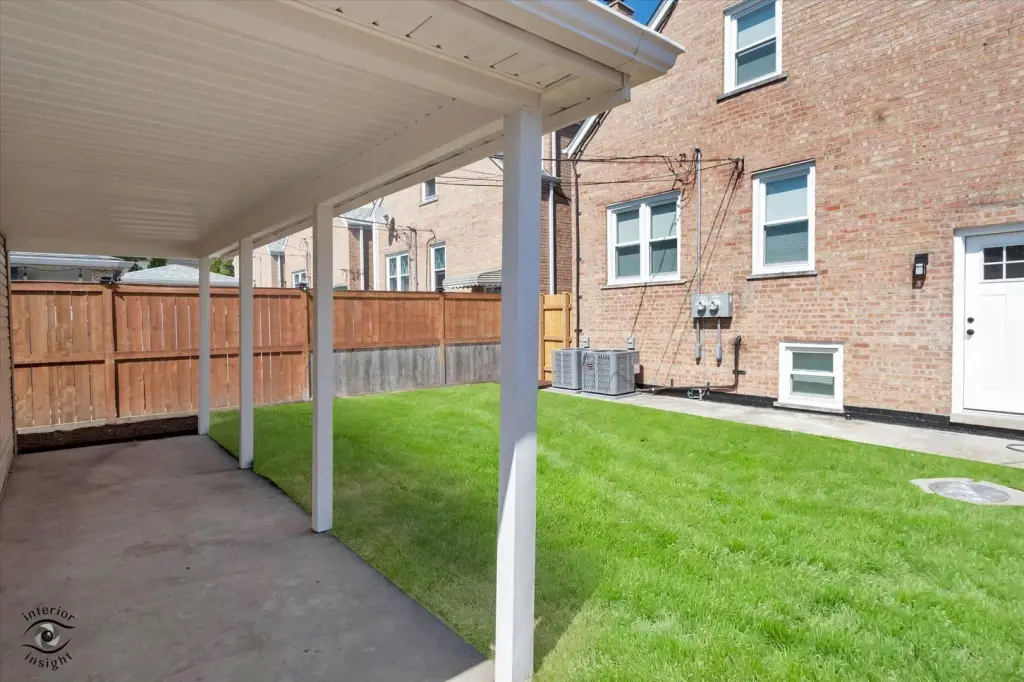
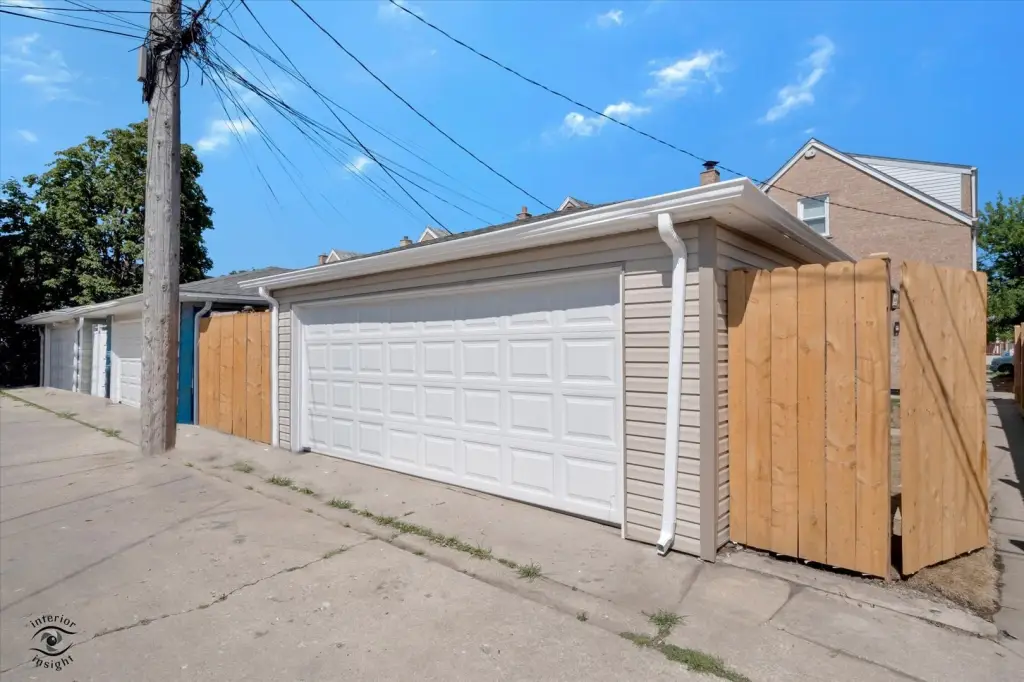
The property is located at 5244 S Tripp Avenue in Chicago, near the CTA Orange Line, I-55, Archer Avenue, and Pulaski Road. Multiple public transportation options are nearby, as is International Baccalaureate Curie High School. Parking includes an open area and garage, while the site also features a cedar privacy fence with security gates, public water, public sewer, a sump pump, and overhead sewers.
The property is located at 5244 S Tripp Avenue in Chicago, near the CTA Orange Line, I-55, Archer Avenue, and Pulaski Road. Multiple public transportation options are nearby, as is International Baccalaureate Curie High School. Parking includes an open area and garage, while the site also features a cedar privacy fence with security gates, public water, public sewer, a sump pump, and overhead sewers.
Key Highlights
- Two‑unit brick duplex with a fully finished basement
- Finished basement includes a bedroom, bathroom, family room, and laundry room
- Updated kitchens feature quartz countertops and stainless‑steel appliances
Property Analytics
Property Profile
Current Use
Lease Details
2
Residential units
Yes
Highway access
Location Intelligence
Trade Area within ½ mile
1,106
Businesses Nearby
Explore this area
Business Placement
Demographics for 60632, IL
92,237
Population
28,860
Households
3.2
Avg Household Size
33
Median Age
13%
College-Educated
69%
High-School Grad
7.4 sq mi
ZIP Area
12,464
Density / Sq Mi
$60,576
Median Household Income
$35,203
Median Earnings
$1,057
Median Rent
$240,600
Median Home Value
Market
Vacancy Rate% for Multifamily in Midwest region

Questions? Ask Rey
Realmo’s AI knows this listing — price, zoning, demand, history. Ask anything.





Frequently Asked Questions
What type of property is this?
Duplex - Updated interiors and systems complement a finished basement with an additional bedroom, bathroom, family room, and laundry area.
Where is this duplex located?
The property is located at 5244 S Tripp Avenue Chicago, IL.
What is the asking price?
The asking price for this property is $589,000.
What are key features of this property?
This property features: Two‑unit brick duplex with a fully finished basement; Finished basement includes a bedroom, bathroom, family room, and laundry room; Updated kitchens feature quartz countertops and stainless‑steel appliances


